

20 Elmer West Street
20 Elmer West Street
 See all 35 photos
Property history
Facts and features
- BasementFinished
- Water, sewerMunicipal
- HeatingForced air
- CoolingCentral air
- Central air
The homeFreehold Townhouse, Bungalow, 1,100–1,500 sq ft
- Type: Freehold Townhouse
- Style: Bungalow
- Living space: 1,100–1,500 sq ft
- Basement: Finished
- View: River
InsideMain level, Auto garage door remote, rough-in bath, water softener, Rooms above ground 4
- Laundry: Main level
- Features: Auto garage door remote, rough-in bath, water softener
- Rooms above ground: 4
- Rooms in the basement: 4
- Bedrooms: 2 + 1 in the basement
- Bathrooms: 2
- Kitchens: 1
- Family room: Yes
Outside and lotVinyl siding, stucco (plaster), Asphalt shingle, Poured concrete
- Exterior: Vinyl siding, stucco (plaster)
- Roof: Asphalt shingle
- Foundation: Poured concrete
- Features: Porch
- Size: 36.73 × 95.93 ft
Parking1 Garage, Attached
- Spaces: 1 Garage
- Garage: Attached
Heating, water and powerForced air, gas, Central air, Municipal water
- Heating: Forced air, gas
- Cooling: Central air
- Water: Municipal water
- Sewer: Municipal sewer
Costs and taxesTaxes $3,452 a year, HST included in the price, Hot water tank
- Taxes, 2024: $3,452 a year
- HST: HST included in the price
- Rental items: Hot water tank
Included in the saleRefrigerator, stove, hood fan, microwave, washer, dryer, water softener system, auto garage door open x2, all light fixtures, all window coverings, Not included None
- Included: Refrigerator, stove, hood fan, microwave, washer, dryer, water softener system, auto garage door open x2, all light fixtures, all window coverings
- Not included: None
Listing detailsX12287747, Sold, Jul 16, 2025
- MLS® number: X12287747
- Status: Sold
- Listed on: Jul 16, 2025
- Days on market: 26
- Updated: Aug 11, 2025
- Possession: Immediate
- Occupied by: Owner
- Listing brokerage: RE/MAX AFFILIATES REALTY LTD.
About this home
20 Elmer West Street, Mississippi Mills (Almonte), ON K0A 1A0
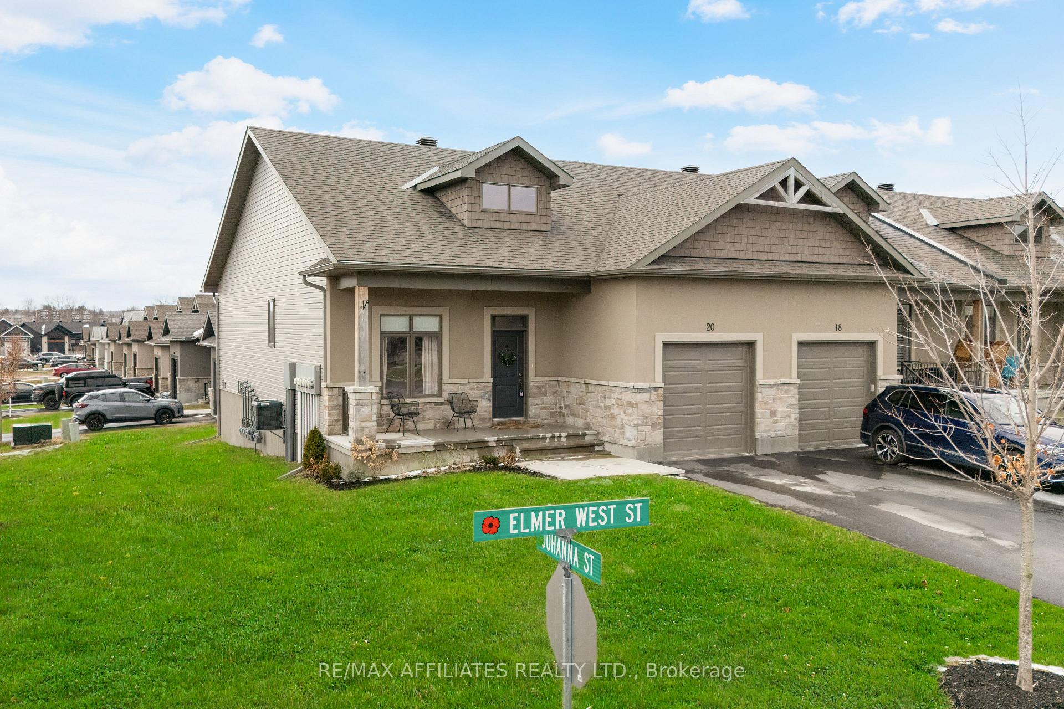
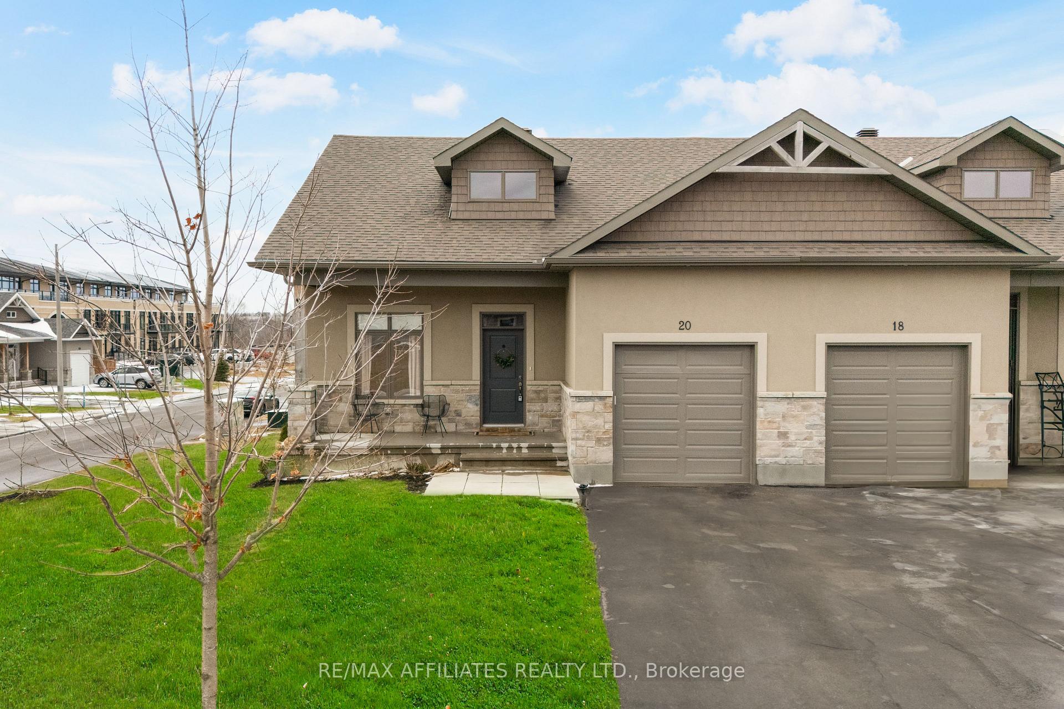
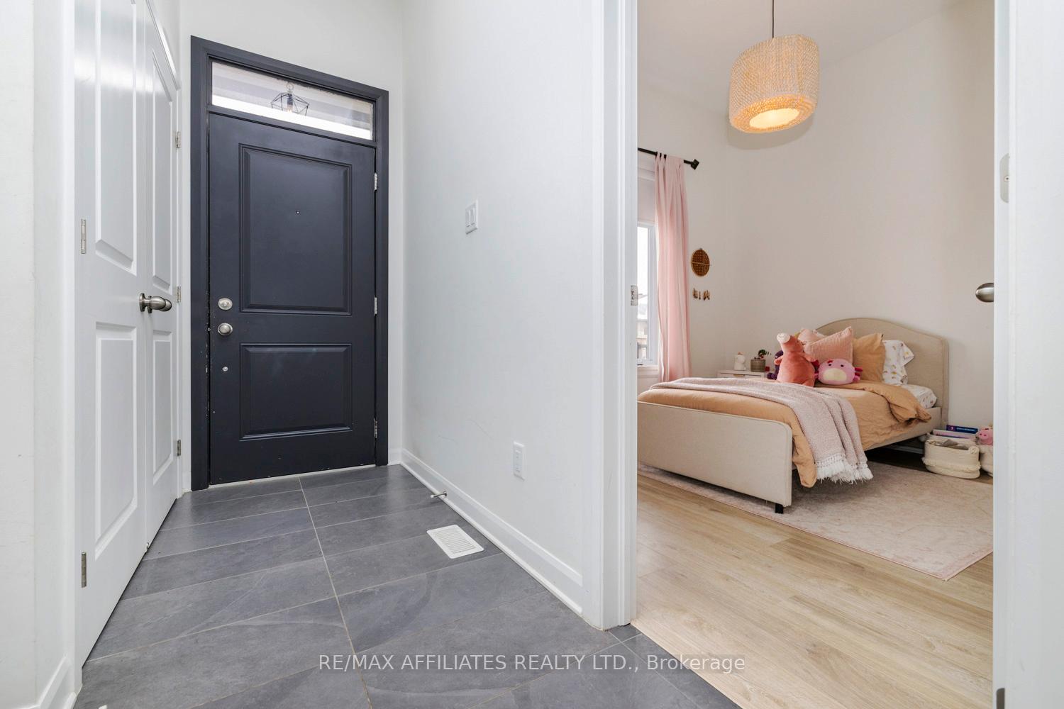
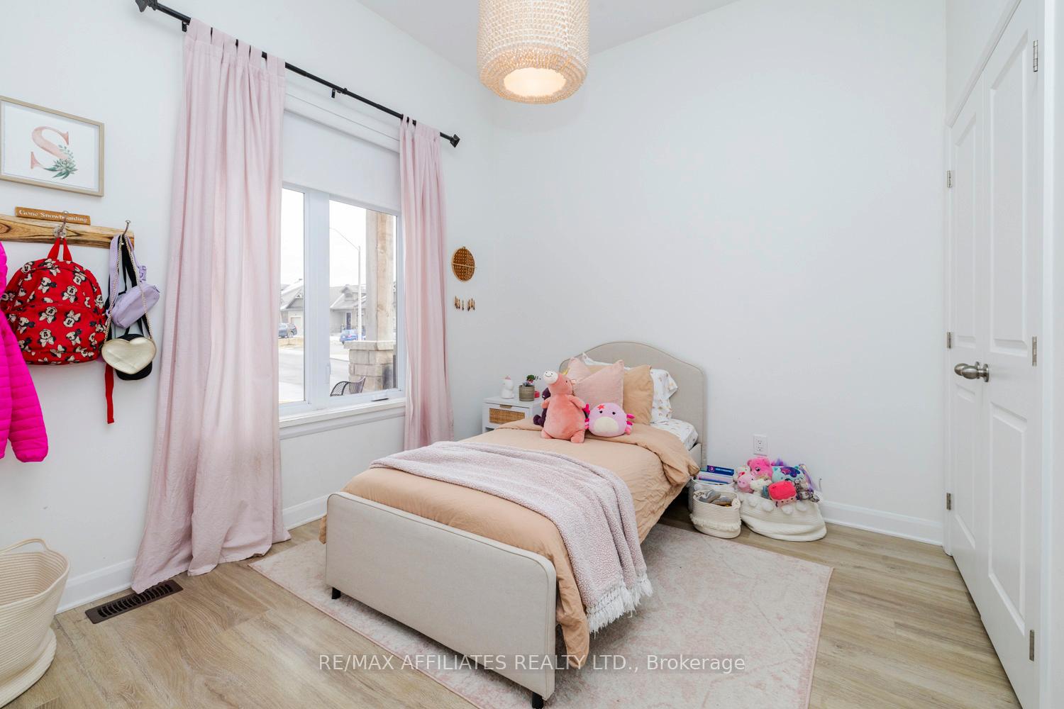
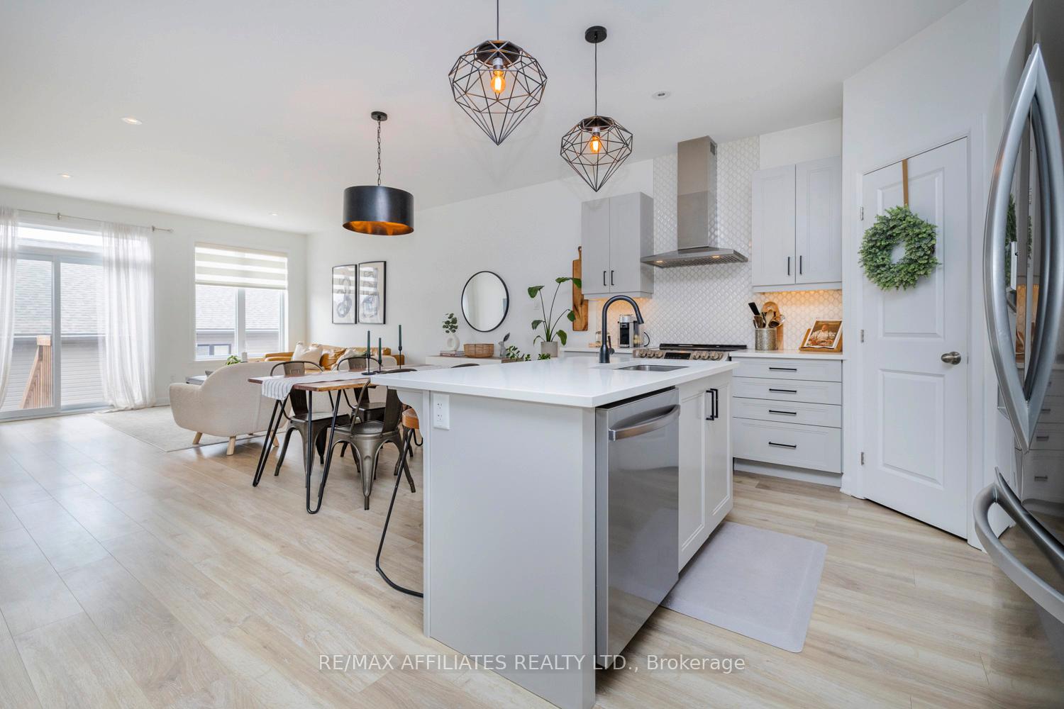
Welcome home to 20 Elmer West Street. From the moment you arrive, the warmth of this home is unmistakable. You're immediately greeted by a bright, airy foyer with direct access to the garage and a front bedroom that makes an ideal home office or cozy guest room. The heart of the home is an open-concept living space designed for everyday ease and effortless entertaining. The kitchen is both stylish and functional, with granite countertops, stainless steel appliances, a walk-in pantry, and tasteful finishes that feel both timeless and current. Large windows in the back living room flood the space with natural light, framing peaceful views and adding to the sense of calm that flows throughout the home. At the end of the day, retreat to your spacious primary suite - complete with a walk-in closet, a sleek glass walk-in shower in the ensuite, and perhaps the best feature of all: a view of the Mississippi River from your bedroom window. Downstairs, the finished lower level expands your lifestyle possibilities. A large recreation room is perfect for movie nights or playdates, while an additional bedroom offers flexibility for guests or older kids. A third room is currently partially finished - makes an ideal home gym or creative space. A roughed-in and framed bathroom with electrical is ready when you are, and there's still ample storage in the utility room for everything else. Just steps from your front door, a community dock awaits - your new favourite spot for evening paddles or watching the sun sink into the river. In Riverfront Estates, you're just minutes from Almonte's historic downtown, its charming shops, eateries, and all the essentials - yet it feels like you're living in a peaceful retreat. Don't miss your chance to be part of this lifestyle.
Ask about this home
A HOMEH agent will answer your questions about this home.
Around this home
Daily convenience, out of 100, from the distances below
Schools nearby
School rating, out of 10.
Helpful calculators
Your HOMEH agent

"I would see it this week."