

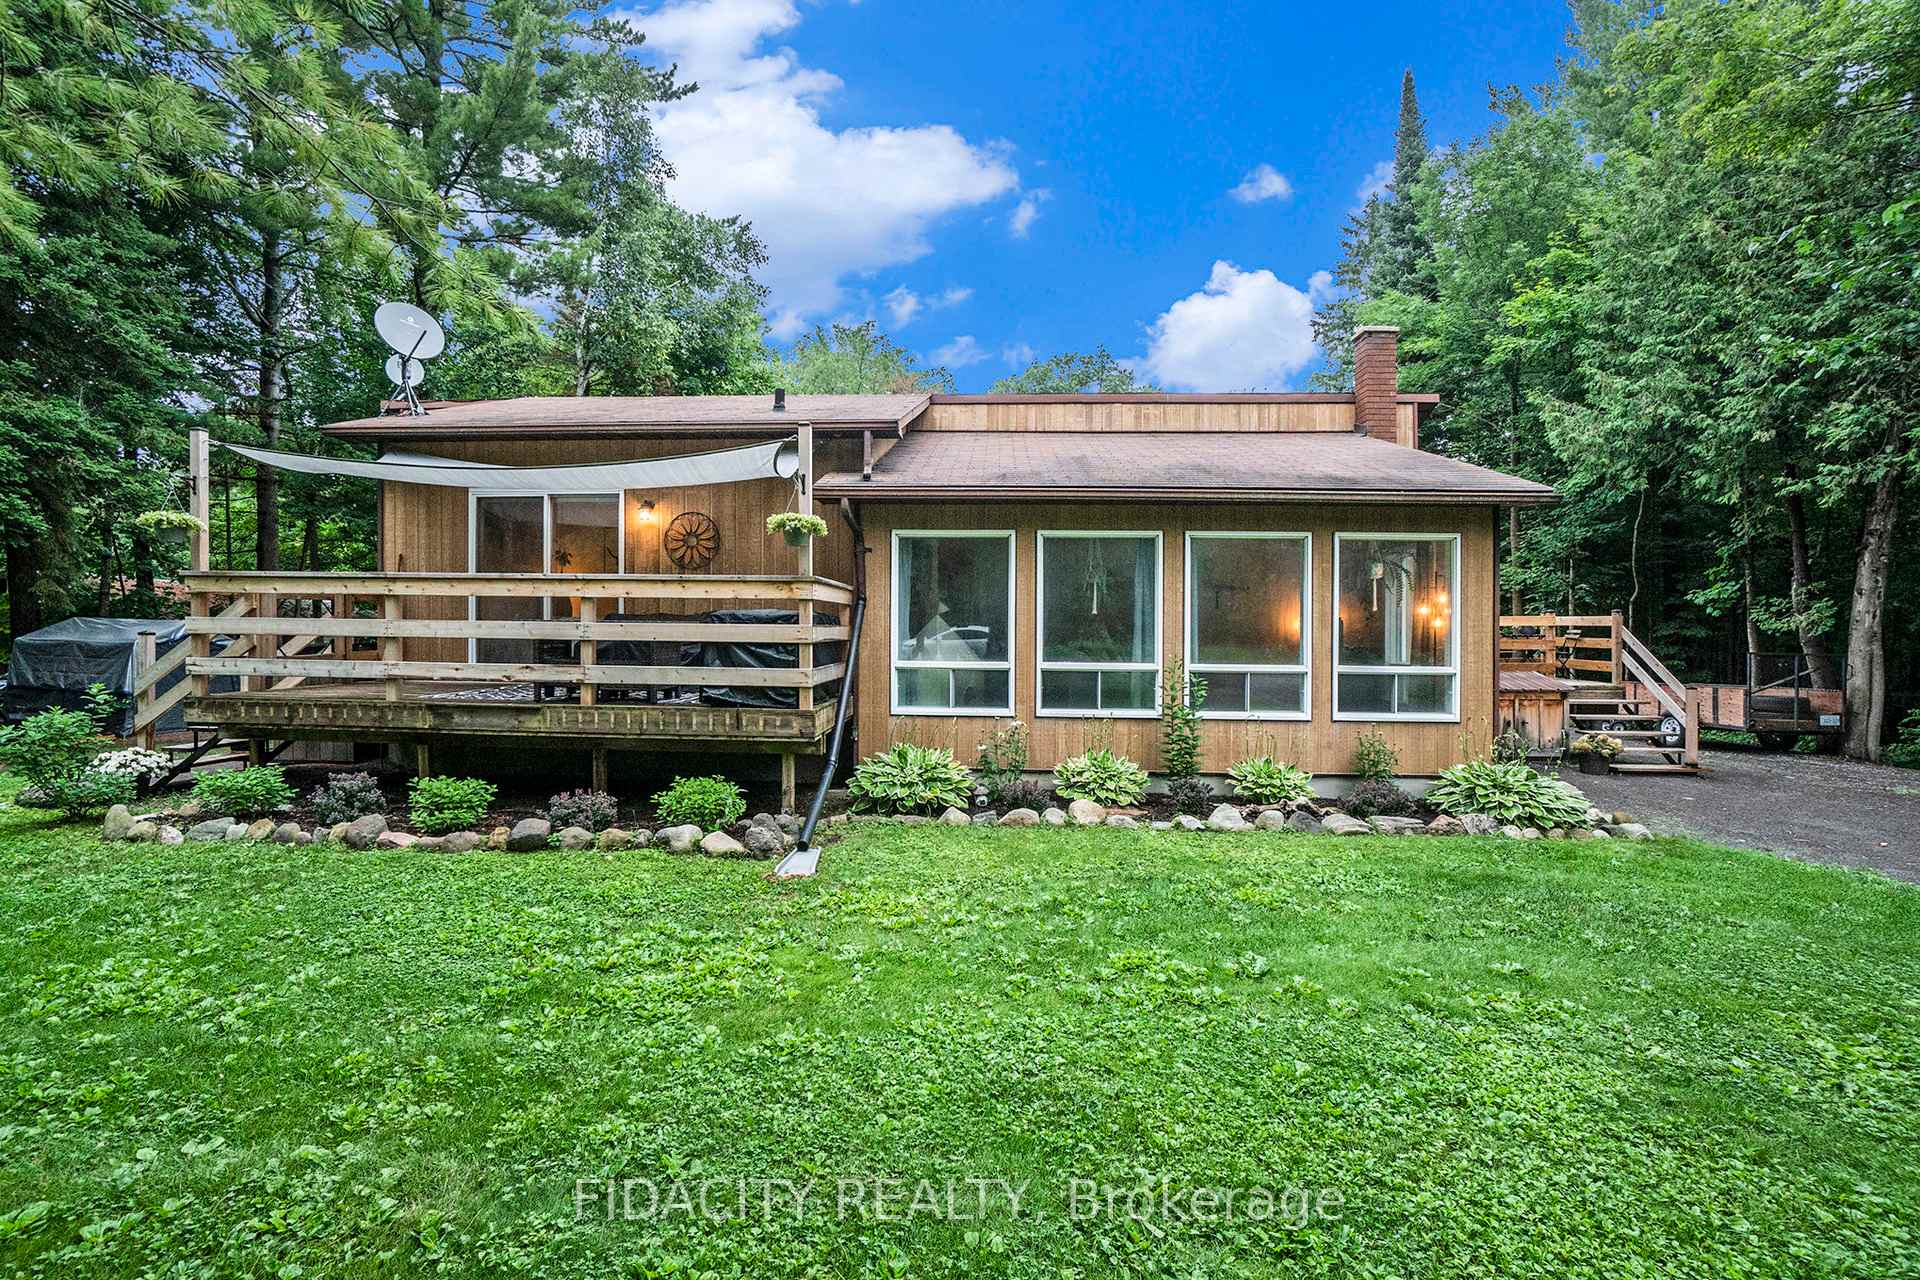
2752 8th Concession North Pakenham Road
2752 8th Concession North Pakenham Road
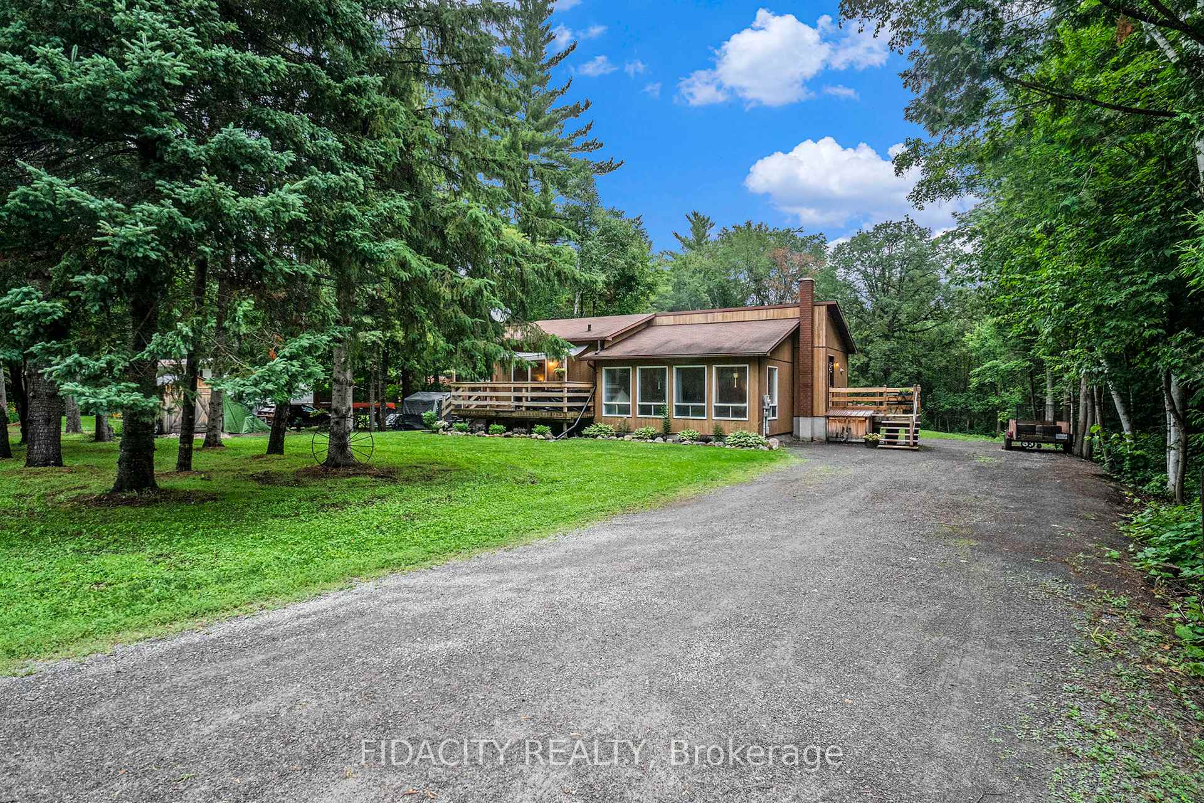
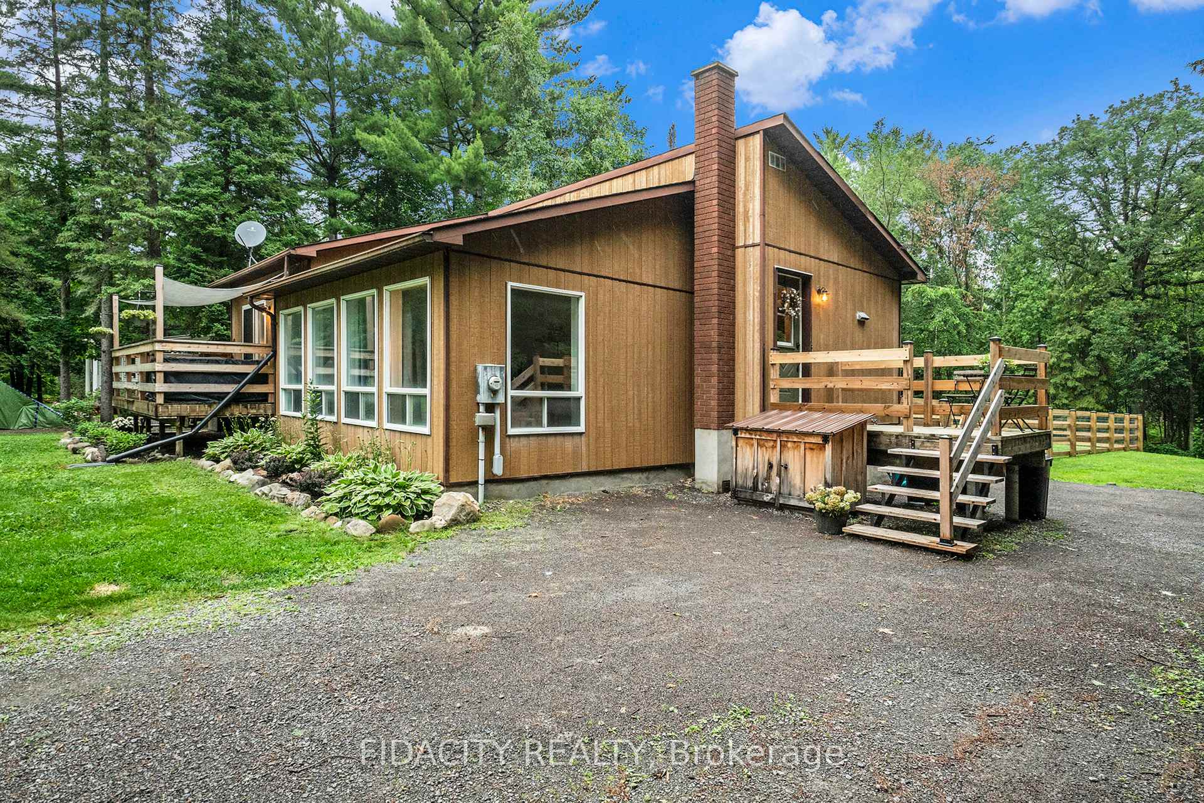
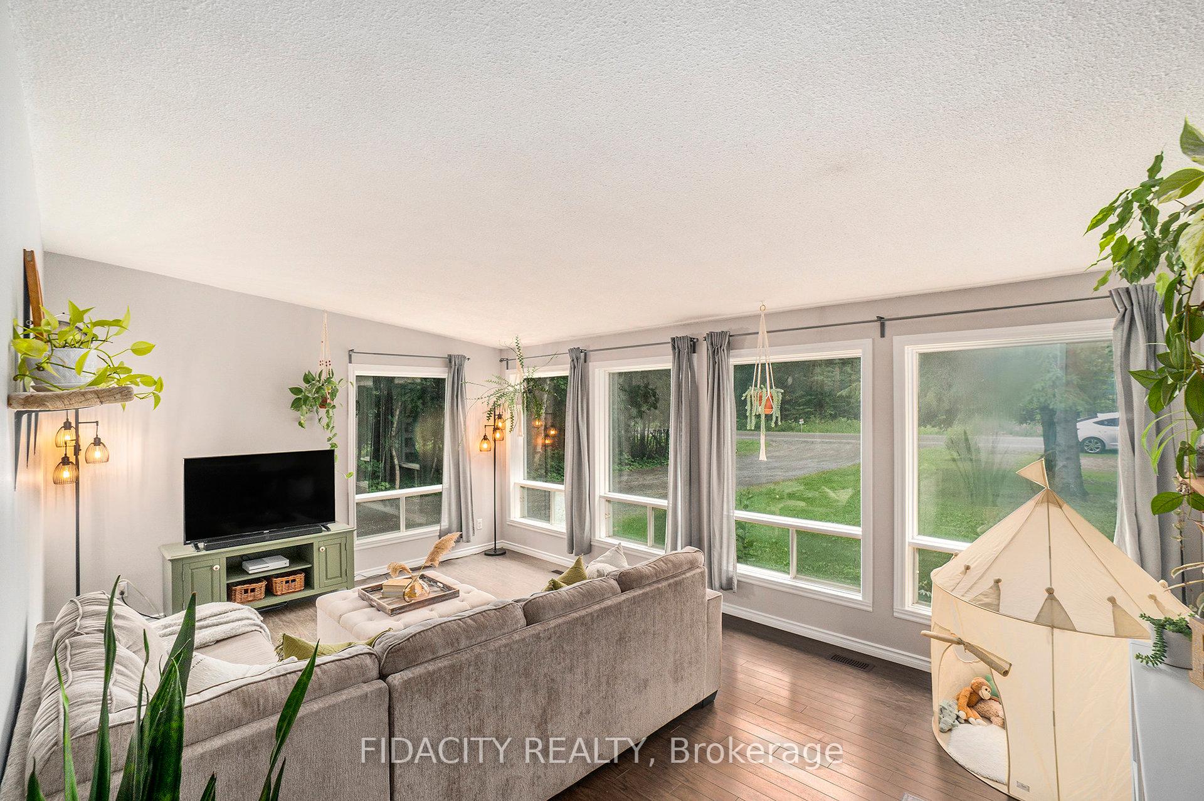
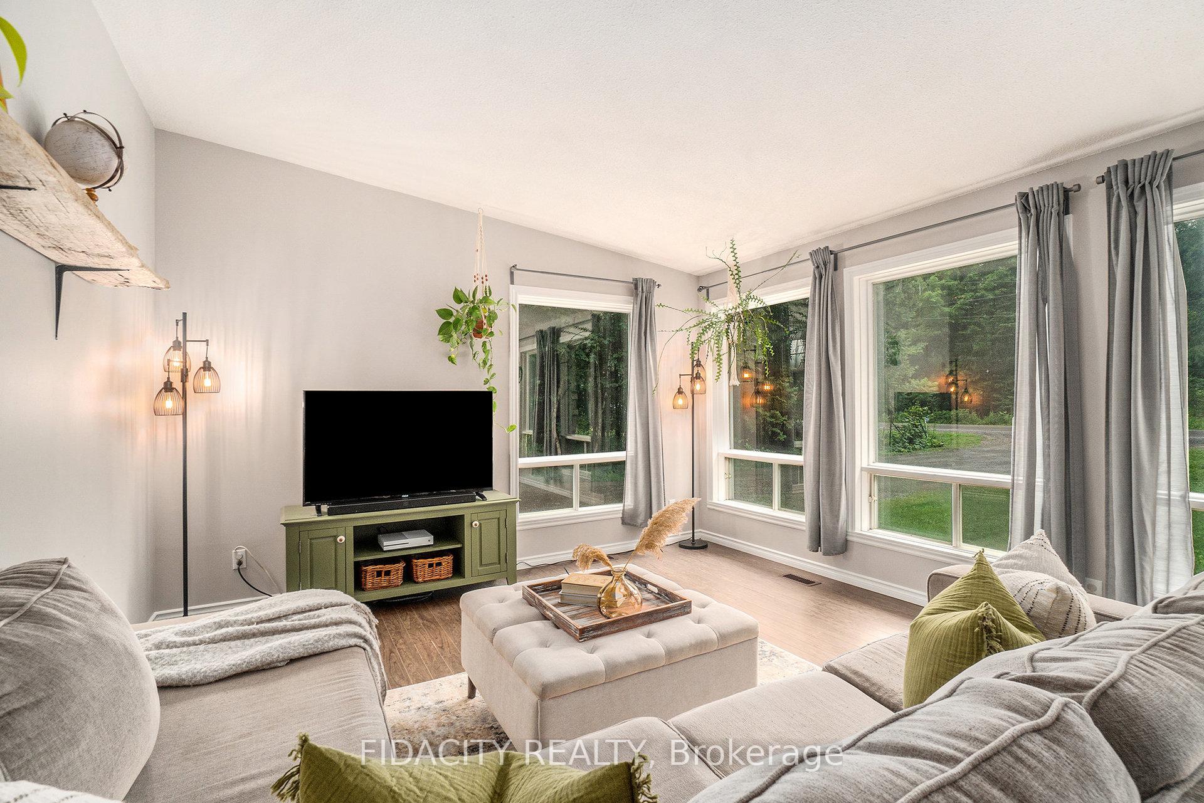 See all 33 photos
Property history
Facts and features
- BasementPart finished
- Water, sewerWell, septic
- HeatingHeat pump
- CoolingCentral air
- Central air
The homeDetached, Bungalow, 1,100–1,500 sq ft
- Type: Detached
- Style: Bungalow
- Living space: 1,100–1,500 sq ft
- Basement: Full, partially finished
InsideLower level, Water softener, Rooms above ground 6
- Laundry: Lower level
- Features: Water softener
- Rooms above ground: 6
- Bedrooms: 3
- Bathrooms: 3
- Kitchens: 1
Outside and lotWood, Asphalt shingle, Concrete
- Exterior: Wood
- Roof: Asphalt shingle
- Foundation: Concrete
- Size: 115 × 209.09 ft
Parking8 Parking
- Spaces: 8 Parking
Heating, water and powerHeat pump, electric, Central air, Well
- Heating: Heat pump, electric
- Cooling: Central air
- Water: Well
- Sewer: Septic
Costs and taxesTaxes $3,207 a year, HST No HST, Water heater, water softener
- Taxes, 2024: $3,207 a year
- HST: No HST
- Rental items: Water heater, water softener
Included in the saleWasher, dryer, stove, hood fan, dishwasher, refrigerator, garden shed (2023), garbage shed (2023), and small storage shed (2023), 4500w generator
- Included: Washer, dryer, stove, hood fan, dishwasher, refrigerator, garden shed (2023), garbage shed (2023), and small storage shed (2023), 4500w generator
Listing detailsX12291943, Sold, Jul 17, 2025
- MLS® number: X12291943
- Status: Sold
- Listed on: Jul 17, 2025
- Days on market: 21
- Updated: Aug 7, 2025
- Possession: Other
- Occupied by: Owner
- Listing brokerage: FIDACITY REALTY
About this home
2752 8th Concession North Pakenham Road, Mississippi Mills (Mississippi Mills - Pakenham), ON K0A 2X0
Tucked on a quiet, treed lot with no front or rear neighbours, this beautifully updated 3-bedroom bungalow offers the best of peaceful country living with ski hills, beaches, golf courses, and charming small towns just minutes away. Youre 9 minutes to Arnprior, 8 to Pakenham, 18 to Almonte, and only 30 to Kanata. Whether its a daily commute or a weekend getaway to Calabogie, youre never far from what you need.Inside, the home has been thoughtfully updated throughout the main level with new vinyl and laminate flooring, refinished oak kitchen cabinetry, stainless steel appliances, modern light fixtures, and fresh paint and trim (2025). The open layout is filled with natural light and tranquil views in every direction. The primary bedroom includes direct access to a private deck, a walk-in closet, and a fully renovated ensuite (2025). All three bedrooms feature blackout blinds for added comfort, and both bathrooms have been stylishly refreshed.Outside, enjoy updated front and side decks (20232024), perennial gardens (2024), new stairs off the patio door, and a fenced backyard (2025) perfect for pets or kids. Major system upgrades include a new heat pump with electric backup and new ductwork (2022), plus a new well pump (2022) for added peace of mind.The partially finished basement offers great bonus space for a gym, playroom, or workshop with room to customize as you go.Carefully maintained and move-in ready, this home offers a rare mix of privacy, comfort, and connection to nature all within easy reach of everything you need
Ask about this home
A HOMEH agent will answer your questions about this home.
Around this home
Daily convenience, out of 100, from the distances below
Schools nearby
School rating, out of 10.
Helpful calculators
Your HOMEH agent

"I would see it this week."