

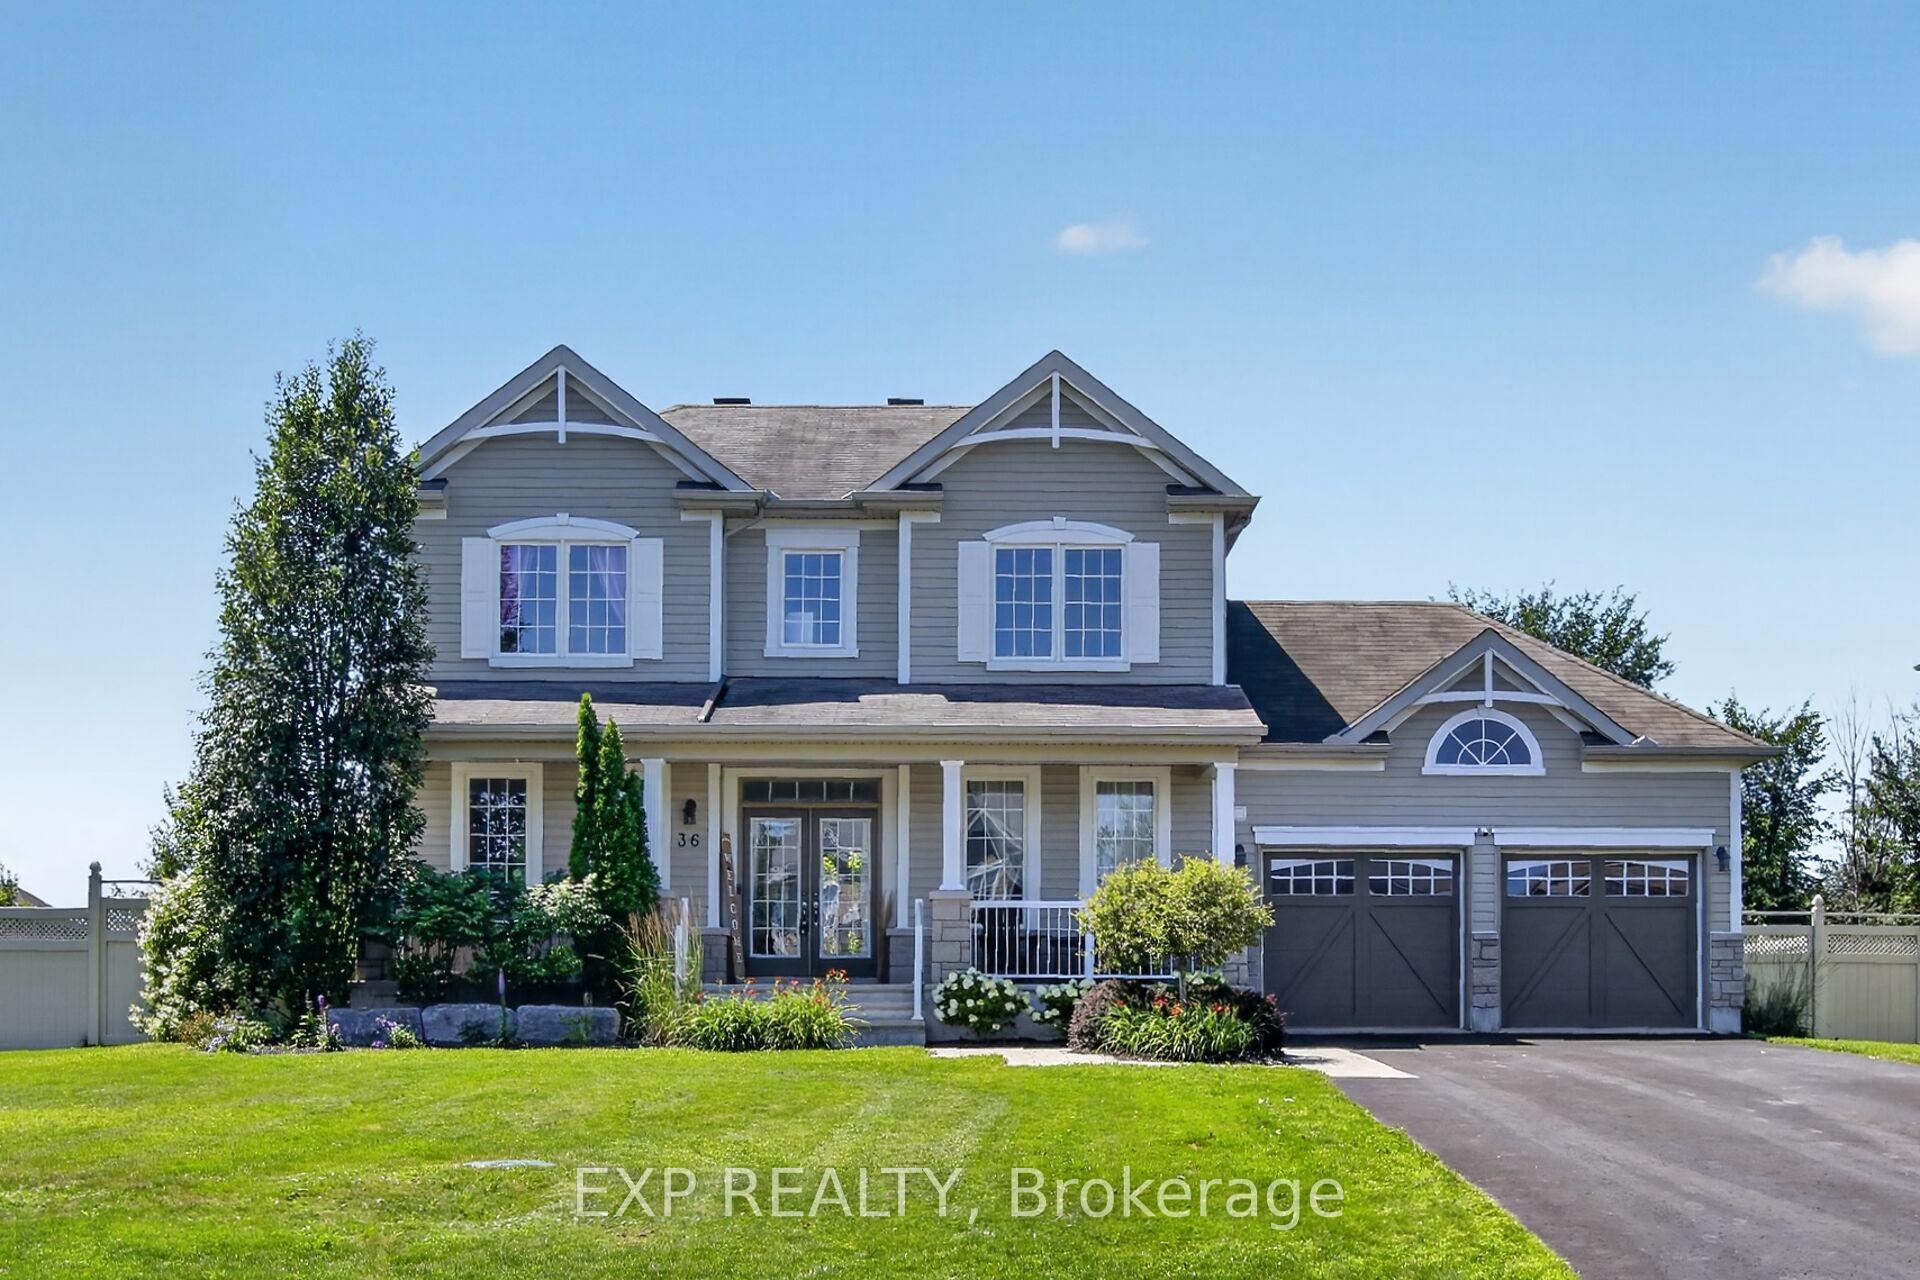
36 White Tail Drive
36 White Tail Drive
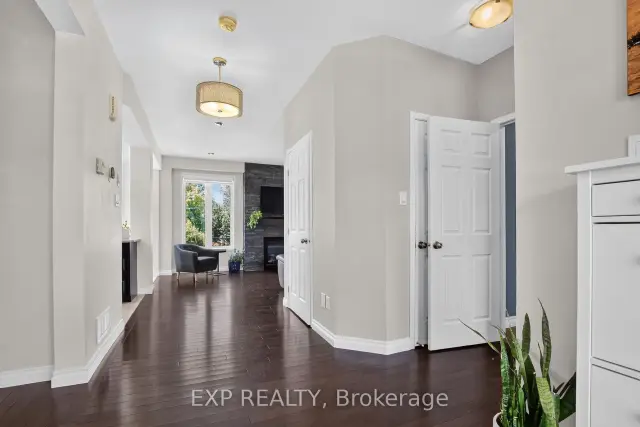 See all 50 photos
Property history
Facts and features
- BasementFinished
- Age of home6–15 years
- Water, sewerSeptic
- HeatingForced air
- Fireplace
- Central air
The homeDetached, 2-storey, Age 6–15 years
- Type: Detached
- Style: 2-storey
- Age: 6–15 years
- Living space: 1,500–2,000 sq ft
- Basement: Full, finished
- Waterfront: None
InsideFireplace Yes, natural gas, Main level, Auto garage door remote, central vacuum, erv/hrv, sump pump, water heater owned, water softener, water treatment
- Fireplace: Yes, natural gas
- Laundry: Main level
- Features: Auto garage door remote, central vacuum, erv/hrv, sump pump, water heater owned, water softener, water treatment
- Rooms above ground: 7
- Rooms in the basement: 1
- Bedrooms: 3
- Bathrooms: 4
- Kitchens: 1
Outside and lotVinyl siding, Asphalt shingle, Poured concrete
- Exterior: Vinyl siding
- Roof: Asphalt shingle
- Foundation: Poured concrete
- Features: Porch
- Other structures: Garden shed
- Size: 83.66 × 219.82 ft
- Zoning: RU
Parking2 Garage, Attached, Lane
- Spaces: 2 Garage
- Garage: Attached
- Driveway: Lane
Heating, water and powerForced air, gas, Central air, wall unit(s), Municipal water
- Heating: Forced air, gas
- Cooling: Central air, wall unit(s)
- Water: Municipal water
- Sewer: Septic
- Natural gas: Yes
- Hydro: Yes
- Cable: Available
- Telephone: Available
Costs and taxesTaxes $5,897 a year, HST included in the price, Rental items None
- Taxes, 2026: $5,897 a year
- HST: HST included in the price
- Rental items: None
Included in the saleRefrigerator, stove, dishwasher, hood fan, washer, dryer, generac, irrigation system, permanent lights, water softener, uv, filters, sump pump heater, water-powered secondary sump pump, garden shed, murphy bed in 3rd bedroom, ring camera, tv mounting bracket in living room & basement, dressers in primary walk-in closet, shoe cupboard in foyer, cabinets over laundry, outdoor camera; central vacuum; overhead bins in garage, Cooling unit for wine cellar, kitchen stools
- Included: Refrigerator, stove, dishwasher, hood fan, washer, dryer, generac, irrigation system, permanent lights, water softener, uv, filters, sump pump heater, water-powered secondary sump pump, garden shed, murphy bed in 3rd bedroom, ring camera, tv mounting bracket in living room & basement, dressers in primary walk-in closet, shoe cupboard in foyer, cabinets over laundry, outdoor camera; central vacuum; overhead bins in garage
- Not included: Cooling unit for wine cellar, kitchen stools
Listing detailsX13633298, Sold, Aug 2, 2026
- MLS® number: X13633298
- Status: Sold
- Listed on: Aug 2, 2026
- Days on market: 61
- Updated: Oct 2, 2026
- Possession: Flexible
- Occupied by: Owner
- Listing brokerage: eXp Realty
About this home
36 White Tail Drive, Mississippi Mills (Mississippi Mills, Ramsay Twp), ON K0A 1A0
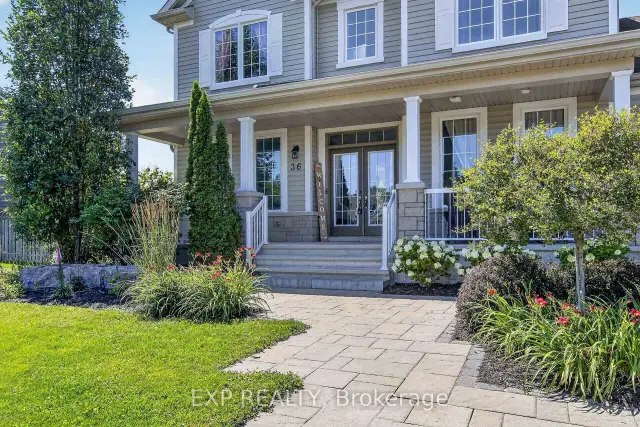
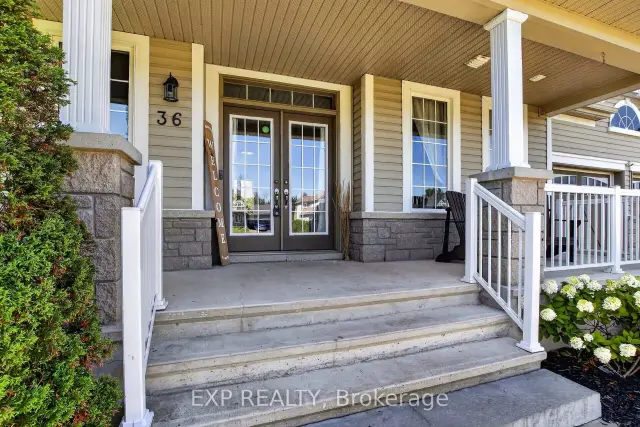
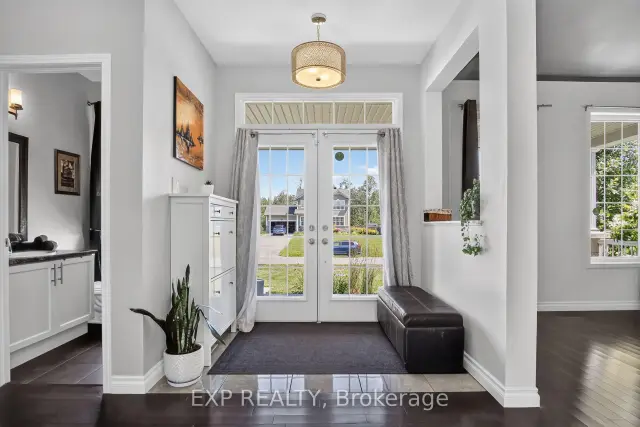
Welcome to 36 White Tail Drive - an immaculate, family-style home in Almonte's sought-after White Tail Ridge. Built in 2012 (Gregorian model), this 2-storey residence offers 3 bedrooms, 4 bathrooms and a fully finished basement, all thoughtfully maintained and move-in ready.An inviting front porch with French doors opens to a spacious, tiled foyer and engineered maple hardwood throughout the main level. The richly coloured dining room with wood-accent walls is perfect for entertaining, while the functional kitchen features quartz countertops, ample cupboards, an eat-at island with extra seating, an eat-in area and patio doors to the backyard. The open-concept living area boasts large windows and a gas fireplace on a feature wall, and the main-floor laundry in the mudroom provides direct access to the double-car garage.Upstairs, two generous bedrooms share a family 4-piece bath, and the open landing offers a quiet reading nook or homework space. The primary suite is accessed by double doors and includes an oversized room ideal for a king bed, wall-mounted A/C and a walk-in closet with built-in shelves, plus a luxurious ensuite with a stand-alone tub, tiled shower and tile flooring.The fully finished basement features durable epoxy flooring, a spacious family/rec room, powder room, utility room and abundant storage, with room for an exercise area or your own wine cellar (wine excluded); a Walter filtration system and sump pump are in place. Outside, enjoy a fully fenced yard with a natural gas hookup for the barbecue, stone patio, raised flower beds and a 1014 shed, complemented by hardscaping, an irrigation system and permanent exterior lighting. A Generac system for peace of mind with power outages is an added bonus in this home. Minutes to Almonte amenities and schools, with school bus access, this well-maintained executive neighbourhood home is ready for your family.
Ask about this home
A HOMEH agent will answer your questions about this home.
Around this home
Schools nearby
School rating, out of 10.
Helpful calculators
Your HOMEH agent

"Priced 3% over the Hestimate. I would see it this week."