

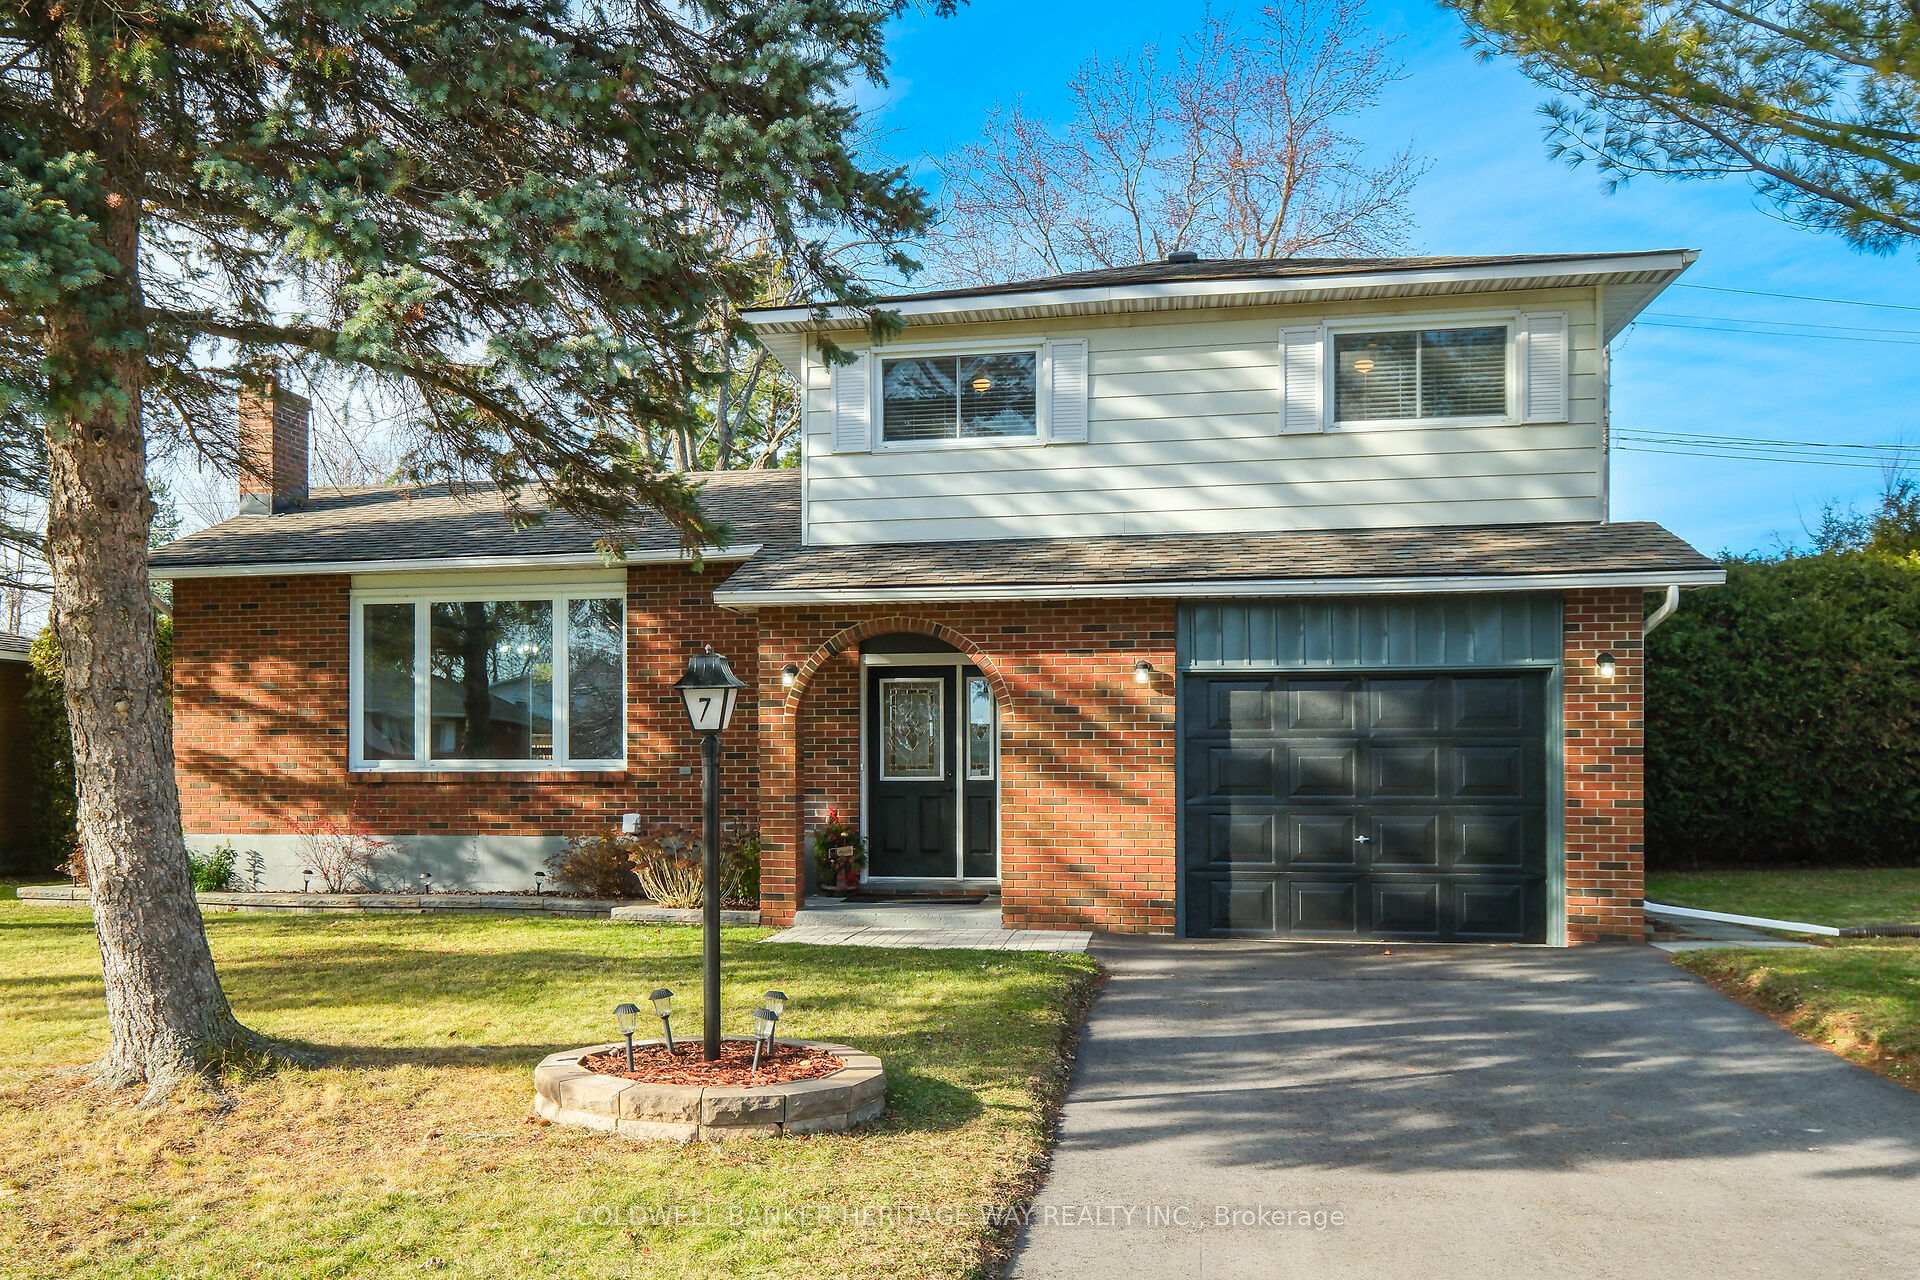
7 Gale Street
7 Gale Street
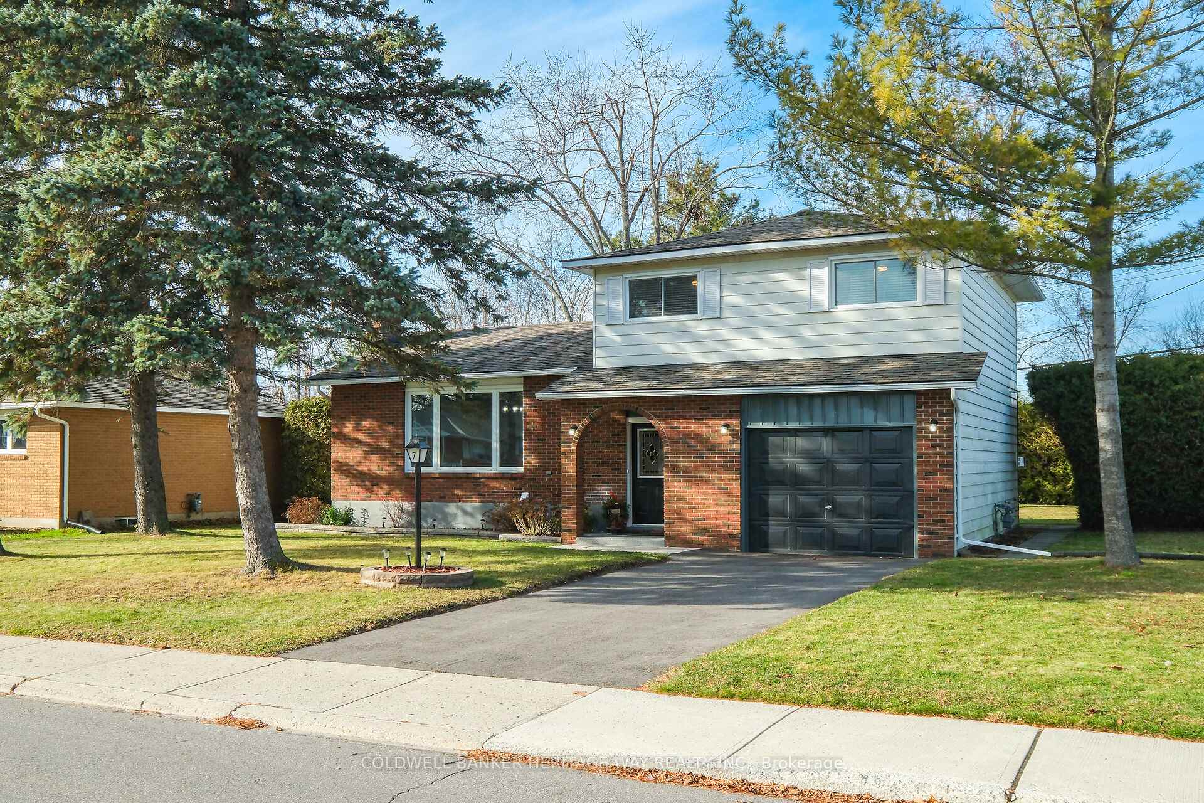
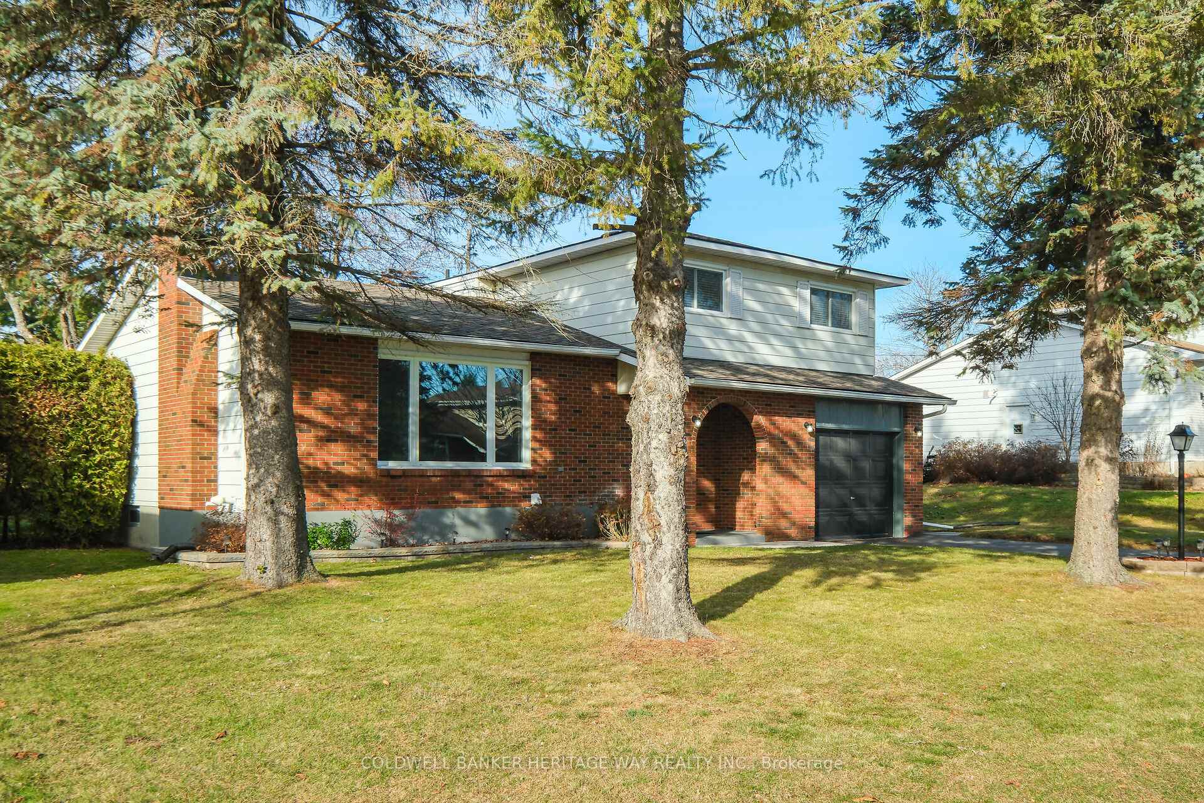
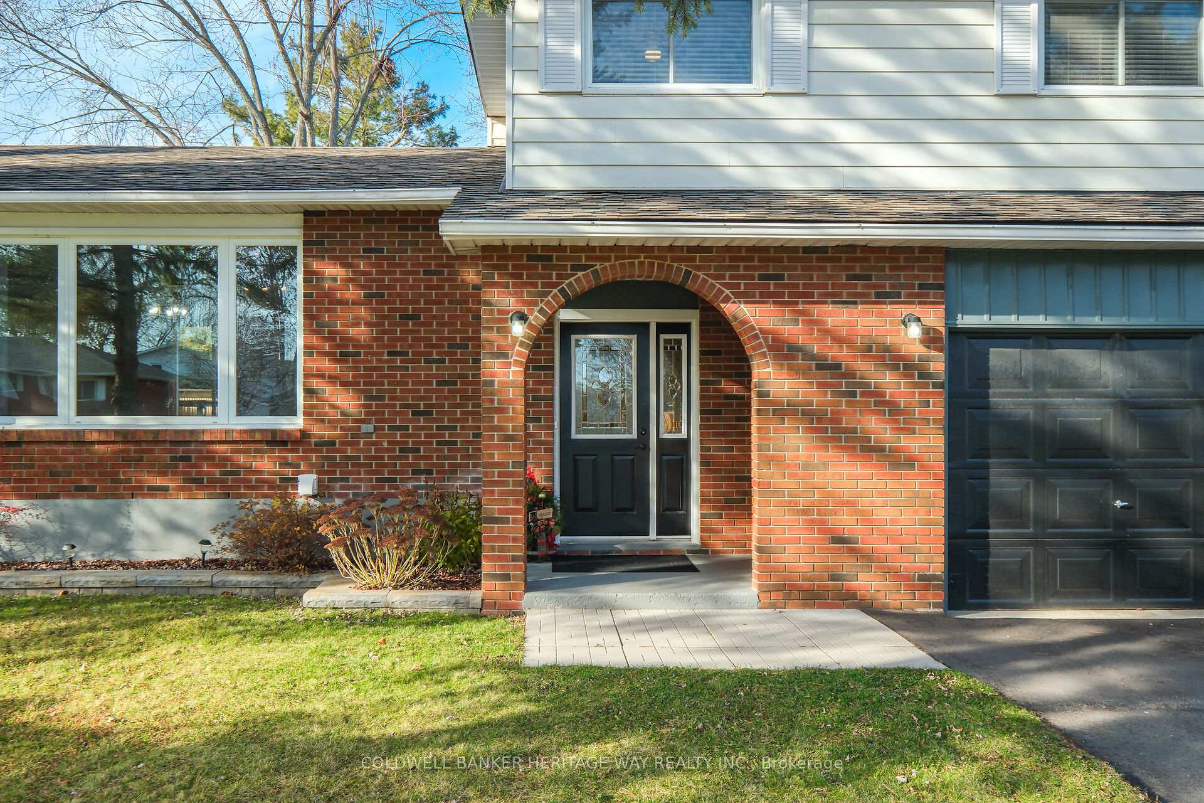
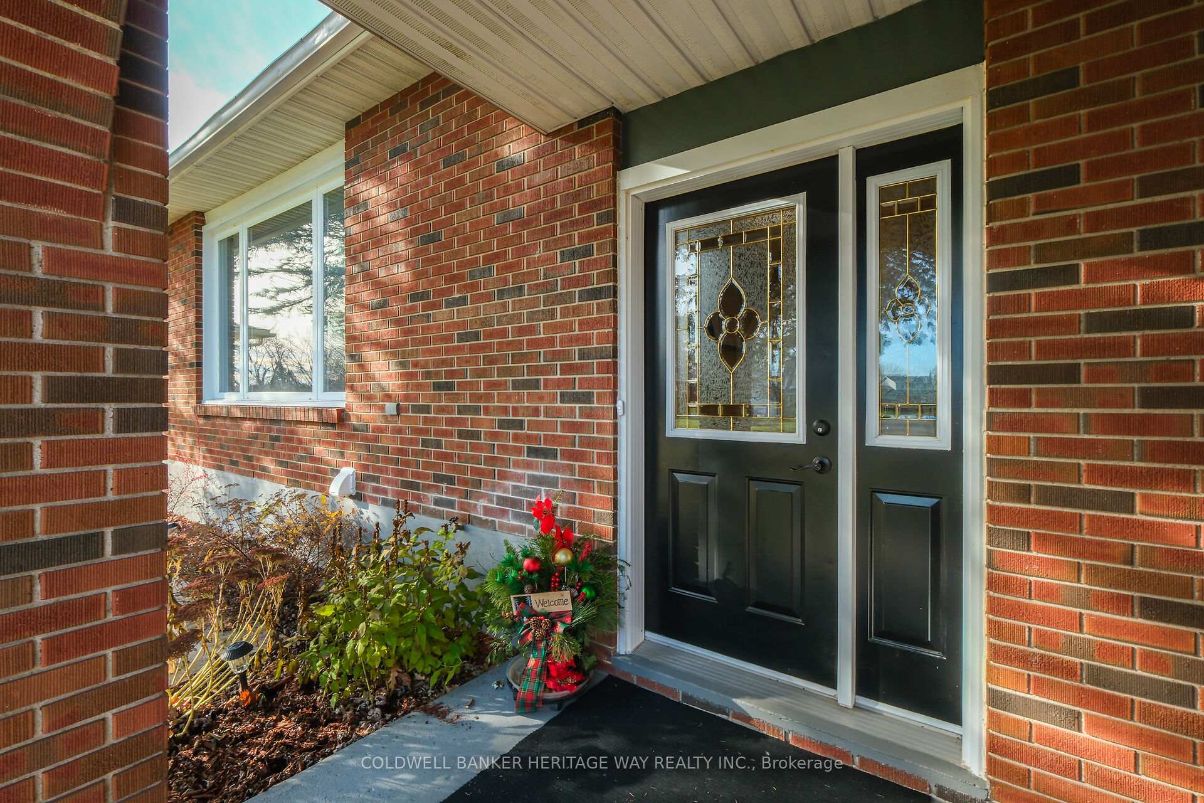 See all 39 photos
Property history
Facts and features
- BasementFinished
- Age of home31–50 years
- Water, sewerMunicipal
- Lot shapeRectangular
- Fireplace
- Central air
The homeDetached, 2-storey, Age 31–50 years
- Type: Detached
- Style: 2-storey
- Age: 31–50 years
- Basement: Finished, full
InsideFireplace Yes, family room, fireplace insert, natural gas, rec room, Tile, Lower level
- Fireplace: Yes, family room, fireplace insert, natural gas, rec room
- Flooring: Tile
- Laundry: Lower level
- Features: Auto garage door remote, central vacuum, water heater owned, water meter
- Rooms above ground: 10
- Rooms in the basement: 2
- Bedrooms: 3
- Bathrooms: 2
- Kitchens: 1
- Family room: Yes
Outside and lotBrick front, metal/steel siding, Shingles, Concrete
- Exterior: Brick front, metal/steel siding
- Roof: Shingles
- Foundation: Concrete
- Features: Deck, landscaped
- Size: 74.92 × 117.92 ft
- Shape: Rectangular
- Zoning: Residential
Parking1 Garage, Attached, Inside entry
- Spaces: 1 Garage
- Garage: Attached
- Driveway: Inside entry
Heating, water and powerForced air, gas, Central air, Municipal water
- Heating: Forced air, gas
- Cooling: Central air
- Water: Municipal water
- Sewer: Municipal sewer
- Natural gas: Yes
- Hydro: Yes
Costs and taxesTaxes $3,886 a year, HST included in the price, Rental items None
- Taxes, 2024: $3,886 a year
- HST: HST included in the price
- Rental items: None
Included in the saleRefrigerator, stove, dishwasher, microwave / hood fan, washer, dryer, auto garage door opener, central vac & accessories, Not included None
- Included: Refrigerator, stove, dishwasher, microwave / hood fan, washer, dryer, auto garage door opener, central vac & accessories
- Not included: None
Listing detailsX11048375, Sold, Nov 26, 2024
- MLS® number: X11048375
- Status: Sold
- Listed on: Nov 26, 2024
- Days on market: 88
- Updated: Feb 22, 2025
- Possession: Immediately
- Occupied by: Vacant
- Listing brokerage: COLDWELL BANKER HERITAGE WAY REALTY INC.
About this home
7 Gale Street, Mississippi Mills (Almonte), ON K0A 1A0
LOCATION! LOCATION! LOCATION! What an great opportunity to own a fully renovated family home on a very private lot in the sought after Gale subdivision within walking distance to all the Historic Almonte has to offer including Shops, Arena, Schools, Hospital and the Mississippi River only a block away. The bright entrance greets you with access to the attached garage, 2 piece bath and den with corner gas fireplace and patio doors to back yard. Huge open living / dining area with gas fireplace and large picture window for loads of natural light. Bright fully renovated kitchen with butcher block counters and all new appliances. Fully updated 2nd level contains a large primary bedroom with double closets, corner gas fireplace and cheater door to the remodelled 4 piece main bathroom. 2 other good sized bedrooms with closet organizers and barn door sliders. Finished lower level family room with corner bar, large laundry / utility room with loads of storage. Lovely landscaped yard with paved driveway, private hedged rear yard with an entertaining sized 2 tiered deck and storage shed. A wonderful family home on a very private lot.
Ask about this home
A HOMEH agent will answer your questions about this home.
Around this home
Daily convenience, out of 100, from the distances below
Schools nearby
School rating, out of 10.
Helpful calculators
Your HOMEH agent

"I would see it this week."