

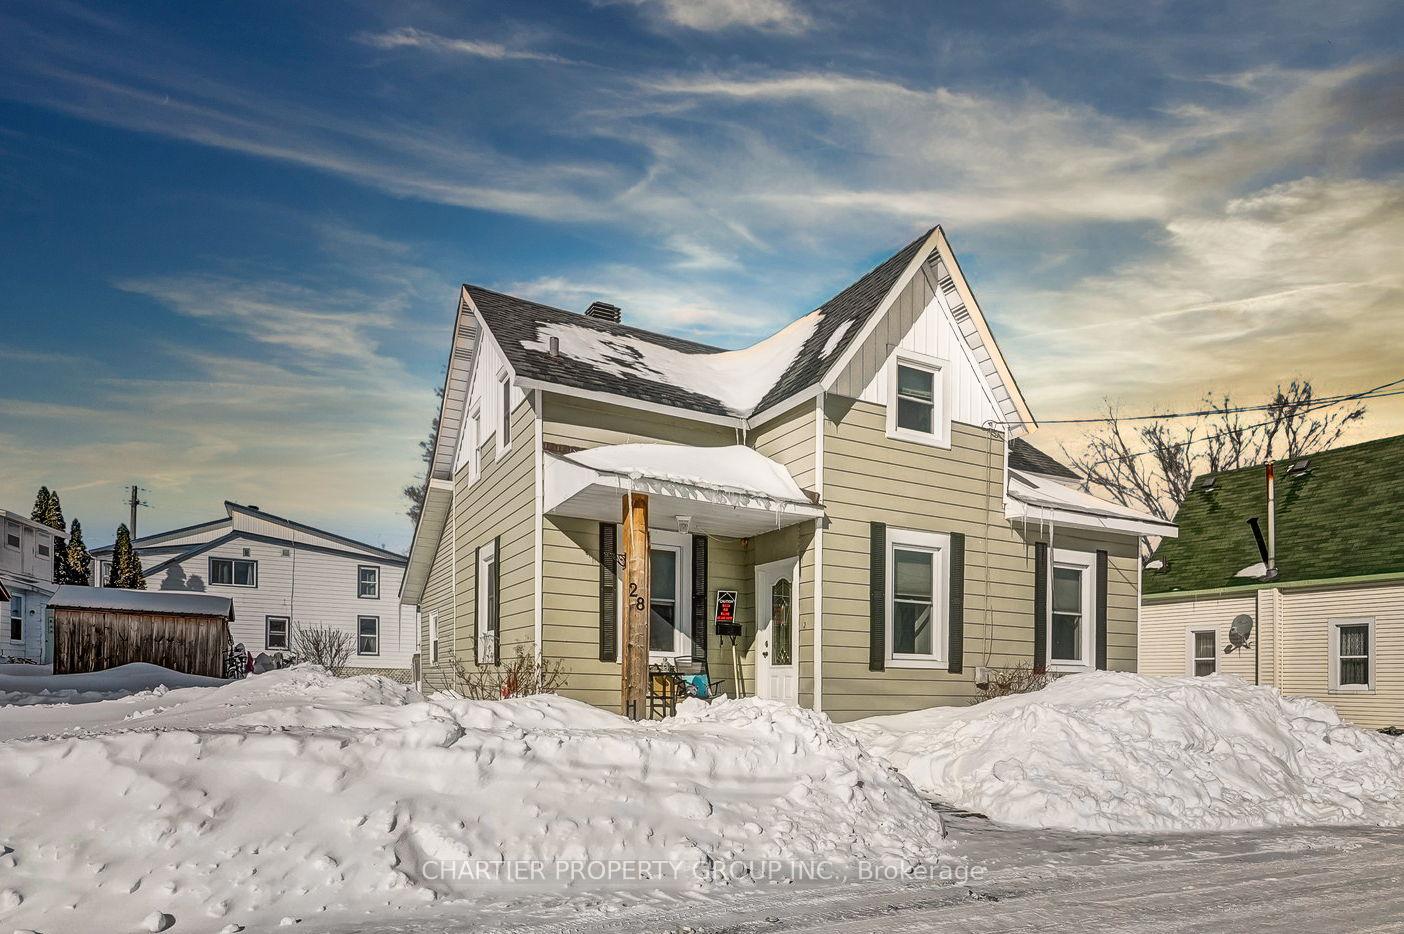
28 Albert Street
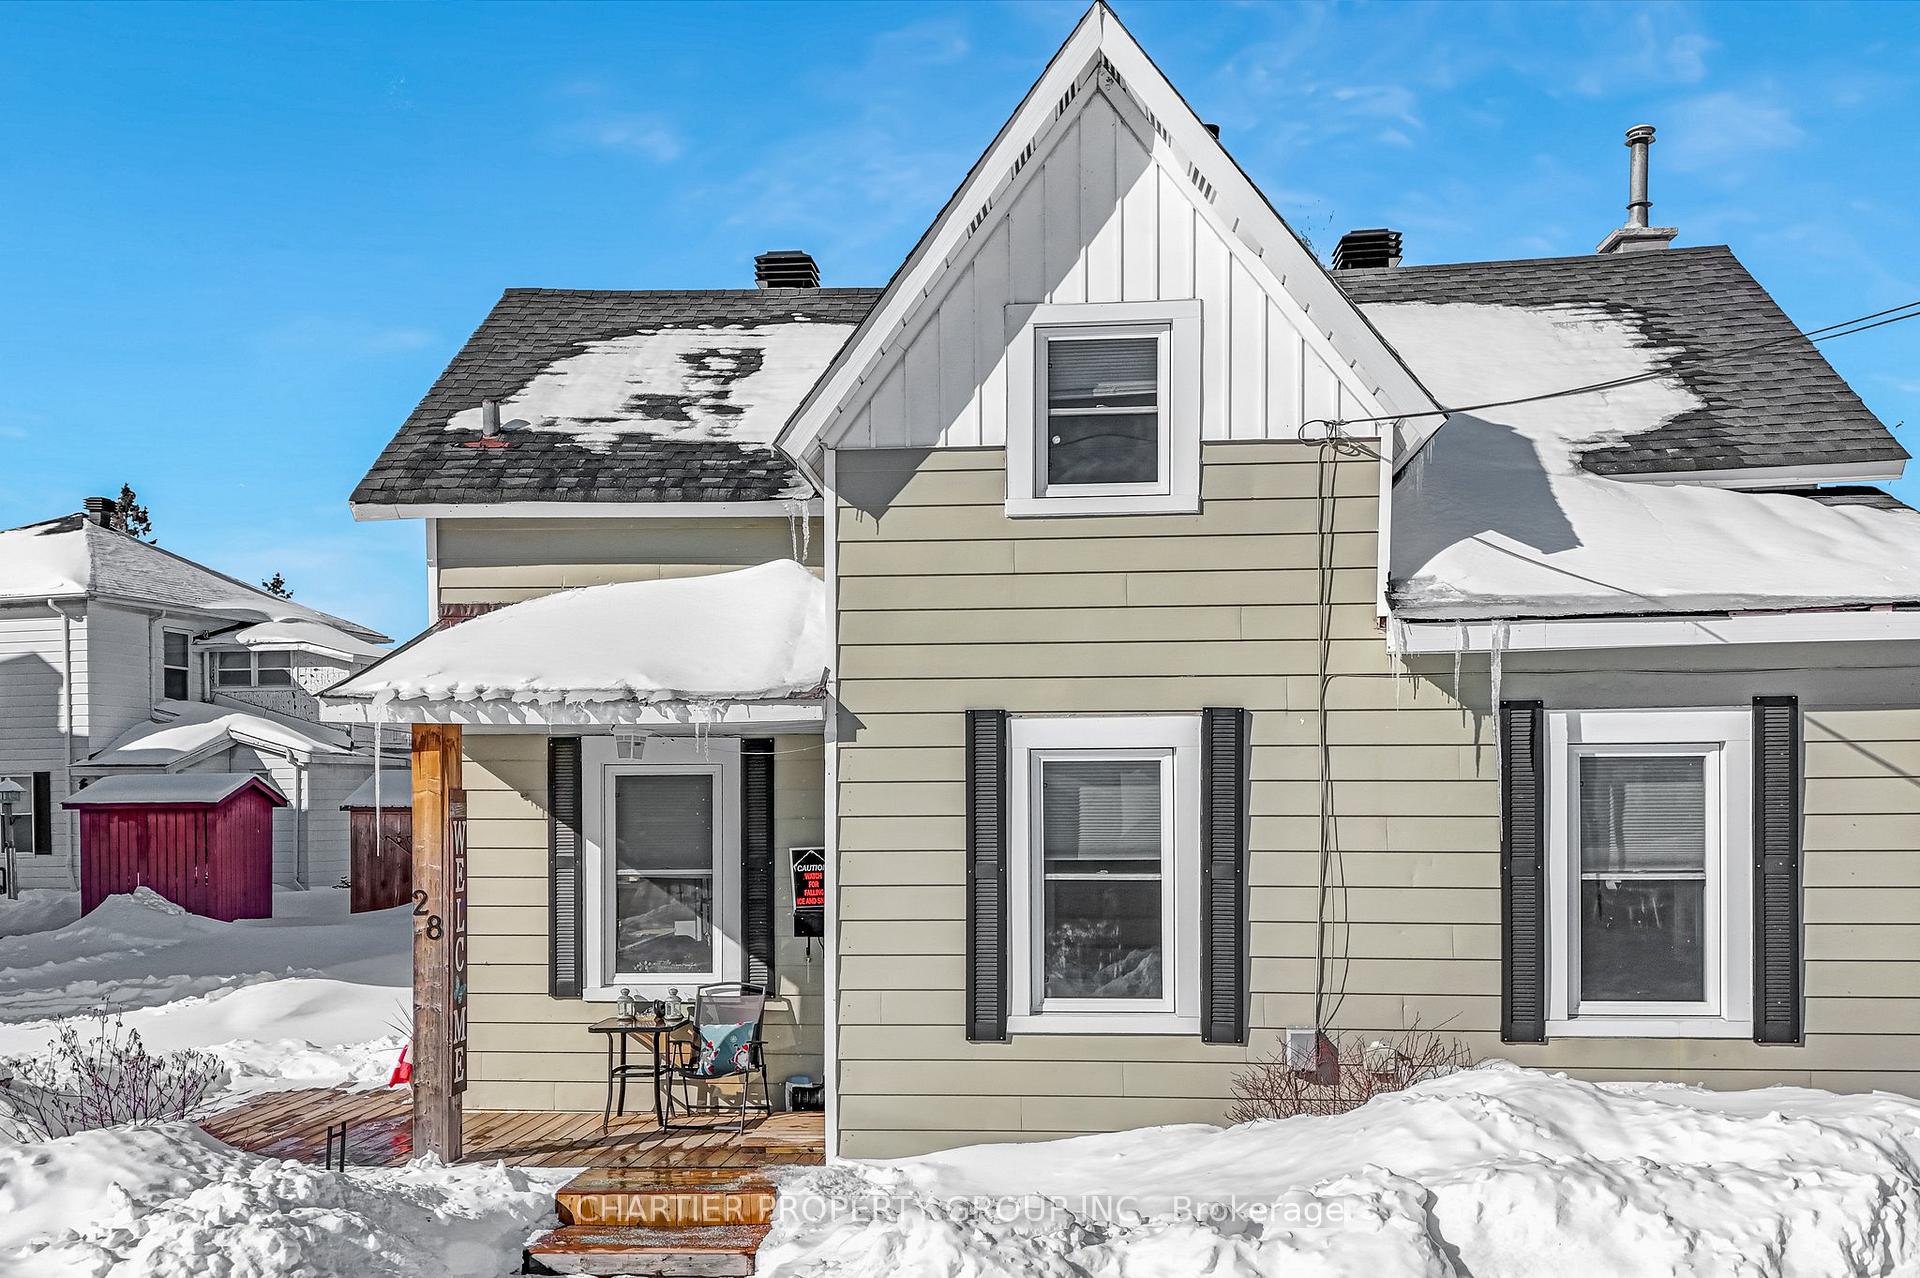
28 Albert Street
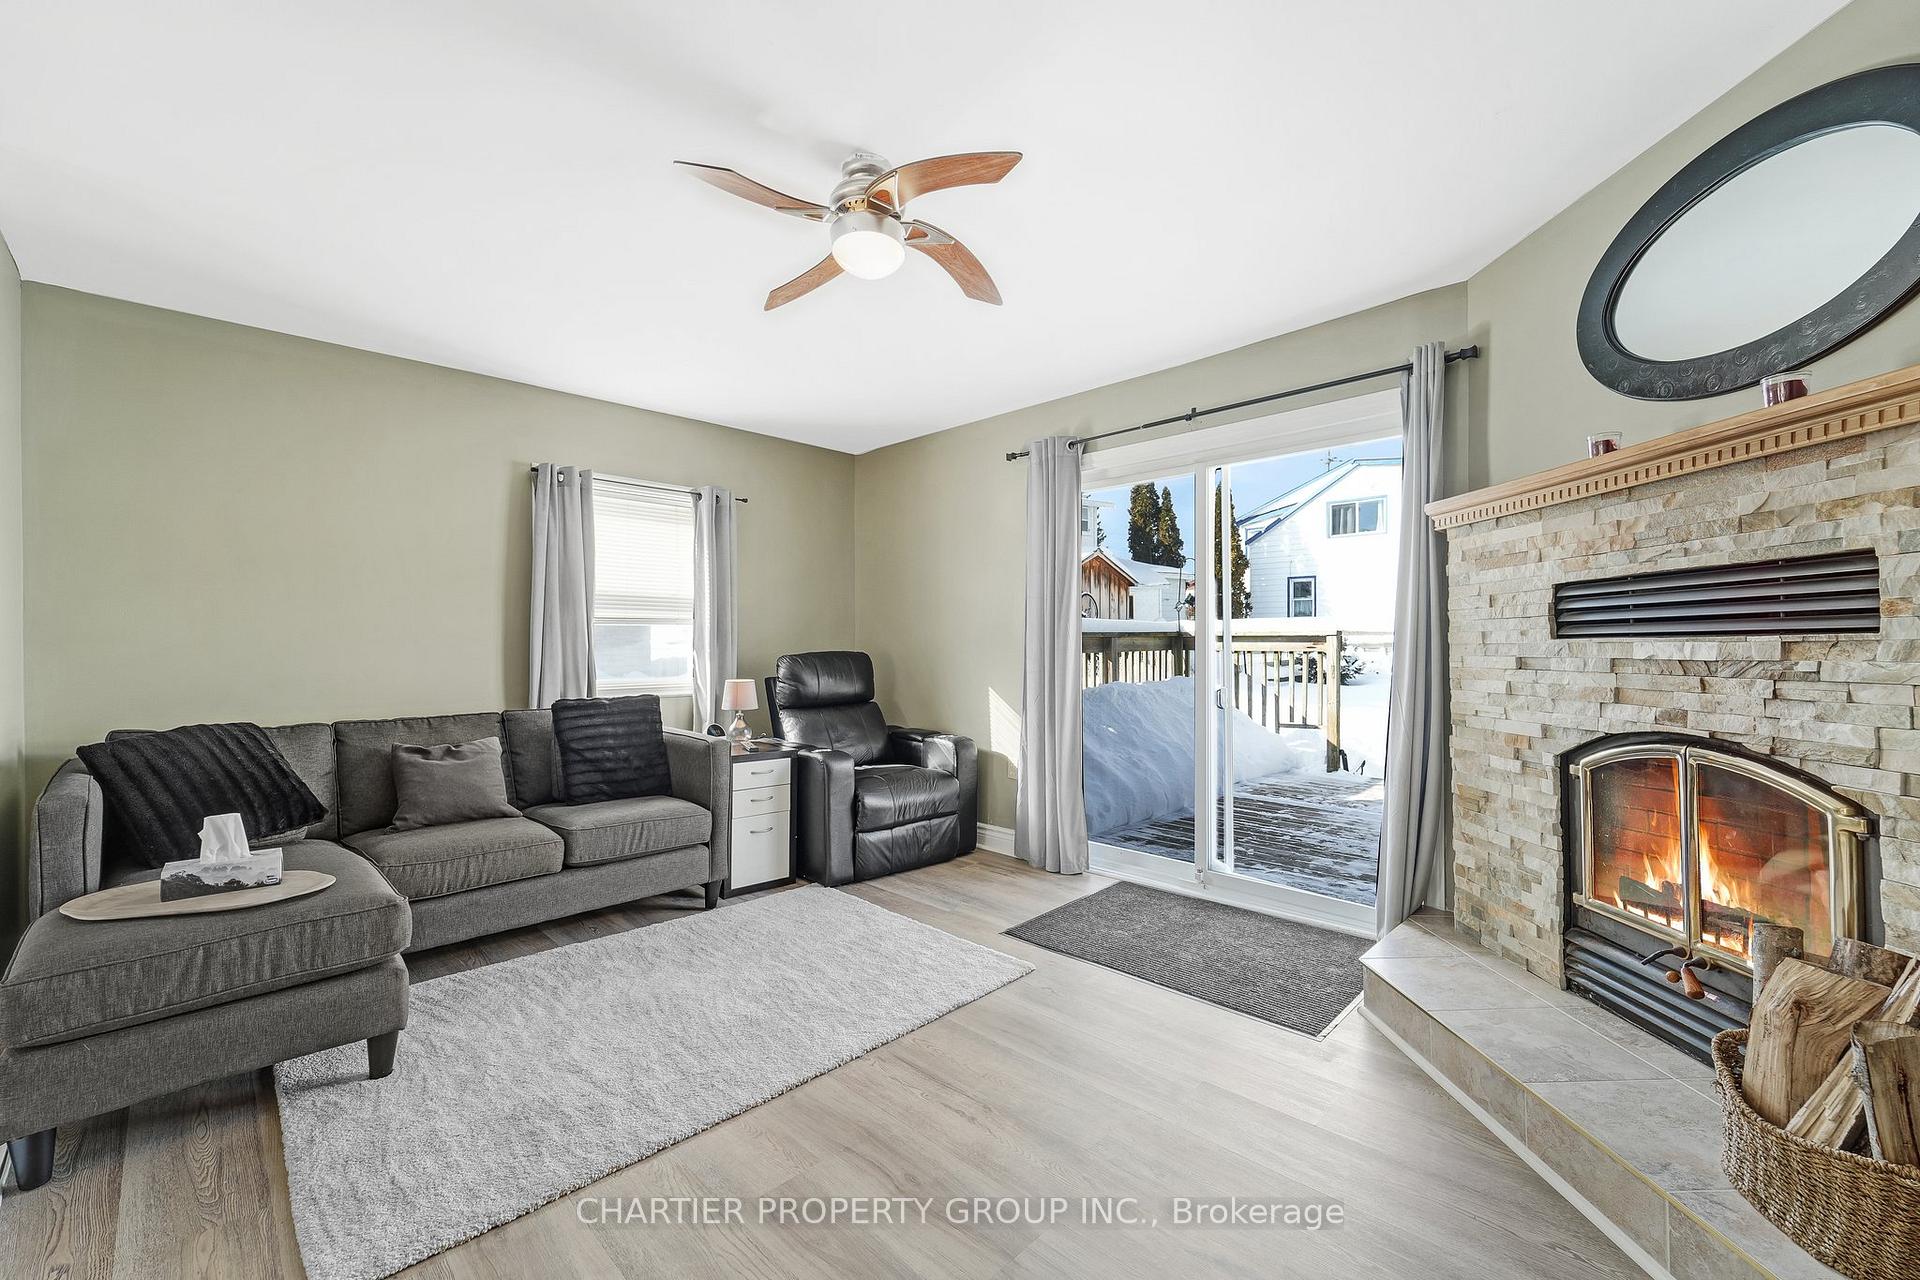 See all 27 photos
Property history
Facts and features
- BasementCrawl space
- Age of home100+
- Water, sewerMunicipal
- Lot shapeRectangular
- Fireplace
The homeDetached, 2-storey, 100+
- Type: Detached
- Style: 2-storey
- Age: 100+
- Living space: 2,000–2,500 sq ft
- Basement: Crawl space, exposed rock
InsideFireplace Yes, wood, family room, Main level, Features None, other
- Fireplace: Yes, wood, family room
- Laundry: Main level
- Features: None, other
- Security: Smoke detector, other
- Rooms above ground: 10
- Bedrooms: 2
- Bathrooms: 2
- Kitchens: 1
Outside and lotAluminum siding, Asphalt shingle, metal, Stone
- Exterior: Aluminum siding
- Roof: Asphalt shingle, metal
- Foundation: Stone
- Other structures: Shed
- Size: 66 × 122 ft
- Shape: Rectangular
- Zoning: R1
Parking2 Garage, Detached, Private
- Spaces: 2 Garage
- Garage: Detached
- Driveway: Private
Heating, water and powerForced air, gas, Municipal water, Municipal sewer
- Heating: Forced air, gas
- Water: Municipal water
- Sewer: Municipal sewer
Costs and taxesTaxes $2,840 a year, HST included in the price, Hot water tank
- Taxes, 2024: $2,840 a year
- HST: HST included in the price
- Rental items: Hot water tank
Included in the saleFridge, stove, washer, dryer, window coverings, built in shelving, garden shed, Security cameras
- Included: Fridge, stove, washer, dryer, window coverings, built in shelving, garden shed
- Not included: Security cameras
NearbyBeach, park, hospital, library, rec./commun.centre, place of worship
- Close to: Beach, park, hospital, library, rec./commun.centre, place of worship
Listing detailsX11975402, Sold, Feb 17, 2025
- MLS® number: X11975402
- Status: Sold
- Listed on: Feb 17, 2025
- Days on market: 15
- Updated: Mar 4, 2025
- Possession: Flexible
- Occupied by: Owner
- Listing brokerage: CHARTIER PROPERTY GROUP INC.
About this home
28 Albert Street, Mississippi Mills (Almonte), ON K0A 1A0
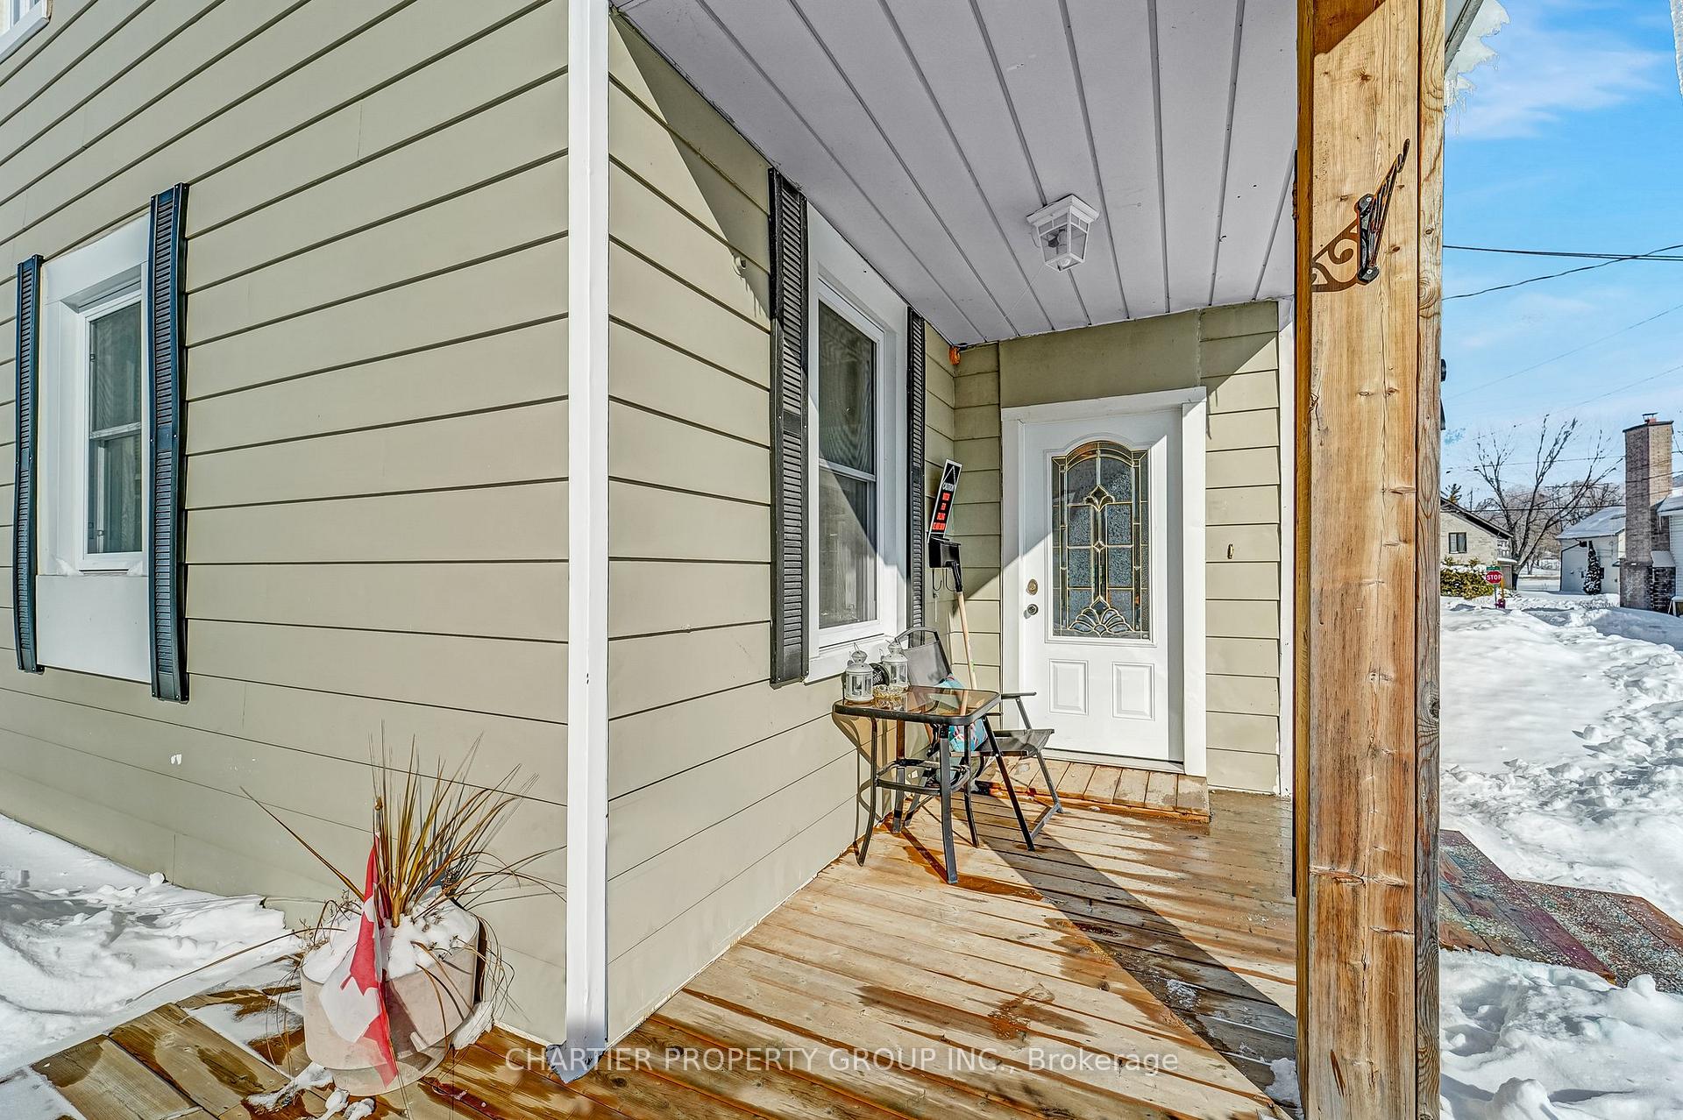
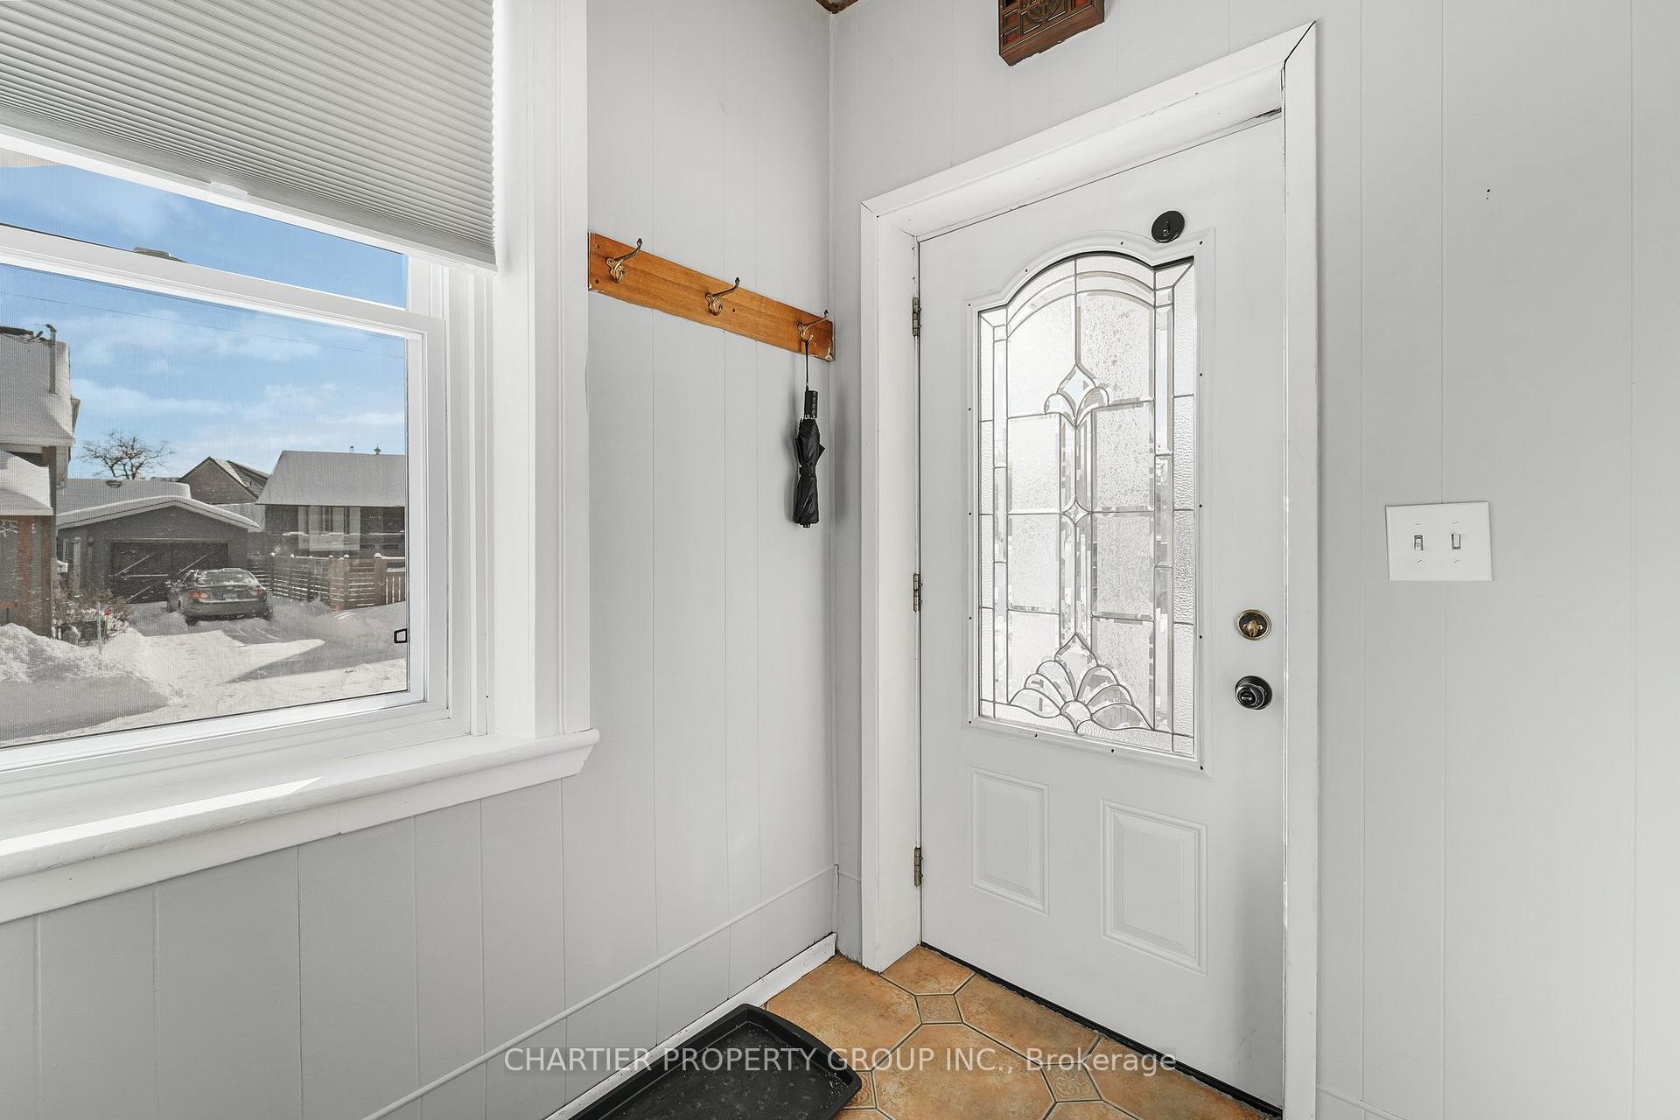
Discover this hidden gem in the heart of Almonte, perfectly situated among the towns best amenities. This charming single-family home features 2 spacious bedrooms and 2 full bathrooms, with the easy option to reinstall a wall and restore it to its original 3-bedroom layout. The main floor boasts a bright and welcoming family room, a generously sized eat-in kitchen, a separate dining area perfect for hosting, a convenient laundry room, and a full bathroom. Upstairs, you'll find a spacious area brimming with potential, ready for your personal touch to create the perfect retreat. Outside, the property shines with meticulously maintained gardens, offering a picturesque setting for relaxation. The standout feature is the impressive bay garage, complete with a 12-foot door, its own electrical panel, and a separate heating source ideal for hobbyists, storage, or a workshop. The oversized driveway provides ample parking, while the large front porch and back deck offer inviting spaces to unwind and enjoy the surroundings. Tucked away on a quiet street yet just steps from parks, a sandy beach, shopping, and more, this beautiful home is the perfect blend of tranquility and convenience. Don't miss the chance to make it yours - book your visit today!
Ask about this home
A HOMEH agent will answer your questions about this home.
Around this home
Daily convenience, out of 100, from the distances below
Schools nearby
School rating, out of 10.
Helpful calculators
Your HOMEH agent

"I would see it this week."