

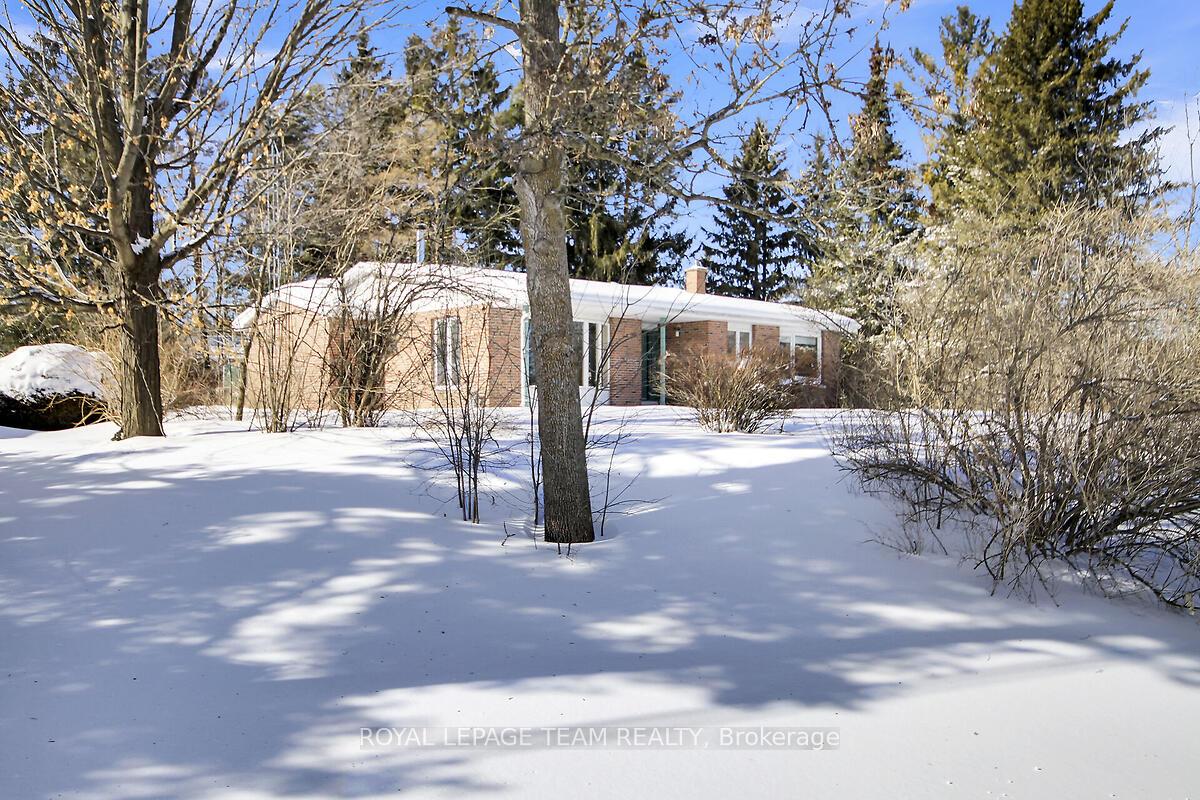
105 Snedden Drive
105 Snedden Drive
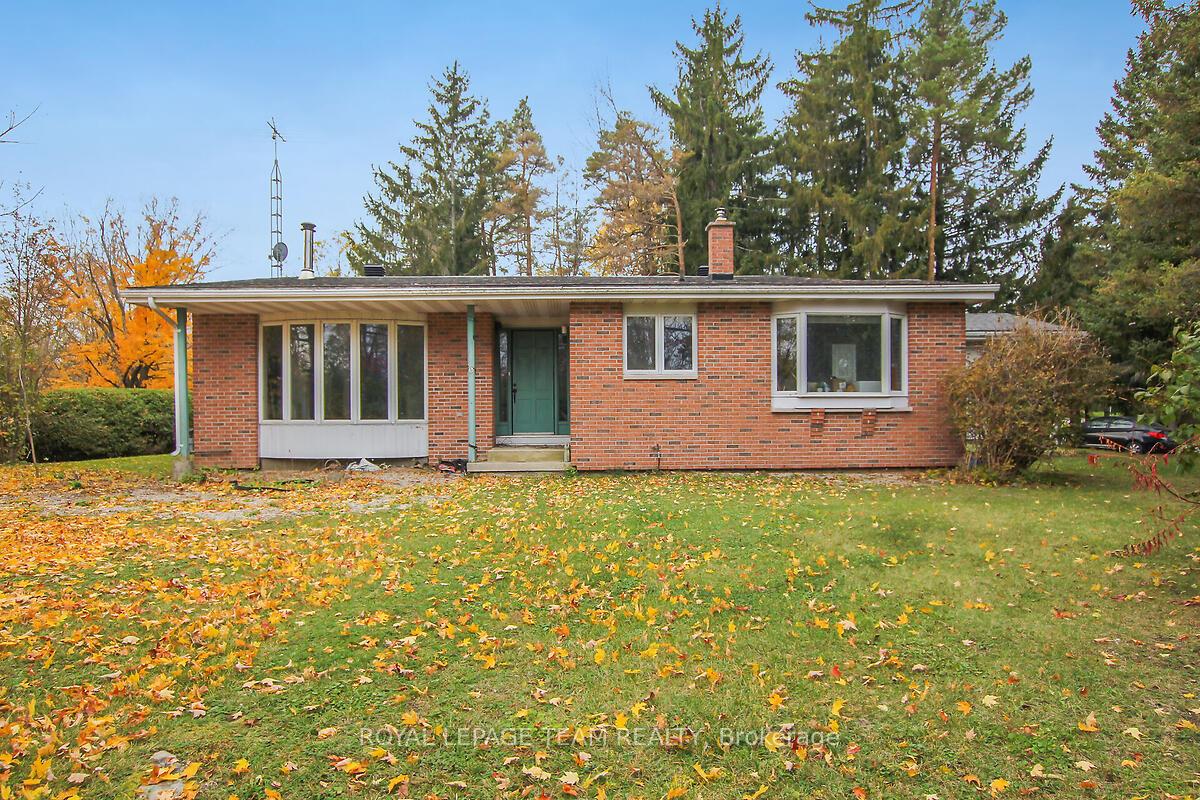
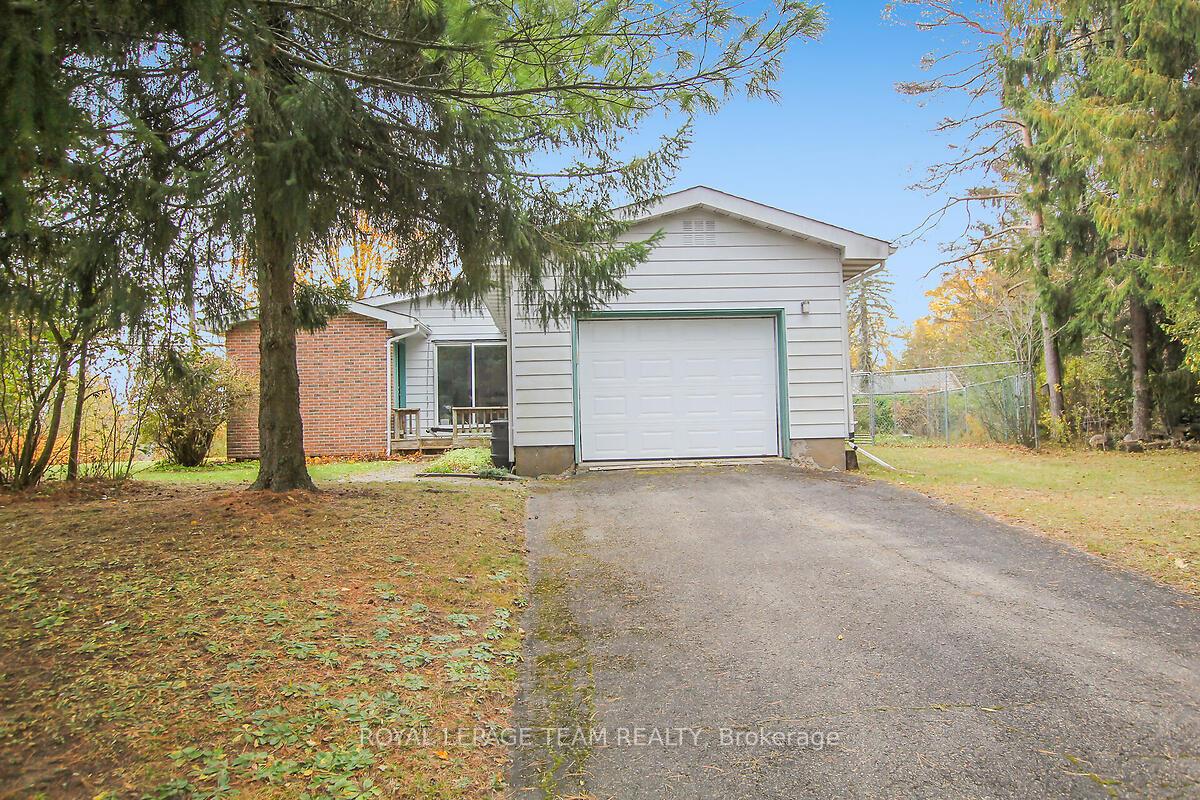
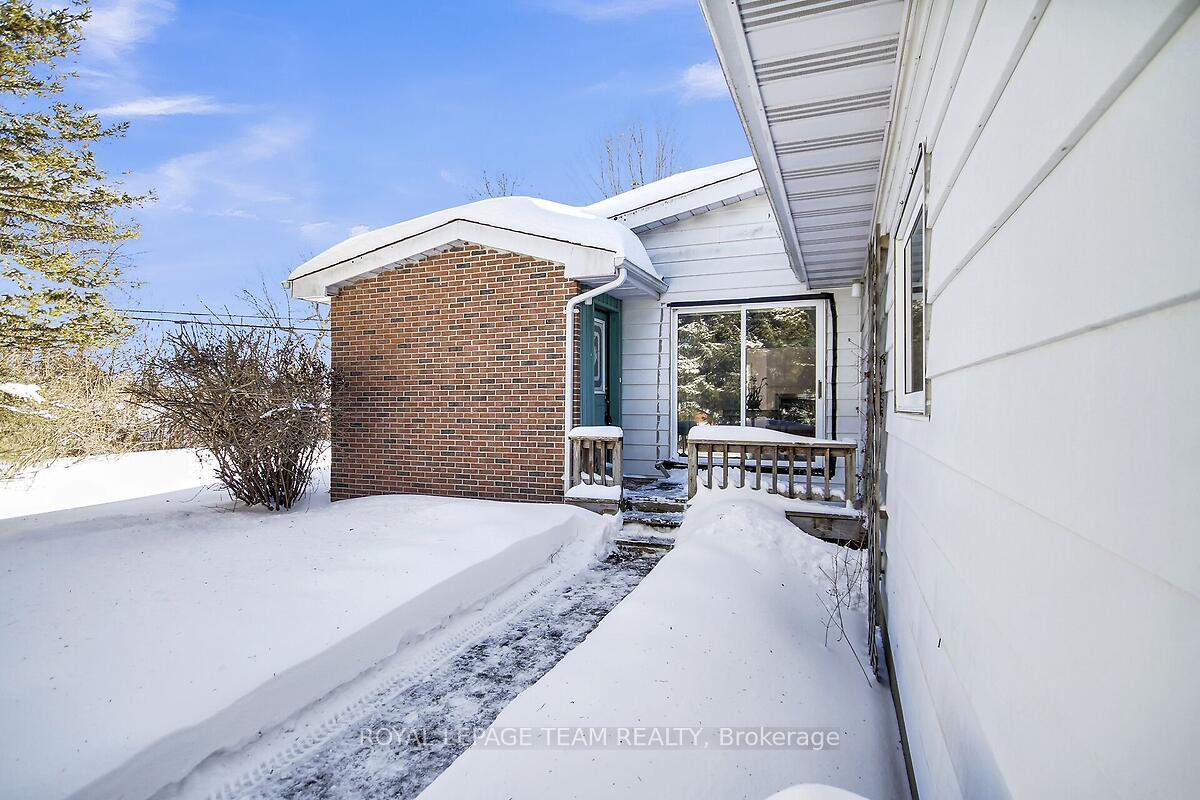
 See all 44 photos
Property history
Facts and features
- BasementCrawl space
- Age of home31–50 years
- Water, sewerWell, septic
- Lot shapeIrregular
- Hardwood floors
- Fireplace
- Central air
- Waterfront
The homeDetached, Bungalow, Age 31–50 years
- Type: Detached
- Style: Bungalow
- Age: 31–50 years
- Living space: 1,500–2,000 sq ft
- Basement: Crawl space
- View: River
- Waterfront: Indirect
InsideFireplace Yes, natural gas, wood, Hardwood, Main level
- Fireplace: Yes, natural gas, wood
- Flooring: Hardwood
- Laundry: Main level
- Features: Primary bedroom - main floor, water heater, water softener, water treatment
- Security: Smoke detector
- Rooms above ground: 11
- Rooms in the basement: 0
- Bedrooms: 2
- Bathrooms: 2
- Kitchens: 1
Outside and lotAluminum siding, brick, Asphalt shingle, Poured concrete
- Exterior: Aluminum siding, brick
- Roof: Asphalt shingle
- Foundation: Poured concrete
- Features: Deck, landscaped, privacy, porch, year round living
- Other structures: Garden shed
- Size: 126.62 × 135.98 ft
- Shape: Irregular
Parking1 Garage, Attached, Lane
- Spaces: 1 Garage
- Garage: Attached
- Driveway: Lane
Heating, water and powerForced air, gas, Central air, Well
- Heating: Forced air, gas
- Cooling: Central air
- Water: Well
- Sewer: Septic
- Natural gas: Yes
- Hydro: Yes
- Cable: Available
- Telephone: Available
Costs and taxesTaxes $3,366 a year, HST included in the price, Rental items None
- Taxes, 2024: $3,366 a year
- HST: HST included in the price
- Rental items: None
Included in the saleRefrigerator; dishwasher; lighting; hot water tank; water treatment system; water softener; garage door opener x1; garden shed; 2 car detached garage, Not included None
- Included: Refrigerator; dishwasher; lighting; hot water tank; water treatment system; water softener; garage door opener x1; garden shed; 2 car detached garage
- Not included: None
NearbyCul de sac/dead end, golf, river/stream, school bus route, wooded/treed
- Close to: Cul de sac/dead end, golf, river/stream, school bus route, wooded/treed
Listing detailsX11978312, Sold, Feb 19, 2025
- MLS® number: X11978312
- Status: Sold
- Listed on: Feb 19, 2025
- Days on market: 16
- Updated: Mar 7, 2025
- Possession: 2025-03-27 / 30-59 days
- Occupied by: Vacant
- Listing brokerage: ROYAL LEPAGE TEAM REALTY
About this home
105 Snedden Drive, Mississippi Mills (Mississippi Mills, Ramsay Twp), ON K0A 1A0
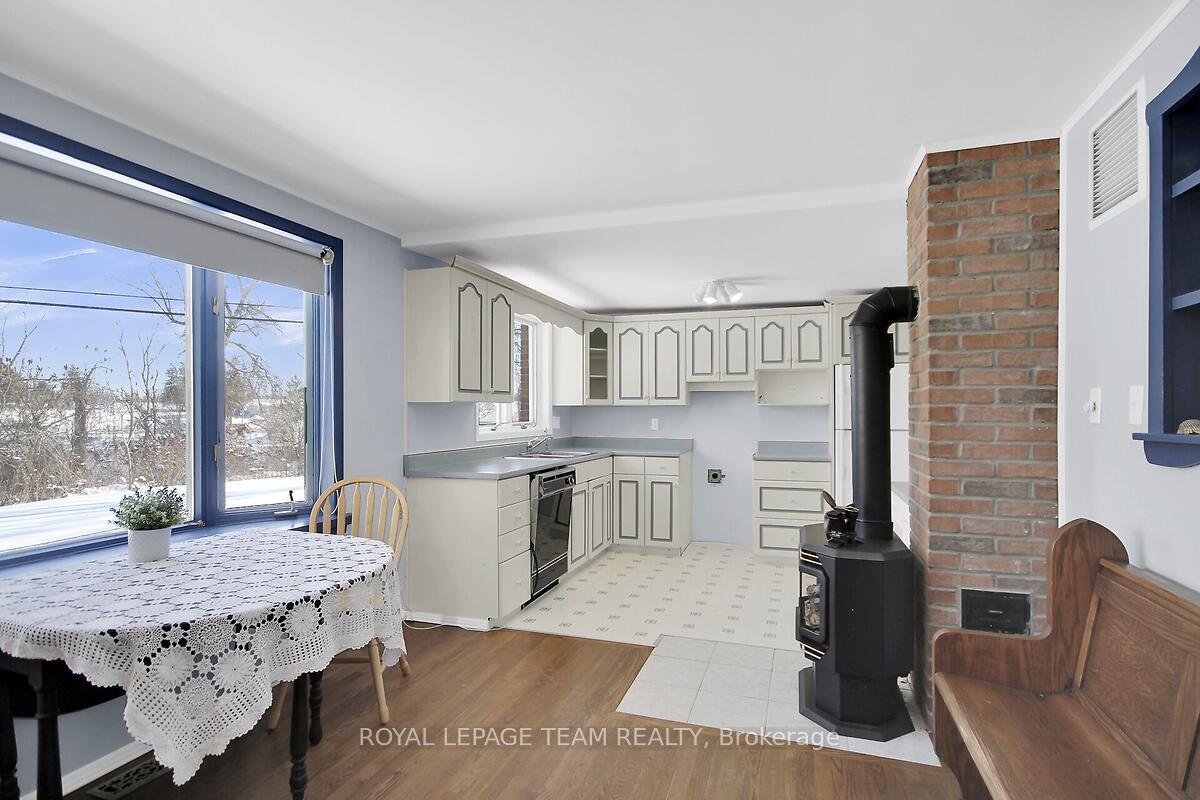
What a gem! Located in the picturesque village of Appleton, and within sight of the Mississippi River, this detached bungalow has much to offer. Nestled on a treed Lot of over half an acre in a quiet subdivision. This elegant 2x bedroom Home features a cozy kitchen with 'eat in' area, natural gas fireplace and superb bay window - gorgeous views over the Mississippi River. The separate, entertainment sized Dining Room has lovely patio doors to the front yard, dramatic vaulted ceiling and gleaming hardwood floors. Double french doors lead to the strikingly spacious Living Room with stunning pine clad vaulted ceiling, completed by the cozy wood burning fireplace, dual aspect windows allowing tons of natural light. Double doors to the Primary Bedroom boasting walkthrough Closet and full Ensuite bathroom. The second bedroom offers access to the full Cheater Bathroom, and walk in Closet. Cheater Bathroom with chic skylight serves both this second bedroom and provides access to the central foyer. Oversized Laundry room comes with storage cabinets and laundry sink + access to the single car garage. Landscaped gardens complete this lovely home with a side deck, chain link fence area perfect for the dogs and little ones! Additional features - impressive DETACHED DOUBLE CAR GARAGE will certainly appeal + separate wood shed. On Natural Gas - All within 10 mins of both full service town of Almonte, and Highway 7. This Home has something for everyone! Offers to be considered 26th February,2025 at 11am. Sold under Estate Sale conditions - as is, where is.
Ask about this home
A HOMEH agent will answer your questions about this home.
Around this home
Daily convenience, out of 100, from the distances below
Helpful calculators
Your HOMEH agent

"I would see it this week."