

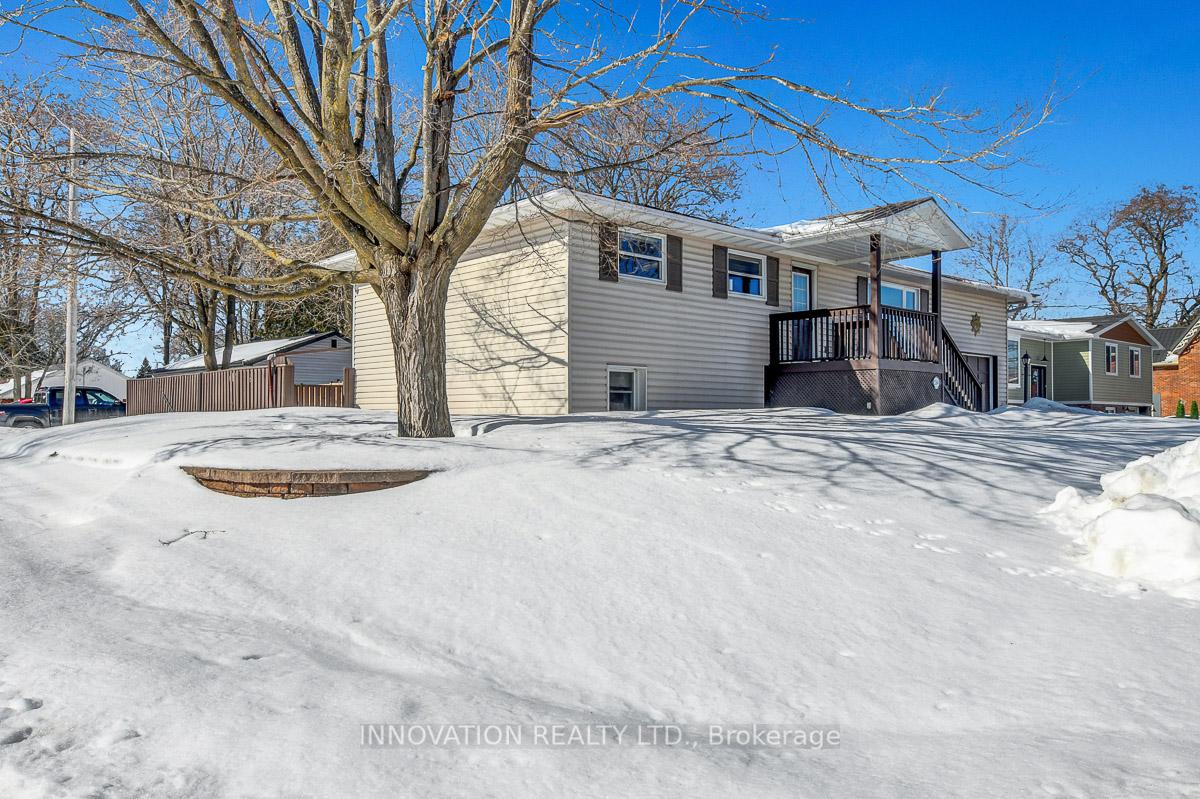
264 William Street
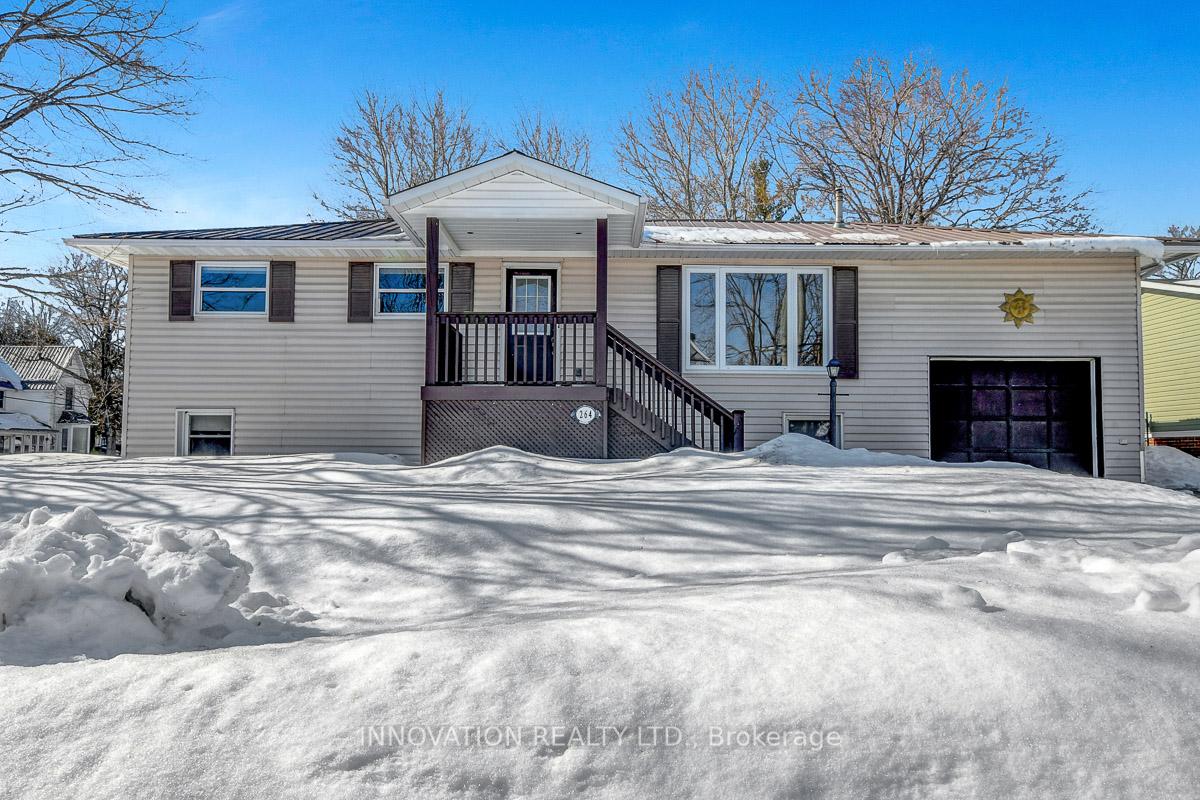
264 William Street
 See all 23 photos
Property history
Facts and features
- BasementPart finished
- Water, sewerMunicipal
- Lot shapeRectangular
- HeatingForced air
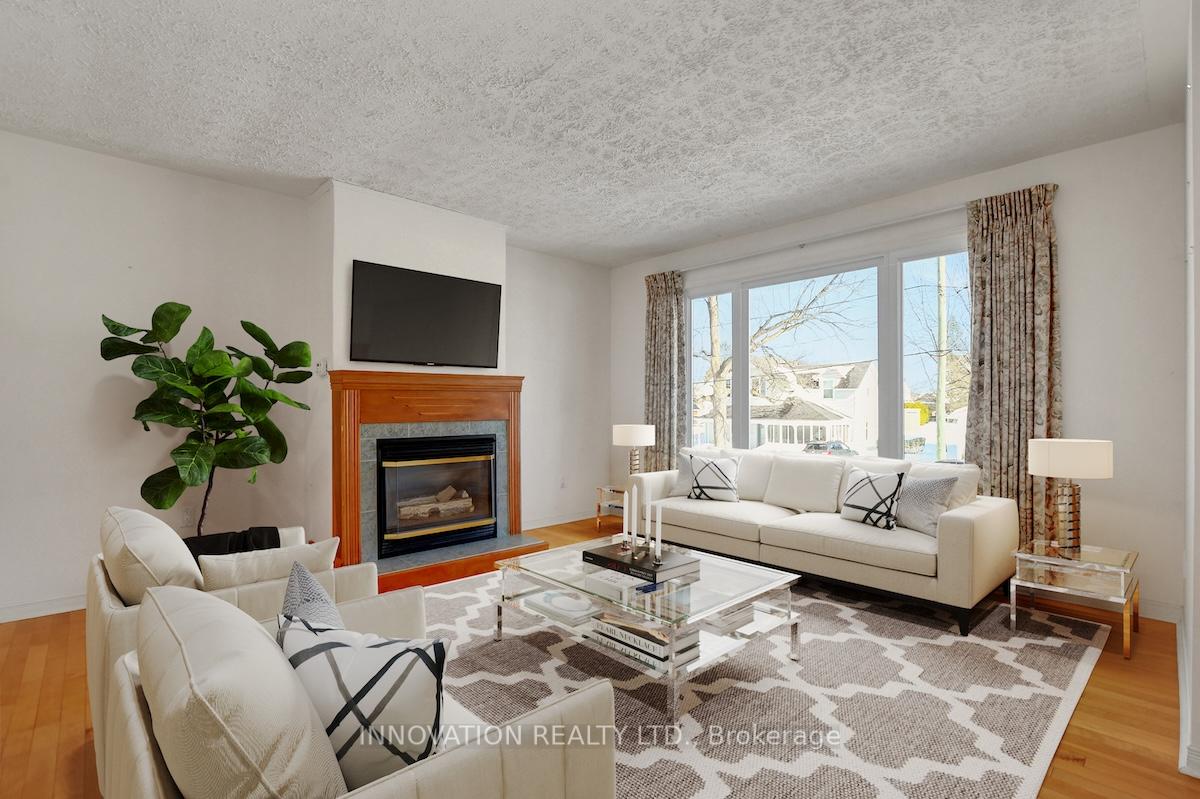
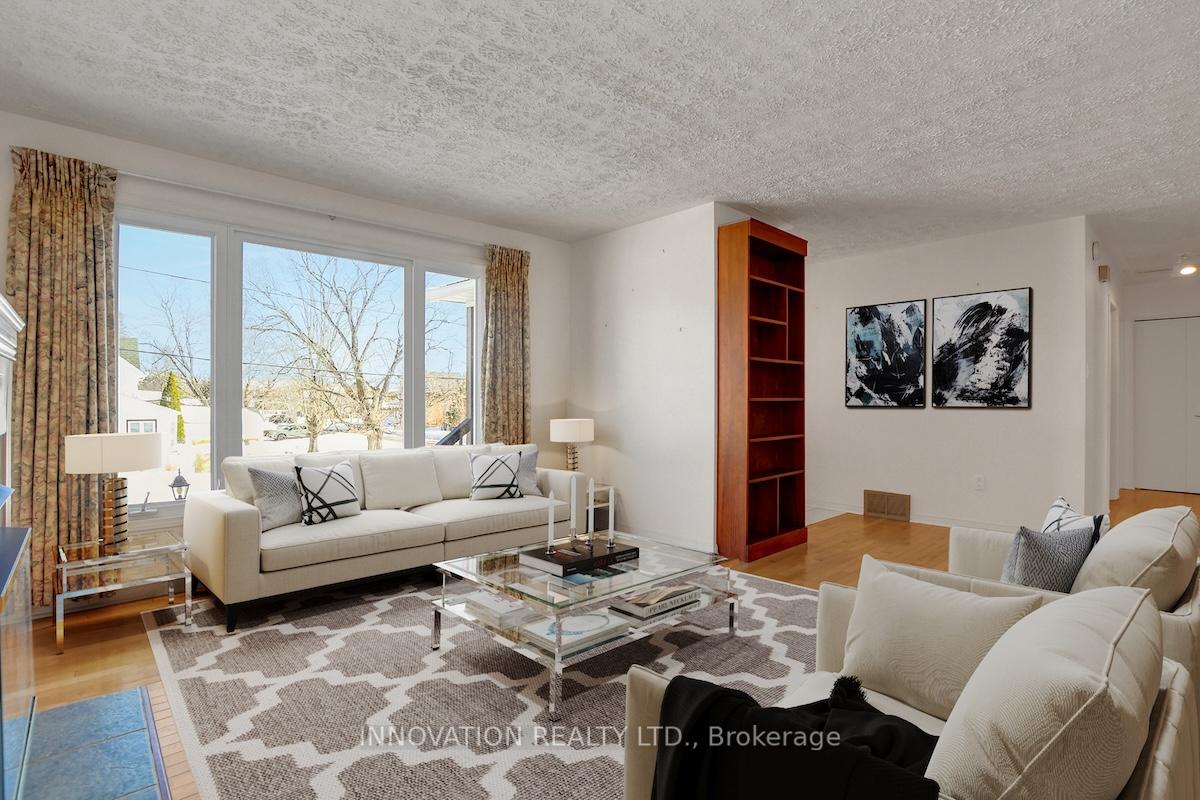
- Hardwood floors
- Fireplace
- Central air
The homeDetached, Bungalow-raised, 700–1,100 sq ft
- Type: Detached
- Style: Bungalow-raised
- Living space: 700–1,100 sq ft
- Basement: Partially finished, full
- Waterfront: None
InsideFireplace Yes, natural gas, Hardwood, Tile, Broadloom, Lower level
- Fireplace: Yes, natural gas
- Flooring: Hardwood, Tile, Broadloom
- Laundry: Lower level
- Features: In-law capability, primary bedroom - main floor, water heater, water treatment, workbench
- Rooms above ground: 7
- Rooms in the basement: 5
- Bedrooms: 3 + 1 in the basement
- Bathrooms: 2
- Kitchens: 1
Outside and lotVinyl siding, Metal, Concrete block
- Exterior: Vinyl siding
- Roof: Metal
- Foundation: Concrete block
- Features: Built-in-bbq, lawn sprinkler system, patio
- Other structures: Garden shed, gazebo
- Size: 66 × 86 ft
- Shape: Rectangular
- Zoning: R1
Parking1 Garage, Attached
- Spaces: 1 Garage
- Garage: Attached
Heating, water and powerForced air, gas, Central air, Municipal water
- Heating: Forced air, gas
- Cooling: Central air
- Water: Municipal water
- Sewer: Municipal sewer
- Natural gas: Yes
- Hydro: Yes
- Cable: Available
- Telephone: Available
Costs and taxesTaxes $3,056 a year, HST No HST, Hot water tank
- Taxes, 2024: $3,056 a year
- HST: No HST
- Rental items: Hot water tank
- Under contract: Hot water tank-gas
Included in the saleFridge, stove, dishwasher, microwave hood fan, washer, dryer, water treatment, shelves in bedroom 3, shelves in living room, shelves in the basement, cupboards in the basement, work benches in the basement, all shelving and cabinets in garage, gas bbq, inground sprinkler system. all mirrors, all ceiling light fixtures, all blinds and curtains, picnic table and 6 chairs, umbrella., Not included None
- Included: Fridge, stove, dishwasher, microwave hood fan, washer, dryer, water treatment, shelves in bedroom 3, shelves in living room, shelves in the basement, cupboards in the basement, work benches in the basement, all shelving and cabinets in garage, gas bbq, inground sprinkler system. all mirrors, all ceiling light fixtures, all blinds and curtains, picnic table and 6 chairs, umbrella.
- Not included: None
NearbyFenced yard, level, library, school, place of worship
- Close to: Fenced yard, level, library, school, place of worship
Listing detailsX11995292, Sold, Mar 1, 2025
- MLS® number: X11995292
- Status: Sold
- Listed on: Mar 1, 2025
- Days on market: 6
- Updated: Mar 7, 2025
- Possession: 2025-03-31 / Immediate
- Occupied by: Vacant
- Listing brokerage: INNOVATION REALTY LTD.
About this home
264 William Street, Mississippi Mills (Almonte), ON K0A 1A0
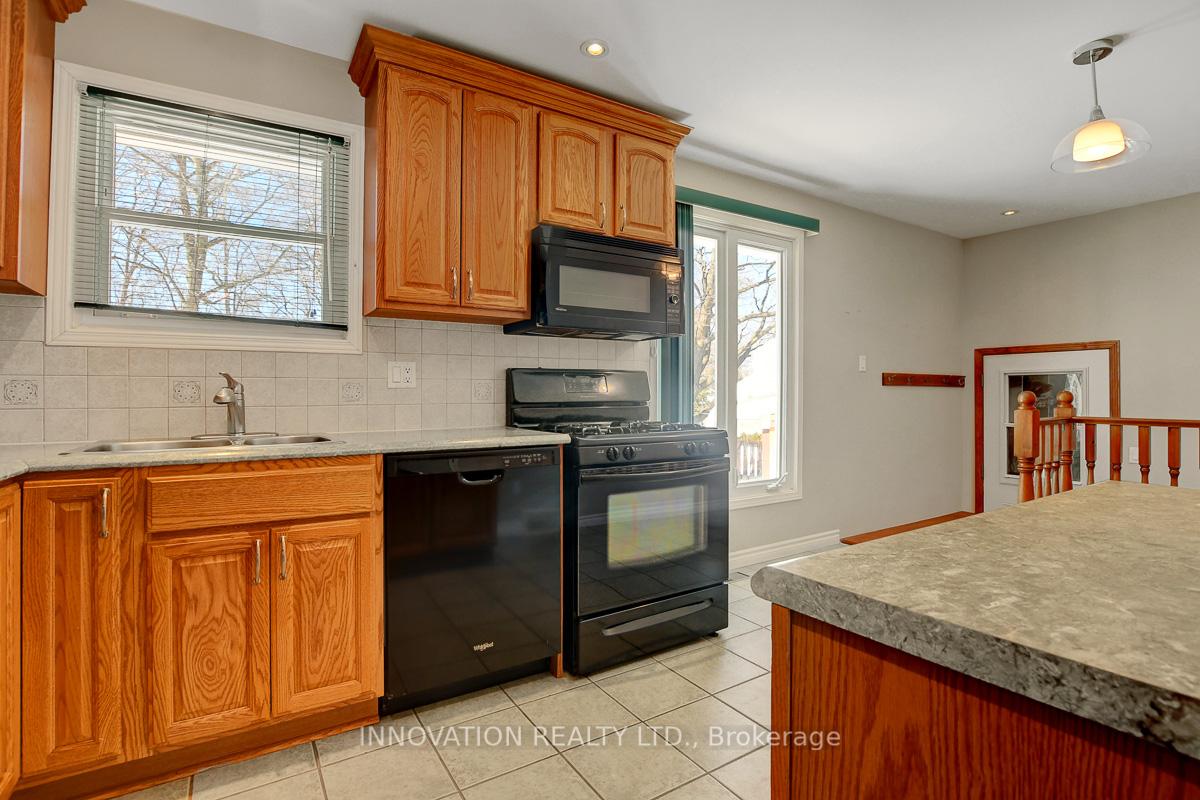
Charming 3+1 Bedroom High Ranch Bungalow in Almonte, Ontario. Welcome to your dream home in the picturesque town of Almonte, Ontario! This spacious 3+1 bedroom high ranch bungalow is nestled in a serene neighbourhood, offering a perfect blend of comfort and modern living. As you enter the home, you are greeted by a bright, airy living room, ideal for entertaining family and friends. Large windows flood the space with natural light, highlighting the beautiful hardwood floors. The updated kitchen with eating area features ample cabinetry and modern appliances, making it a culinary delight for any home chef. The main level boasts three generously sized bedrooms, each offering plenty of closet space and large windows that provide beautiful views of the surrounding community. A well-appointed full bathroom completes this level. Descend to the lower level, where you'll find a spacious recreation room that provides additional living space for relaxation or recreation. This area is ideal for movie nights, a separate space for teens, or a playroom for children. The lower level also includes a laundry room and a convenient powder room. Step outside to your private oasis! The large backyard is perfect for summer barbecues, gardening, or unwinding after a long day. With a natural gas barbecue and plenty of space for outdoor furniture and activities, this yard will surely be a favourite gathering spot. The property also includes an inground sprinkler system. Located just minutes from Almonte's charming downtown, you can easily access local shops, cafes, and parks. Enjoy the tranquillity of suburban life while being close to essential amenities and recreational opportunities. Don't miss this opportunity to make this beautiful high ranch bungalow your forever home. Schedule a viewing today and experience all that Almonte has to offer! 24-Hour Irrevocable on Offers. Some images are digitally staged. Property being sold "as is where is"
Ask about this home
A HOMEH agent will answer your questions about this home.
Around this home
Daily convenience, out of 100, from the distances below
Schools nearby
School rating, out of 10.
Helpful calculators
Your HOMEH agent

"I would see it this week."