

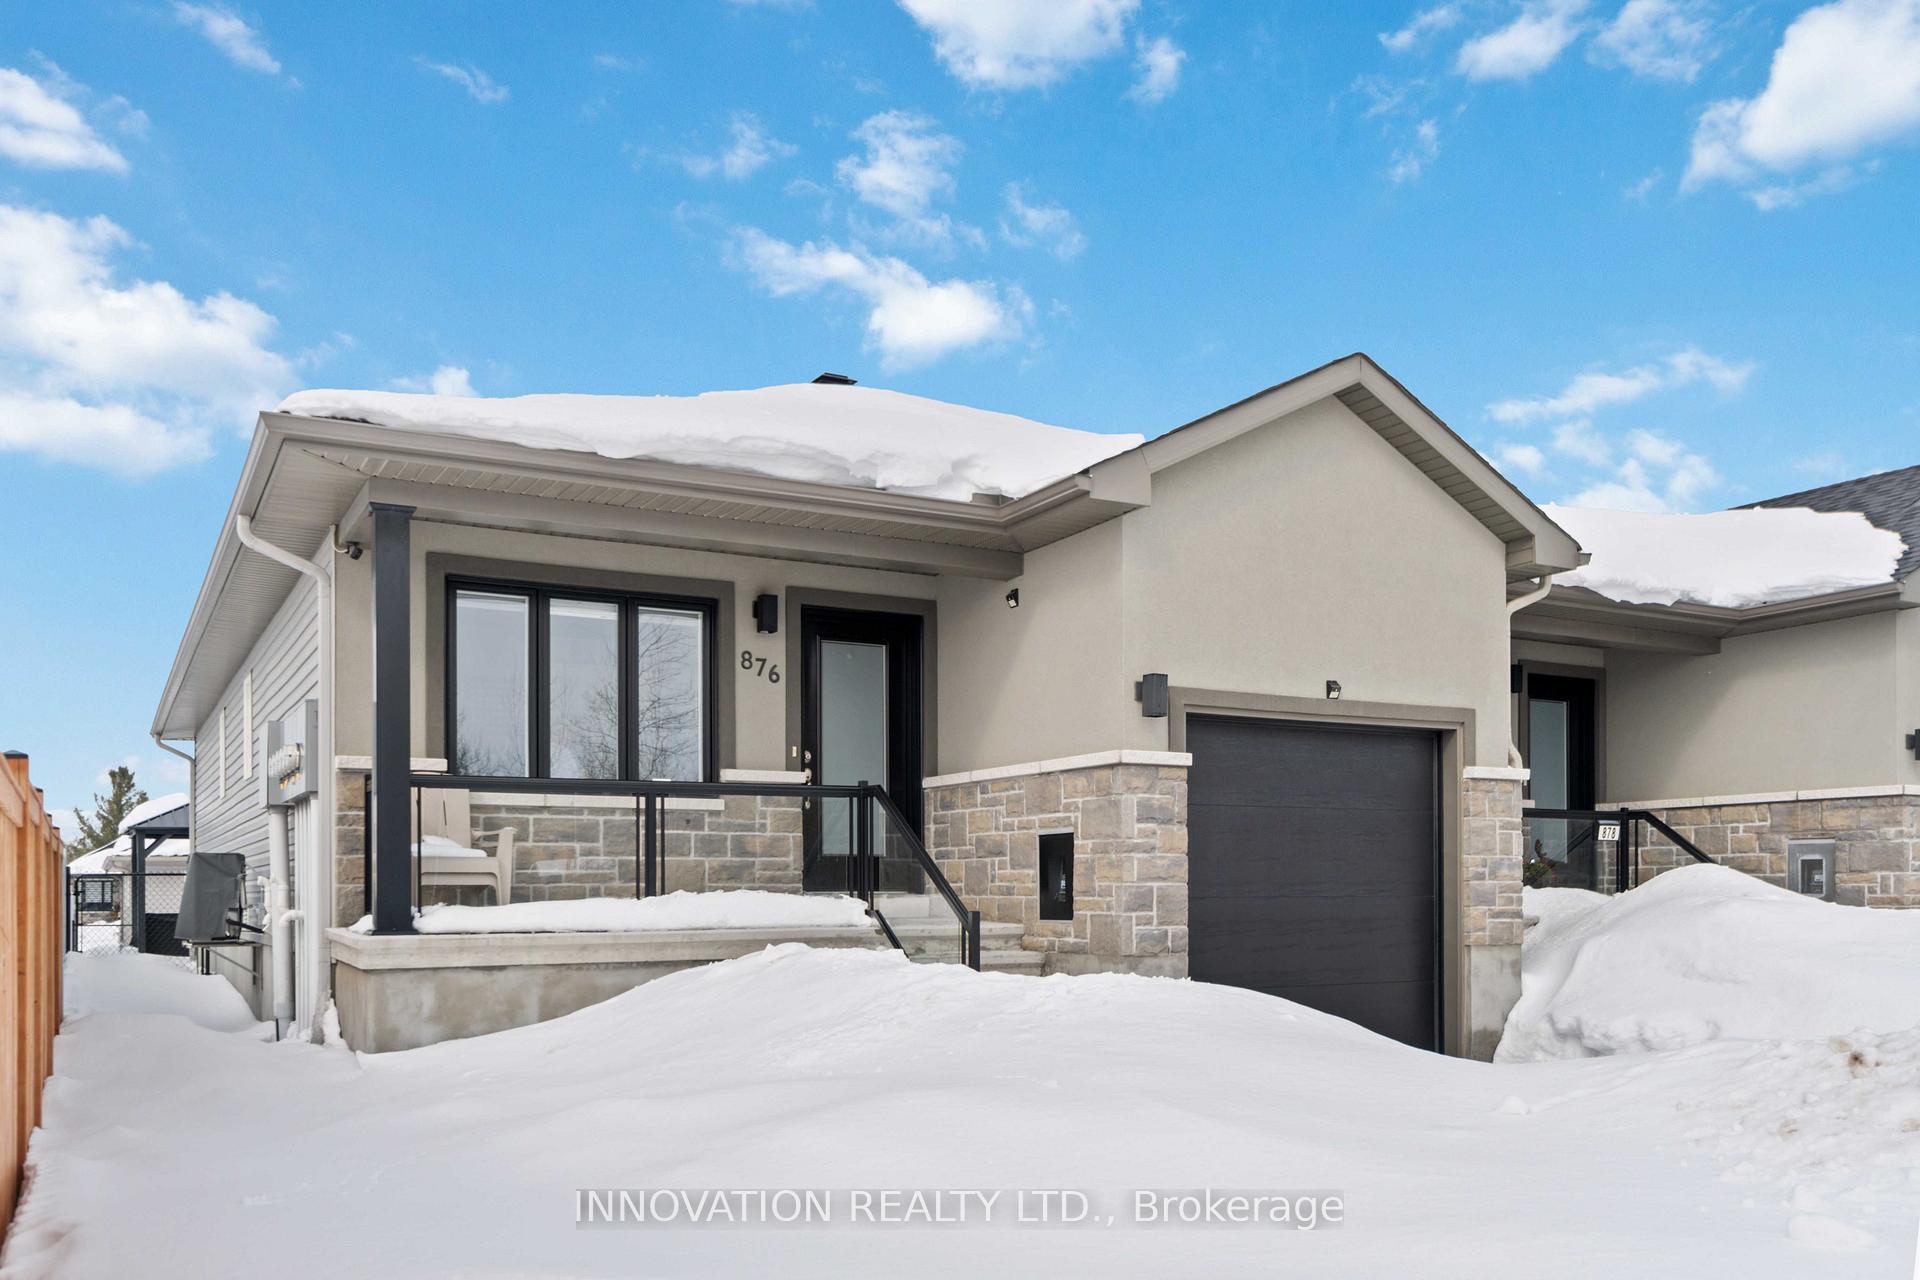
876 Reaume Street
876 Reaume Street
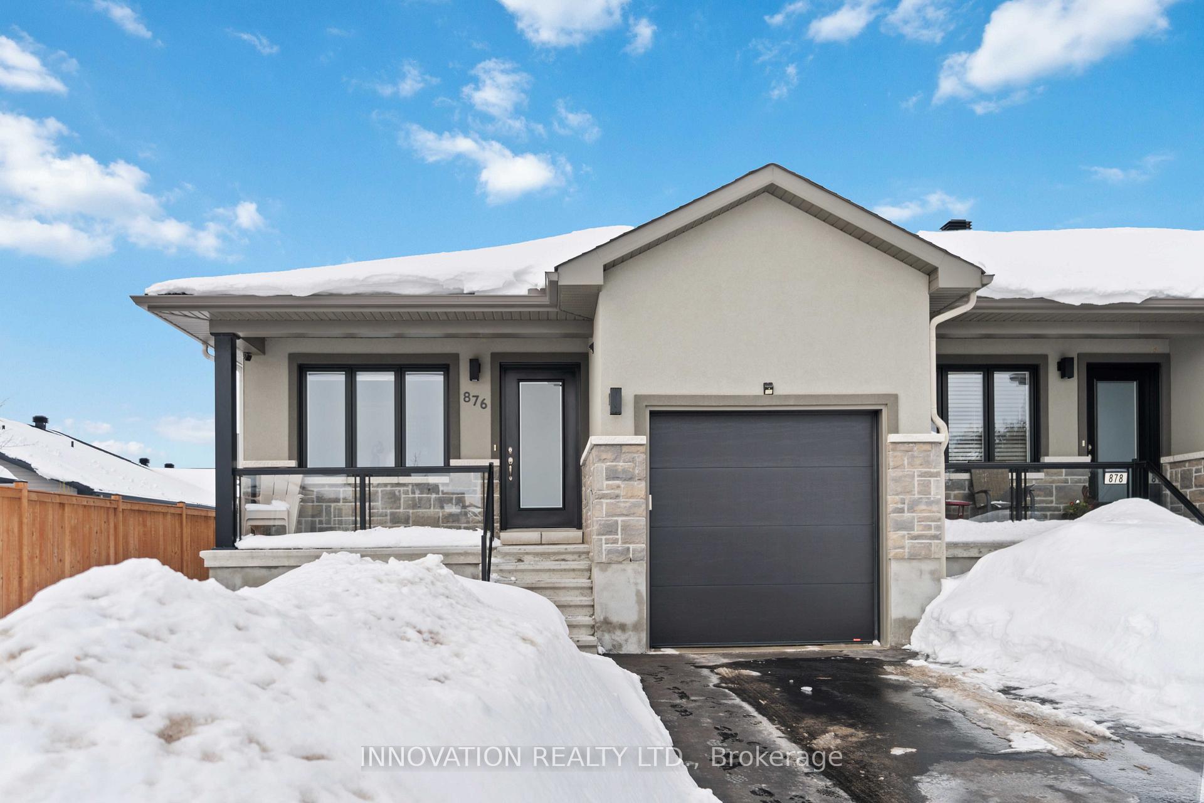
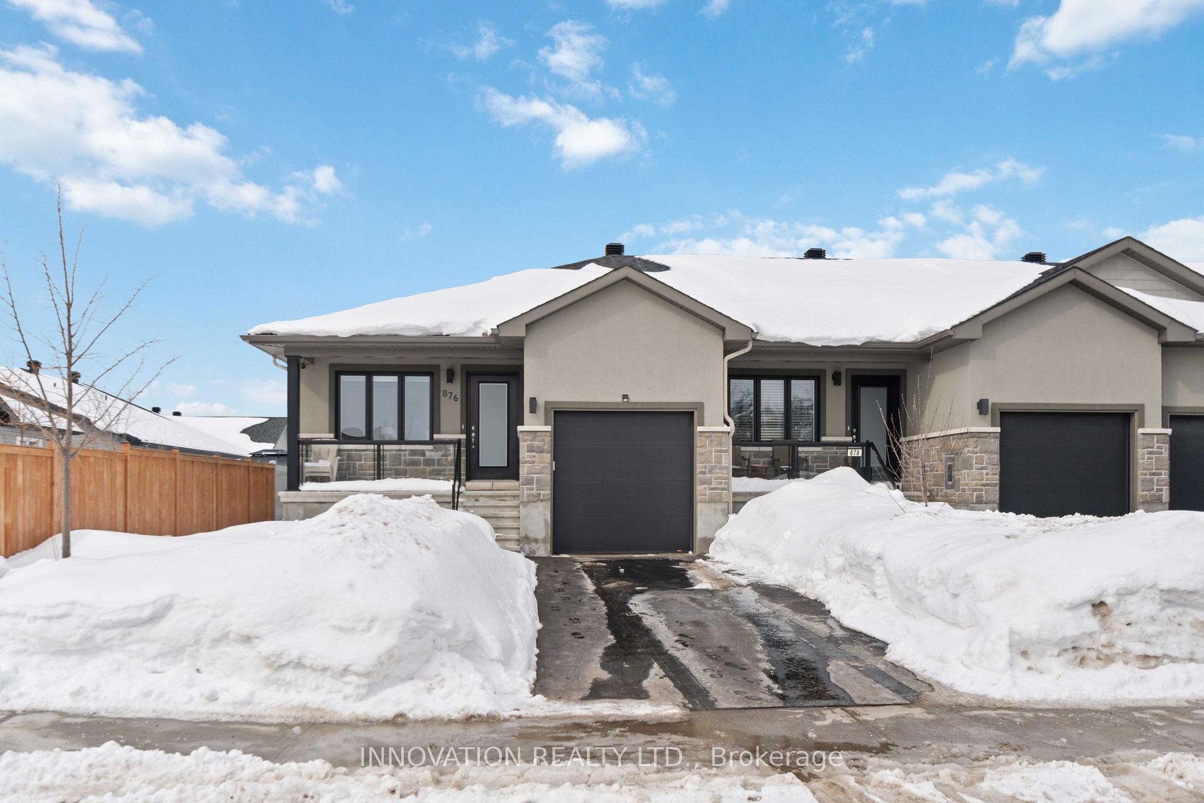
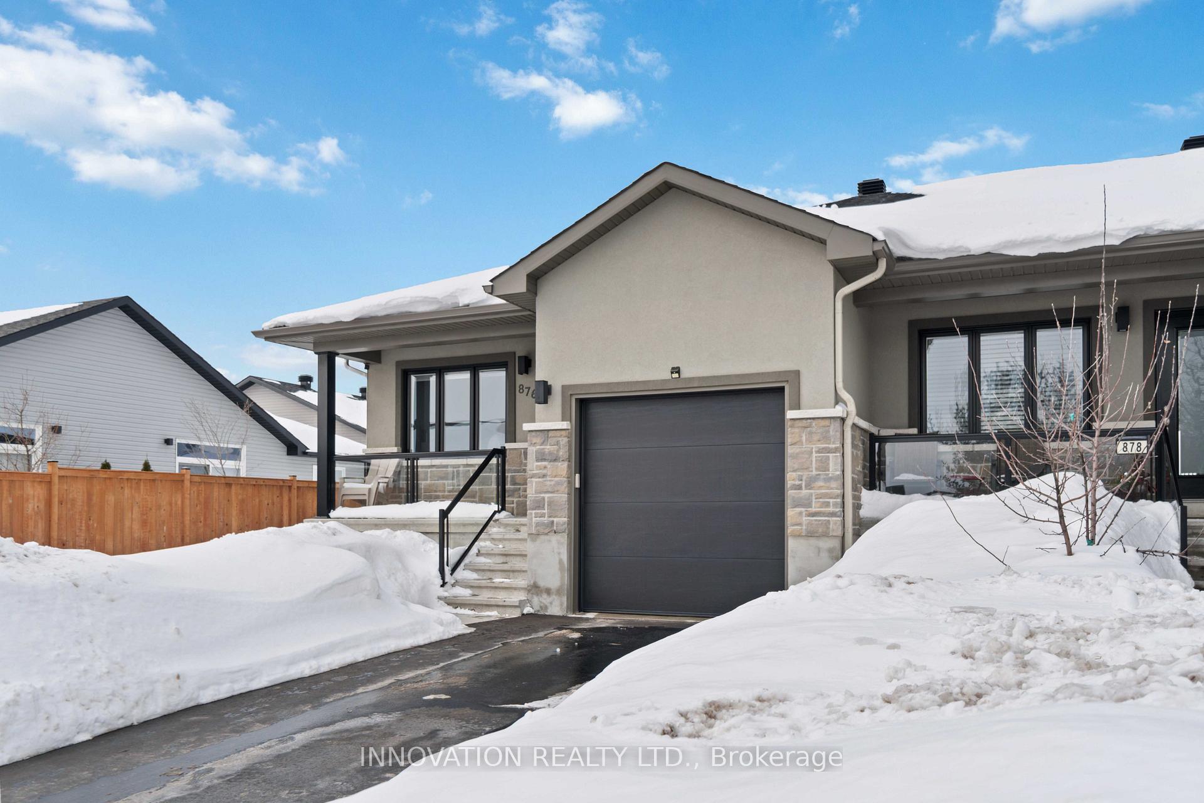
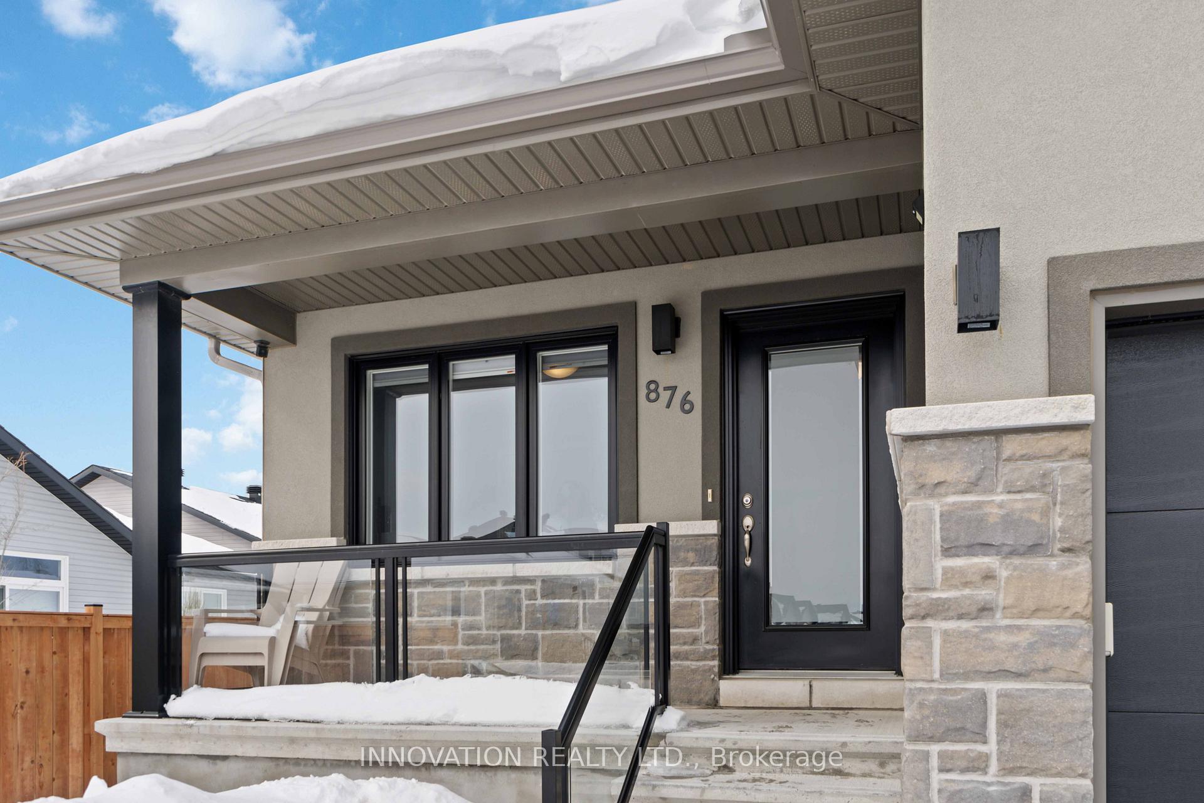 See all 41 photos
Property history
Facts and features
- BasementPart finished
- Age of home0–5 years
- Water, sewerMunicipal
- Lot shapeRectangular
- Central air
The homeFreehold Townhouse, Bungalow, Age 0–5 years
- Type: Freehold Townhouse
- Style: Bungalow
- Age: 0–5 years
- Living space: 700–1,100 sq ft
- Basement: Partially finished, full
InsideAuto garage door remote, erv/hrv, on demand water heater, rough-in bath, water heater owned, water treatment, Rooms above ground 5, Rooms in the basement 1
- Features: Auto garage door remote, erv/hrv, on demand water heater, rough-in bath, water heater owned, water treatment
- Rooms above ground: 5
- Rooms in the basement: 1
- Bedrooms: 2
- Bathrooms: 2
- Kitchens: 1
Outside and lotVinyl siding, brick veneer, Asphalt shingle, Poured concrete
- Exterior: Vinyl siding, brick veneer
- Roof: Asphalt shingle
- Foundation: Poured concrete
- Size: 28.77 × 107.46 ft
- Shape: Rectangular
- Zoning: Residential
Parking1 Garage, Attached
- Spaces: 1 Garage
- Garage: Attached
Heating, water and powerForced air, gas, Central air, Municipal water
- Heating: Forced air, gas
- Cooling: Central air
- Water: Municipal water
- Sewer: Municipal sewer
Costs and taxesTaxes $3,524 a year, HST included in the price, Rental items None
- Taxes, 2024: $3,524 a year
- HST: HST included in the price
- Rental items: None
Included in the saleStove, microwave, dryer, washer, refrigerator, dishwasher, hood fan, on demand water heater, water softener, hepa air purifier system, reverse osmosis water filtration system, custom blinds, gazebo w/screen and curtains, basement tv with wall mount, ,tv wall mount (2nd bedroom),tv and wall mount (living room), garage opener & 2 remotes, hose racks (garage and backyard), recycle bin holders (garage),outdoor cameras not connected rogers (front and back), outdoor light censors (front and back), 2nd bedroom bookshelf cabinet, cabinets behind toilets in both bathrooms., Freezer (2nd bedroom),book shelf cabinet (2nd bedroom) all pictures
- Included: Stove, microwave, dryer, washer, refrigerator, dishwasher, hood fan, on demand water heater, water softener, hepa air purifier system, reverse osmosis water filtration system, custom blinds, gazebo w/screen and curtains, basement tv with wall mount, ,tv wall mount (2nd bedroom),tv and wall mount (living room), garage opener & 2 remotes, hose racks (garage and backyard), recycle bin holders (garage),outdoor cameras not connected rogers (front and back), outdoor light censors (front and back), 2nd bedroom bookshelf cabinet, cabinets behind toilets in both bathrooms.
- Not included: Freezer (2nd bedroom),book shelf cabinet (2nd bedroom) all pictures
Listing detailsX11989612, Sold, Feb 26, 2025
- MLS® number: X11989612
- Status: Sold
- Listed on: Feb 26, 2025
- Days on market: 16
- Updated: Mar 14, 2025
- Possession: 2025-05-29 / 30-59 days
- Occupied by: Owner
- Listing brokerage: INNOVATION REALTY LTD.
About this home
876 Reaume Street, Mississippi Mills (Mississippi Mills, Ramsay Twp), ON K0A 1A0
Fantastic end unit with private drive in Mill Run., this charming and well-maintained townhome offers a bright and inviting space with thoughtful updates throughout. Designed for comfortable, easy living, the main level features an open-concept kitchen with extended cabinetry, an island, and modern appliances, flowing seamlessly into a cozy living area filled with natural light. The primary bedroom includes its own ensuite with walk in shower, and a second bedroom/office and with main-floor laundry complete the space, everything you need is conveniently within reach. Custom blinds, tile, and laminate flooring add style and practicality to the space. Downstairs, the partially finished lower level offers additional potential with updated walls, ceilings, lighting, and stylish barn doors, creating a great space for a rec room, home office, or guest area, with the possibility of adding a bathroom for even more functionality. Outside, enjoy the fenced yard, upgraded 2 tier deck, a hardtop gazebo with mosquito netting and curtains, and a beautifully landscaped backyard with river rock accents and a patio stone walkway make for a perfect outdoor retreat. Thoughtful extras include a water softener, reverse osmosis water filtration system, high-end HEPA/UV air purification, a 40-amp circuit for a future hot tub, outdoor cameras, light sensors, and a garage equipped with hose racks, recycle bin holders, and two remotes. This home is ideal for those looking to downsize or enjoy single-level living while still having room to grow. With modern updates, stylish finishes, and a fantastic location, this home shows like new and is ready for you to move in and enjoy. Book your showing today!
Ask about this home
A HOMEH agent will answer your questions about this home.
Around this home
Daily convenience, out of 100, from the distances below
Schools nearby
School rating, out of 10.
Helpful calculators
Your HOMEH agent

"I would see it this week."