

5831 Martin Street N
5831 Martin Street N
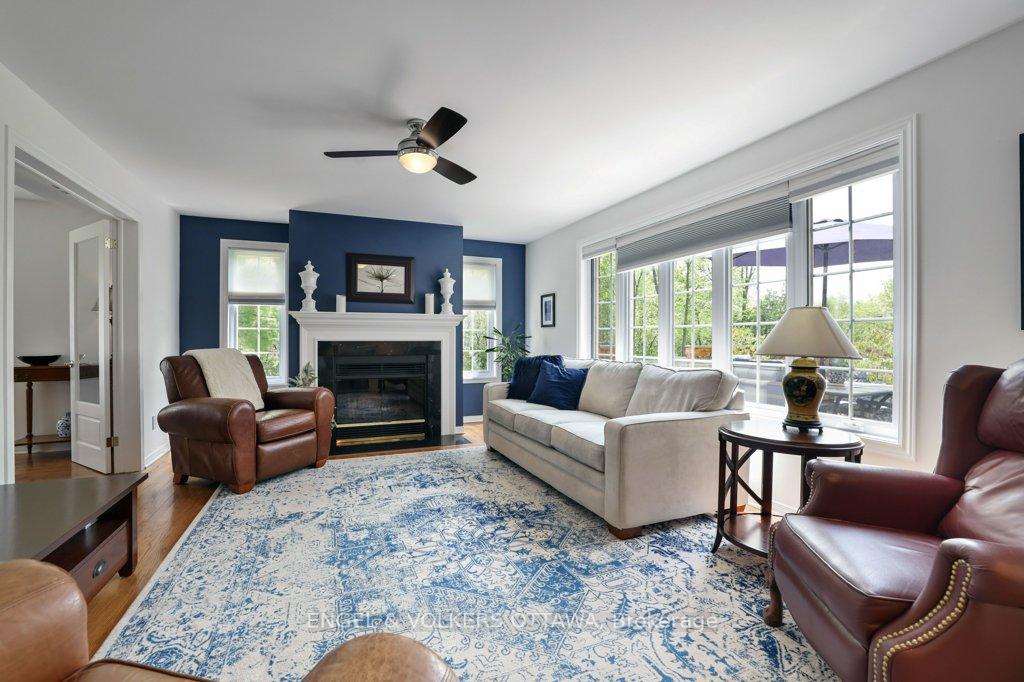 See all 49 photos
Property history
Facts and features
- BasementFinished
- Age of home31–50 years
- Water, sewerWell, septic
- HeatingForced air
- Fireplace
- Central air
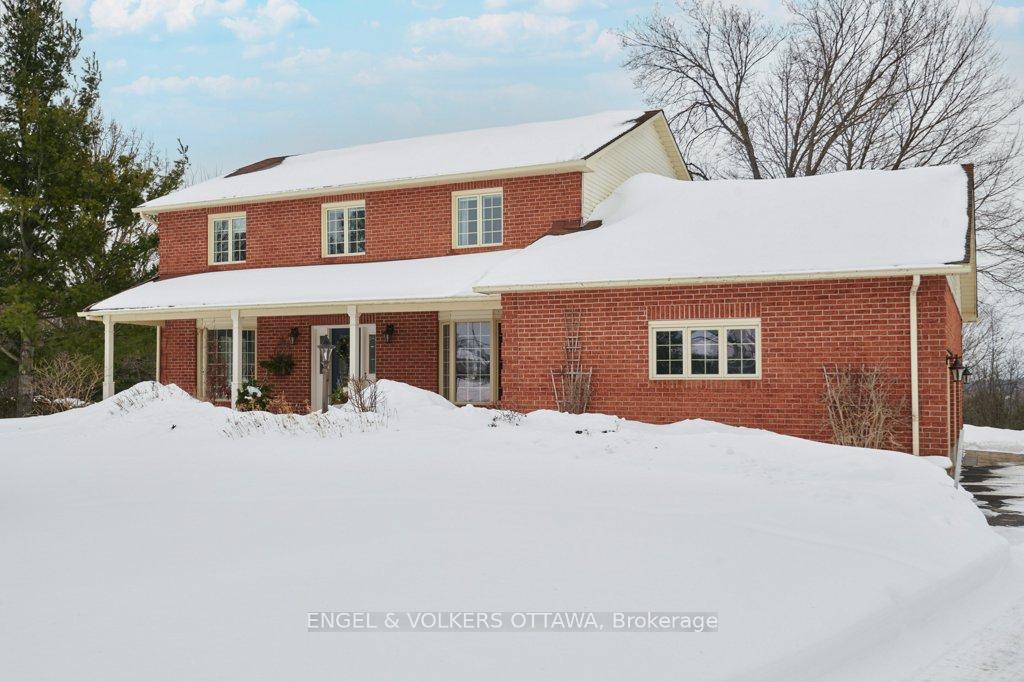
The homeDetached, 2-storey, Age 31–50 years
- Type: Detached
- Style: 2-storey
- Age: 31–50 years
- Living space: 2,000–2,500 sq ft
- Basement: Full, finished
InsideFireplace Yes, wood, Main level, Water heater owned, water treatment
- Fireplace: Yes, wood
- Laundry: Main level
- Features: Water heater owned, water treatment
- Rooms above ground: 19
- Rooms in the basement: 0
- Bedrooms: 4
- Bathrooms: 3
- Kitchens: 1
- Family room: Yes
Outside and lotBrick, Asphalt shingle, Concrete
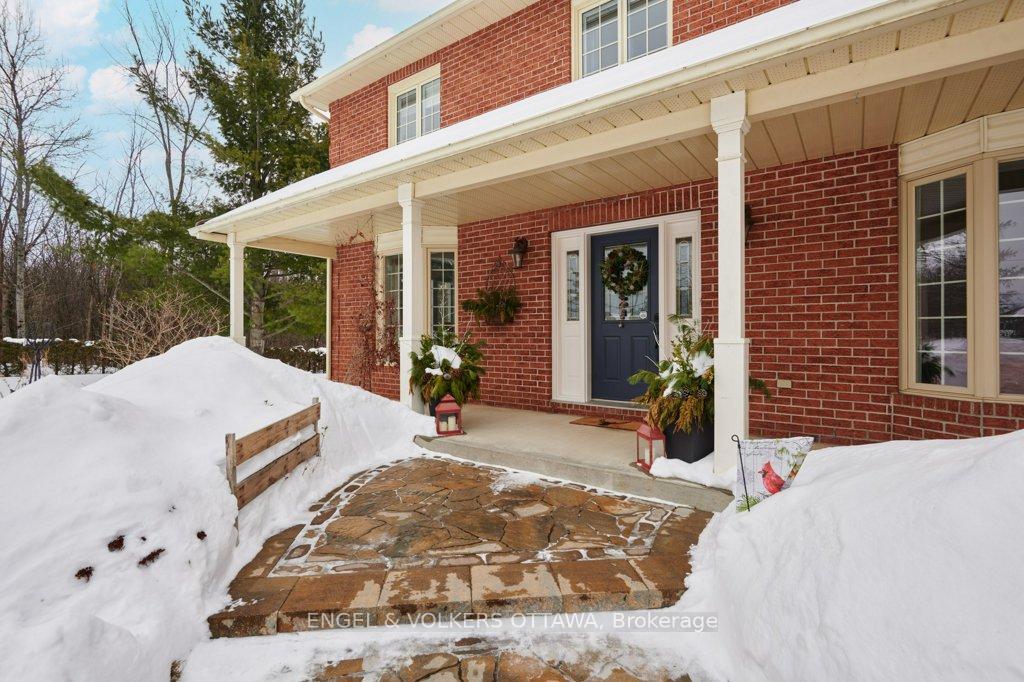
- Exterior: Brick
- Roof: Asphalt shingle
- Foundation: Concrete
- Features: Deck
- Size: 480 × 411 ft
- Zoning: Rural
Parking4 Garage, Detached
- Spaces: 4 Garage
- Garage: Detached
Heating, water and powerForced air, ground source, Central air, Well
- Heating: Forced air, ground source
- Cooling: Central air
- Water: Well
- Sewer: Septic
Costs and taxesTaxes $5,958 a year, HST No HST, Rental items None
- Taxes, 2024: $5,958 a year
- HST: No HST
- Rental items: None
Included in the saleRefrigerator, stove, hood fan, dishwasher, washer, dryer, microwave, hot water tank, Not included None
- Included: Refrigerator, stove, hood fan, dishwasher, washer, dryer, microwave, hot water tank
- Not included: None
NearbyGolf, park, hospital, rec./commun.centre, river/stream, school
- Close to: Golf, park, hospital, rec./commun.centre, river/stream, school
Listing detailsX11998230, Sold, Mar 3, 2025
- MLS® number: X11998230
- Status: Sold
- Listed on: Mar 3, 2025
- Days on market: 16
- Updated: Mar 19, 2025
- Possession: Flexible
- Occupied by: Owner
- Listing brokerage: ENGEL & VOLKERS OTTAWA
About this home
5831 Martin Street N, Mississippi Mills (Mississippi Mills, Ramsay Twp), ON K0A 1A0
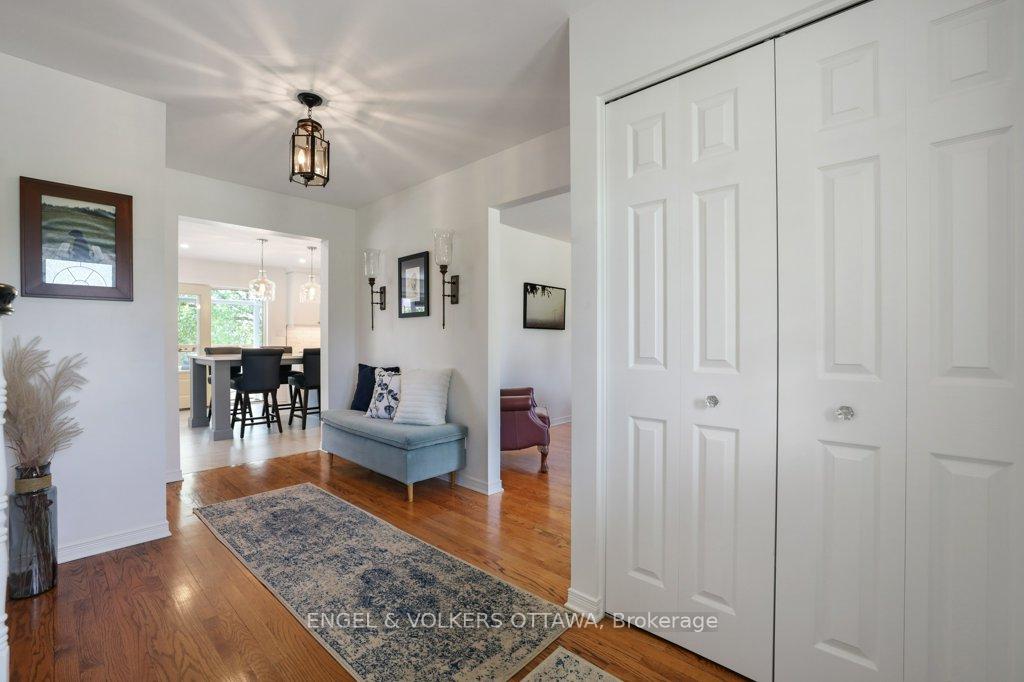
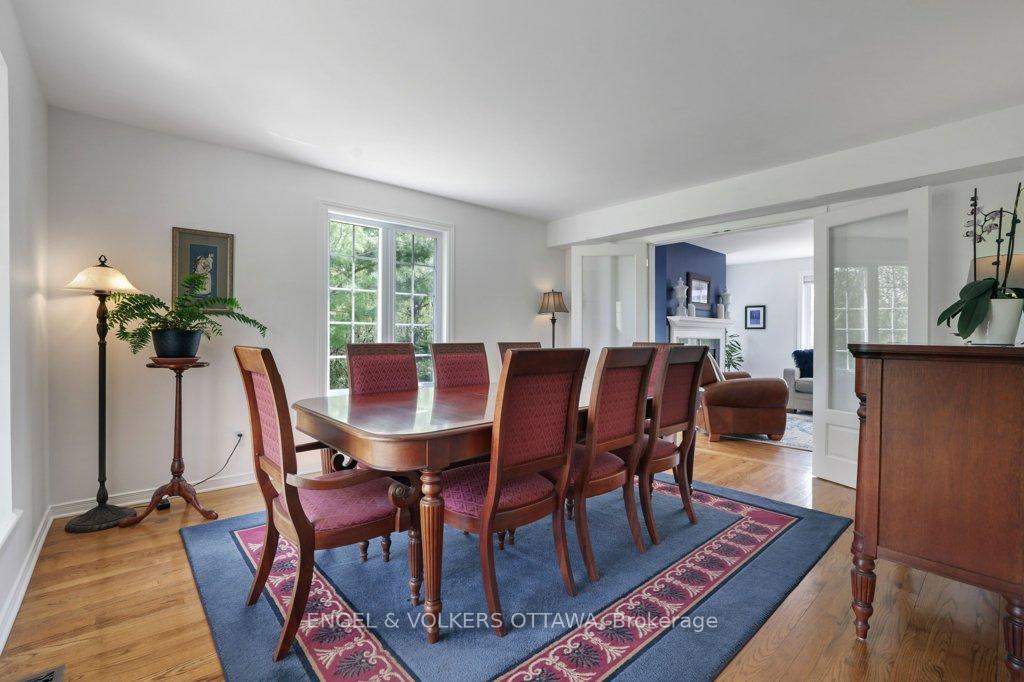
Open House Sunday March 9 th 2-4pm. Welcome to your dream home nestled on a private 4.38 acre lot, backing onto the Ottawa Valley Recreational Trail, two minutes out of town! This stunning property seamlessly combines nature's beauty with luxurious living. The main floor features an exquisite open concept custom kitchen with beautiful stone counters/island, ample storage, perfect for any culinary enthusiast. From the kitchen, step into a bright, fully insulated 4 season sunroom which opens onto a spacious deck and landscaped yard, ideal for enjoying your morning coffee or entertaining guests. Upstairs, retreat to the expansive primary bedroom, with a gorgeous ensuite bath, offering a spa-like experience. The lower level boasts lots of light, where you can walk-out straight onto the patio, providing seamless indoor-outdoor living. Embrace the tranquility and luxury of this remarkable and unique property. Come experience it for yourself today! 24 hours irrevocable on all offers
Ask about this home
A HOMEH agent will answer your questions about this home.
Around this home
Schools nearby
School rating, out of 10.
Helpful calculators
Your HOMEH agent

"I would see it this week."