

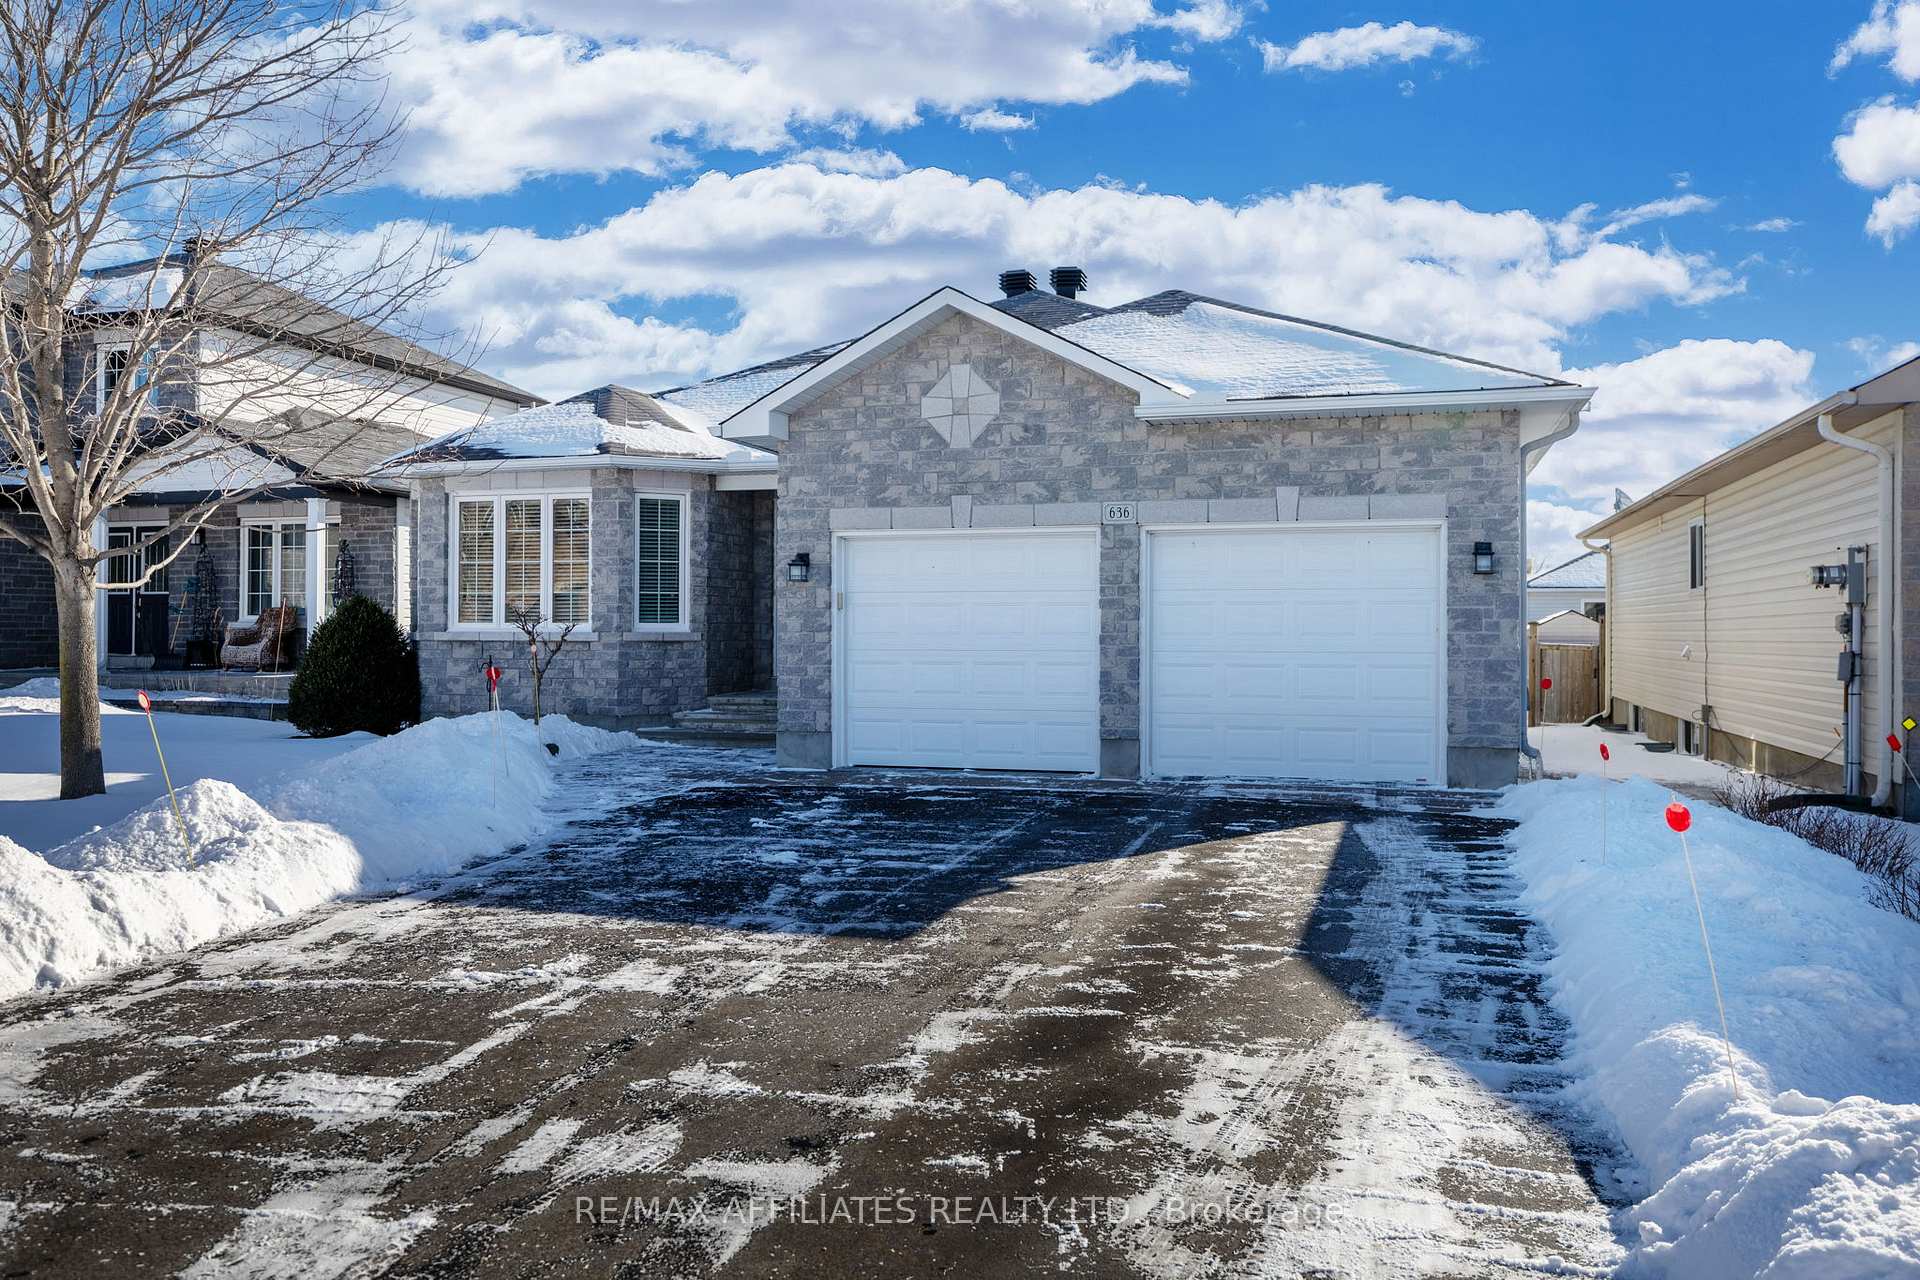
636 Robert Hill Street
636 Robert Hill Street
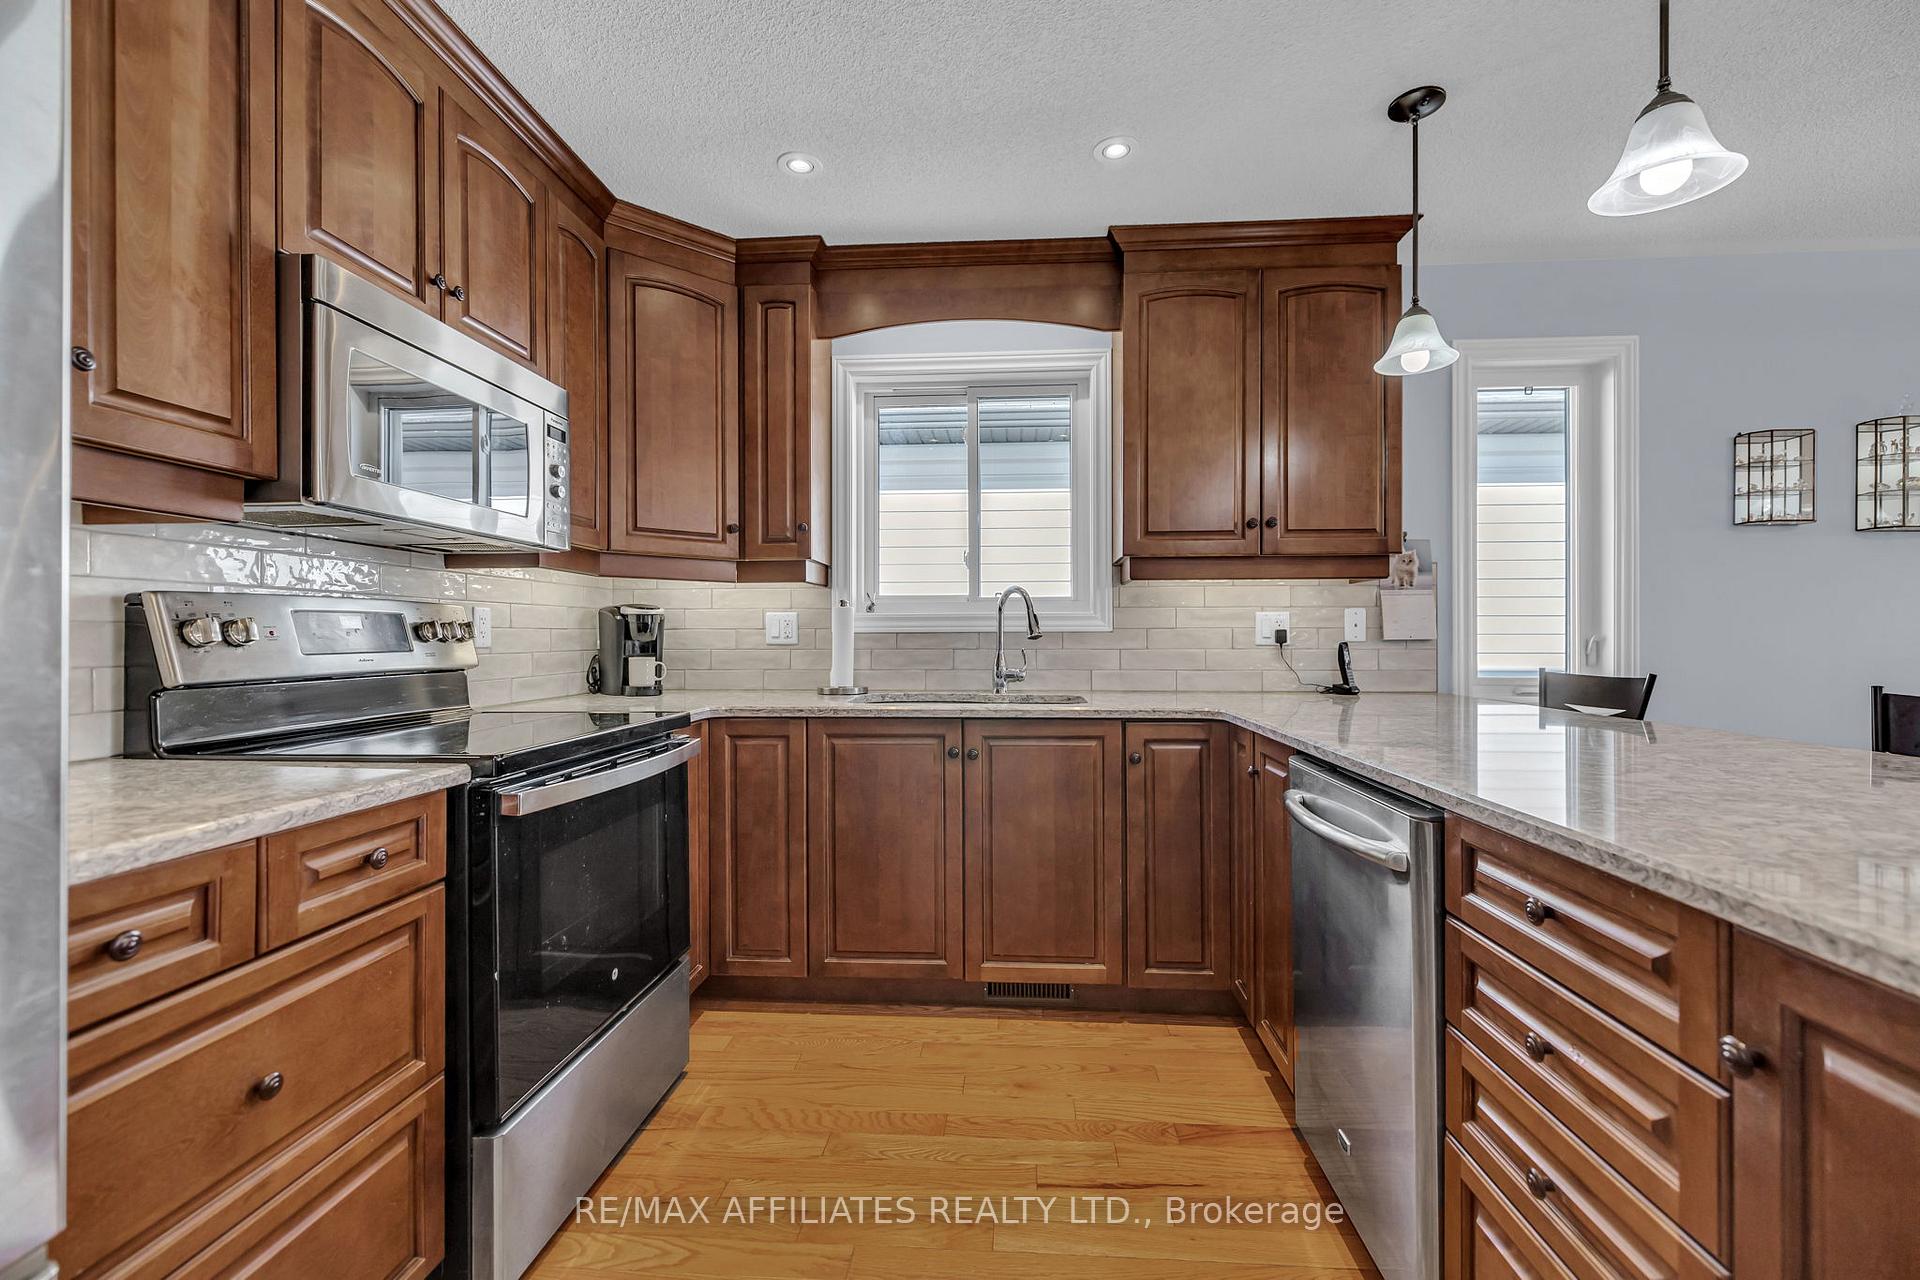 See all 25 photos
Property history
Facts and features
- BasementUnfinished
- Age of home6–15 years
- Water, sewerMunicipal
- HeatingForced air
- Central air
The homeDetached, Bungalow, Age 6–15 years
- Type: Detached
- Style: Bungalow
- Age: 6–15 years
- Living space: 1,100–1,500 sq ft
- Basement: Full, unfinished
InsideMain level, Auto garage door remote, Rooms above ground 6
- Laundry: Main level
- Features: Auto garage door remote
- Rooms above ground: 6
- Bedrooms: 2
- Bathrooms: 2
- Kitchens: 1
Outside and lotBrick, vinyl siding, Asphalt shingle, Poured concrete
- Exterior: Brick, vinyl siding
- Roof: Asphalt shingle
- Foundation: Poured concrete
- Features: Landscaped, lawn sprinkler system, patio, deck
- Size: 49.21 × 100.3 ft
- Zoning: RU
Parking2 Garage, Attached, Private double
- Spaces: 2 Garage
- Garage: Attached
- Driveway: Private double
Heating, water and powerForced air, gas, Central air, Municipal water
- Heating: Forced air, gas
- Cooling: Central air
- Water: Municipal water
- Sewer: Municipal sewer
Costs and taxesTaxes $4,611 a year, HST included in the price, Hot water tank
- Taxes, 2024: $4,611 a year
- HST: HST included in the price
- Rental items: Hot water tank
Included in the saleFridge, stove, dishwasher, microwave / hood fan, washer, dryer, water treatment system, window coverings, Not included None.
- Included: Fridge, stove, dishwasher, microwave / hood fan, washer, dryer, water treatment system, window coverings
- Not included: None.
Listing detailsX11947907, Sold, Jan 30, 2025
- MLS® number: X11947907
- Status: Sold
- Listed on: Jan 30, 2025
- Days on market: 45
- Updated: Mar 16, 2025
- Possession: Flexible
- Occupied by: Owner
- Listing brokerage: RE/MAX AFFILIATES REALTY LTD.
About this home
636 Robert Hill Street, Mississippi Mills (Almonte), ON K0A 1A0
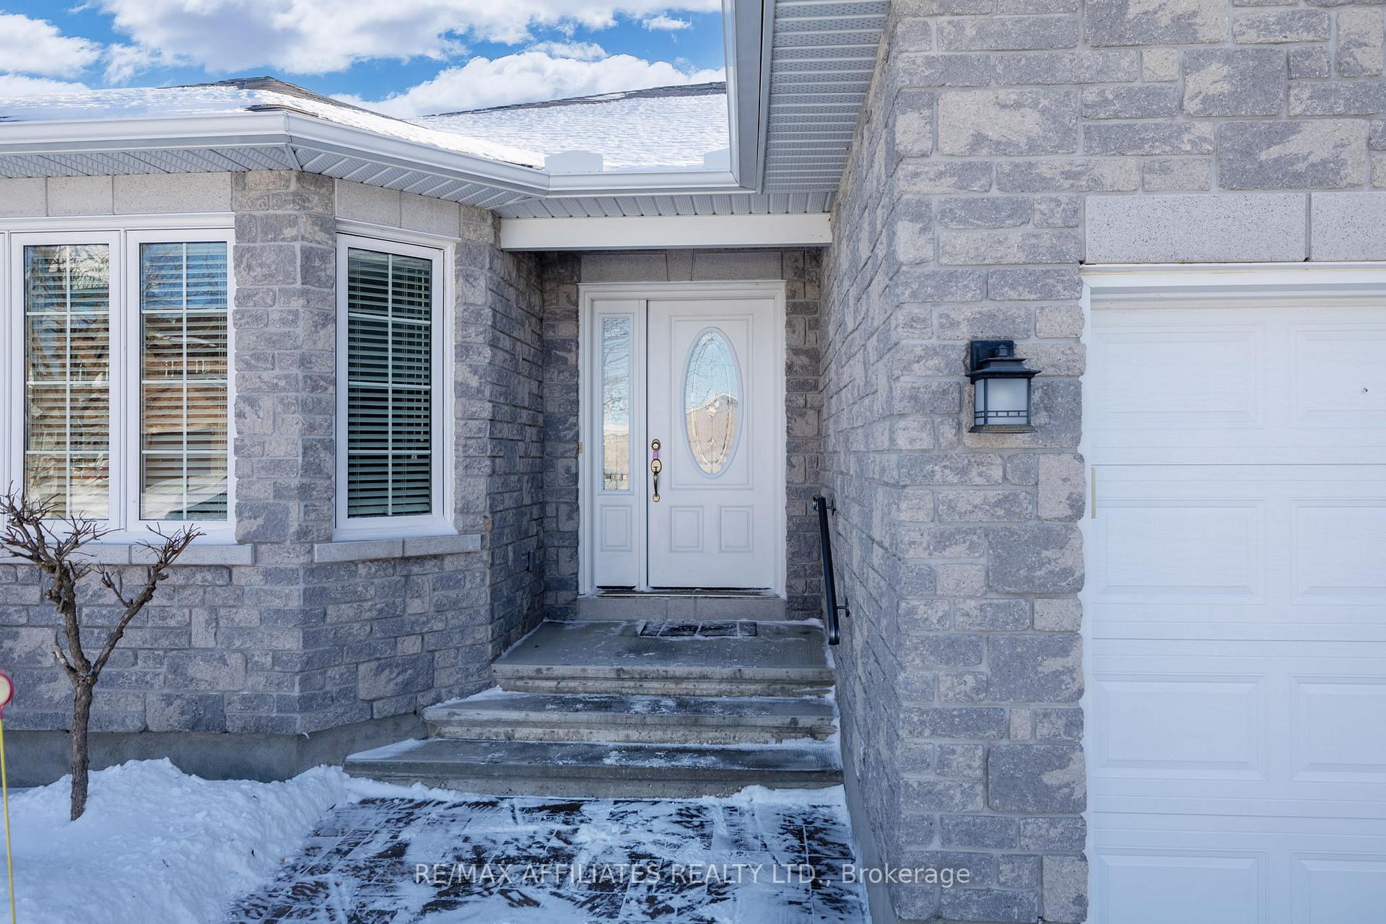
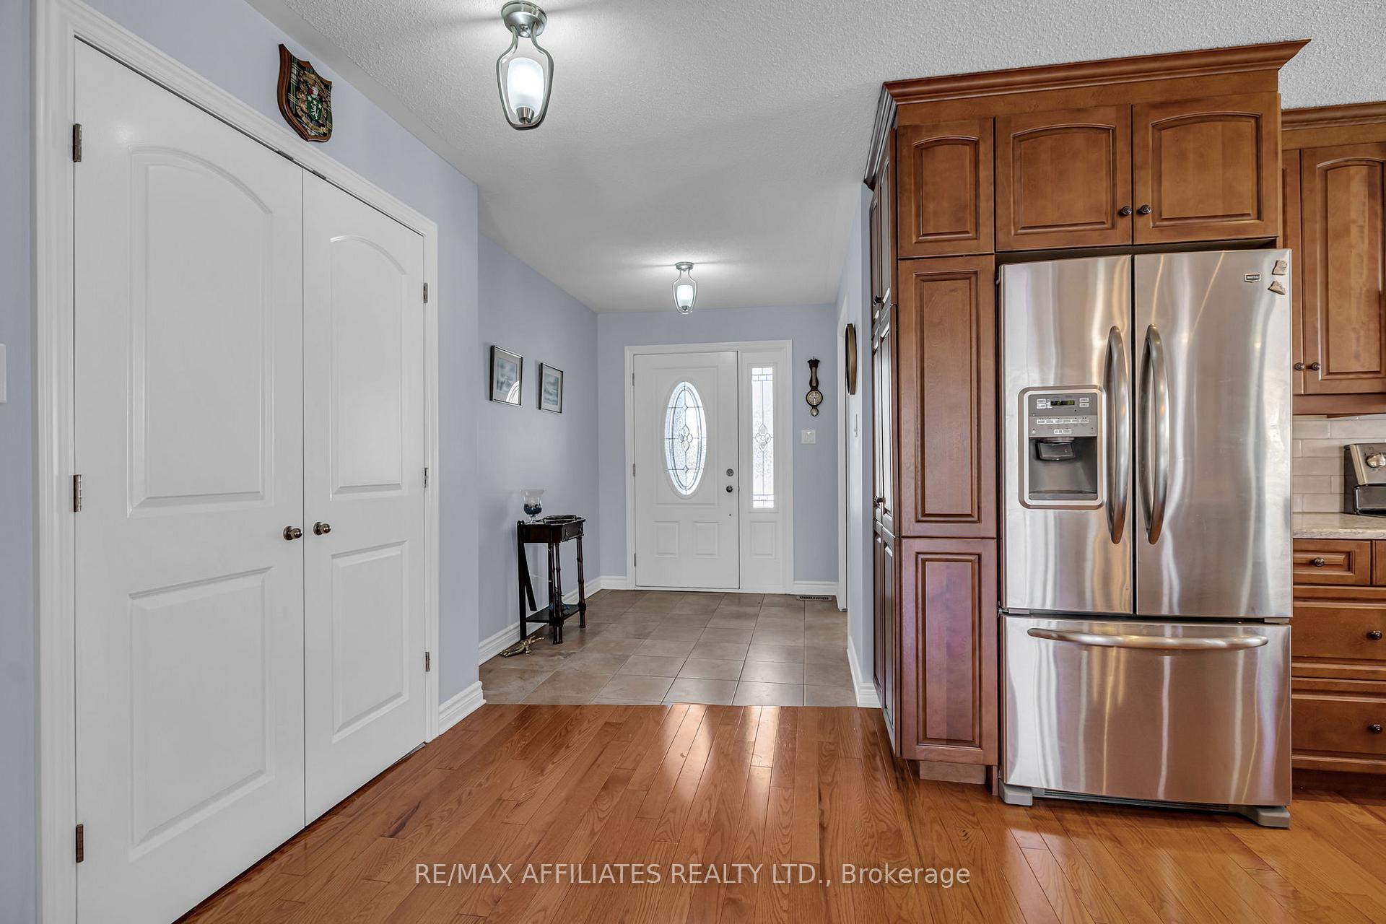
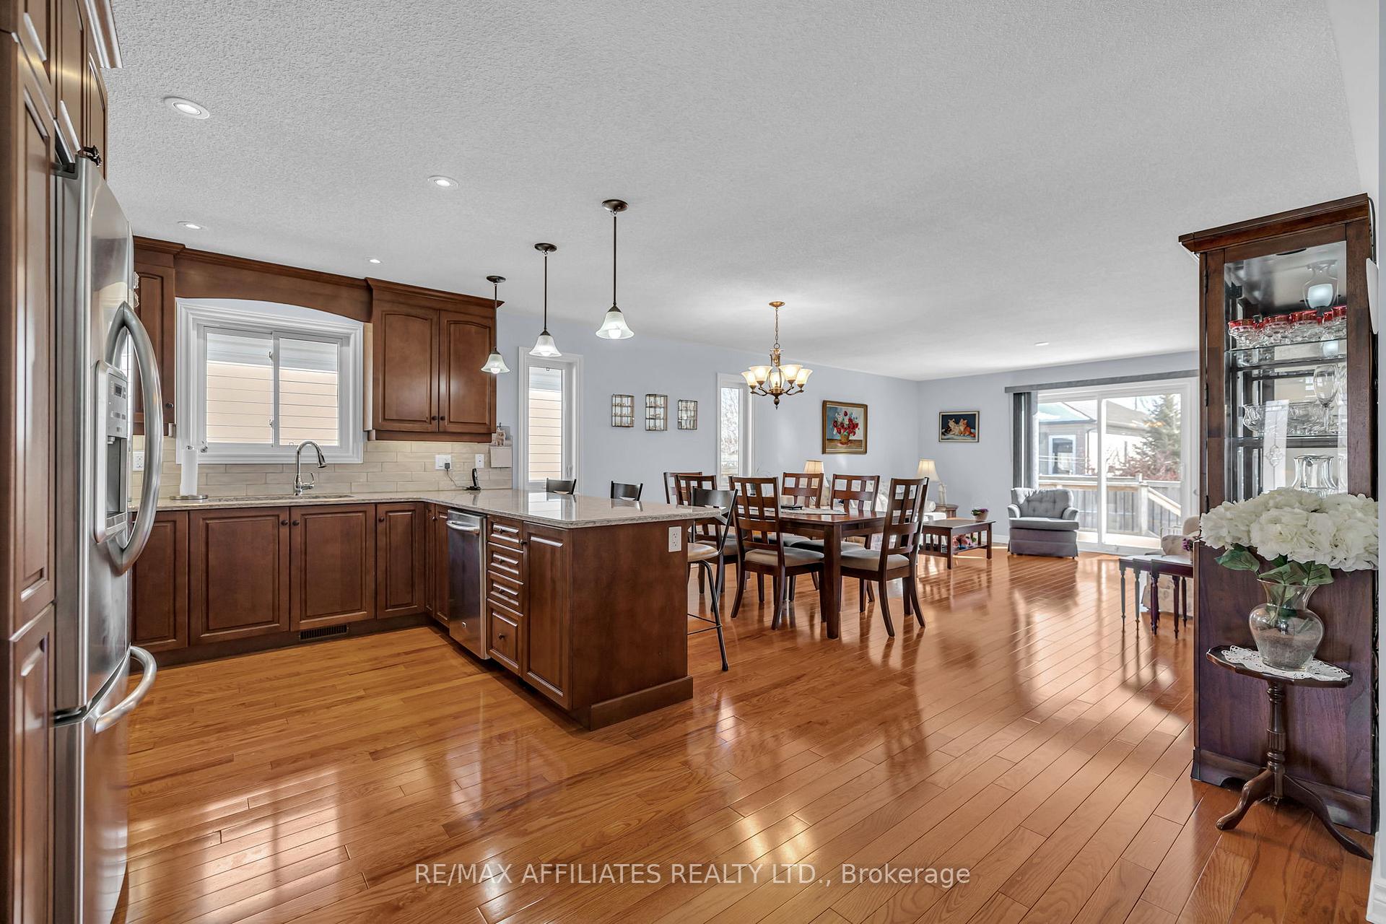
Welcome to 636 Robert Hill Street, Situated in the sought after neighbourhood of Riverfront Estates. This impeccably maintained 1,489 sq. ft bungalow features hardwood flooring throughout the main level, two spacious bedrooms, tons of natural light. Beautiful quartz counter tops in the kitchen and bathrooms. Primary bedroom boasts large walk-in closet and 3 piece ensuite. Convenience of main floor laundry and inside entry from your 2 car garage. Comfy, sitting area at the front of the home can be used as TV room, home office, sitting room. Fully Fenced private, landscaped backyard with sprinkler system for the entire property. Basement is expansive with large windows and 3 piece rough-in awaiting your personal touch! Enjoy the short walk down the street to the Riverfront Trail, close proximity to downtown and all the amenities. Parks, Schools and shopping! 24 Hour Irrevocable on Offers.
Ask about this home
A HOMEH agent will answer your questions about this home.
Around this home
Daily convenience, out of 100, from the distances below
Schools nearby
School rating, out of 10.
Helpful calculators
Your HOMEH agent

"I would see it this week."