

254 Gore Street
254 Gore Street
 See all 39 photos
Property history
Facts and features
- BasementPart finished
- Water, sewerMunicipal
- HeatingForced air
- CoolingCentral air
- Central air
The homeDetached, Bungalow, Under 700 sq ft
- Type: Detached
- Style: Bungalow
- Living space: Under 700 sq ft
- Basement: Full, partially finished
InsidePrimary bedroom - main floor, Rooms above ground 3, Rooms in the basement 3
- Features: Primary bedroom - main floor
- Rooms above ground: 3
- Rooms in the basement: 3
- Bedrooms: 3 + 1 in the basement
- Bathrooms: 2
- Kitchens: 1
- Family room: Yes
Outside and lotOther, Asphalt shingle, Block
- Exterior: Other
- Roof: Asphalt shingle
- Foundation: Block
- Features: Deck
- Size: 58.61 × 140.78 ft
- Zoning: Residential
Parking3 Parking
- Spaces: 3 Parking
Heating, water and powerForced air, gas, Central air, Municipal water
- Heating: Forced air, gas
- Cooling: Central air
- Water: Municipal water
- Sewer: Municipal sewer
- Natural gas: Yes
Costs and taxesTaxes $3,400 a year, HST No HST, Hot water tank/ac
- Taxes, 2024: $3,400 a year
- HST: No HST
- Rental items: Hot water tank/ac
Included in the saleStove, dryer, washer, refrigerator, dishwasher, hood fan, All staging items and window coverings.
- Included: Stove, dryer, washer, refrigerator, dishwasher, hood fan
- Not included: All staging items and window coverings.
NearbyGolf, park
- Close to: Golf, park
Listing detailsX12032912, Sold, Mar 20, 2025
- MLS® number: X12032912
- Status: Sold
- Listed on: Mar 20, 2025
- Days on market: 6
- Updated: Mar 26, 2025
- Possession: Immediate
- Occupied by: Vacant
- Listing brokerage: SOLID ROCK REALTY
About this home
254 Gore Street, Mississippi Mills (Almonte), ON K0A 1A0
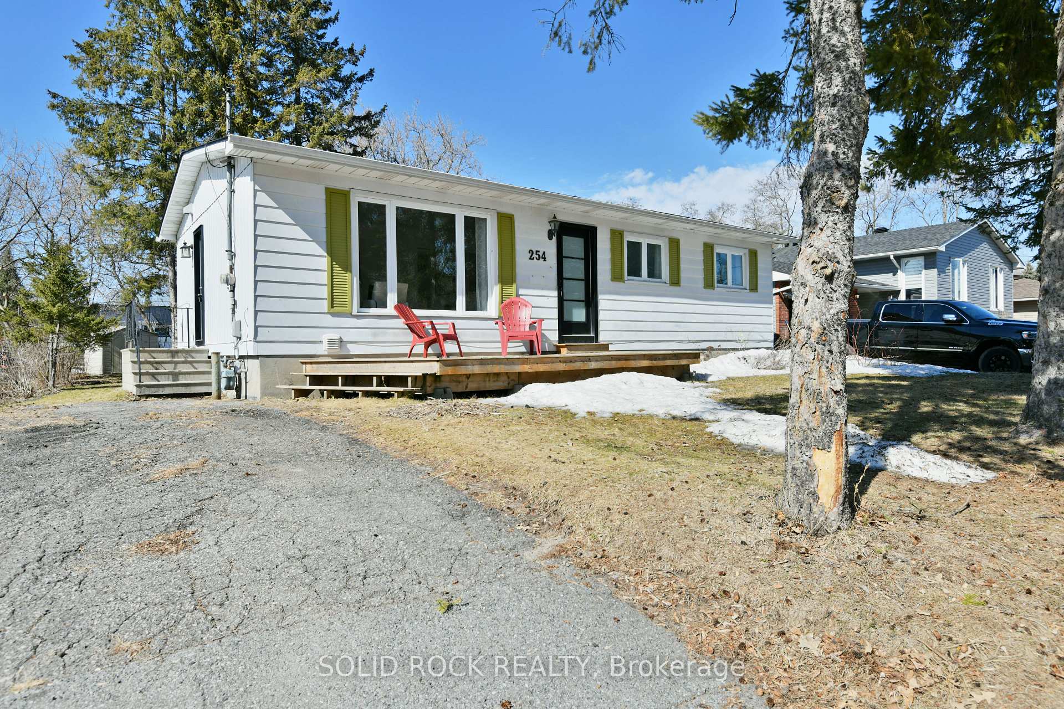
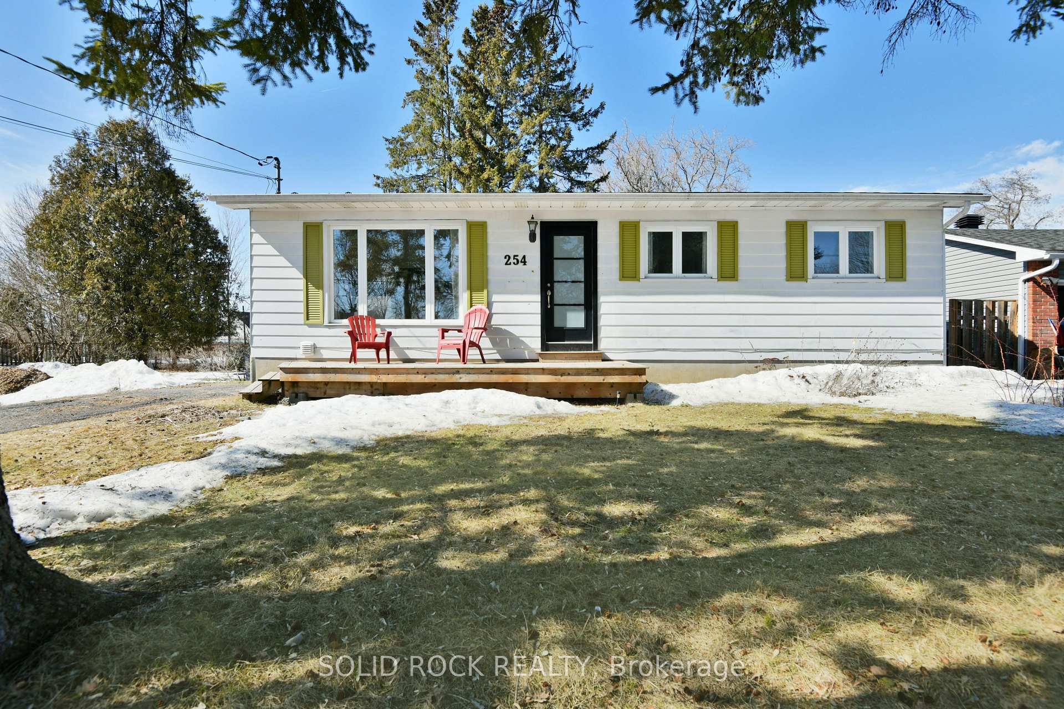
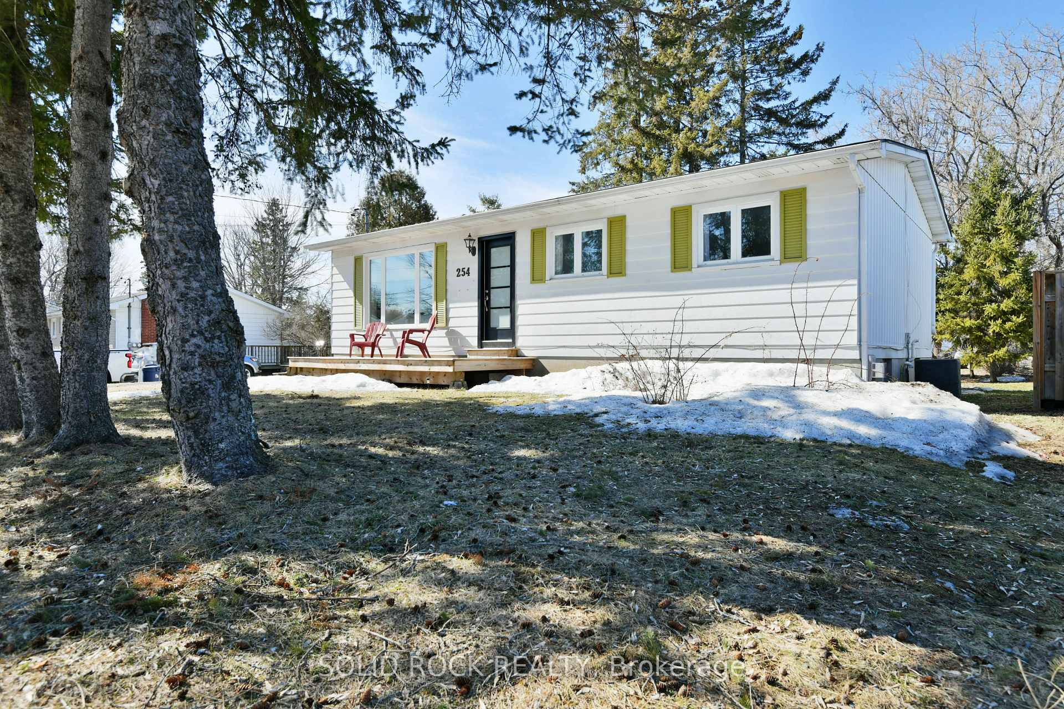
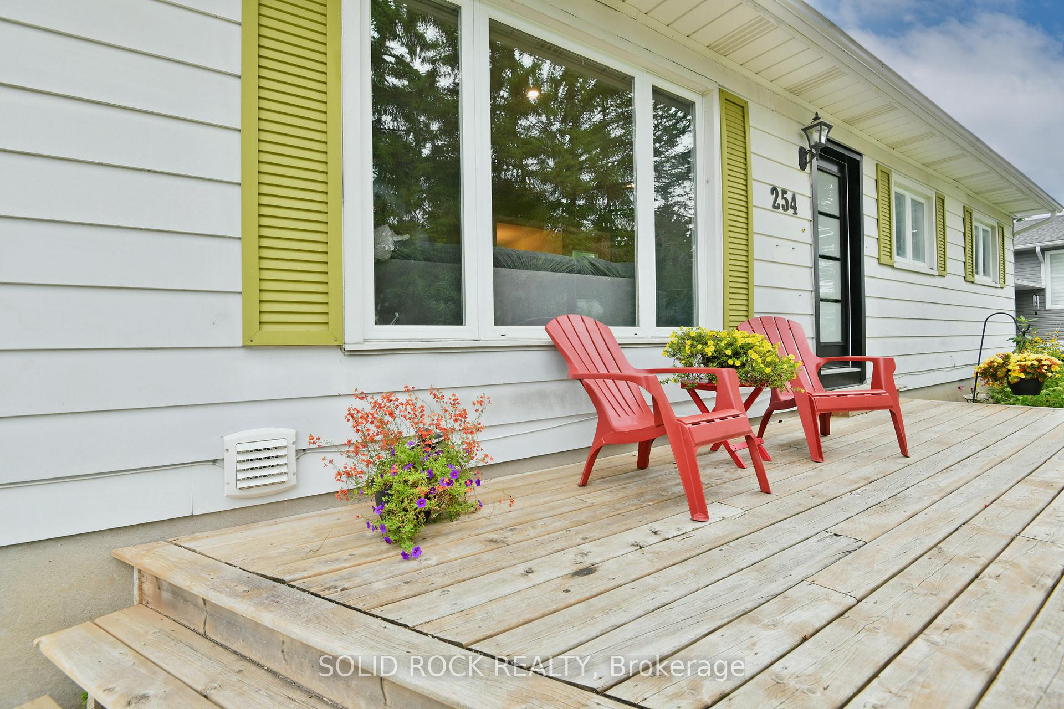
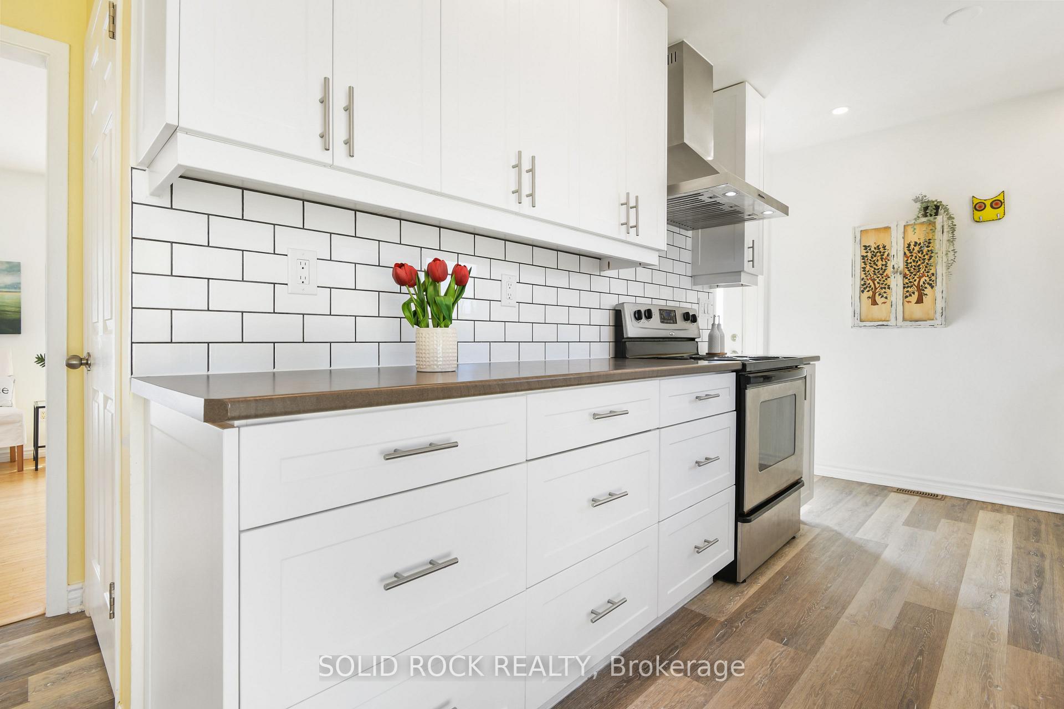
Welcome to your new home! This charming bungalow is perched on a lovely dead-end street, conveniently close to Almonte Hospital and the picturesque Riverside Trail. Offering 3+1 bedrooms, this delightful residence sits on a spacious 58' x 140' lot graced with mature trees, providing a serene backdrop for relaxation. Inside, youll find a bright and spacious living room, complemented by a large galley kitchen that offers easy access to the side door and rear patio door, which leads to an expansive deck perfect for outdoor gatherings. The main level features hardwood and hard surface floors throughout, three good-sized bedrooms, and a well-appointed 4-piece bathroom. Venture to the lower level, where you'll discover an abundance of living space, including a family room, den, additional bedroom, office, 2-piece bathroom, laundry area, and ample storage options. Side door gives direct access to the basement and has potential for an in-law suite. Experience the tranquility of Almonte, a picturesque small town that caters to all your everyday shopping needs. 24-hour irrevocable on all offers. Don't miss out on this fantastic opportunity to make this charming bungalow your home. Contact us today for more information or to schedule your viewing!
Ask about this home
A HOMEH agent will answer your questions about this home.
Around this home
Daily convenience, out of 100, from the distances below
Schools nearby
School rating, out of 10.
Helpful calculators
Your HOMEH agent

"I would see it this week."