

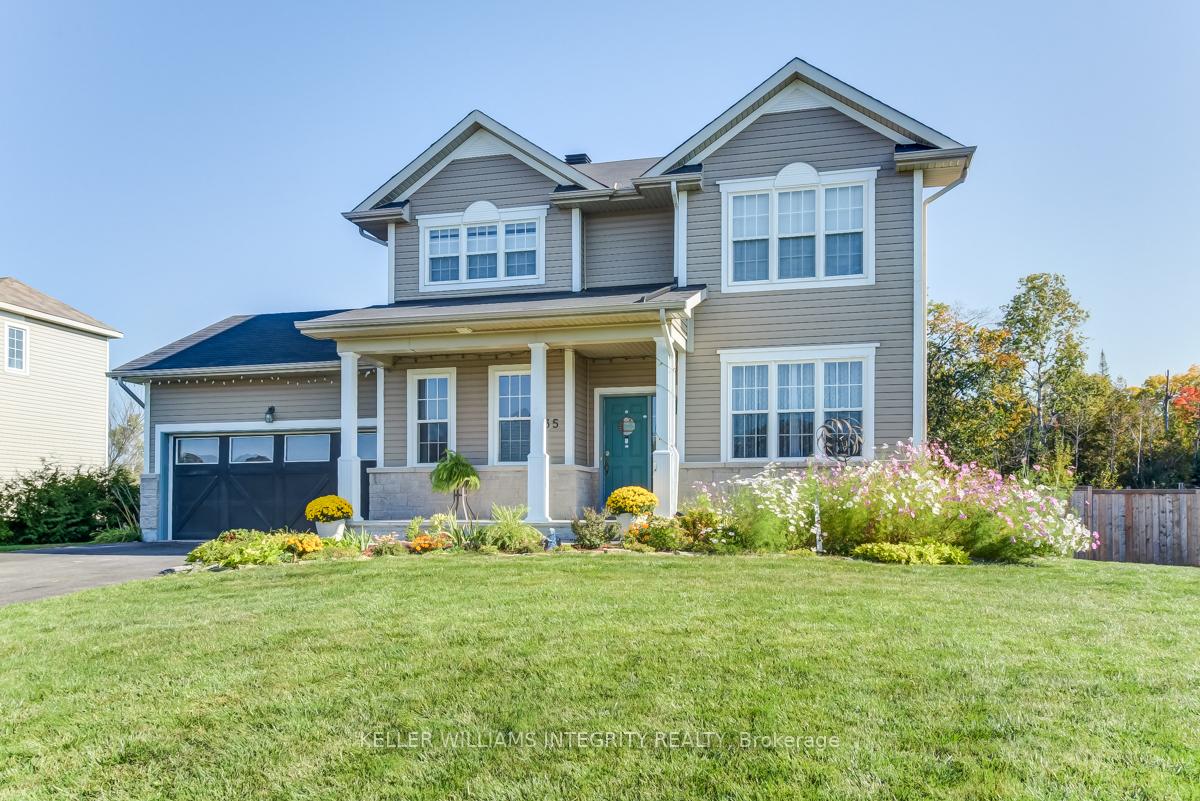
35 White Tail Drive
35 White Tail Drive
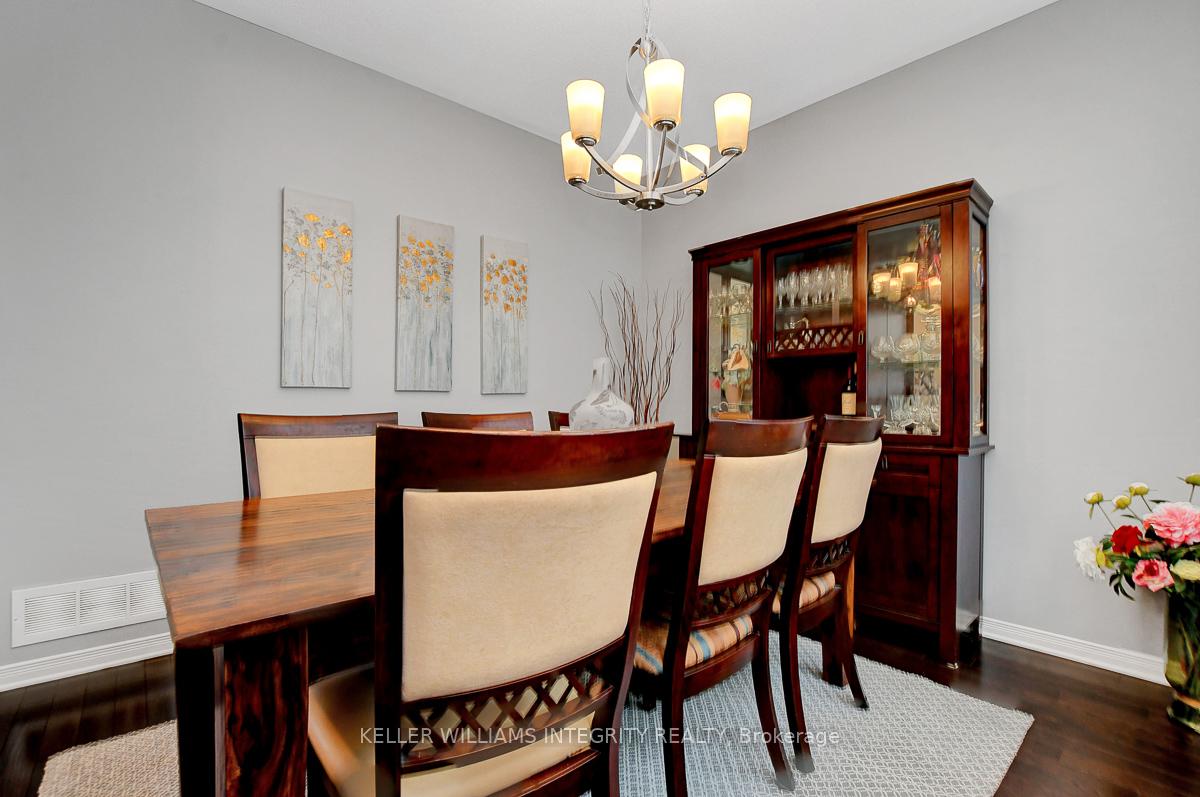 See all 49 photos
Property history
Facts and features
- BasementFinished
- Water, sewerMunicipal
- HeatingForced air
- CoolingCentral air
- Fireplace
- Central air
The homeDetached, 2-storey, 1,500–2,000 sq ft
- Type: Detached
- Style: 2-storey
- Living space: 1,500–2,000 sq ft
- Basement: Finished, full
InsideFireplace Yes, natural gas, Main level, Auto garage door remote, water softener
- Fireplace: Yes, natural gas
- Laundry: Main level
- Features: Auto garage door remote, water softener
- Rooms above ground: 10
- Rooms in the basement: 4
- Bedrooms: 3 + 1 in the basement
- Bathrooms: 4
- Kitchens: 1
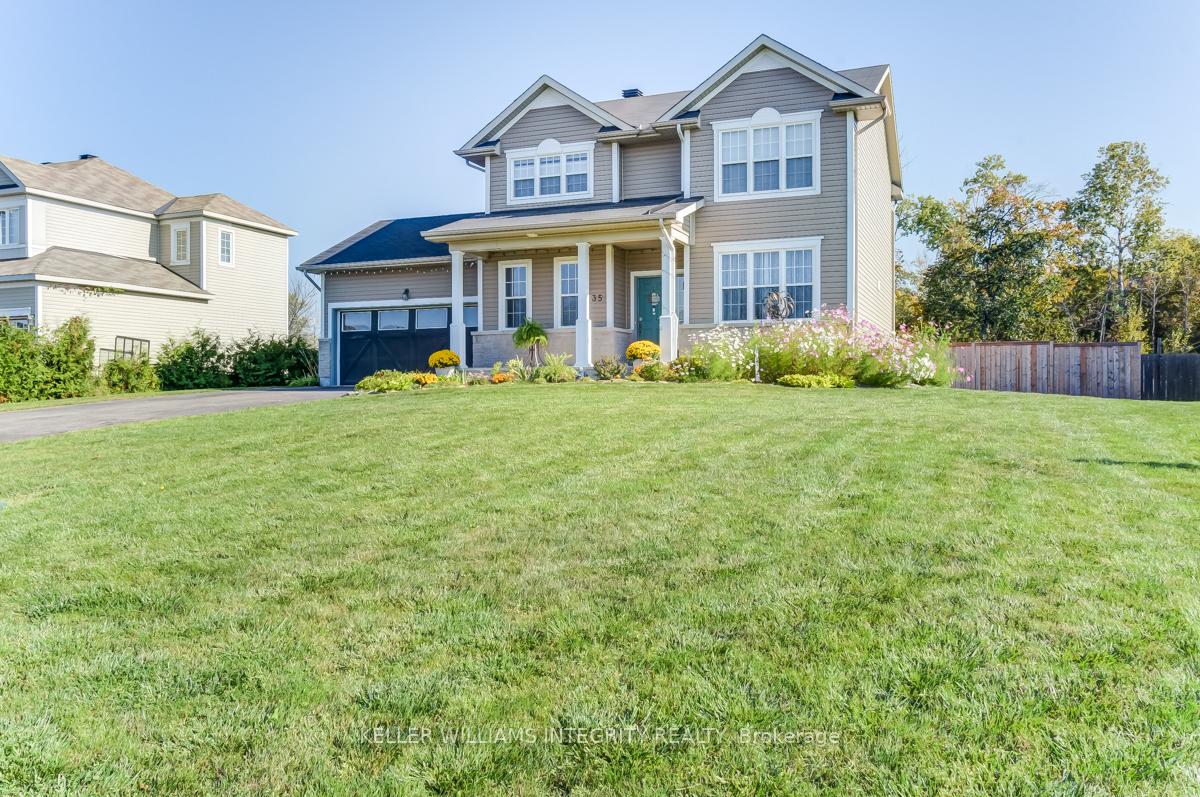
Outside and lotVinyl siding, Shingles, Poured concrete
- Exterior: Vinyl siding
- Roof: Shingles
- Foundation: Poured concrete
- Features: Deck, hot tub, landscaped
- Other structures: Gazebo, shed
- Size: 83.66 × 219.82 ft
Parking2 Garage, Attached
- Spaces: 2 Garage
- Garage: Attached
Heating, water and powerForced air, gas, Central air, Municipal water
- Heating: Forced air, gas
- Cooling: Central air
- Water: Municipal water
- Sewer: Holding tank
Costs and taxesTaxes $5,269 a year, HST included in the price, Hot water tank and water softener system
- Taxes, 2025: $5,269 a year
- HST: HST included in the price
- Rental items: Hot water tank and water softener system
Included in the saleRefrigerator, gas stove, hood fan, dishwasher, washer dryer, window blinds, drapes and drapery tracks, basement fridge, gazebo, storage shed, raised garden beds, adirondack chairs, bench, swing by fire pit, shelving in garage and furnace room., Freezer in the basement
- Included: Refrigerator, gas stove, hood fan, dishwasher, washer dryer, window blinds, drapes and drapery tracks, basement fridge, gazebo, storage shed, raised garden beds, adirondack chairs, bench, swing by fire pit, shelving in garage and furnace room.
- Not included: Freezer in the basement
NearbyFenced yard
- Close to: Fenced yard
Listing detailsX12014039, Sold, Mar 12, 2025
- MLS® number: X12014039
- Status: Sold
- Listed on: Mar 12, 2025
- Days on market: 19
- Updated: Mar 31, 2025
- Possession: Flexible
- Occupied by: Owner
- Listing brokerage: KELLER WILLIAMS INTEGRITY REALTY
About this home
35 White Tail Drive, Mississippi Mills (Mississippi Mills, Ramsay Twp), ON K0A 1A0
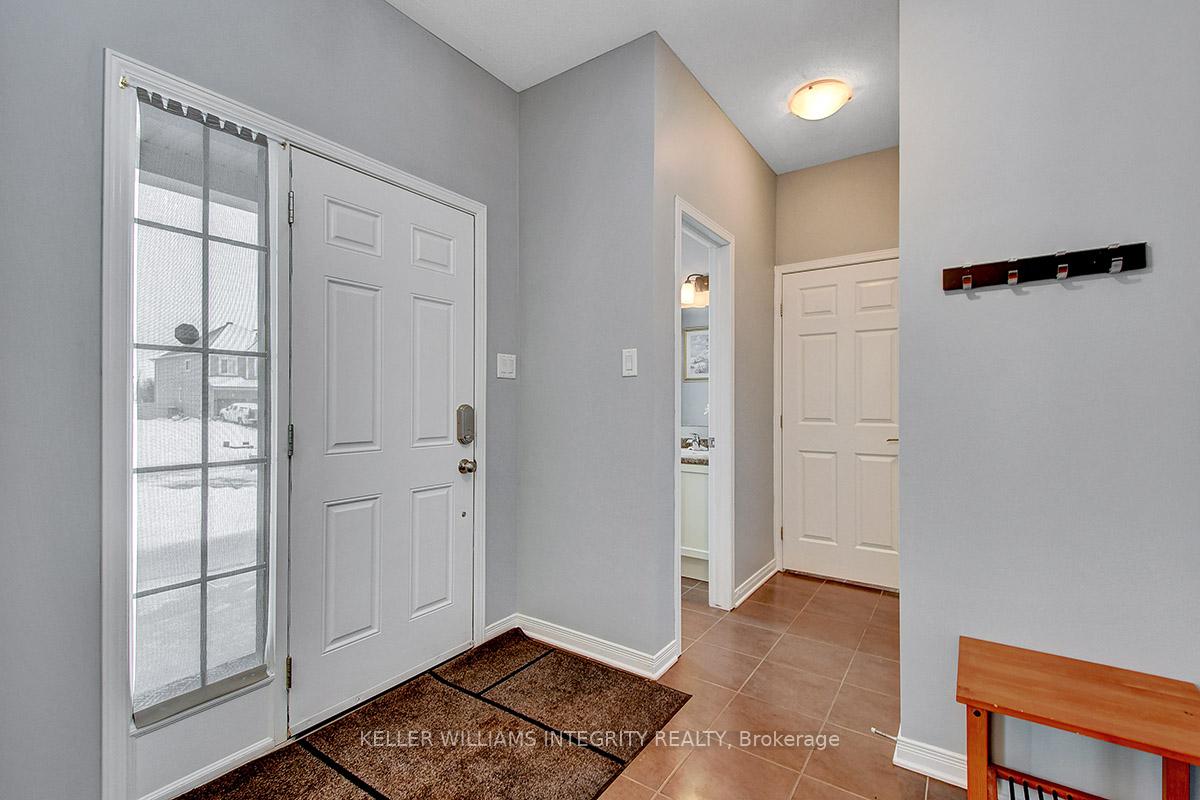
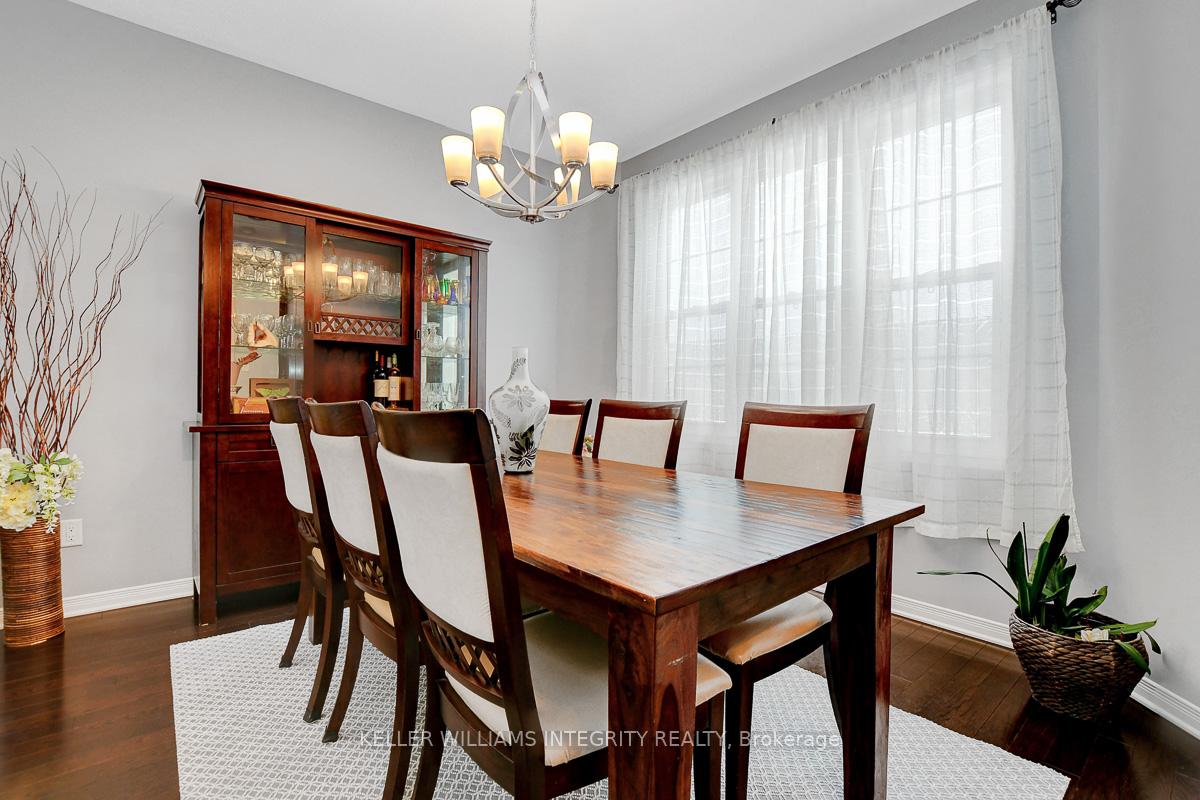
A rare opportunity to own a meticulously maintained beautifully appointed 3+1 bedroom, 4-bathroom home, perfectly situated on an extra large lot in a sought-after neighbourhood close to vibrant shops, exceptional dining and scenic surroundings. The main level features an inviting open-concept layout with gleaming hardwood floors throughout. The updated eat-in kitchen boasts new cabinetry(2023), granite countertops(2023), new backsplash, stainless steel appliances including a gas stove and an island with seating area. Sliding patio doors lead to the fully fenced backyard(2020) with no rear neighbours, a spacious new deck(2024) offers a dedicated hot tub area ideal for relaxation and entertaining. The living room is warm and inviting with a cozy gas fireplace, while the separate dining room is perfect for hosting family gatherings. A convenient powder room and main-floor laundry complete this level. Upstairs, the primary suite features hardwood floors, a generous walk-through closet to the spa-like ensuite with a glass walk-in shower and luxurious soaker tub. Two additional well-sized bedrooms and main bathroom provide ample space for family. The fully finished lower level(2022) extends the living space, offering a versatile rec-room, an additional bedroom/office area, a stylish 3-piece bathroom(2023) and storage. Blending modern updates with cozy charm, this home also offers exceptional outdoor space to enjoy with room to store your camper, boat and other adventure gear for those who love the great outdoors!
Ask about this home
A HOMEH agent will answer your questions about this home.
Around this home
Schools nearby
School rating, out of 10.
Helpful calculators
Your HOMEH agent

"I would see it this week."