

2167 Old Perth Road
2167 Old Perth Road
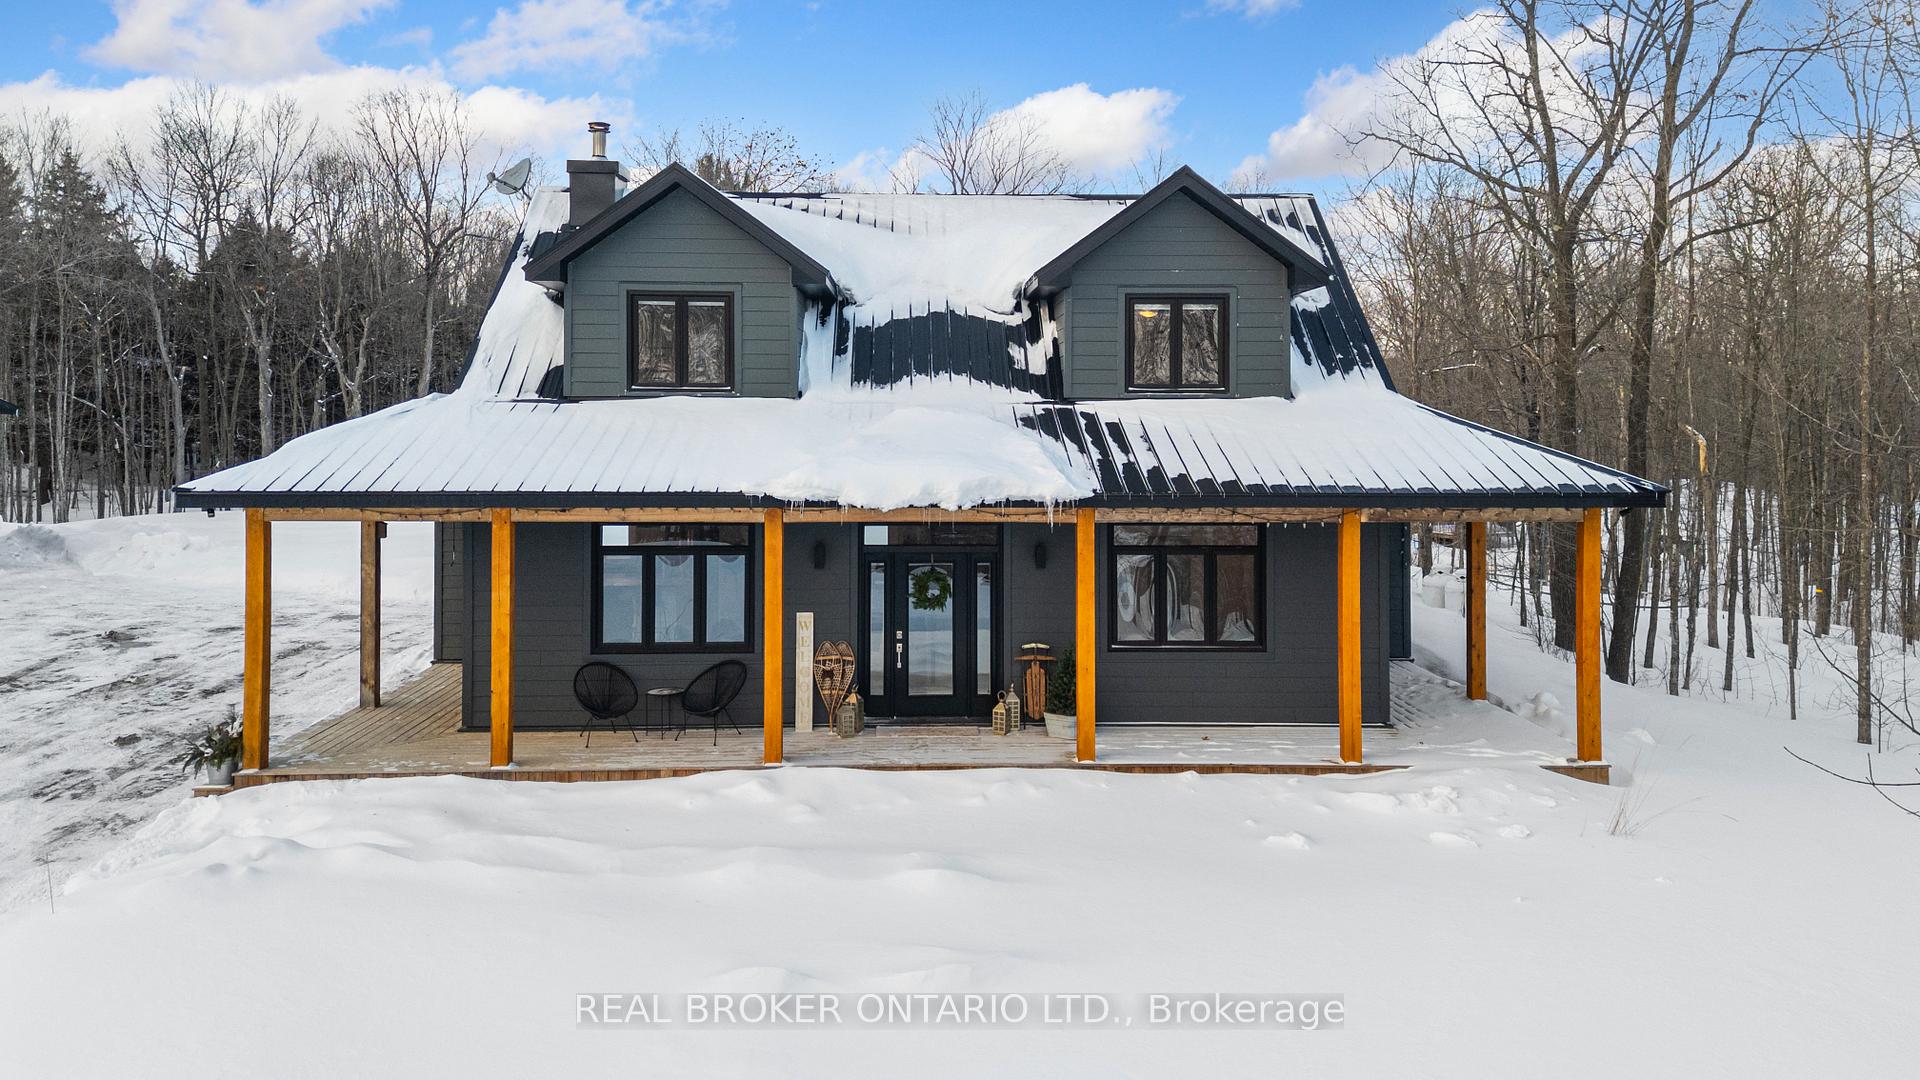 See all 50 photos
Property history
Facts and features
- BasementNone
- Water, sewerWell, septic
- HeatingRadiant
- CoolingOther
- Fireplace
The homeDetached, 2-storey, 2,000–2,500 sq ft
- Type: Detached
- Style: 2-storey
- Living space: 2,000–2,500 sq ft
- Basement: None
InsideFireplace Yes, wood stove, Primary bedroom - main floor, water heater owned, Rooms above ground 9
- Fireplace: Yes, wood stove
- Features: Primary bedroom - main floor, water heater owned
- Rooms above ground: 9
- Bedrooms: 4
- Bathrooms: 3
- Kitchens: 1
- Family room: Yes
Outside and lotHardboard, other, Metal, Slab
- Exterior: Hardboard, other
- Roof: Metal
- Foundation: Slab
- Features: Landscaped, patio, privacy, porch
- Size: 275.29 × 319 ft
Parking2 Garage, Detached
- Spaces: 2 Garage
- Garage: Detached
Heating, water and powerRadiant, propane, Other, Well
- Heating: Radiant, propane
- Cooling: Other
- Water: Well
- Sewer: Septic
Costs and taxesTaxes $3,800 a year, HST No HST, Rental items No rental items. the propane tanks (x3) are owned by levac as part of the contract.
- Taxes, 2024: $3,800 a year
- HST: No HST
- Rental items: No rental items. the propane tanks (x3) are owned by levac as part of the contract.
Included in the saleRefrigerator, stove, hood fan, wine fridge, dishwasher, washer and dryer., Shipping container, tractor, deep freezer, water cooler, generator, camera & security system, modem, satellite equipment, hanging tv console on the main floor, tv brackets, trampoline
- Included: Refrigerator, stove, hood fan, wine fridge, dishwasher, washer and dryer.
- Not included: Shipping container, tractor, deep freezer, water cooler, generator, camera & security system, modem, satellite equipment, hanging tv console on the main floor, tv brackets, trampoline
Listing detailsX11998221, Sold, Mar 3, 2025
- MLS® number: X11998221
- Status: Sold
- Listed on: Mar 3, 2025
- Days on market: 30
- Updated: Apr 2, 2025
- Possession: 30-59 days
- Occupied by: Owner
- Listing brokerage: REAL BROKER ONTARIO LTD.
About this home
2167 Old Perth Road, Mississippi Mills (Mississippi Mills, Ramsay Twp), ON K0A 1A0
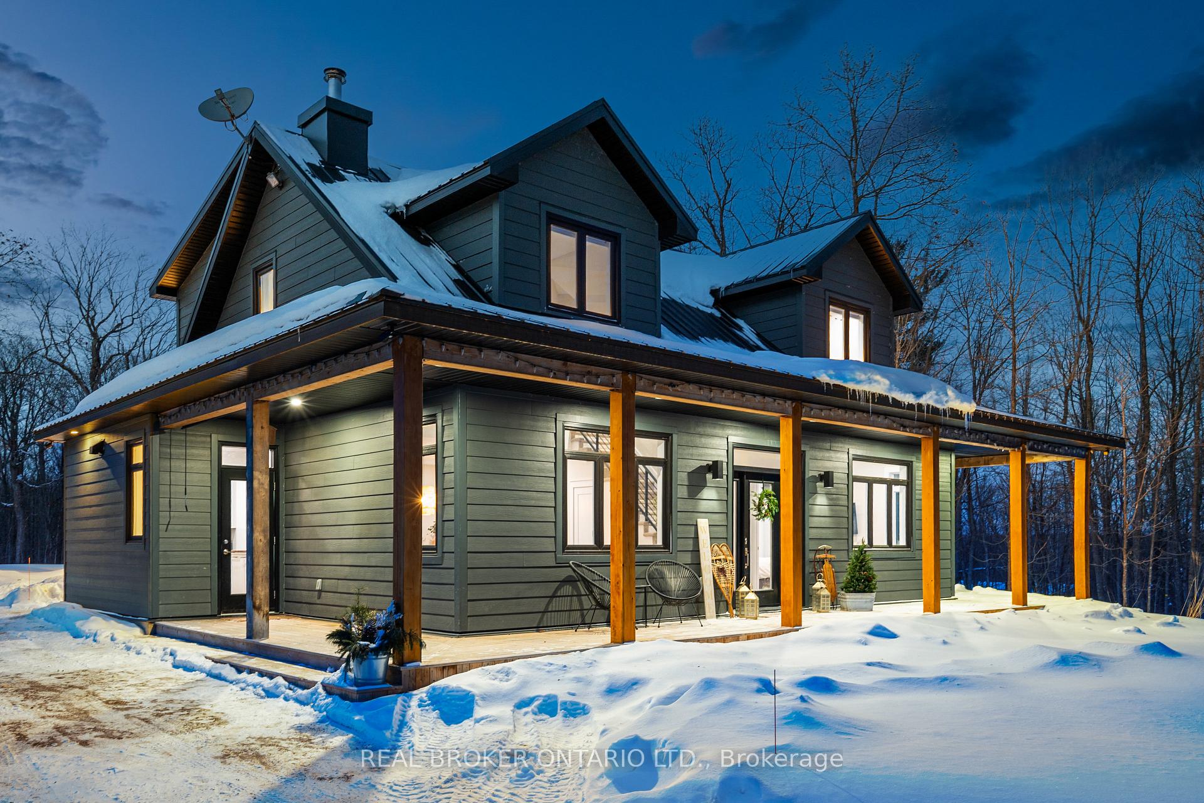
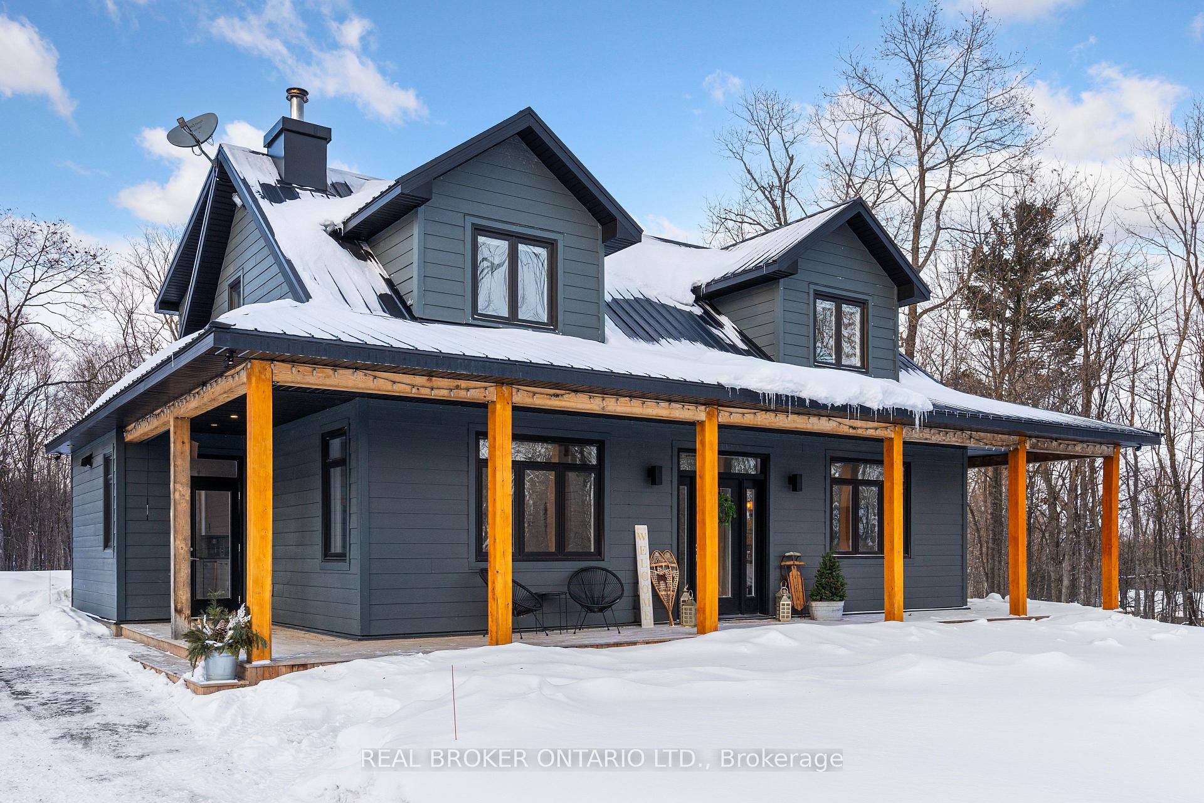
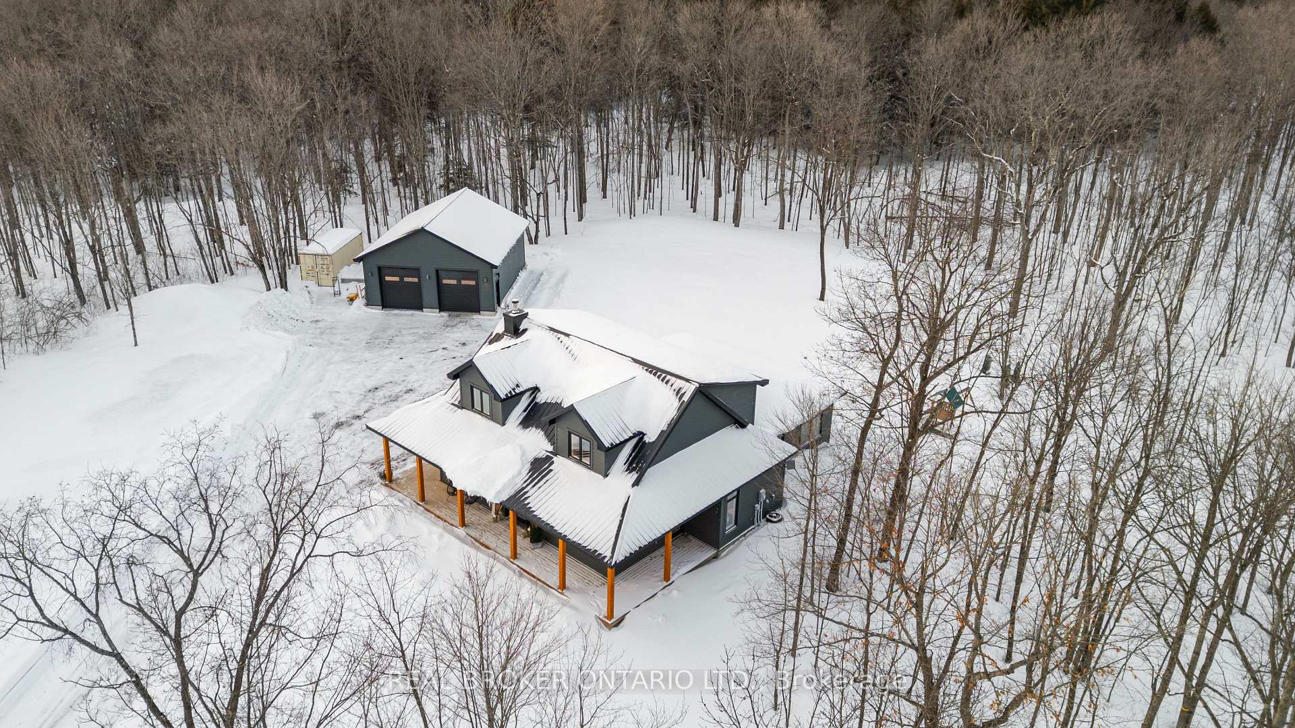
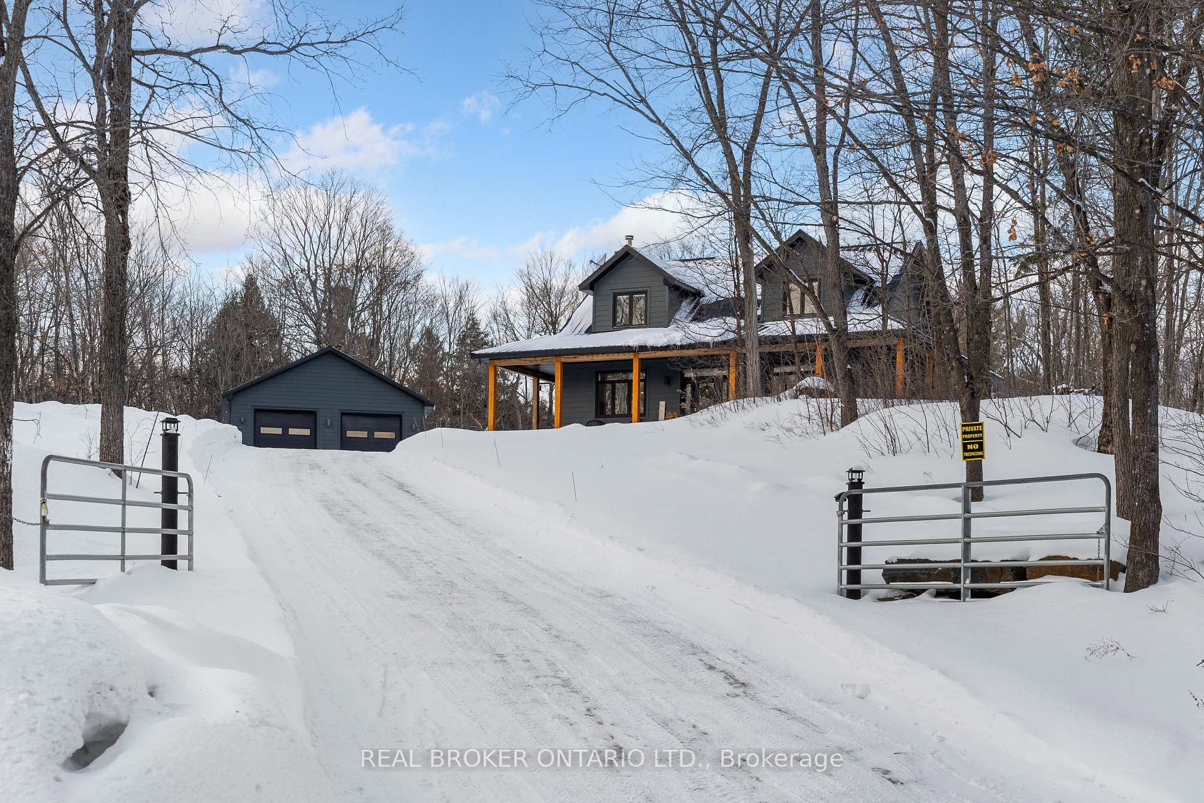
Welcome to 2167 Old Perth Road - a stunning custom-built home tucked away on a private treed lot, just minutes from Carleton Place and Almonte. This thoughtfully designed 4-bedroom + office home offers a seamless blend of luxury and practicality. Built with energy efficiency in mind, this home features an ICF foundation, upgraded spray foam insulation, and Hardie Board architectural concrete siding for durability and year-round comfort. A maintenance-free steel roof and premium windows and doors enhance the home's sturdiness. The open-concept main floor features radiant polished concrete floors, an open-concept layout, and a cozy Quadra wood stove. The kitchen boasts stone countertops, a butcher block island with seating, and a built-in wine cooler. Enjoy the walk-in pantry with plenty of space for a freezer and water cooler. The generously sized main floor primary suite includes a walk-in closet, soaker tub, tiled shower, and access to a private side porch. An additional office and bedroom complete the main level. Upstairs, you will find two large bedrooms, another full bathroom, and a loft-style family room with custom built-ins overlooking the living space below. Thoughtful details like LED pot lights with dimmers, built-in cabinetry, attic storage over the kid's rooms, and 9-foot main-floor ceilings add functionality and character to this spectacular space. Love entertaining? The timber-framed decks, covered patio, and fire pit area provide the perfect setting for gatherings, no matter the season. The massive, heated garage features a separate electrical panel, and 2 Large 9' X 10' overhead insulated garage doors. The garage is pre-wired for a compressor, car hoist, and welders. Tons of room for all your toys! From here, you are just a short drive from all the amenities of the charming small towns of Carleton Place and Almonte. Fibre internet is on the road as of fall 2024, and there is a conduit in place from the hydro pole to the home. Book your showing today!
Ask about this home
A HOMEH agent will answer your questions about this home.
Around this home
Helpful calculators
Your HOMEH agent

"I would see it this week."