

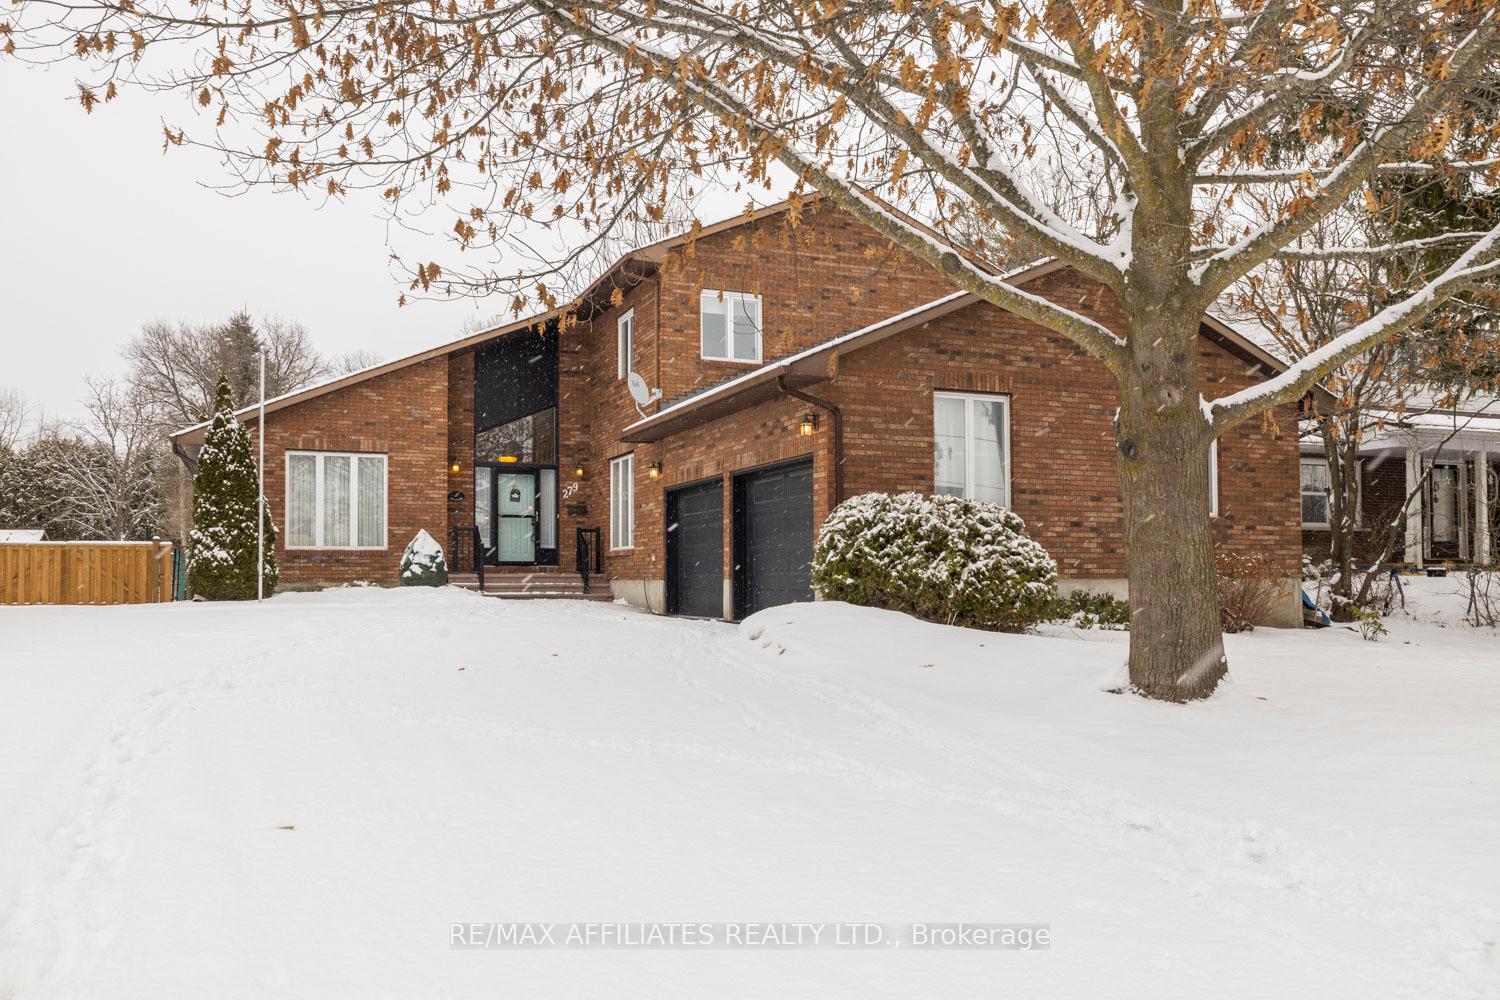
279 King Street
279 King Street
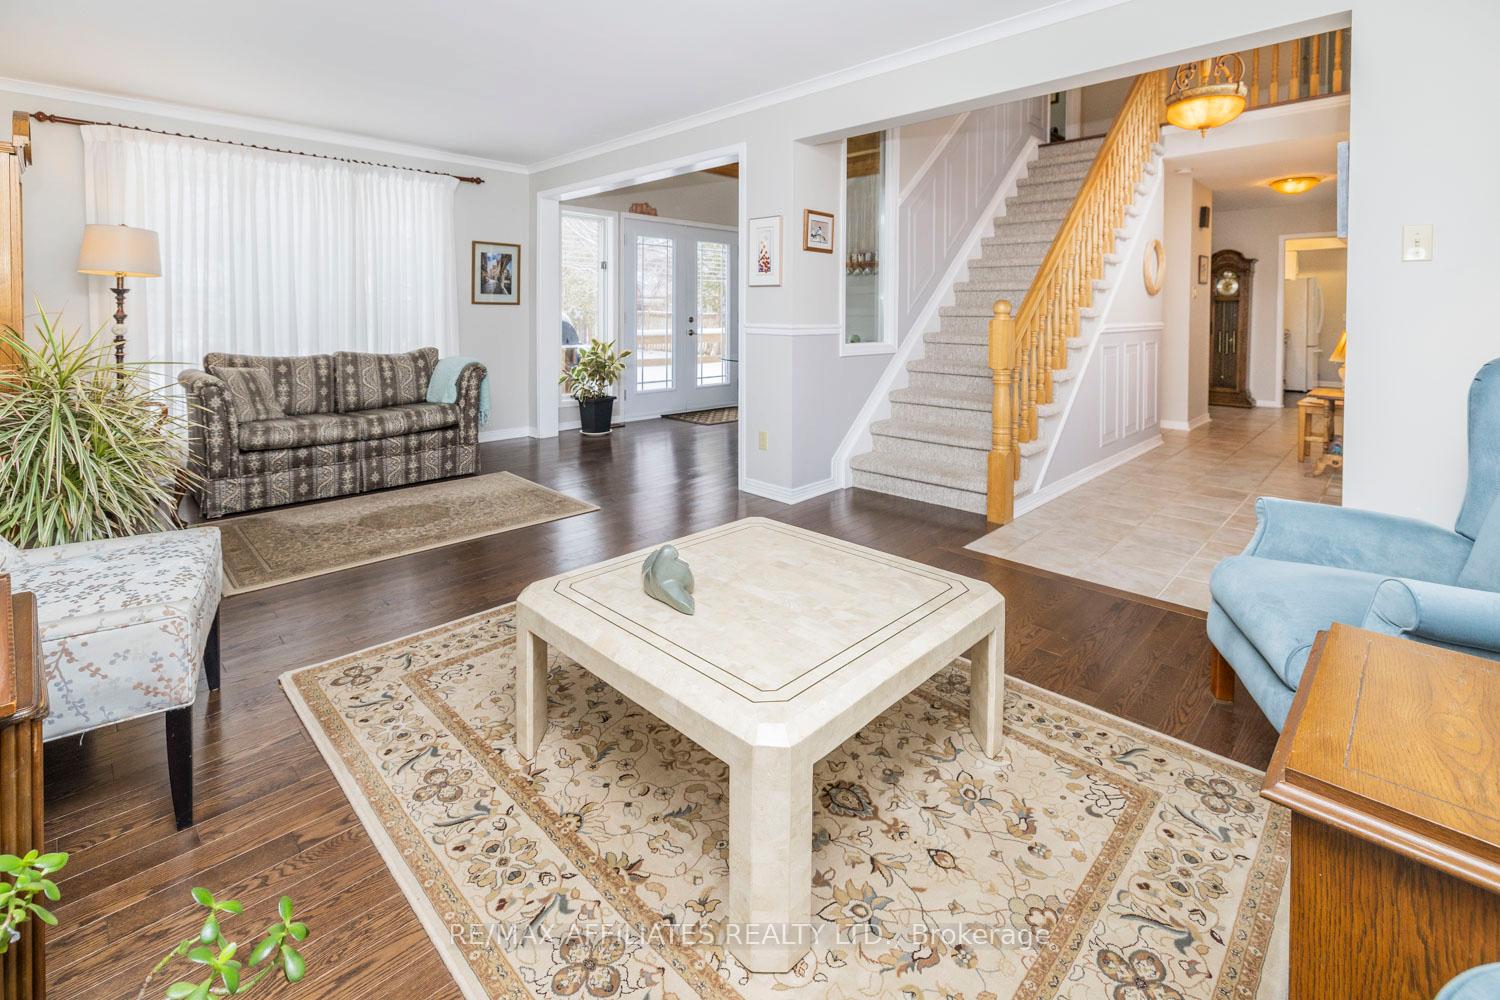 See all 36 photos
Property history
Facts and features
- BasementFinished
- Water, sewerMunicipal
- HeatingForced air
- CoolingCentral air
- Fireplace
- Central air
The homeDetached, 2-storey, Finished
- Type: Detached
- Style: 2-storey
- Basement: Finished
InsideFireplace Yes, wood, Lower level, Auto garage door remote, storage, sump pump, water heater owned, water softener
- Fireplace: Yes, wood
- Laundry: Lower level
- Features: Auto garage door remote, storage, sump pump, water heater owned, water softener
- Rooms above ground: 9
- Rooms in the basement: 4
- Bedrooms: 4 + 1 in the basement
- Bathrooms: 4
- Kitchens: 1
- Family room: Yes
Outside and lotBrick, other, Asphalt shingle, Poured concrete
- Exterior: Brick, other
- Roof: Asphalt shingle
- Foundation: Poured concrete
- Size: 58.66 × 145.17 ft
Parking2 Garage, Attached, Inside entry
- Spaces: 2 Garage
- Garage: Attached
- Driveway: Inside entry
Heating, water and powerForced air, gas, Central air, Municipal water
- Heating: Forced air, gas
- Cooling: Central air
- Water: Municipal water
- Sewer: Municipal sewer
Costs and taxesTaxes $4,267 a year, HST included in the price, Rental items None
- Taxes, 2024: $4,267 a year
- HST: HST included in the price
- Rental items: None
Included in the saleStove, microwave, dryer, refrigerator, dishwasher, hood fan, washer, hot water tank, all window coverings, central vac system and accessories, freezer in basement, secondary refrigerator in basement, water softener system
- Included: Stove, microwave, dryer, refrigerator, dishwasher, hood fan, washer, hot water tank, all window coverings, central vac system and accessories, freezer in basement, secondary refrigerator in basement, water softener system
Listing detailsX11926688, Sold, Jan 16, 2025
- MLS® number: X11926688
- Status: Sold
- Listed on: Jan 16, 2025
- Days on market: 74
- Updated: Mar 31, 2025
- Possession: To Be Determined
- Occupied by: Owner
- Listing brokerage: RE/MAX AFFILIATES REALTY LTD.
About this home
279 King Street, Mississippi Mills (Almonte), ON K0A 1A0
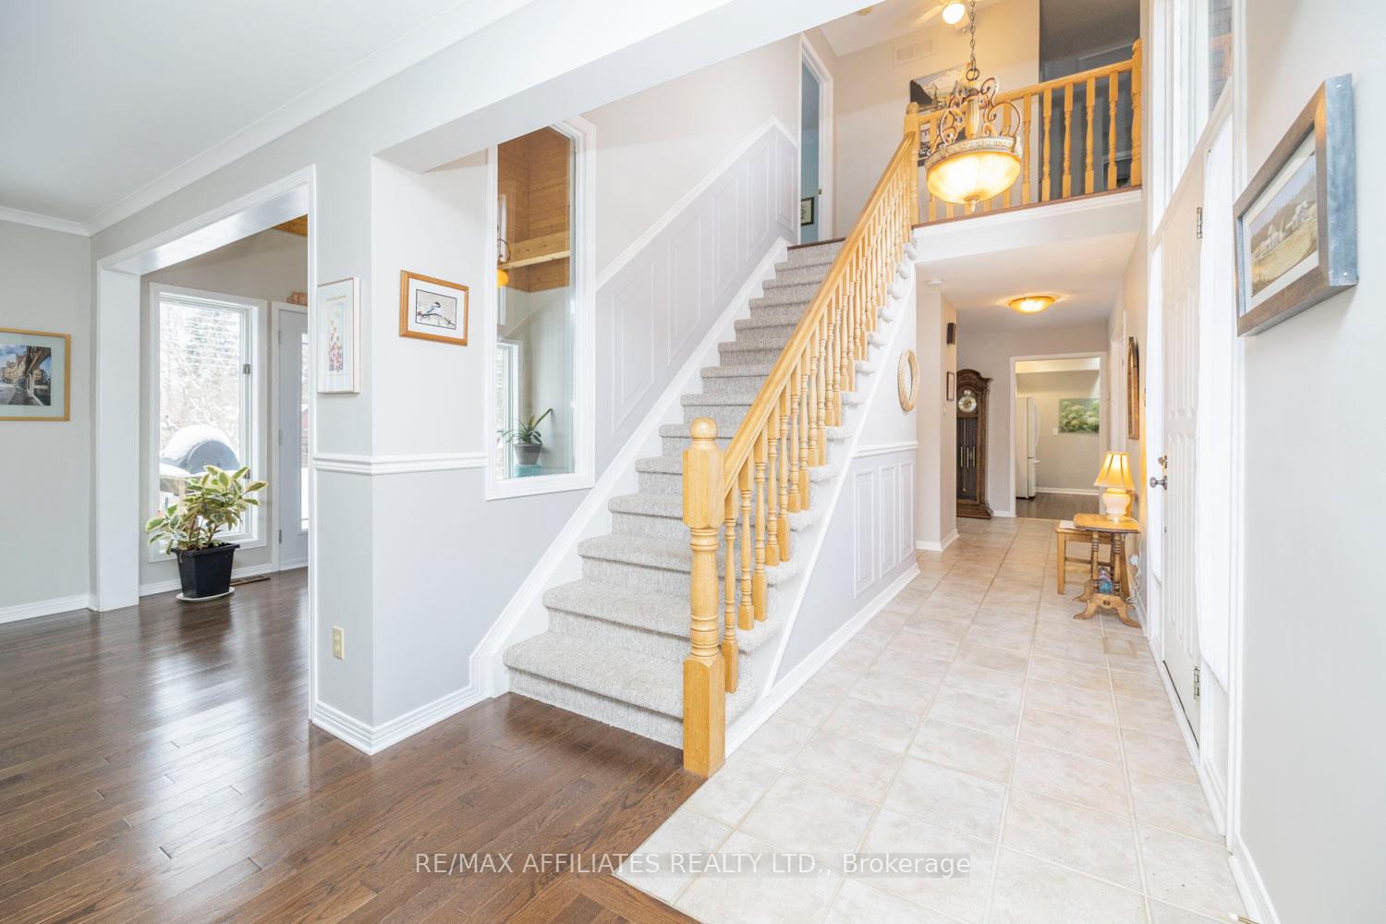
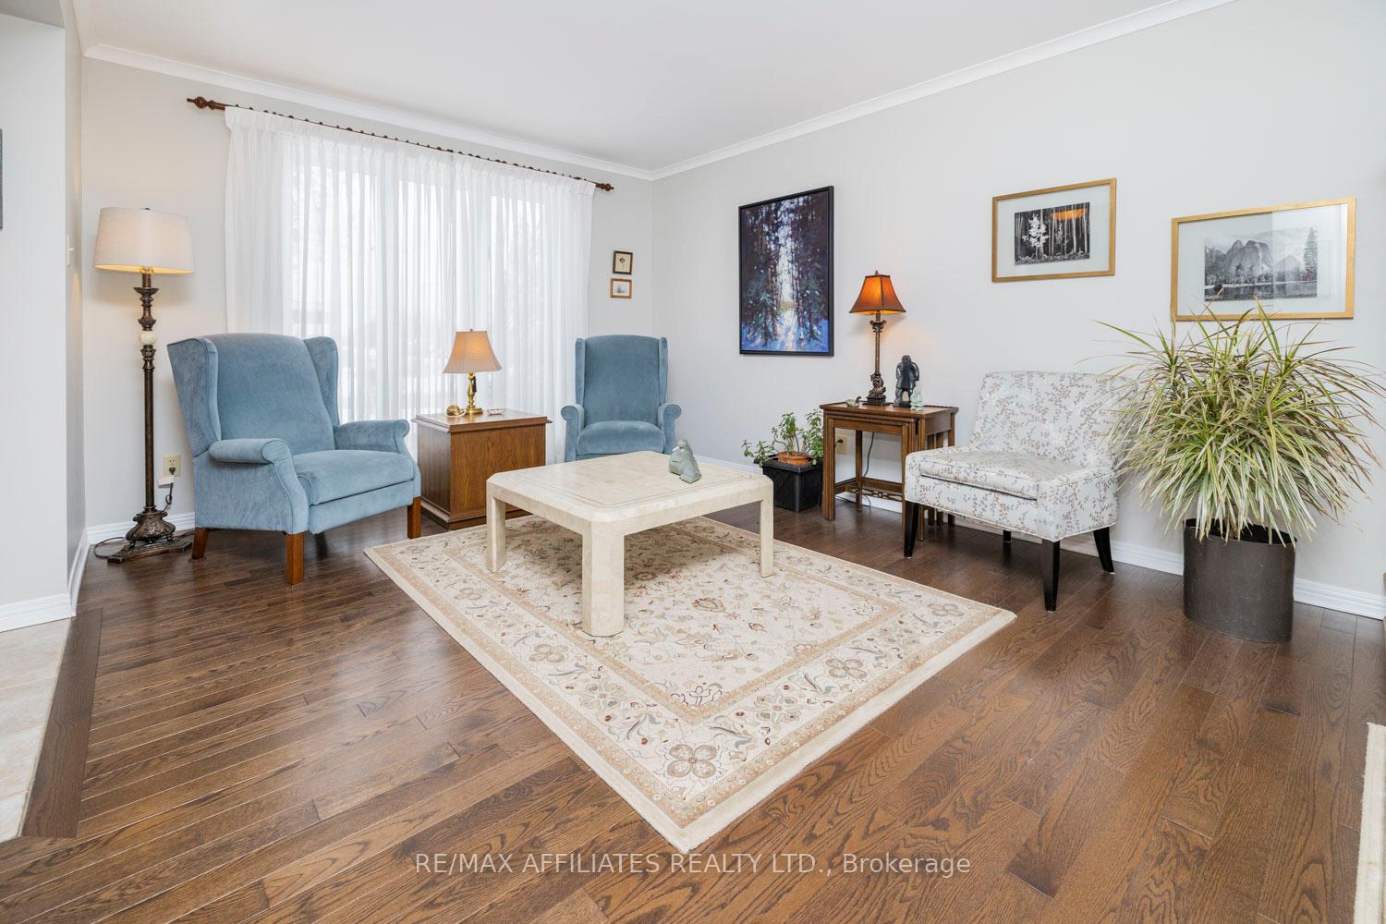
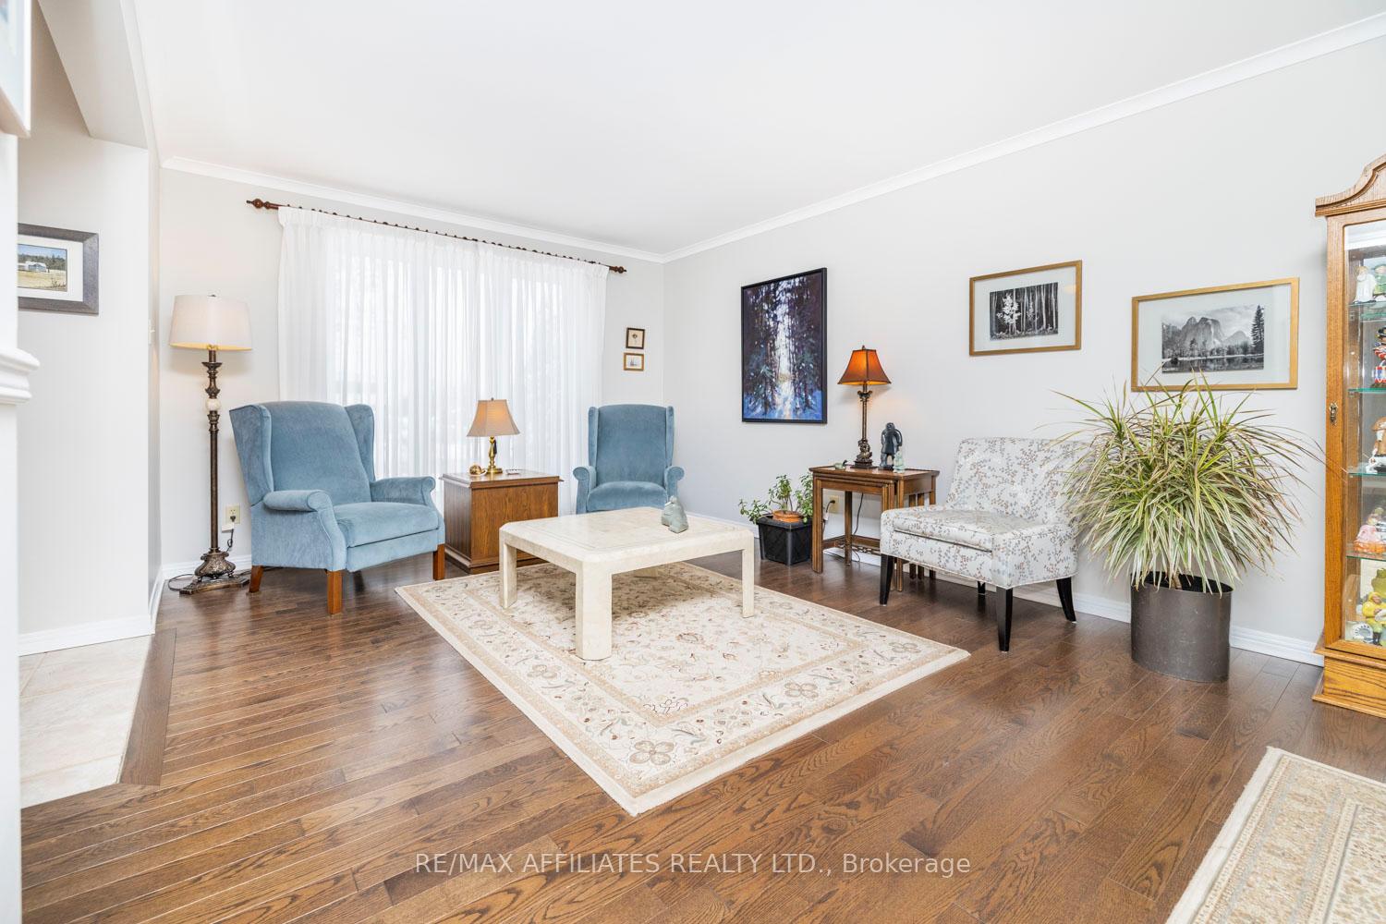
This exceptional and meticulously maintained home is filled with unique character and generous living space. As you enter, you're welcomed by a bright foyer with a stunning cathedral ceiling leading into the front living room and sitting area, overlooking the peaceful backyard. The updated kitchen includes an island, elegant cabinetry, and granite countertops that transitions to the family room with a charming wood fireplace. A separate dining room is ideal for entertaining. Plus, off the kitchen is convenient access to the side yard and garage. Upstairs, you'll discover the spacious primary suite featuring dual closets and a private ensuite. Completing this lever are three additional bedrooms and a full bathroom. The lower level offers a versatile recreation room, a guest bedroom or office, a full bathroom, and plenty of storage space. The backyard includes a deck across the house overlooking the backyard with beautiful gardens and an apple and plum tree! Ideally located just a short stroll from downtown Almonte, the river, parks, Naismith School, and more. Welcome home!
Ask about this home
A HOMEH agent will answer your questions about this home.
Around this home
Daily convenience, out of 100, from the distances below
Schools nearby
School rating, out of 10.
Helpful calculators
Your HOMEH agent

"I would see it this week."