

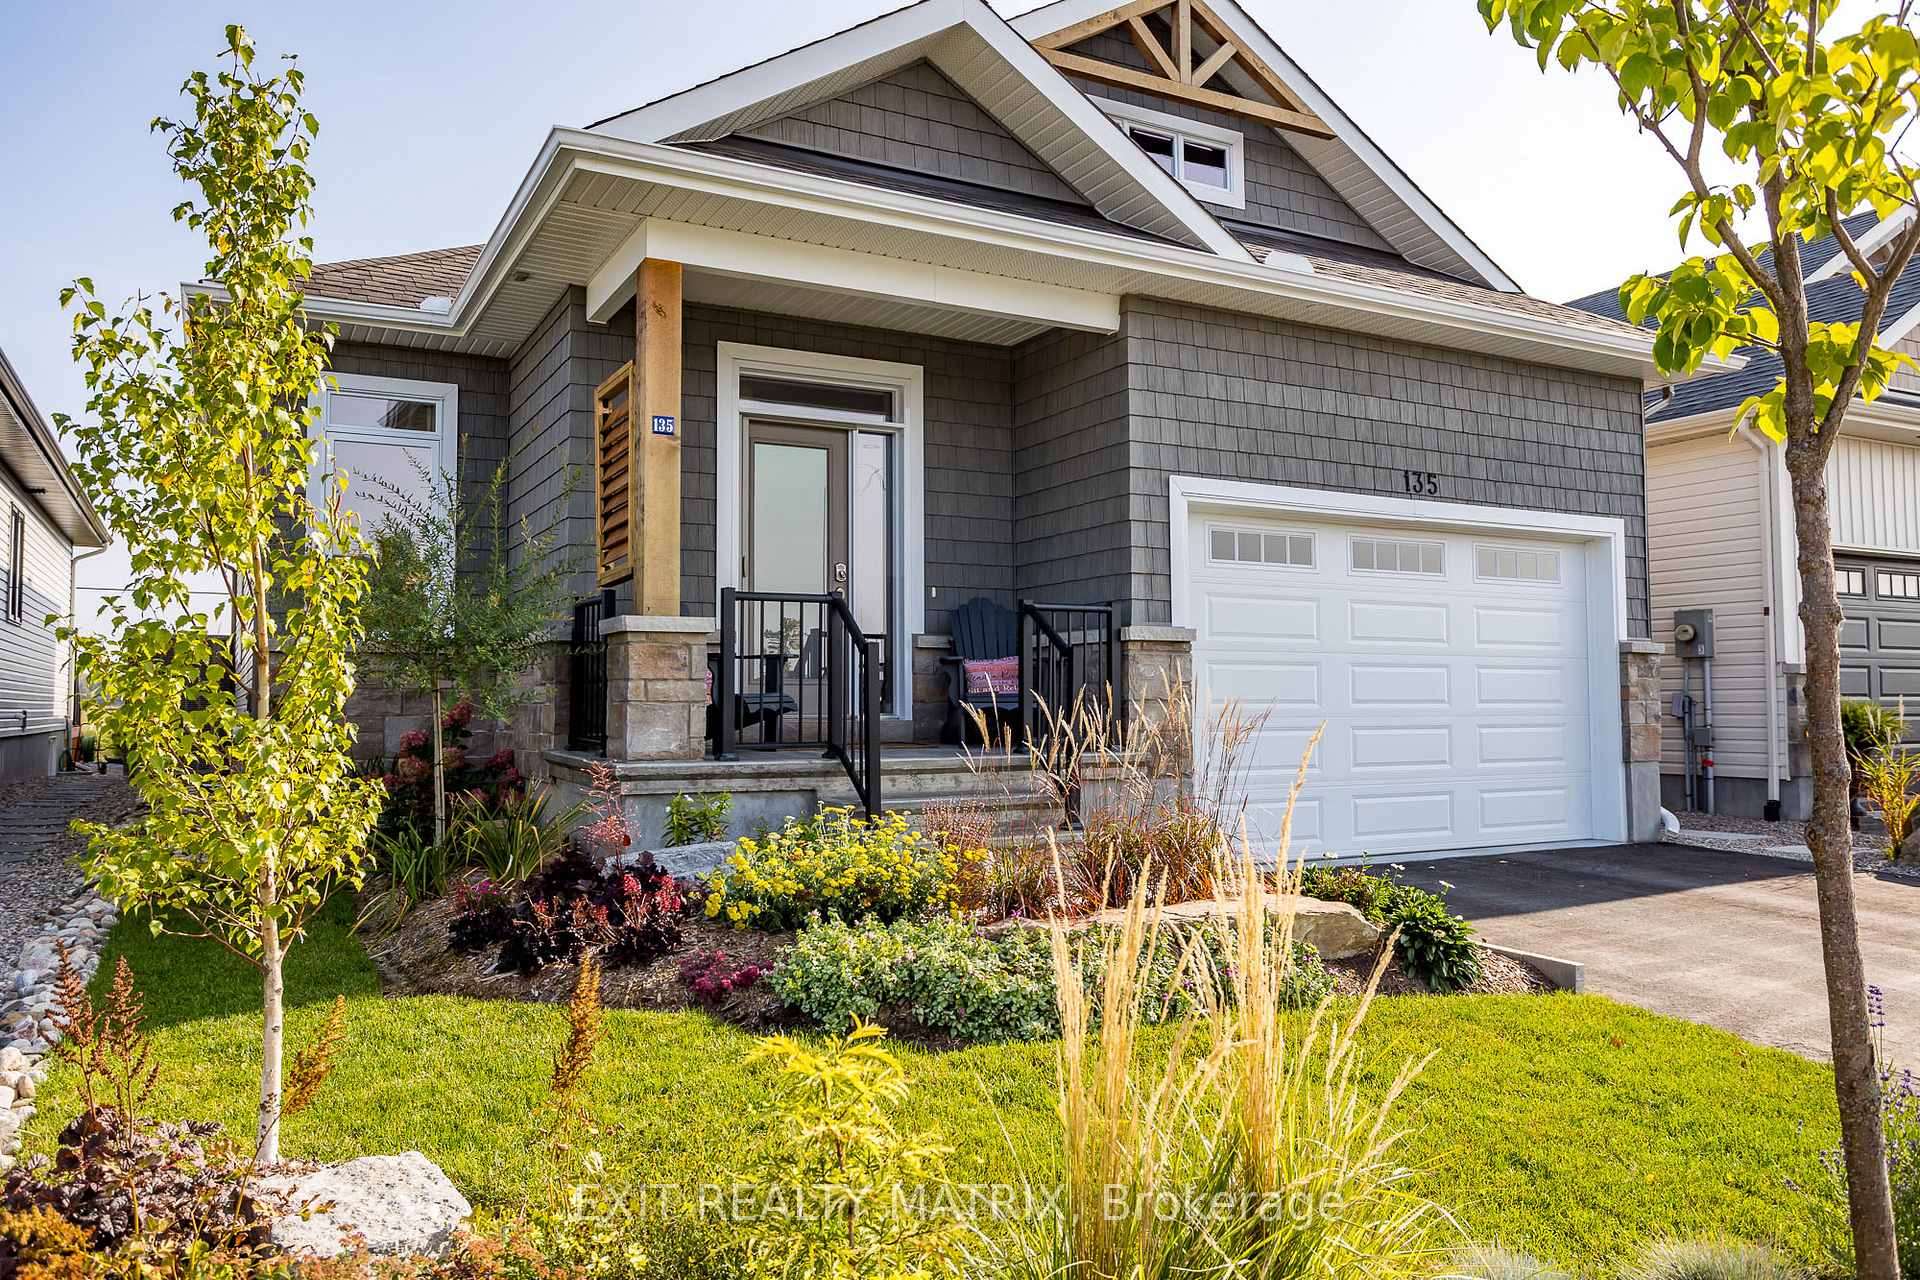
135 Johanna Street
135 Johanna Street
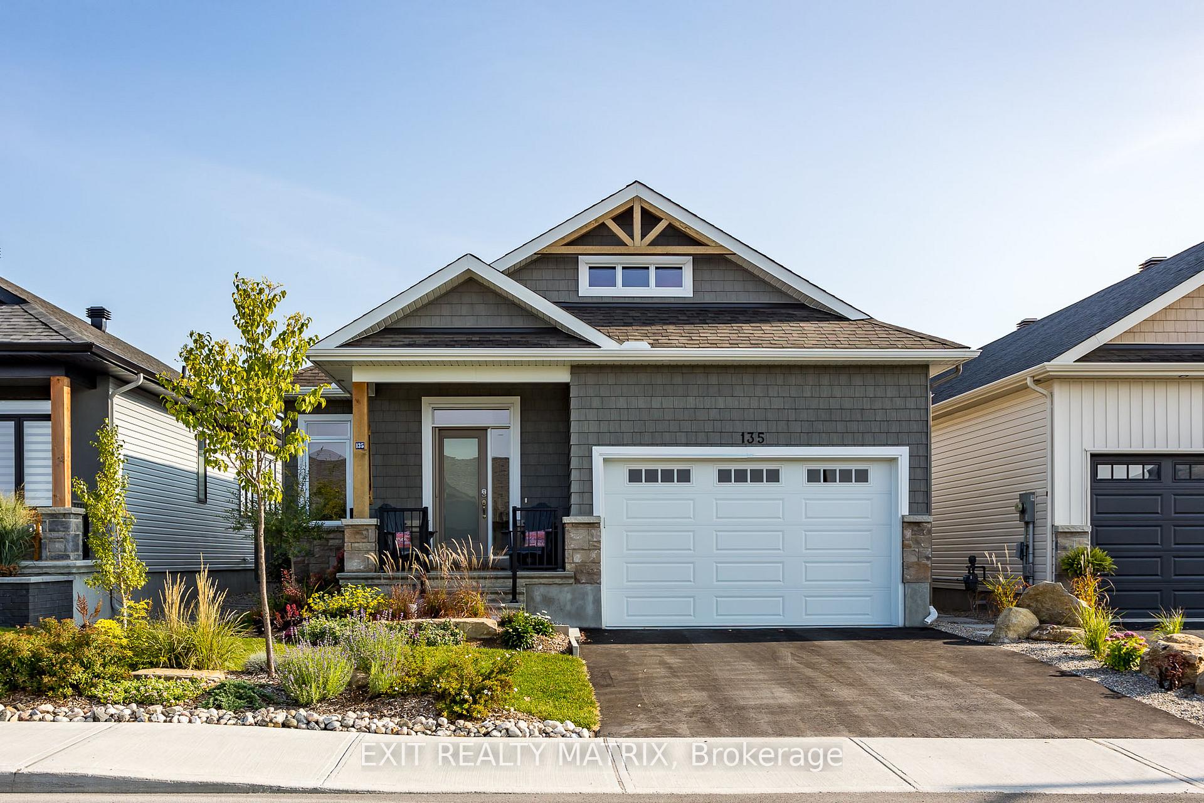
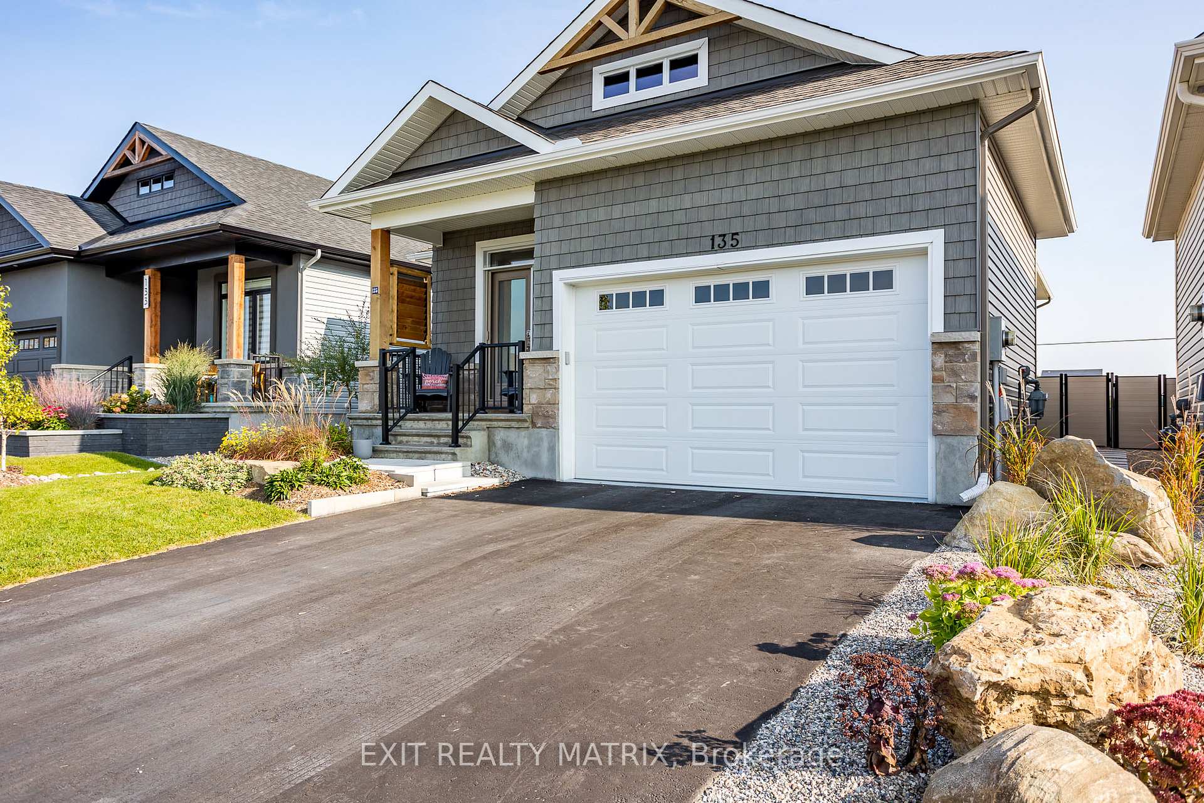
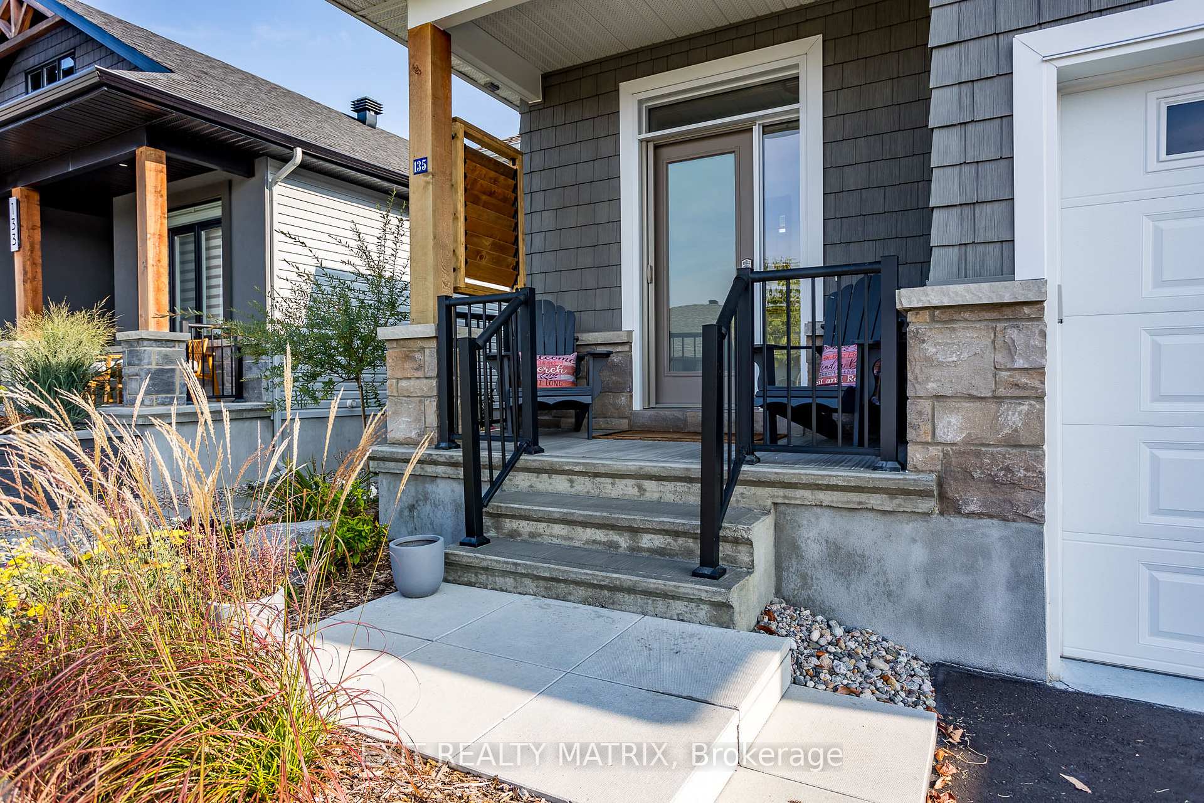
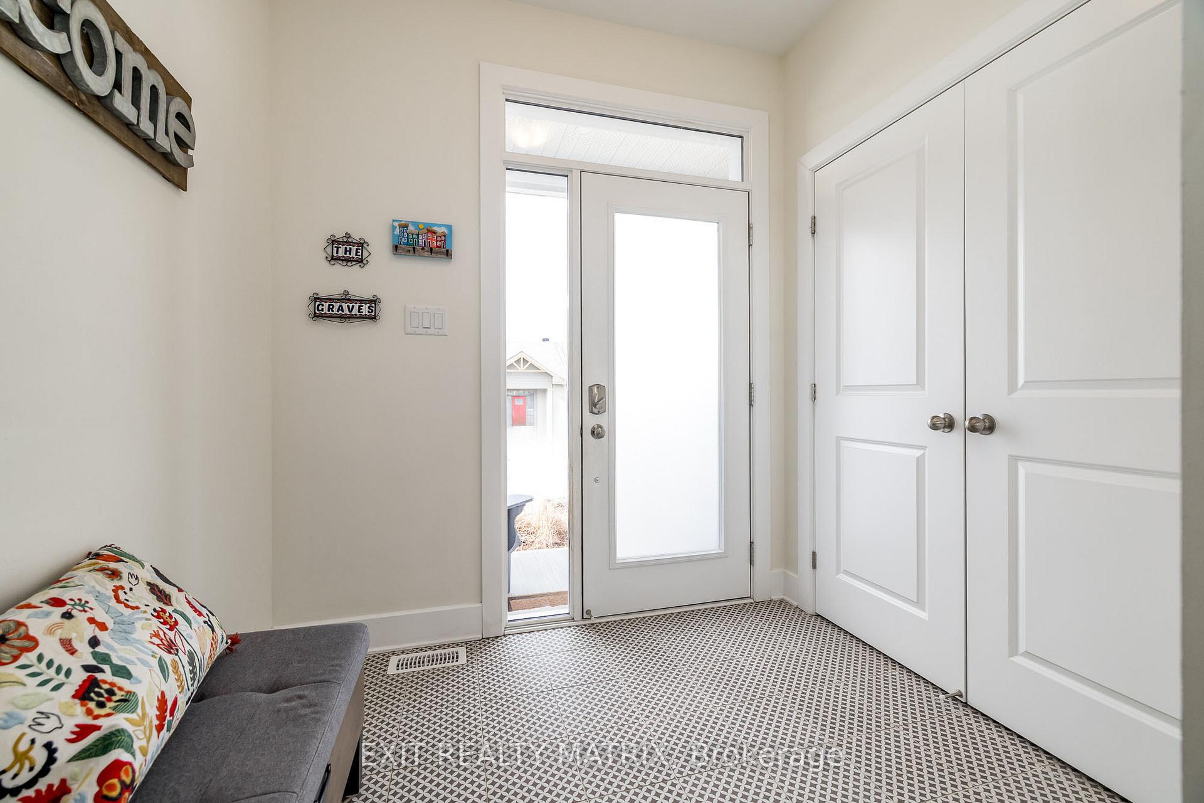 See all 41 photos
Property history
Facts and features
- BasementFinished
- Age of home0–5 years
- Water, sewerMunicipal
- Lot shapeRectangular
- Fireplace
The homeDetached, Bungalow, Age 0–5 years
- Type: Detached
- Style: Bungalow
- Age: 0–5 years
- Living space: 1,100–1,500 sq ft
- Basement: Finished, full
InsideFireplace Yes, natural gas, family room, Main level, Water treatment, storage, sauna, primary bedroom - main floor, on demand water heater, in-law capability, auto garage door remote, air exchanger, upgraded insulation
- Fireplace: Yes, natural gas, family room
- Laundry: Main level
- Features: Water treatment, storage, sauna, primary bedroom - main floor, on demand water heater, in-law capability, auto garage door remote, air exchanger, upgraded insulation
- Security: Smoke detector
- Rooms above ground: 7
- Rooms in the basement: 5
- Bedrooms: 2 + 2 in the basement
- Bathrooms: 3
- Kitchens: 1
- Family room: Yes
Outside and lotStone, vinyl siding, Asphalt shingle, Poured concrete
- Exterior: Stone, vinyl siding
- Roof: Asphalt shingle
- Foundation: Poured concrete
- Features: Porch, deck, landscaped, year round living
- Other structures: Garden shed, gazebo, fence - full
- Size: 40 × 117 ft
- Shape: Rectangular
Parking2 Garage, Attached
- Spaces: 2 Garage
- Garage: Attached
Heating, water and powerForced air, gas, Other, Municipal water
- Heating: Forced air, gas
- Cooling: Other
- Water: Municipal water
- Sewer: Municipal sewer
- Natural gas: Yes
- Hydro: Yes
- Cable: Available
- Telephone: Available
Costs and taxesTaxes $4,430 a year, HST No HST, Hot water tank
- Taxes, 2024: $4,430 a year
- HST: No HST
- Rental items: Hot water tank
Included in the saleRefrigerator, stove, dishwasher, washer, dryer, infrared sauna, ecobee thermostat, gazebo, automatic garage door opener and remotes
- Included: Refrigerator, stove, dishwasher, washer, dryer, infrared sauna, ecobee thermostat, gazebo, automatic garage door opener and remotes
NearbyFenced yard, hospital, park, river/stream, school
- Close to: Fenced yard, hospital, park, river/stream, school
Listing detailsX12052635, Sold, Apr 1, 2025
- MLS® number: X12052635
- Status: Sold
- Listed on: Apr 1, 2025
- Days on market: 6
- Updated: Apr 7, 2025
- Possession: Flexible
- Occupied by: Owner
- Listing brokerage: EXIT REALTY MATRIX
About this home
135 Johanna Street, Mississippi Mills (Almonte), ON K0A 1A0
Welcome to your dream home in the sought-after Riverfront Estates! This beautifully designed 2+2 bedroom bungalow offers a perfect blend of comfort and elegance, just a short walk from the picturesque Mississippi River and the charming shops and restaurants of downtown Almonte. Step inside and feel instantly at home in the inviting, open-concept great room, where natural light pours in and a stunning stone fireplace creates the perfect cozy atmosphere. Gleaming hardwood floors and soaring 9-ft ceilings add to the spacious, airy feel of the main level. The gourmet kitchen is a chefs delight, featuring an expansive island, ceiling-height cabinetry, granite countertops, stainless steel appliances, and a walk-in pantry for ample storage. The primary suite is a true retreat with a spa-inspired 5-piece ensuite and a generous walk-in closet. A convenient main-floor laundry room makes everyday living a breeze. Downstairs, the fully finished lower level is bright and welcoming, offering a huge family room, two additional bedrooms, and a luxurious bathroom complete with an infrared sauna and steam shower a perfect space to unwind. Outside, your private backyard oasis awaits! With no rear neighbours, you can enjoy peaceful outdoor living on the sprawling deck, complete with multiple seating areas, a stylish gazebo, and louvered privacy screens. The flawless, maintenance-free landscaping adds incredible curb appeal, while the double-car garage with inside access ensures convenience. Don't miss out on this rare gem book your showing today and experience the warmth and charm of this beautiful home!
Ask about this home
A HOMEH agent will answer your questions about this home.
Around this home
Daily convenience, out of 100, from the distances below
Schools nearby
School rating, out of 10.
Helpful calculators
Your HOMEH agent

"I would see it this week."