

656 Bellamy Mills Road
656 Bellamy Mills Road
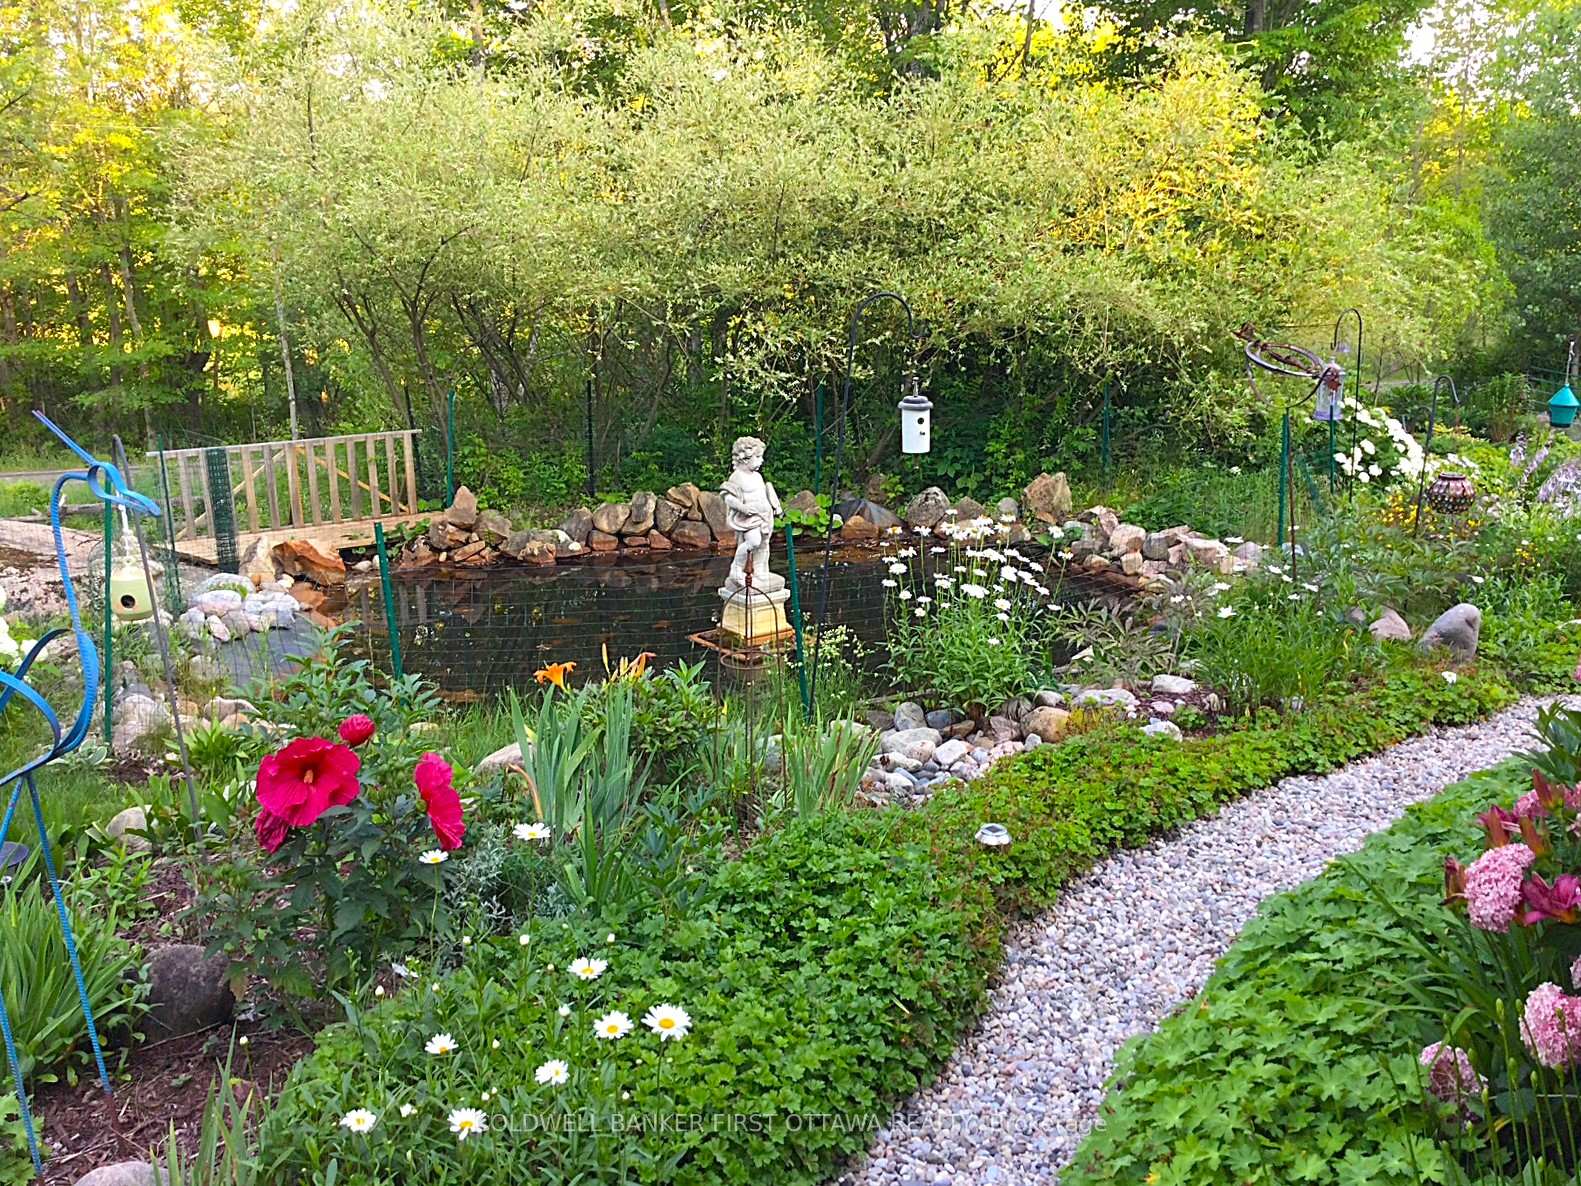 See all 44 photos
Property history
Facts and features
- BasementUnfinished
- Water, sewerWell, septic
- Lot shapeSquare
- HeatingForced air
- Hardwood floors
- Fireplace
- Central air
The homeRural Residential, 2-storey, 1,500–2,000 sq ft
- Type: Rural Residential
- Style: 2-storey
- Living space: 1,500–2,000 sq ft
- Basement: Unfinished
- View: Garden, trees/woods, panoramic
- Waterfront: None
InsideFireplace Yes, living room, propane, Hardwood, Main level
- Fireplace: Yes, living room, propane
- Flooring: Hardwood
- Laundry: Main level
- Features: Water heater owned
- Rooms above ground: 11
- Bedrooms: 3
- Bathrooms: 2
- Kitchens: 1
- Family room: Yes
Outside and lotVinyl siding, Asphalt shingle, Poured concrete
- Exterior: Vinyl siding
- Roof: Asphalt shingle
- Foundation: Poured concrete
- Features: Landscaped, privacy, porch
- Other structures: Garden shed
- Size: 495.34 × 437.14 ft
- Shape: Square
- Zoning: Rural
Parking1 Garage, Detached, Lane
- Spaces: 1 Garage
- Garage: Detached
- Driveway: Lane
Heating, water and powerForced air, propane, Central air, Well
- Heating: Forced air, propane
- Cooling: Central air
- Water: Well
- Sewer: Septic
- Natural gas: No
- Hydro: Yes
- Cable: Available
- Telephone: Available
Costs and taxesTaxes $5,177 a year, HST No HST, Submarine propane tank; sellers pay no rental fee due to their propane usage
- Taxes, 2024: $5,177 a year
- HST: No HST
- Rental items: Submarine propane tank; sellers pay no rental fee due to their propane usage
Included in the saleRefrigerator, propane kitchen stove, hood fan, dishwasher, washer, dryer, hrv, propane-fired hot water tank, window blinds & coverings, jotul woodstove, water softener, uv filter; iron remover, reverse kitchen tap reverse osmosis filter, Garden ornaments, garden statues, mermaid, green ornamental gates, chimes, lawn sculptures, basement storage racks
- Included: Refrigerator, propane kitchen stove, hood fan, dishwasher, washer, dryer, hrv, propane-fired hot water tank, window blinds & coverings, jotul woodstove, water softener, uv filter; iron remover, reverse kitchen tap reverse osmosis filter
- Not included: Garden ornaments, garden statues, mermaid, green ornamental gates, chimes, lawn sculptures, basement storage racks
NearbySchool bus route, wooded/treed
- Close to: School bus route, wooded/treed
Listing detailsX12039661, Sold, Mar 25, 2025
- MLS® number: X12039661
- Status: Sold
- Listed on: Mar 25, 2025
- Days on market: 14
- Updated: Apr 8, 2025
- Possession: Flexible
- Occupied by: Owner
- Listing brokerage: COLDWELL BANKER FIRST OTTAWA REALTY
About this home
656 Bellamy Mills Road, Mississippi Mills (Mississippi Mills, Ramsay Twp), ON K0A 1A0
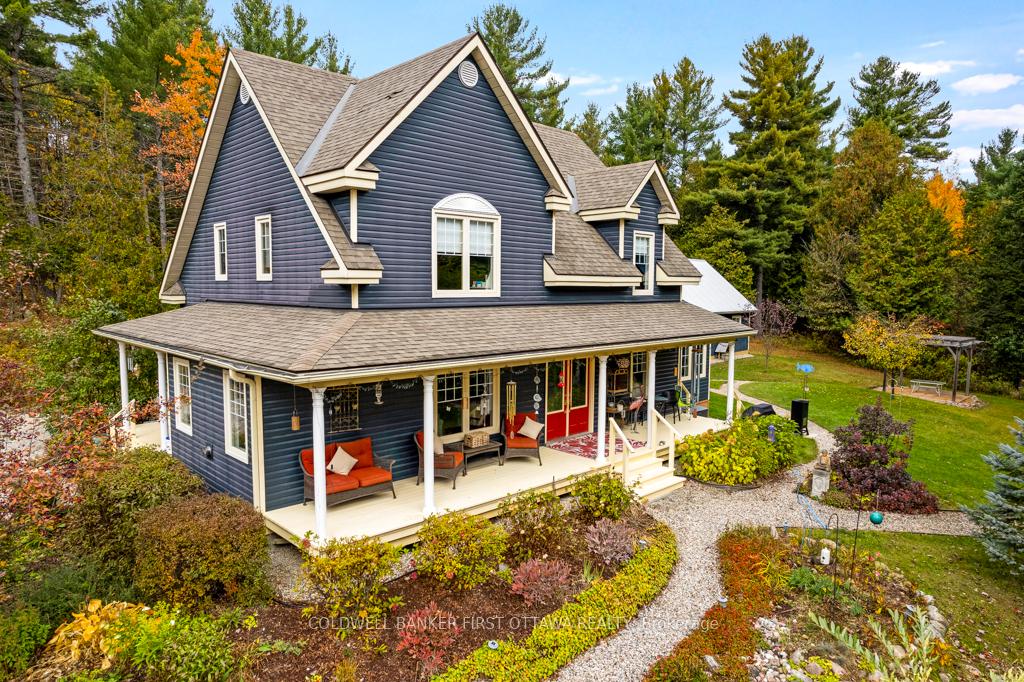
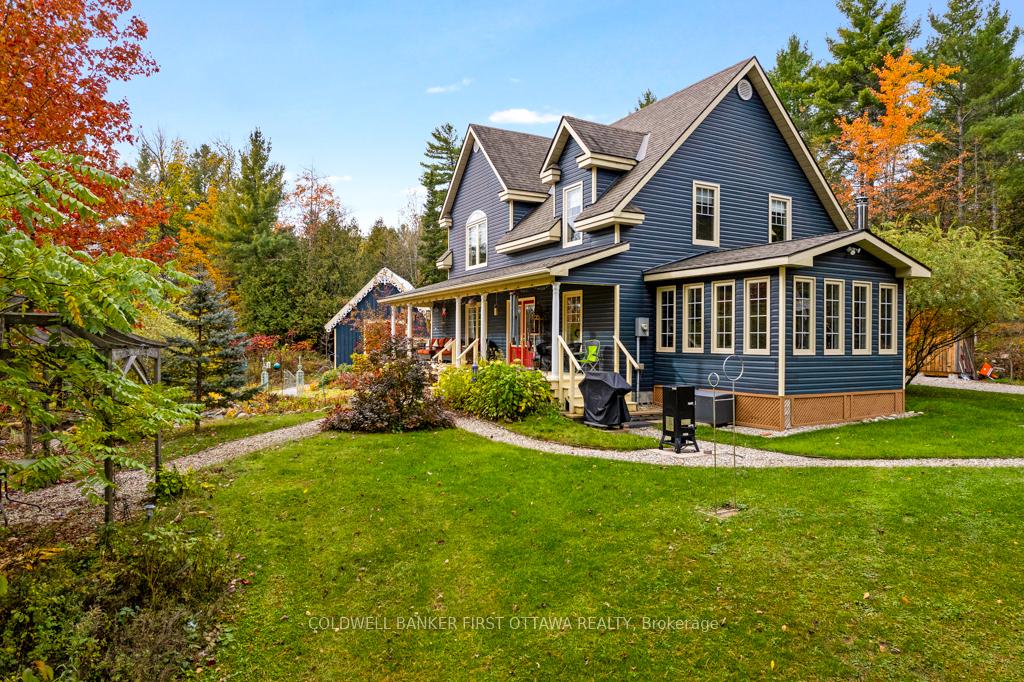
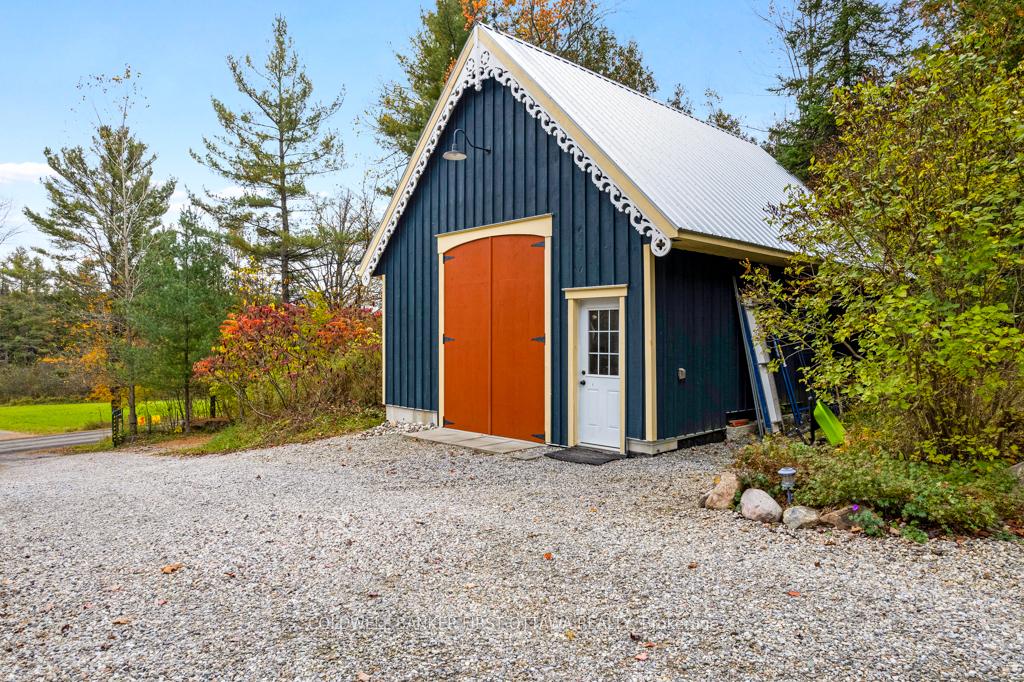
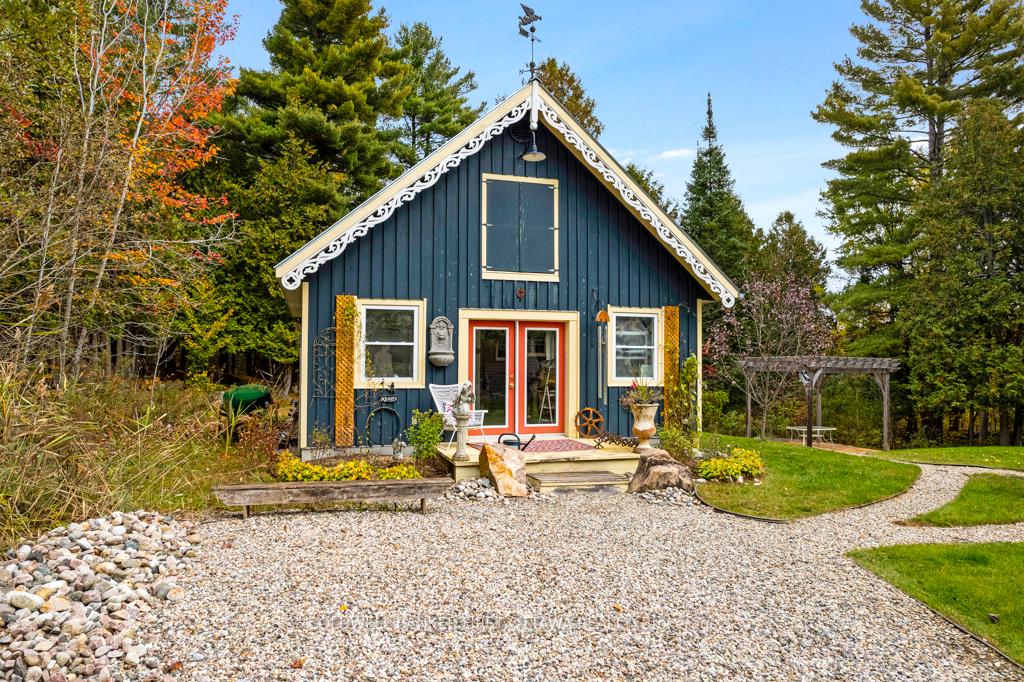
Welcome home to landscape of ethereal harmony surrounded by 5 woodland acres. Shrouded by trees in the front yard is whimsical pond and its waterfall, created by artesian drilled well. Irresistible pathways meander along Zen gardens. The custom built 2013 home offers exquisite artistic detailing and superior structural quality. You also have phenomenal timber frame garage-workshop and professional artist studio. The sunlit 3 bedroom, 2 full bathroom home has idyllic front verandah perfect for long summer days. Livingroom's handsome fireplace has ornate wood hearth and Italian-style propane insert. Dining room big bay window showcases for-ever views of nature. With divine style, the kitchen inspires family gatherings around its island-breakfast bar and bright windowed dining area; Kraftmaid cabinetry accented with attractive travertine backsplash and crown moulding. Open to kitchen is the relaxing family room. Patio doors to sunroom that's wrapped in windows and has Jotul woodstove to sit by, while marveling at the great outdoors. Main floor includes 3-pc bathroom and laundry station. Upstairs is office nook; primary bedroom with walk-in closet and two more bedrooms. Luxurious 5-pc bathroom has two-sink vanity with stone countertop and travertine backsplash; glass shower and deep soaker jet tub surrounded by travertine. Basement insulated for extra storage space. The 2014 garage-workshop designed & built as 12th century timber frame with traditional joinery (no nails), white oak pegs, pine beams & hammerbeam trusses. It also has 21' high ceiling; concrete slab floor & two 240 outlets. Heated artist studio has amazing light, a loft, 60 amp service and 2022 propane furnace. Garden shed and woodshed. Located on maintained township road with curbside garbage pickup, mail delivery and school bus route. Cell service & hi-speed. 15 mins to Pakenham ski hill and golf course or, 15 mins to charming artesian Almonte with trails along the Mississippi River. 30 mins to Kanata.
Ask about this home
A HOMEH agent will answer your questions about this home.
Around this home
Helpful calculators
Your HOMEH agent

"I would see it this week."