

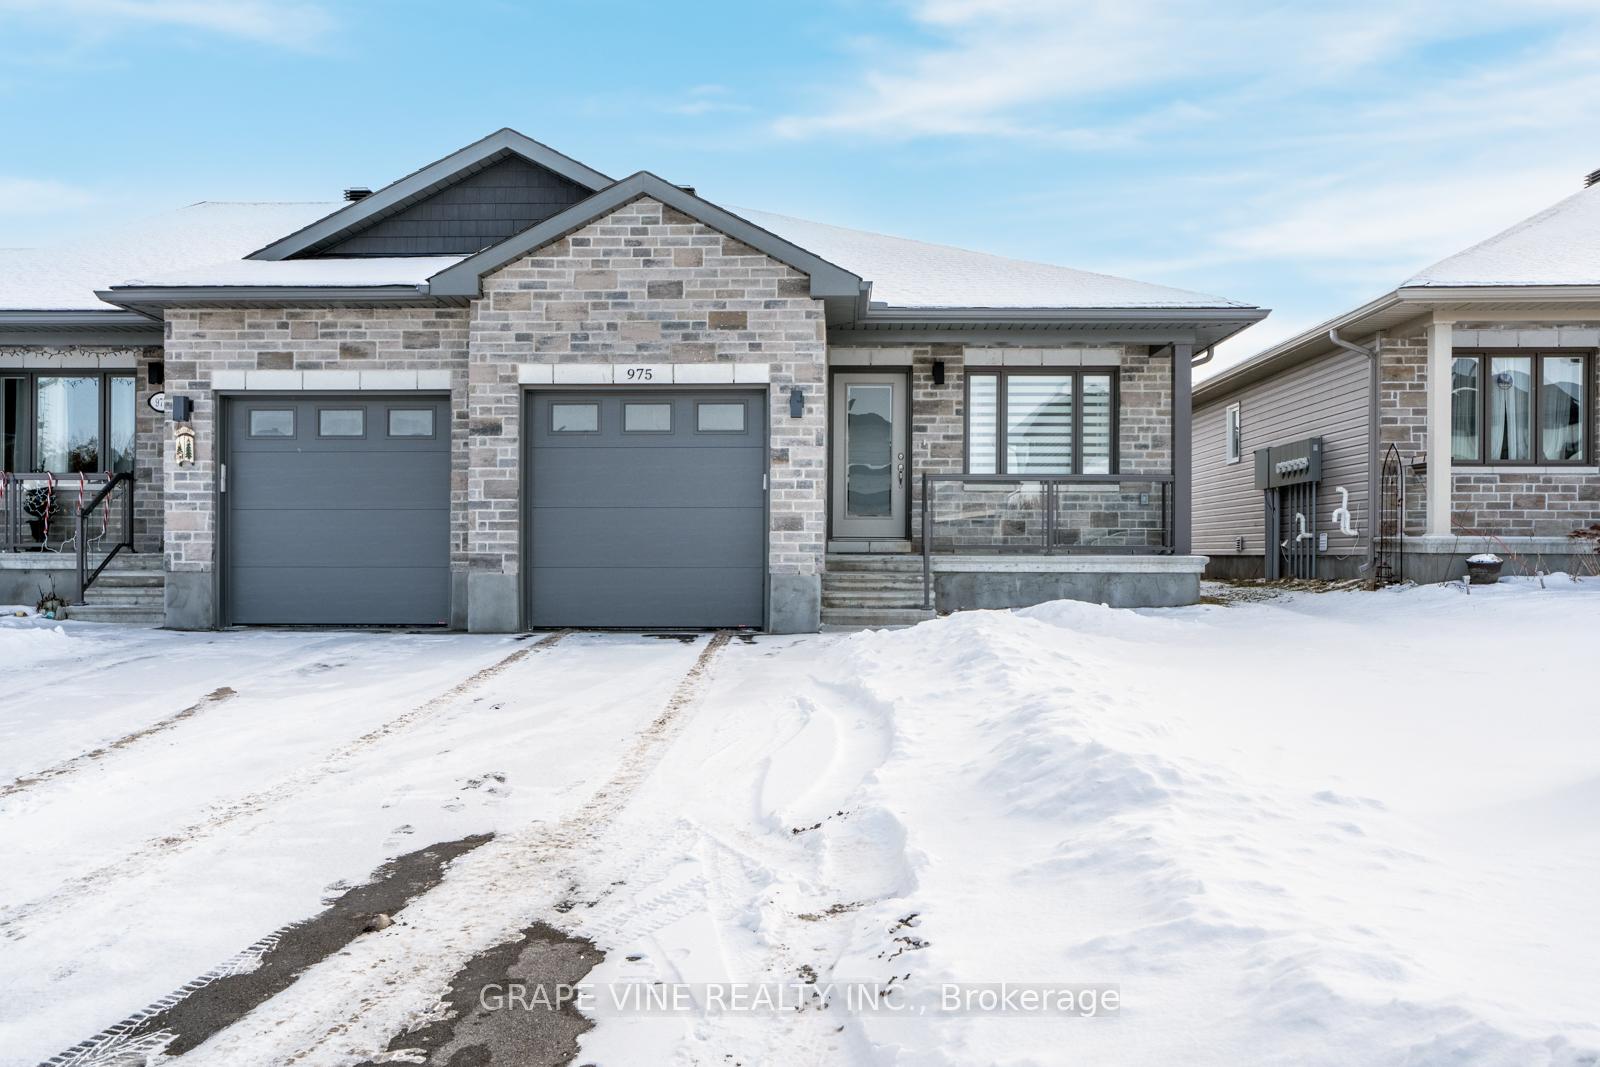
975 Leishman Drive
975 Leishman Drive
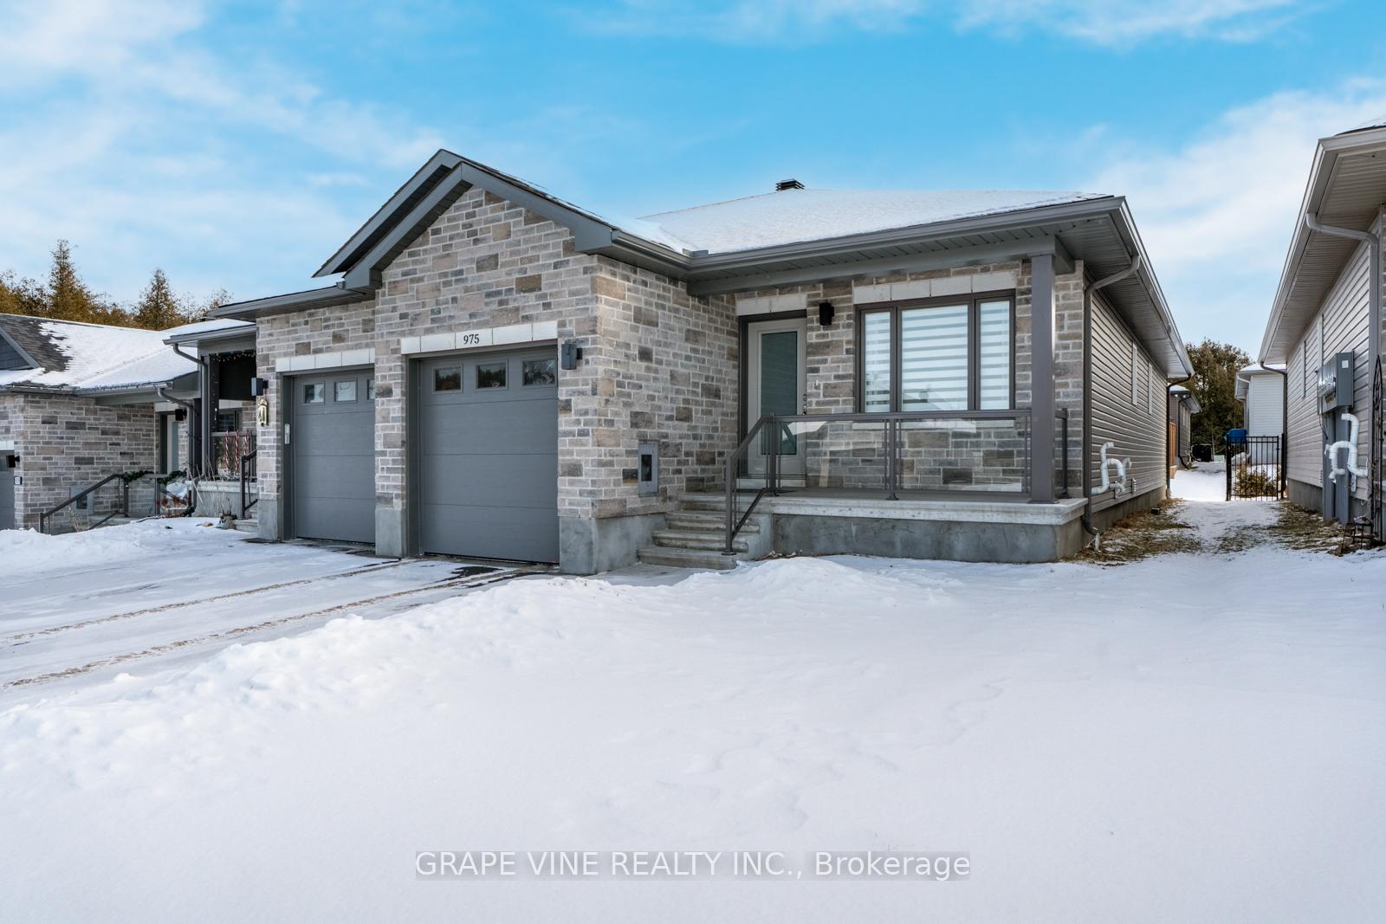
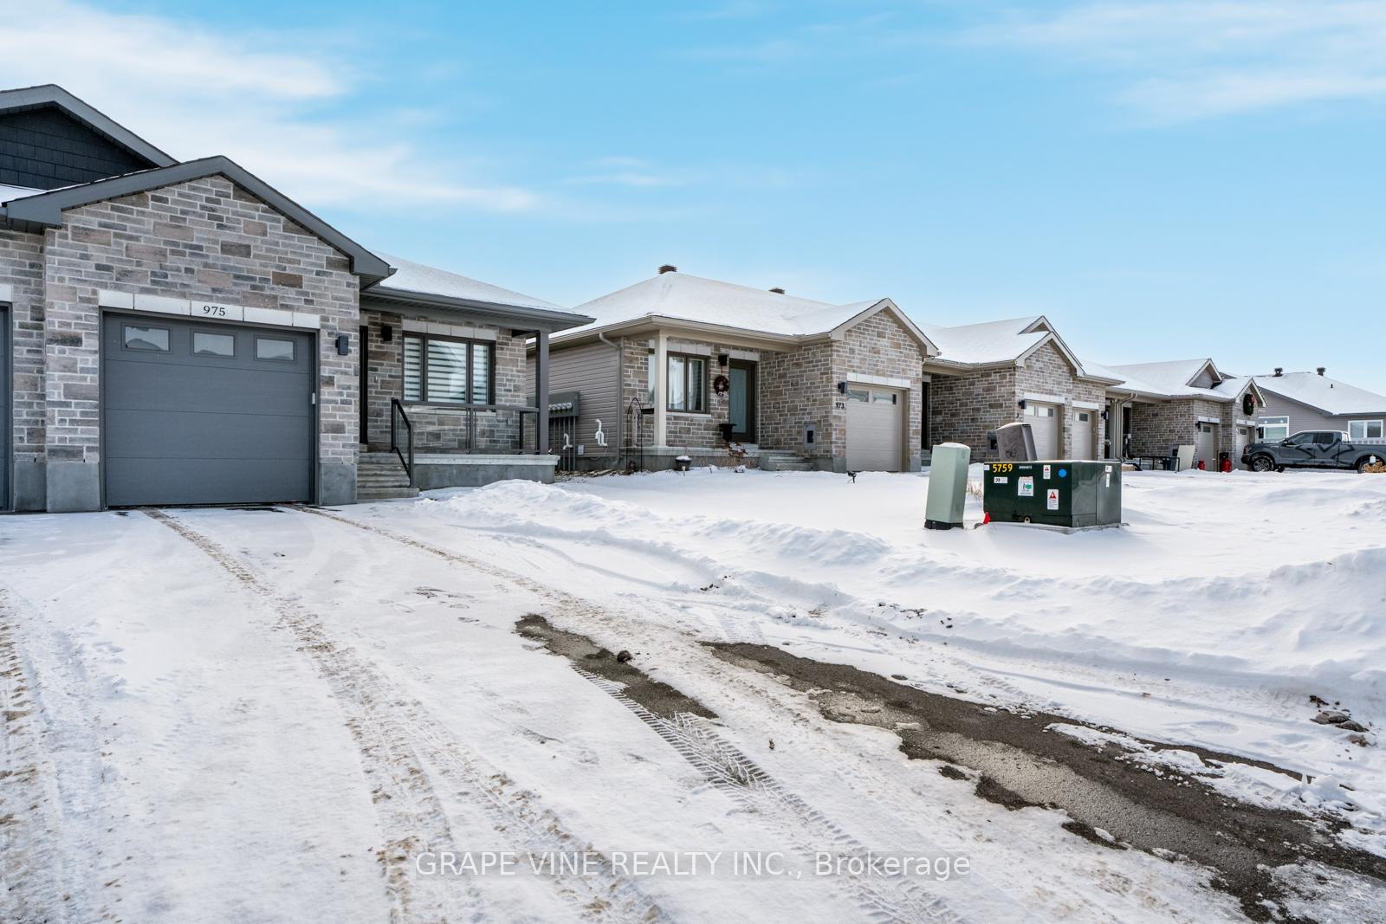
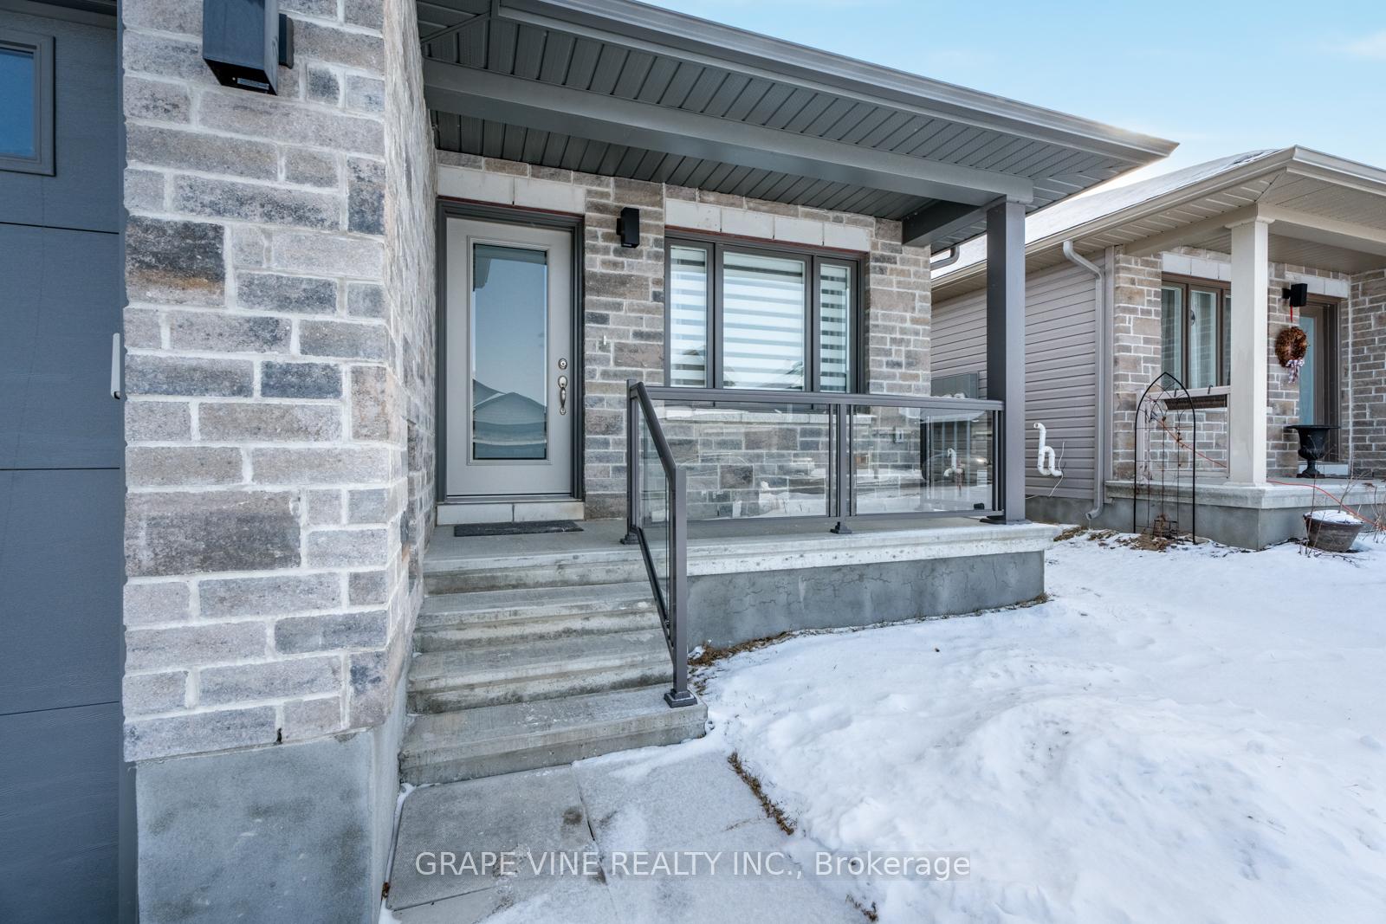
 See all 35 photos
Property history
Facts and features
- BasementFinished
- Age of home0–5 years
- Water, sewerMunicipal
- HeatingForced air
- Central air
The homeFreehold Townhouse, Bungalow, Age 0–5 years
- Type: Freehold Townhouse
- Style: Bungalow
- Age: 0–5 years
- Basement: Finished
InsideOther, Rooms above ground 7, 2 + 1 in the basement
- Features: Other
- Rooms above ground: 7
- Bedrooms: 2 + 1 in the basement
- Bathrooms: 3
- Kitchens: 1
- Family room: Yes
Outside and lotStone, vinyl siding, Asphalt shingle, Concrete
- Exterior: Stone, vinyl siding
- Roof: Asphalt shingle
- Foundation: Concrete
- Size: 29.38 × 110.87 ft
Parking1 Garage, Attached, Lane
- Spaces: 1 Garage
- Garage: Attached
- Driveway: Lane
Heating, water and powerForced air, gas, Central air, Municipal water
- Heating: Forced air, gas
- Cooling: Central air
- Water: Municipal water
- Sewer: Municipal sewer
Costs and taxesTaxes $3,400 a year, HST included in the price, Hot water tank
- Taxes, 2024: $3,400 a year
- HST: HST included in the price
- Rental items: Hot water tank
Included in the saleRefrigerator, stove, dishwasher, washer, dryer, microwave, window blinds, air exchanger
- Included: Refrigerator, stove, dishwasher, washer, dryer, microwave, window blinds, air exchanger
Listing detailsX11945622, Sold, Jan 28, 2025
- MLS® number: X11945622
- Status: Sold
- Listed on: Jan 28, 2025
- Days on market: 73
- Updated: Apr 11, 2025
- Possession: To Be Arranged
- Occupied by: Owner
- Listing brokerage: GRAPE VINE REALTY INC.
About this home
975 Leishman Drive, Mississippi Mills (Mississippi Mills, Ramsay Twp), ON K0A 1A0
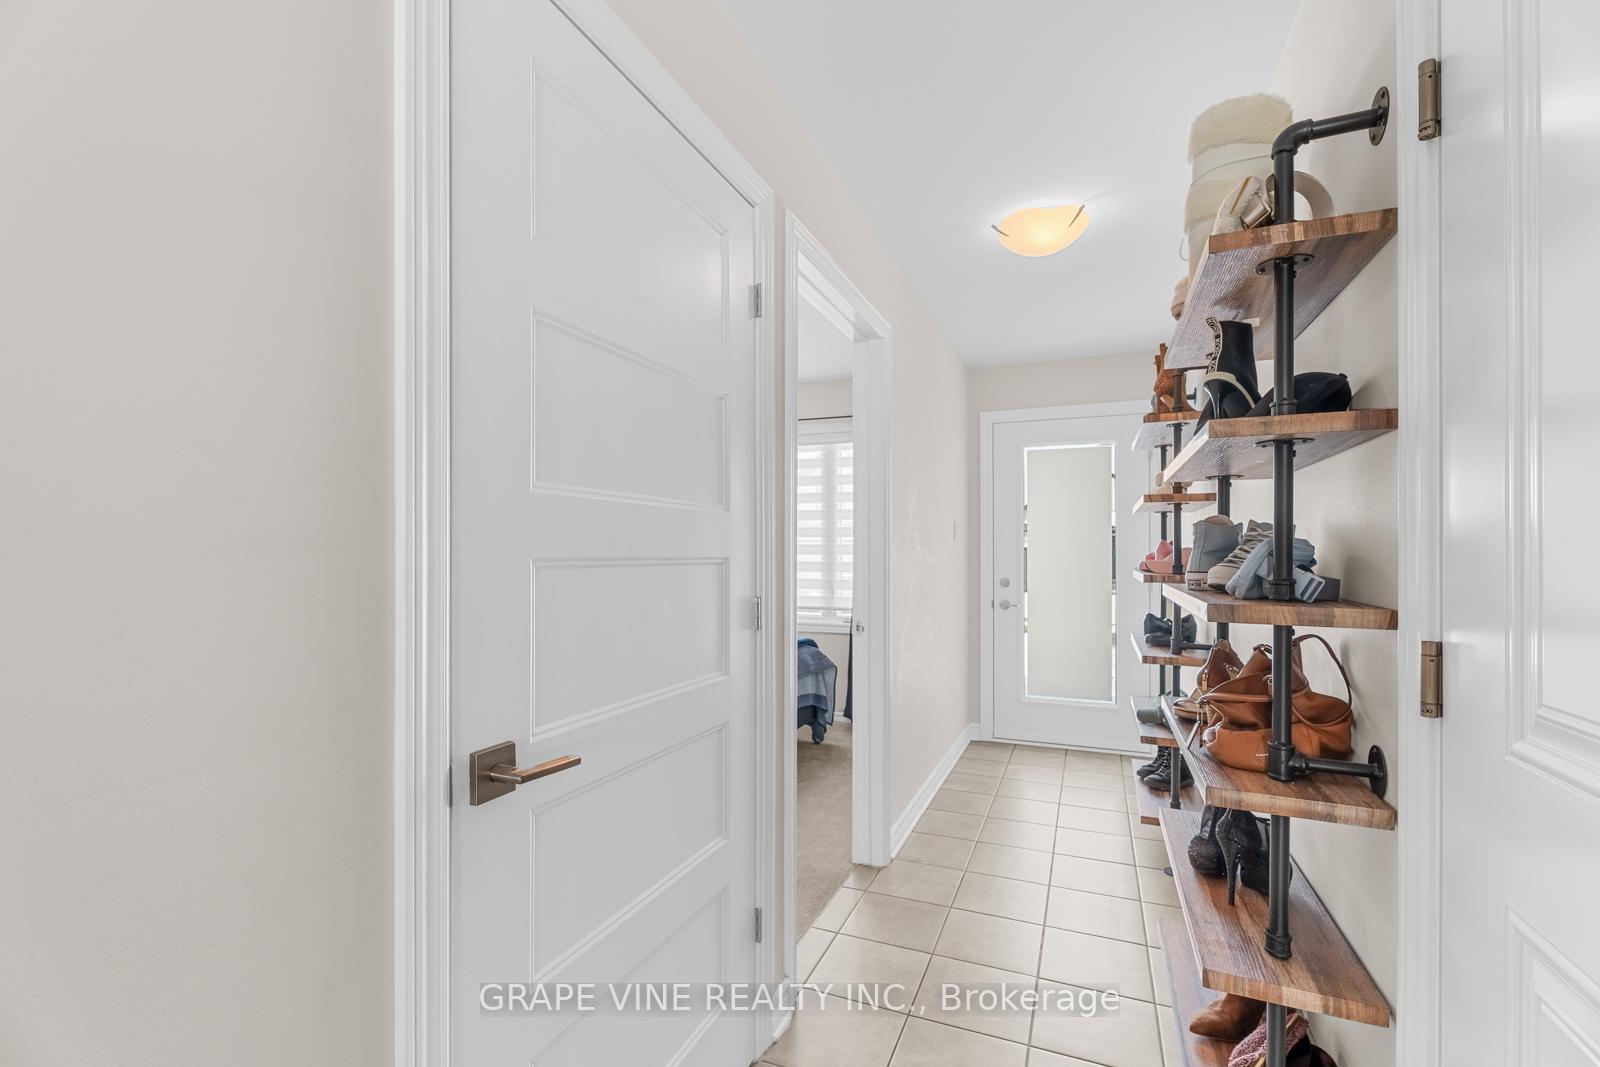
975 Leishman Drive is a charming end-unit bungalow, located in desirable Mill-Run, Almonte. Well maintained and thoughtfully designed, the home features an inviting tiled foyer and an open-concept living/dining area, which boasts gleaming hardwood floors. The spacious kitchen is highlighted by quartz counters and newer stainless steel appliances. The primary bedroom is generously sized, complete with a large closet and an ensuite with a double wide walk-in shower. The second bedroom makes for an ideal guest space or home office. For added convenience, the main floor also offers laundry area and a second full bath. The fully finished basement was designed to include a third bedroom, full bathroom, a generous rec room and plenty of storage. This home is ideally located within walking distance of shops, cafes, walking trails, and parks, with easy access to Almonte Hospital, downtown, and quaint restaurants. Contact today to arrange a viewing and experience all that this lovely home has to offer!
Ask about this home
A HOMEH agent will answer your questions about this home.
Around this home
Daily convenience, out of 100, from the distances below
Schools nearby
School rating, out of 10.
Helpful calculators
Your HOMEH agent

"I would see it this week."