

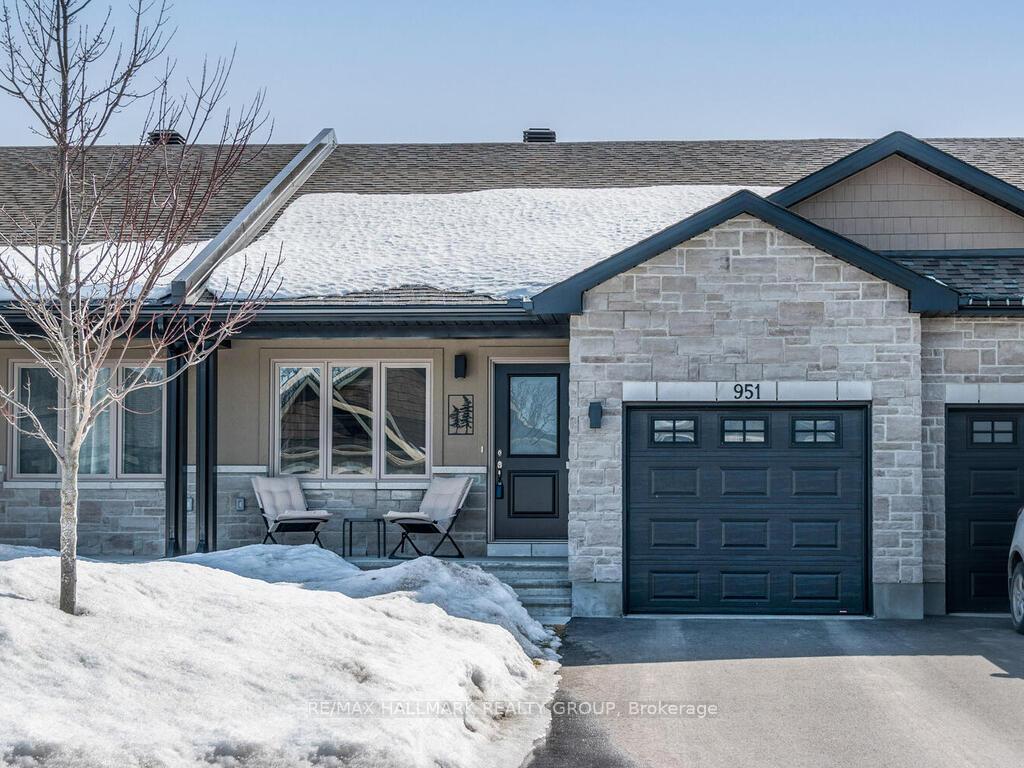
951 Leishman Drive
951 Leishman Drive
 See all 26 photos
Property history
Facts and features
- BasementFinished
- Age of home0–5 years
- Water, sewerMunicipal
- Lot shapeRectangular
- Central air
The homeFreehold Townhouse, Bungalow, Age 0–5 years
- Type: Freehold Townhouse
- Style: Bungalow
- Age: 0–5 years
- Living space: 700–1,100 sq ft
- Basement: Finished, full
InsideMain level, Auto garage door remote, water heater owned, on demand water heater, Rooms above ground 5
- Laundry: Main level
- Features: Auto garage door remote, water heater owned, on demand water heater
- Rooms above ground: 5
- Rooms in the basement: 2
- Bedrooms: 2 + 1 in the basement
- Bathrooms: 3
- Kitchens: 1
Outside and lotStone, vinyl siding, Asphalt shingle, Poured concrete
- Exterior: Stone, vinyl siding
- Roof: Asphalt shingle
- Foundation: Poured concrete
- Features: Deck, porch
- Size: 24.74 × 109.81 ft
- Shape: Rectangular
- Zoning: Residential
Parking1 Garage, Attached
- Spaces: 1 Garage
- Garage: Attached
Heating, water and powerForced air, gas, Central air, Municipal water
- Heating: Forced air, gas
- Cooling: Central air
- Water: Municipal water
- Sewer: Municipal sewer
Costs and taxesTaxes $3,377 a year, HST No HST, Rental items None
- Taxes, 2024: $3,377 a year
- HST: No HST
- Rental items: None
Included in the saleFridge, stove, dishwasher, hood fan, washer, dryer, auto garage door opener, gazebo, curtain rods., Bedroom curtains and basement freezer.
- Included: Fridge, stove, dishwasher, hood fan, washer, dryer, auto garage door opener, gazebo, curtain rods.
- Not included: Bedroom curtains and basement freezer.
Listing detailsX12028909, Sold, Mar 19, 2025
- MLS® number: X12028909
- Status: Sold
- Listed on: Mar 19, 2025
- Days on market: 27
- Updated: Apr 15, 2025
- Possession: Flexible
- Occupied by: Owner
- Listing brokerage: RE/MAX HALLMARK REALTY GROUP
About this home
951 Leishman Drive, Mississippi Mills (Mississippi Mills, Ramsay Twp), ON K0A 1A0
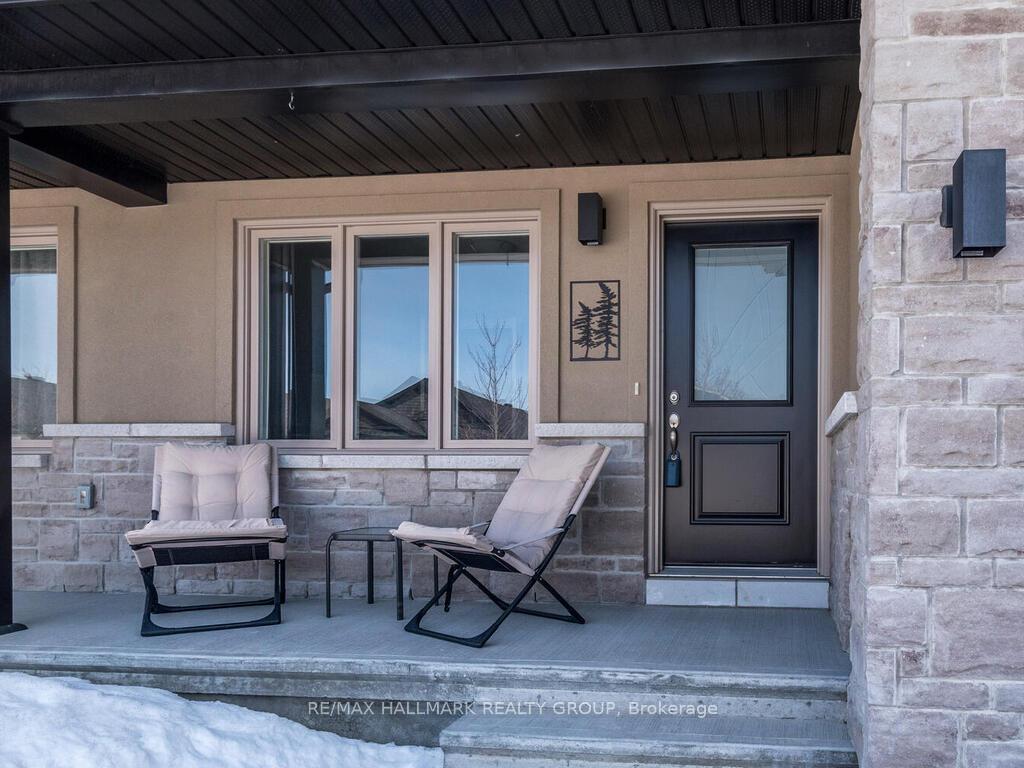
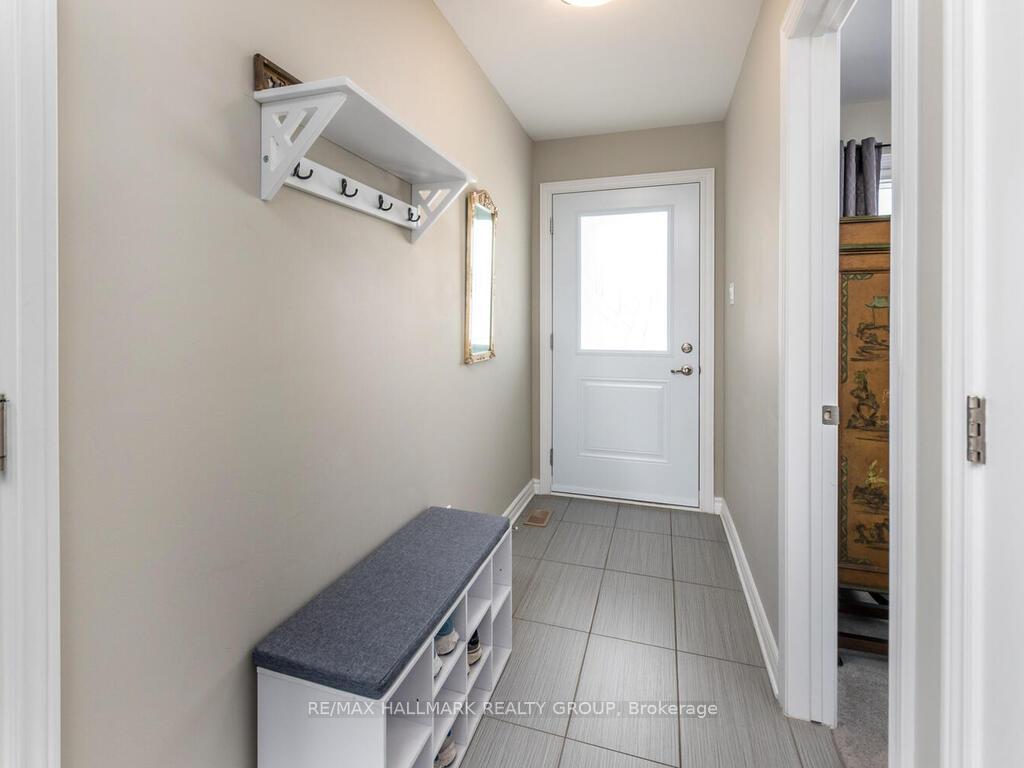
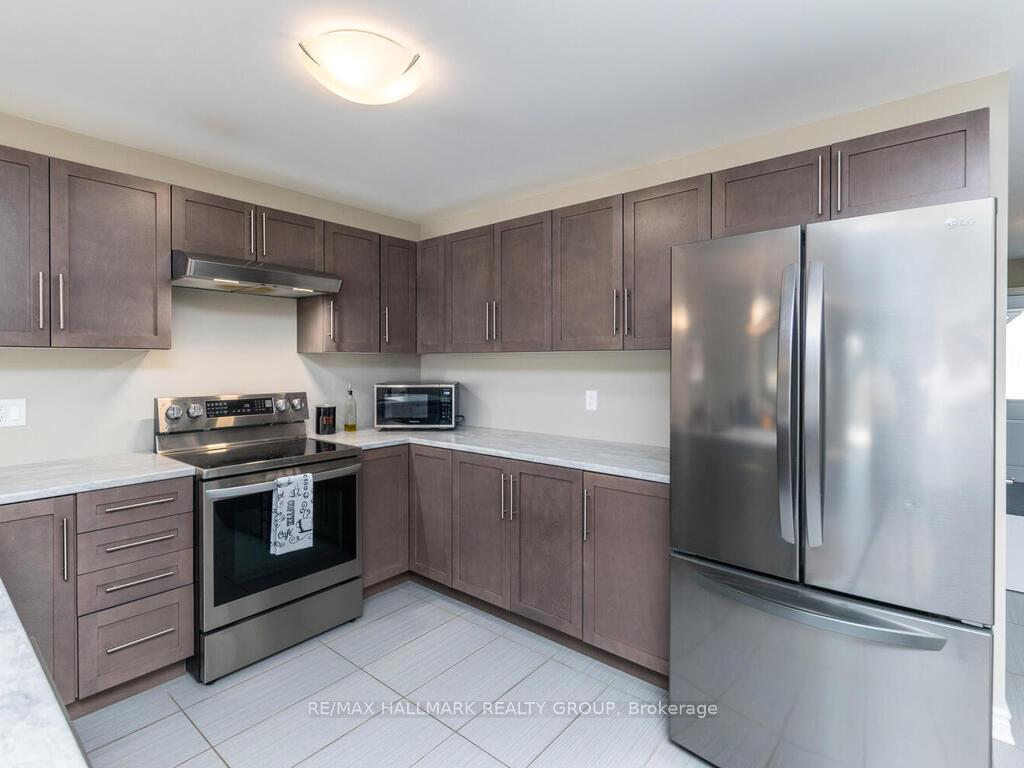
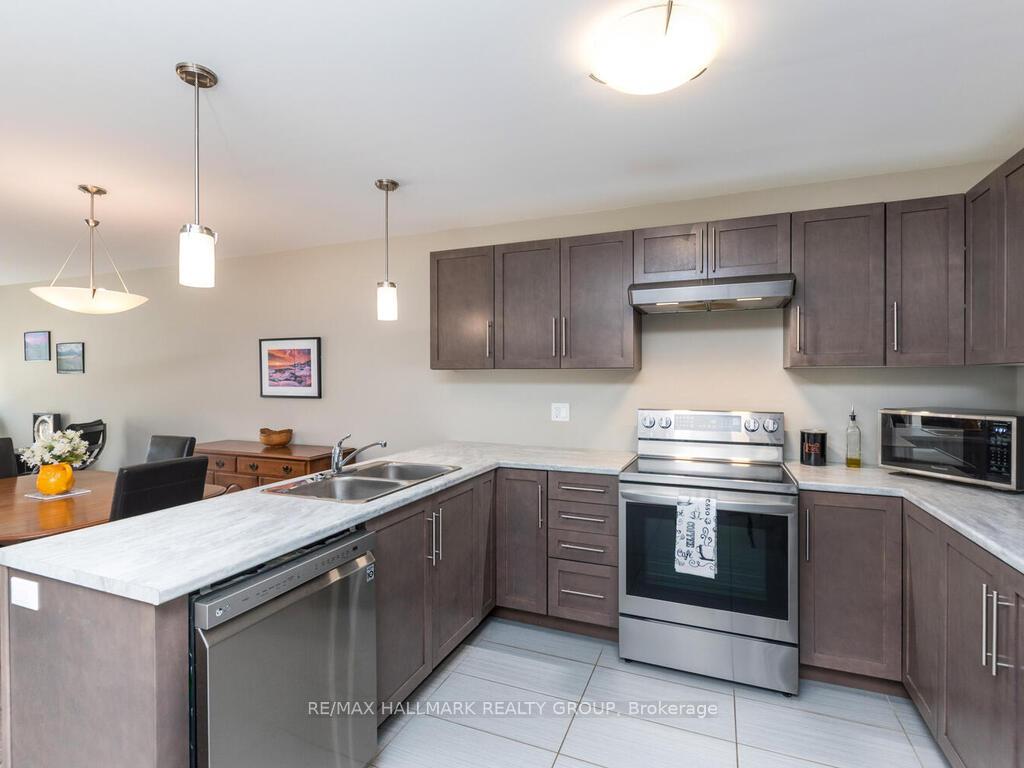
Nestled on a quiet street, this beautifully maintained bungalow townhome boasts a charming low-maintenance stone and stucco exterior with a welcoming front porch. The well proportioned kitchen features ample cupboard and counter space, stainless steel appliances and an open view of the living and dining areas-perfect for entertaining! The spacious primary bedroom includes an ensuite bath with a walk in shower. A versatile second bedroom or office, along with a full bathroom, completes this level. Available to suit your preference, laundry facilities are conveniently located on either the main or lower level.Downstairs, the beautifully finished basement offers an abundant additional living space, including a large family room, a third bedroom and a bathroom. Step outside to the fully fenced backyard, complete with a deck and gazebo -the ideal spot to enjoy your morning coffee. Attached garage with inside entry and additional parking for 2 cars in the driveway. Move-in ready and waiting or you to call it home!
Ask about this home
A HOMEH agent will answer your questions about this home.
Around this home
Daily convenience, out of 100, from the distances below
Schools nearby
School rating, out of 10.
Helpful calculators
Your HOMEH agent

"I would see it this week."