

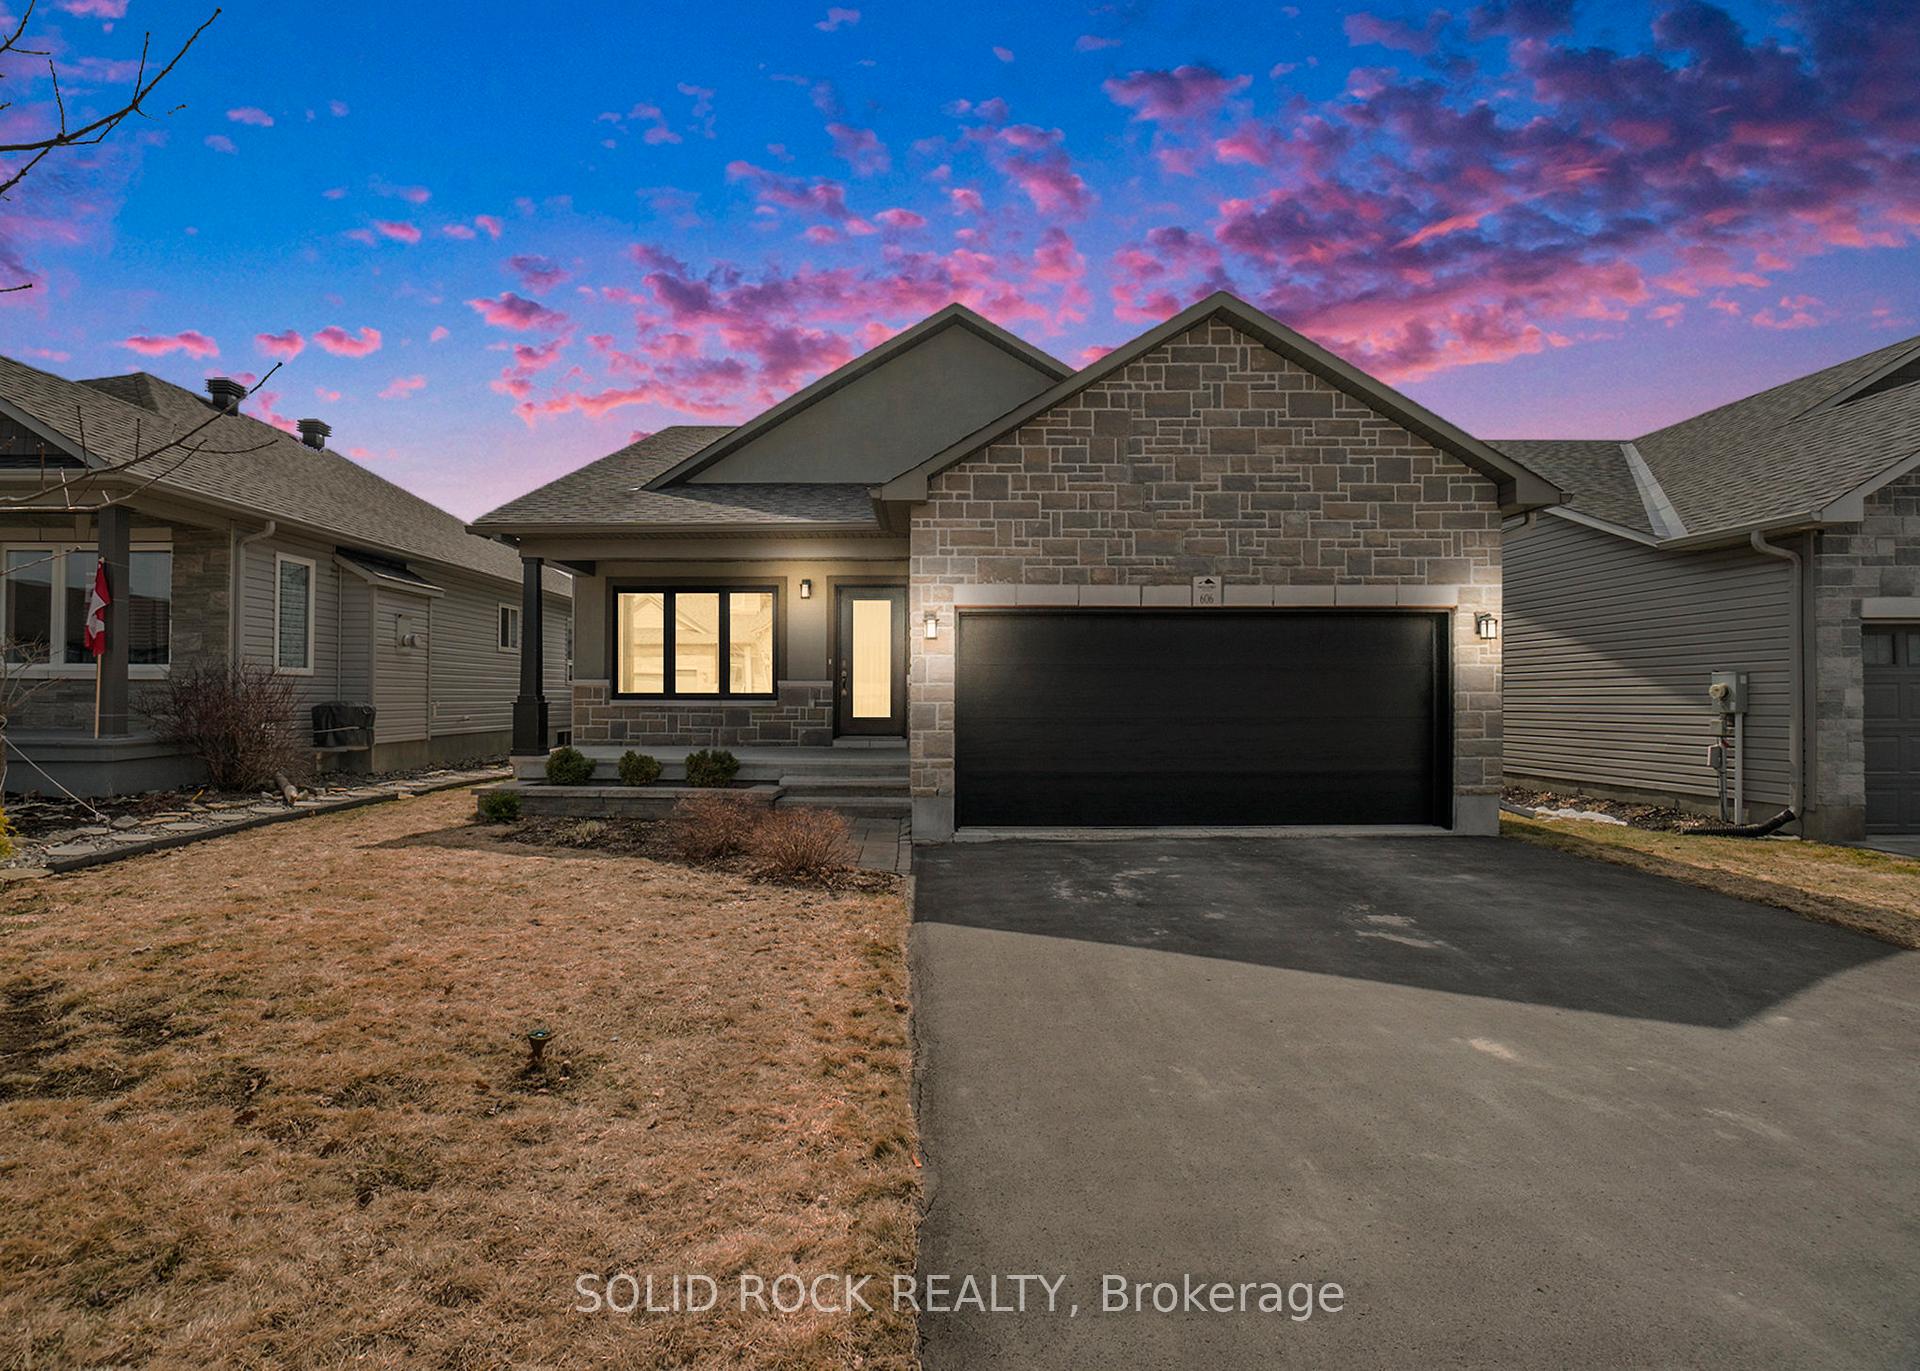
606 Laroque Street
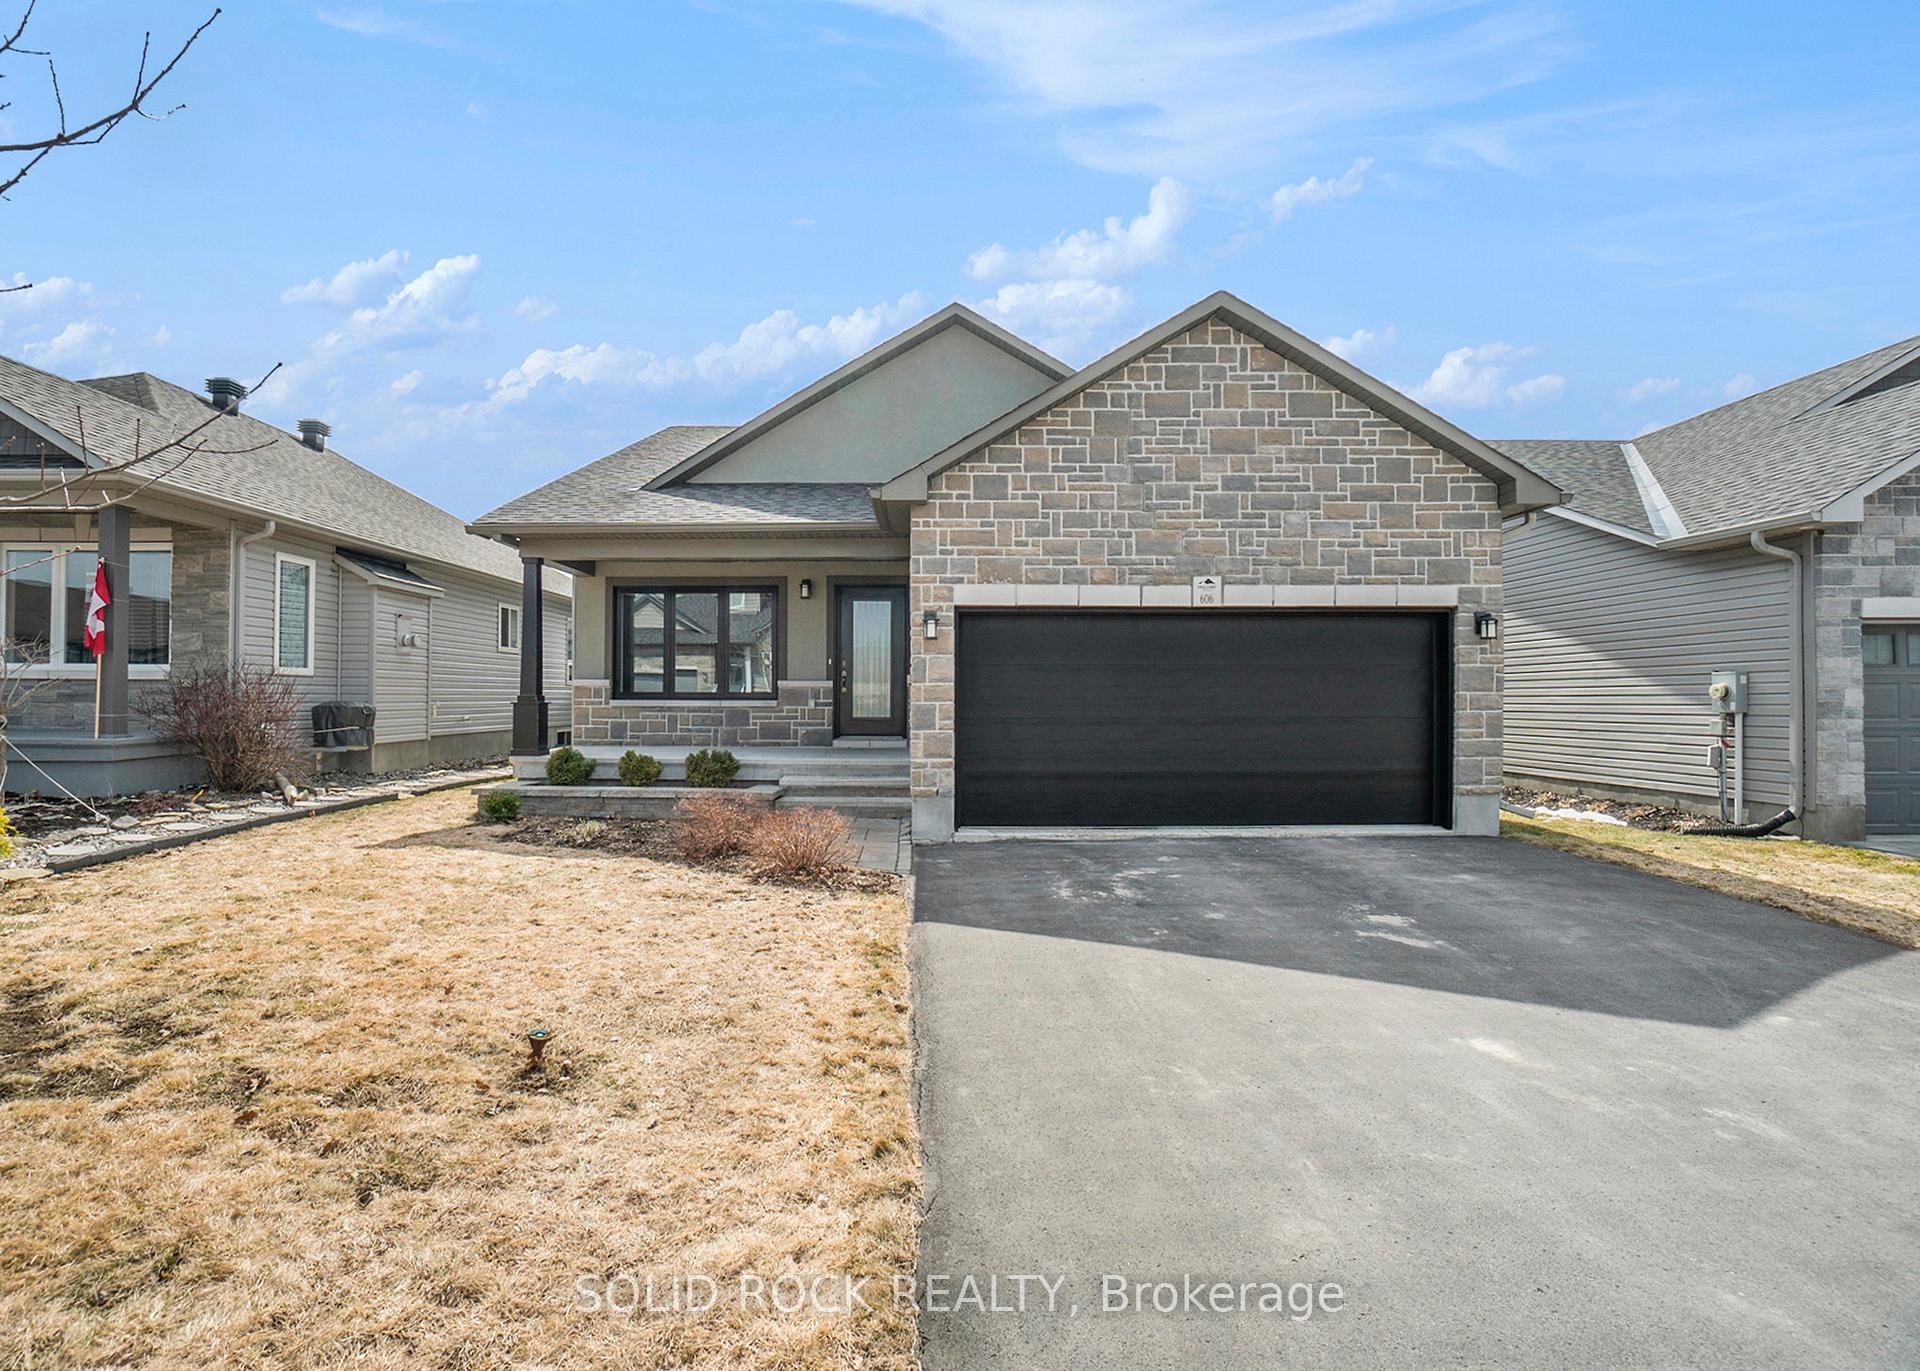
606 Laroque Street
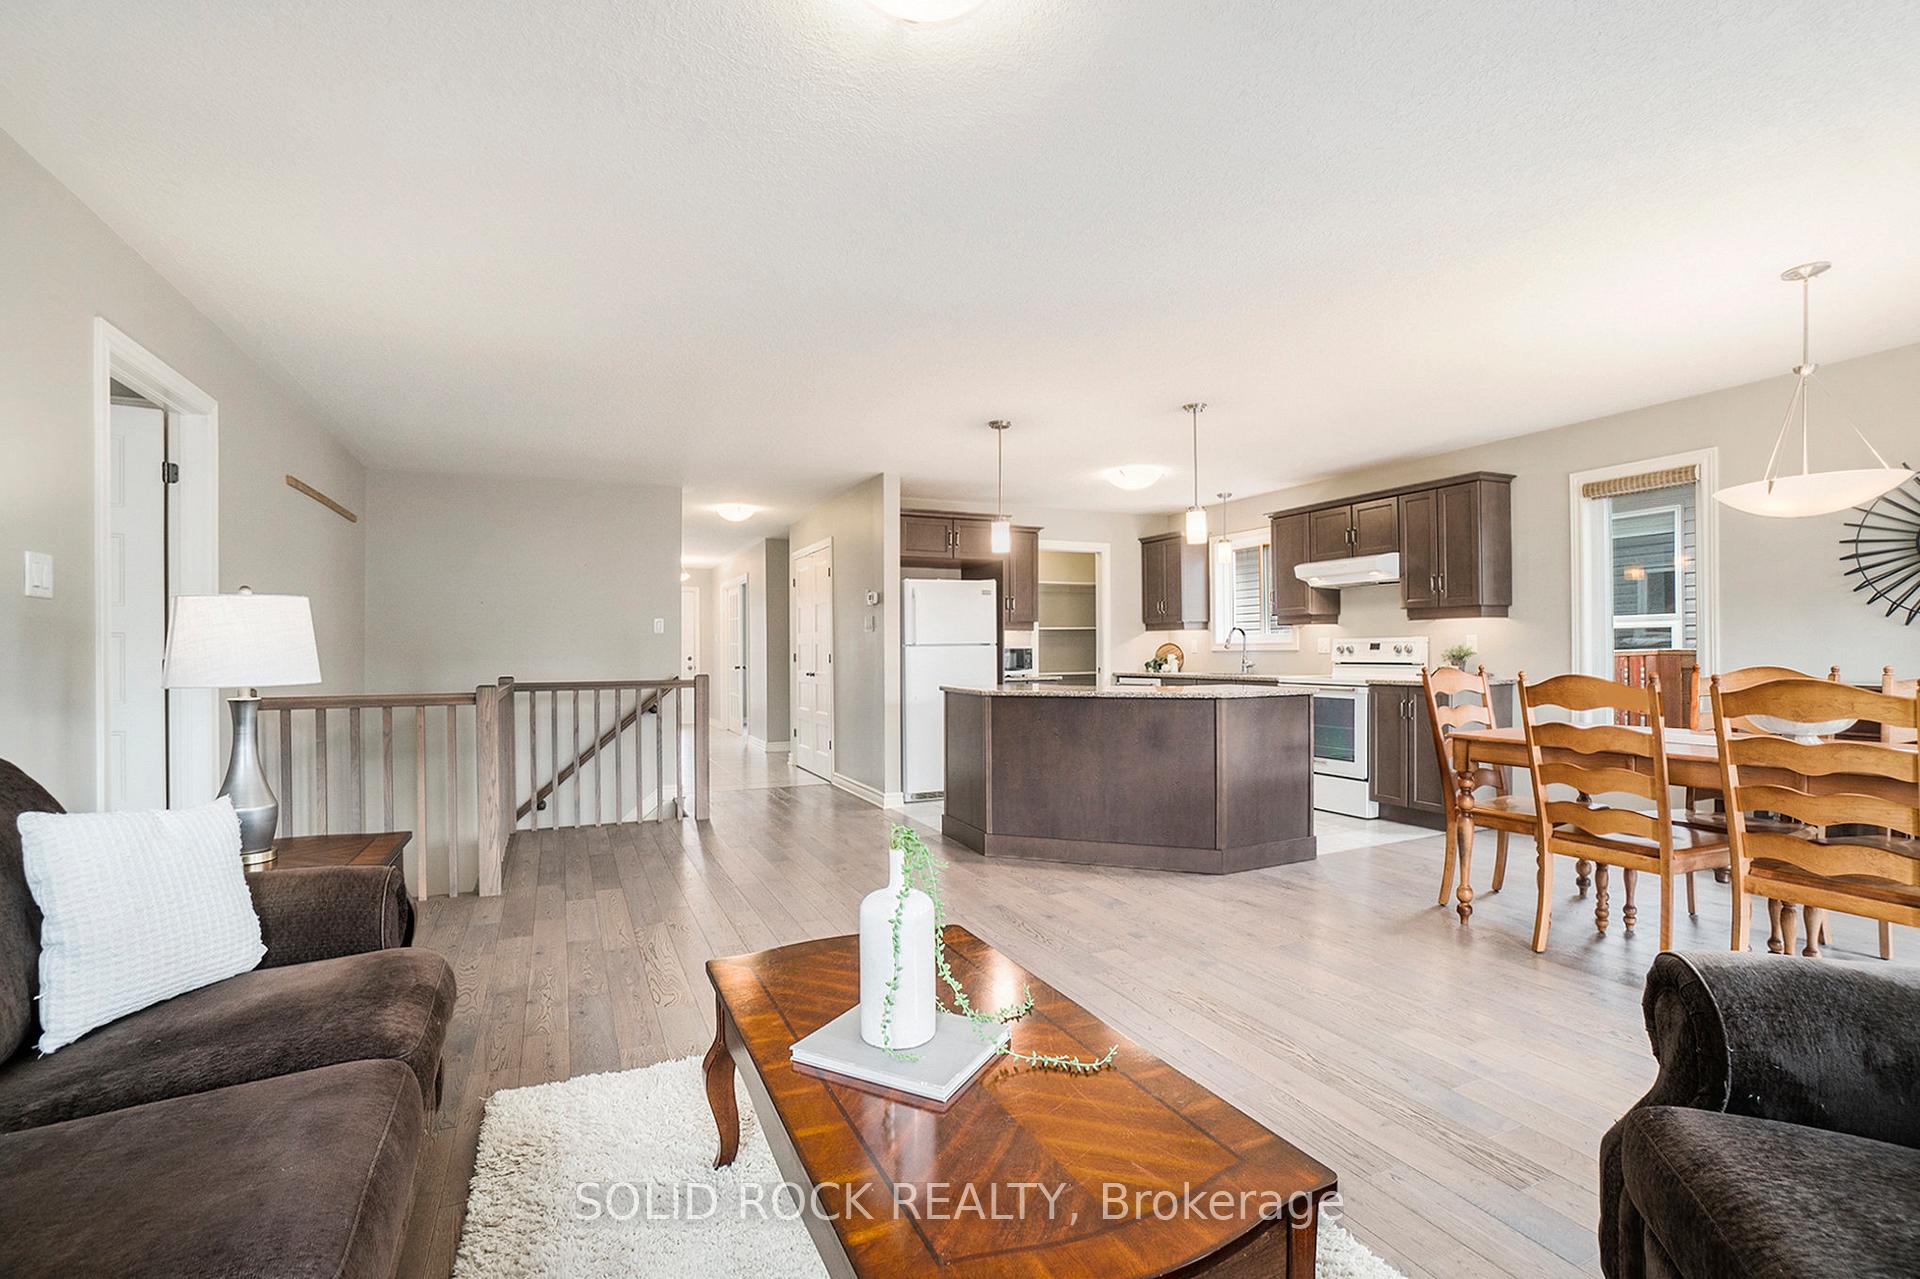 See all 30 photos
Property history
Facts and features
- BasementFinished
- Age of home6–15 years
- Water, sewerMunicipal
- Lot shapeRectangular
- Hardwood floors
- Central air
The homeDetached, Bungalow, Age 6–15 years
- Type: Detached
- Style: Bungalow
- Age: 6–15 years
- Living space: 1,500–2,000 sq ft
- Basement: Finished
InsideHardwood, Broadloom, Main level, Air exchanger, auto garage door remote, primary bedroom - main floor
- Flooring: Hardwood, Broadloom
- Laundry: Main level
- Features: Air exchanger, auto garage door remote, primary bedroom - main floor
- Rooms above ground: 5
- Bedrooms: 2 + 2 in the basement
- Bathrooms: 3
- Kitchens: 1
Outside and lotBrick front, aluminum siding, Asphalt shingle, Poured concrete
- Exterior: Brick front, aluminum siding
- Roof: Asphalt shingle
- Foundation: Poured concrete
- Features: Deck
- Size: 45.33 × 105.33 ft
- Shape: Rectangular
- Zoning: Residential
Parking2 Garage, Attached
- Spaces: 2 Garage
- Garage: Attached
Heating, water and powerForced air, gas, Central air, Municipal water
- Heating: Forced air, gas
- Cooling: Central air
- Water: Municipal water
- Sewer: Municipal sewer
Costs and taxesTaxes $4,380 a year, HST No HST, Hot water tank
- Taxes, 2024: $4,380 a year
- HST: No HST
- Rental items: Hot water tank
- Under contract: Hot water heater
Included in the saleRefrigerator, stove, dishwasher, dryer, window blinds, 2 wooden work stations in basement, garage door opener.
- Included: Refrigerator, stove, dishwasher, dryer, window blinds, 2 wooden work stations in basement, garage door opener.
NearbyFenced yard
- Close to: Fenced yard
Listing detailsX12086345, Sold, Apr 16, 2025
- MLS® number: X12086345
- Status: Sold
- Listed on: Apr 16, 2025
- Days on market: 7
- Updated: Apr 23, 2025
- Possession: Flexible
- Occupied by: Vacant
- Listing brokerage: SOLID ROCK REALTY
About this home
606 Laroque Street, Mississippi Mills (Mississippi Mills, Ramsay Twp), ON K0A 1A0
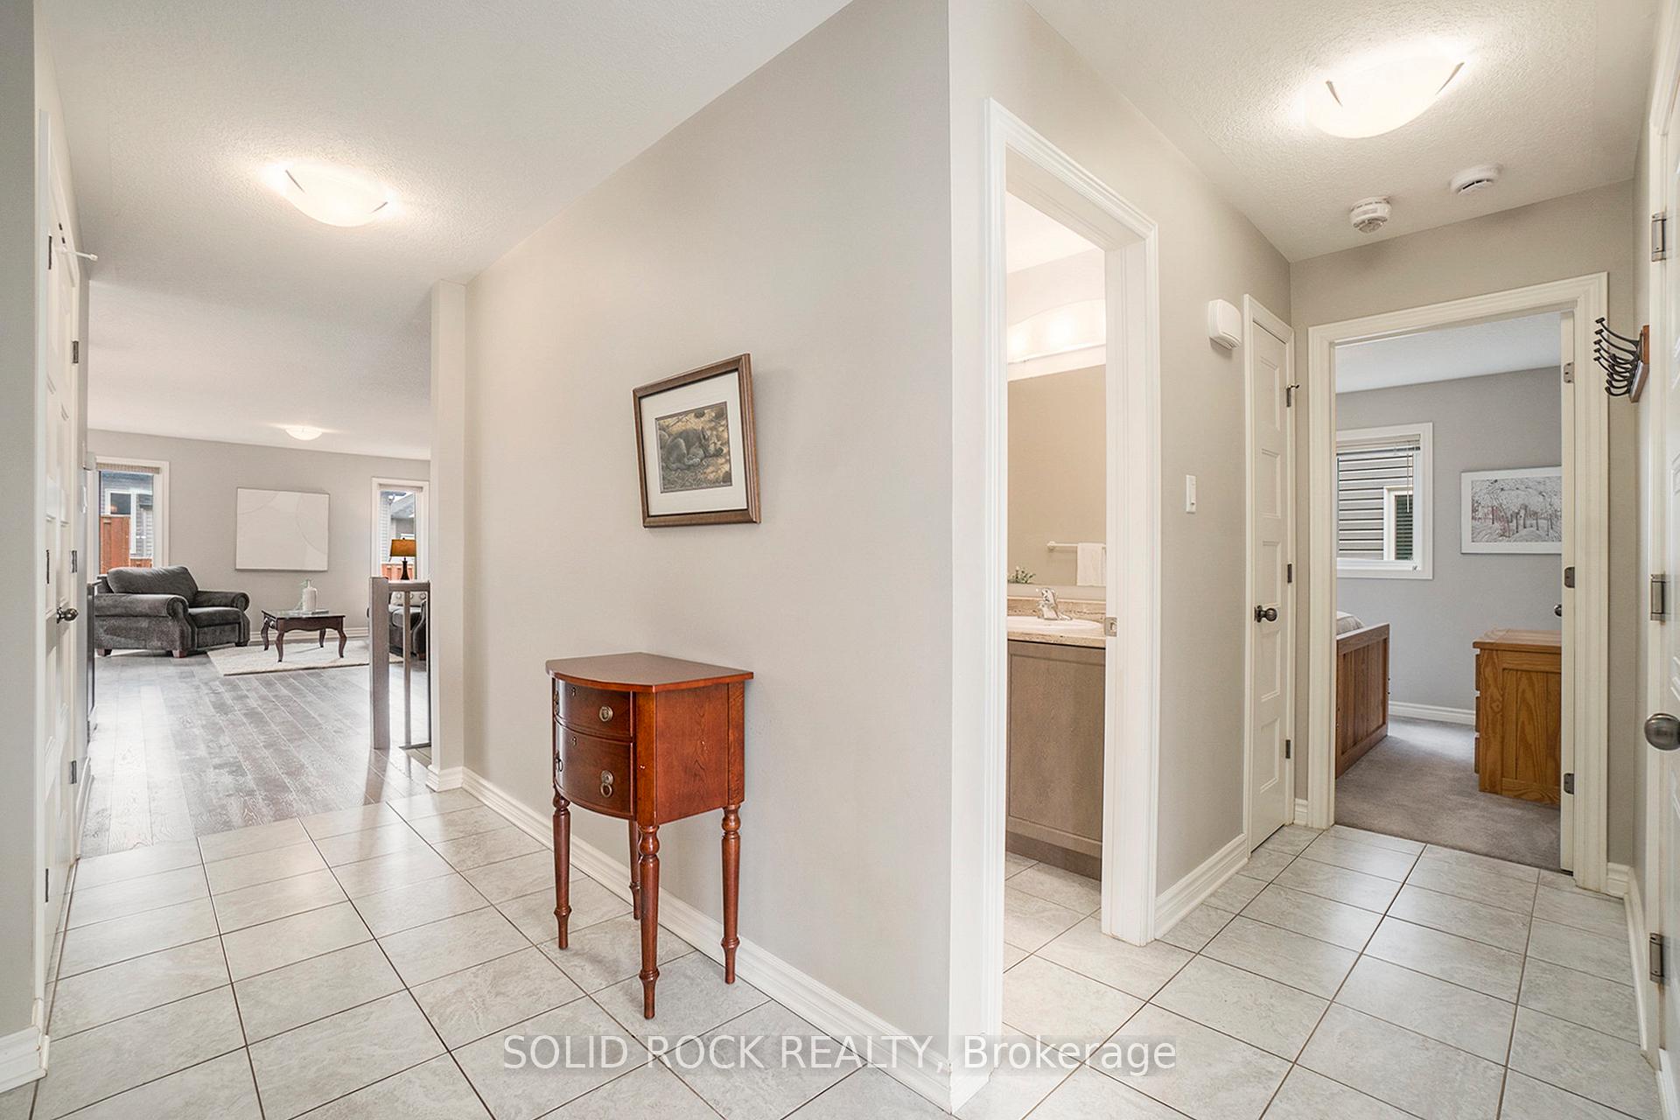
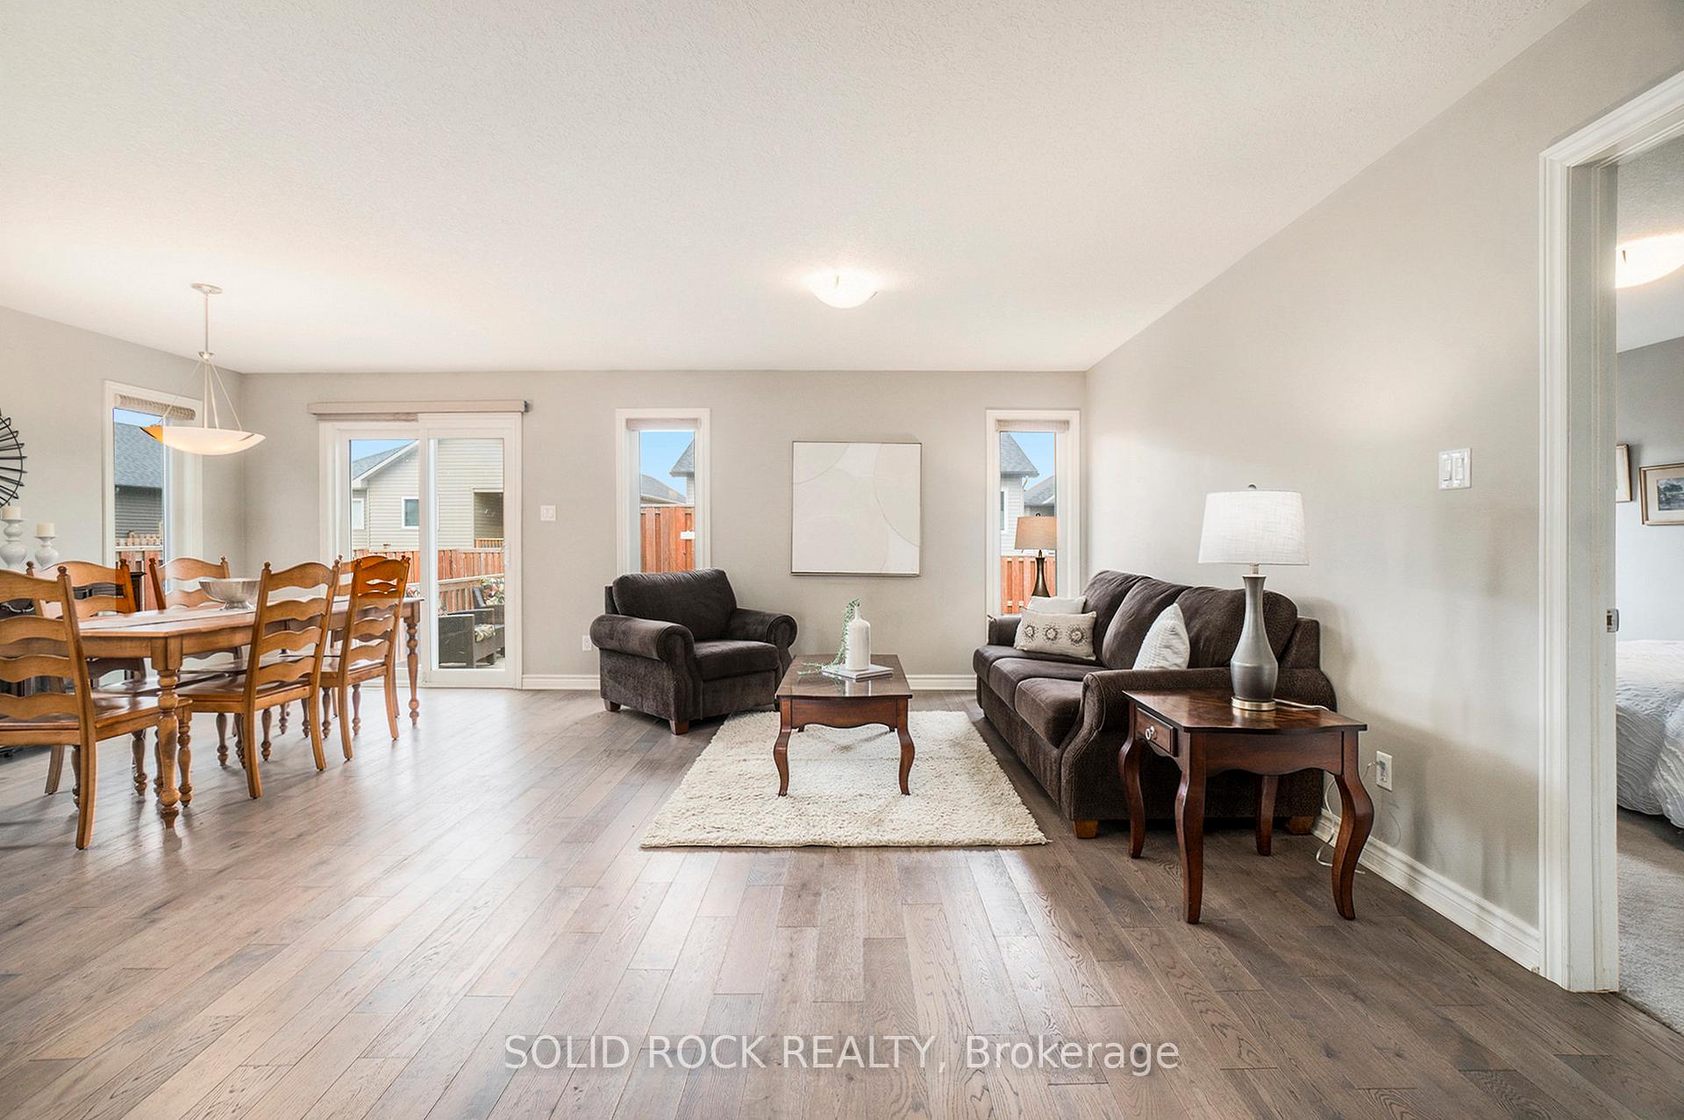
Welcome to 606 Laroque, a charming bungalow that exudes warmth and comfort, nestled in a serene neighbourhood of Mill Run in Almonte. As you step through the front door, the rich hardwood floors in the main living area set the stage for a space that is both elegant and welcoming. The open concept design allows natural light to cascade through large windows, creating an ambiance that is bright and airy. The kitchen offers granite counters plus an island with a double sink. A generous pantry provides ample storage, while ceramic tiles underfoot add a touch of sophistication. The main level also boasts two well-appointed bedrooms plus a den. Patio doors open to a wooden deck, extending your living space into the fully fenced backyard. The large primary suite offers a 3 piece ensuite with oversized shower and walk-in closet. The second bedroom is complemented by a full bath that features tasteful fixtures and finishes. One level living is enhanced with main level laundry room. Venture downstairs to the fully finished basement, where a large bedroom awaits guests or family members, offering privacy and space. An office with its own closet provides a quiet corner for work or study, while the recreation room is a versatile area for hobbies, games, or simply unwinding. The basement also includes a 3-piece bathroom and an abundance of storage space, ensuring that every inch of this home is utilized to its fullest potential. Walking distance to coffee shops, grocery + other shopping. Many parks nearby and community trails.
Ask about this home
A HOMEH agent will answer your questions about this home.
Around this home
Daily convenience, out of 100, from the distances below
Schools nearby
School rating, out of 10.
Helpful calculators
Your HOMEH agent

"I would see it this week."