

298 Lynx Hollow Road
298 Lynx Hollow Road
 See all 34 photos
Property history
Facts and features
- BasementFinished
- Water, sewerWell, septic
- HeatingForced air
- CoolingCentral air
- Fireplace
- Central air
- Pool
The homeDetached, Bungalow, 1,100–1,500 sq ft
- Type: Detached
- Style: Bungalow
- Living space: 1,100–1,500 sq ft
- Basement: Finished
- Waterfront: None
InsideFireplace Yes, electric, Lower level, Water heater owned, water treatment
- Fireplace: Yes, electric
- Laundry: Lower level
- Features: Water heater owned, water treatment
- Rooms above ground: 4
- Rooms in the basement: 2
- Bedrooms: 1 + 1 in the basement
- Bathrooms: 2
- Kitchens: 1
- Family room: Yes
Outside and lotStone, other, Asphalt shingle, Poured concrete
- Exterior: Stone, other
- Roof: Asphalt shingle
- Foundation: Poured concrete
- Pool: None, above ground
- Size: 230.03 × 219.78 ft
- Zoning: RU
Parking1 Garage, Attached, Private triple
- Spaces: 1 Garage
- Garage: Attached
- Driveway: Private triple
Heating, water and powerForced air, propane, Central air, Well
- Heating: Forced air, propane
- Cooling: Central air
- Water: Well
- Sewer: Septic
Costs and taxesTaxes $3,271 a year, HST included in the price, Water treatment, propane tanks
- Taxes, 2024: $3,271 a year
- HST: HST included in the price
- Rental items: Water treatment, propane tanks
Included in the saleRefrigerator, stove, dishwasher, washer, dryer, furnace, ac, hwt, electric fireplace, garage door opener, above ground pool and accessories,
- Included: Refrigerator, stove, dishwasher, washer, dryer, furnace, ac, hwt, electric fireplace, garage door opener, above ground pool and accessories,
Listing detailsX12077574, Sold, Apr 11, 2025
- MLS® number: X12077574
- Status: Sold
- Listed on: Apr 11, 2025
- Days on market: 15
- Updated: Apr 26, 2025
- Possession: Flexible
- Occupied by: Owner
- Listing brokerage: PAUL RUSHFORTH REAL ESTATE INC.
About this home
298 Lynx Hollow Road, Mississippi Mills (Mississippi Mills - Pakenham), ON K0A 2X0
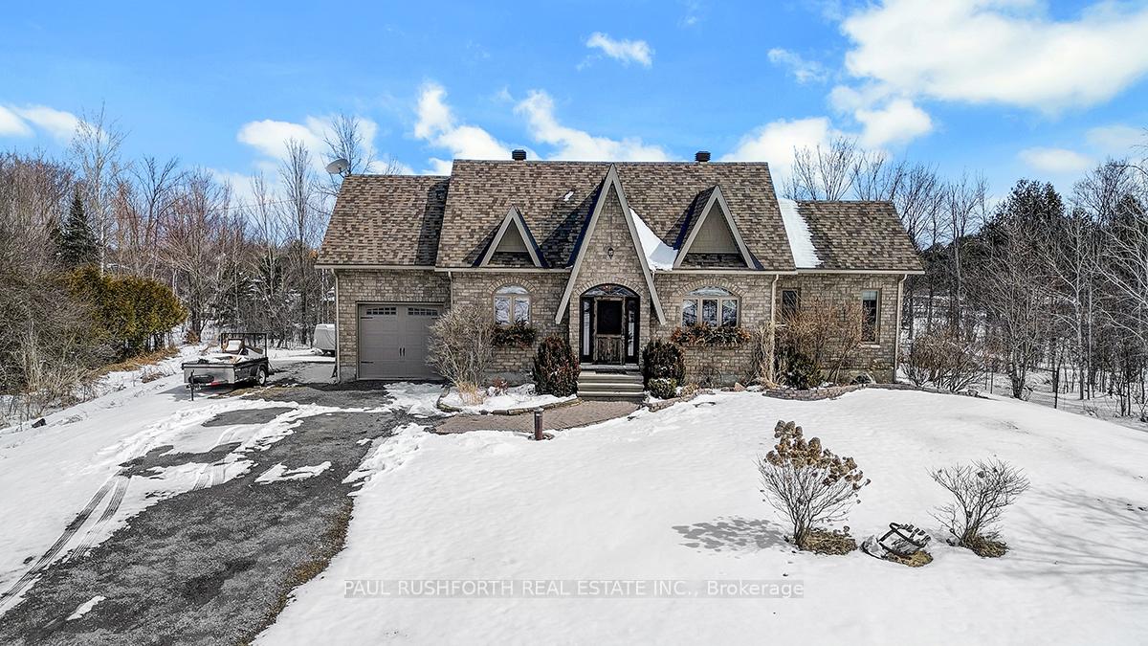
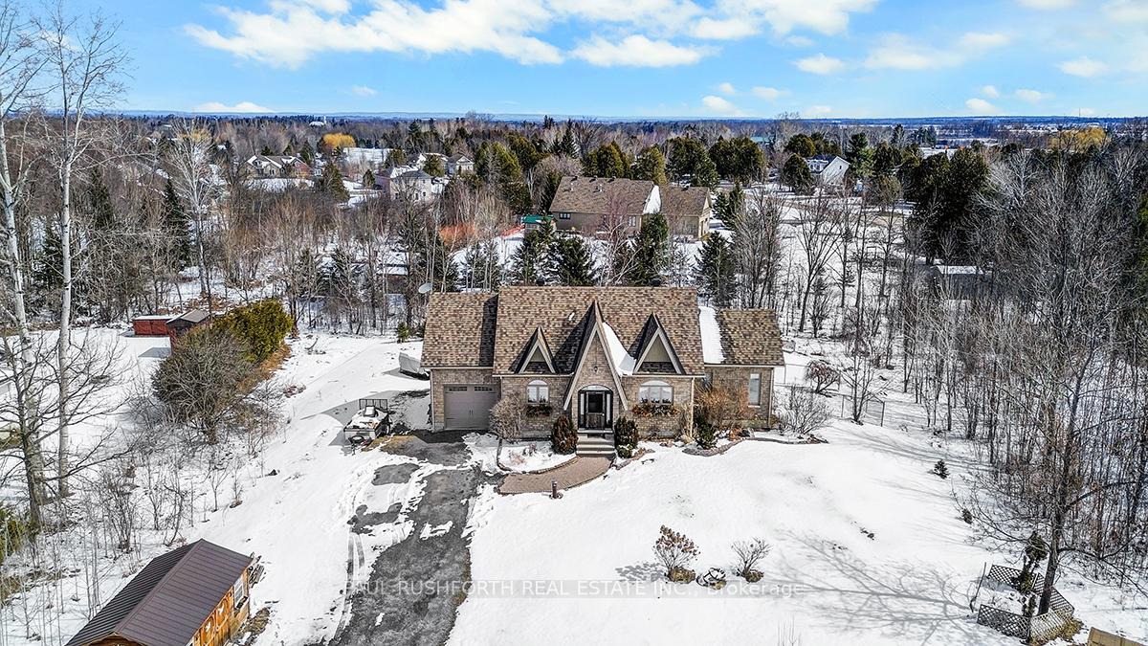
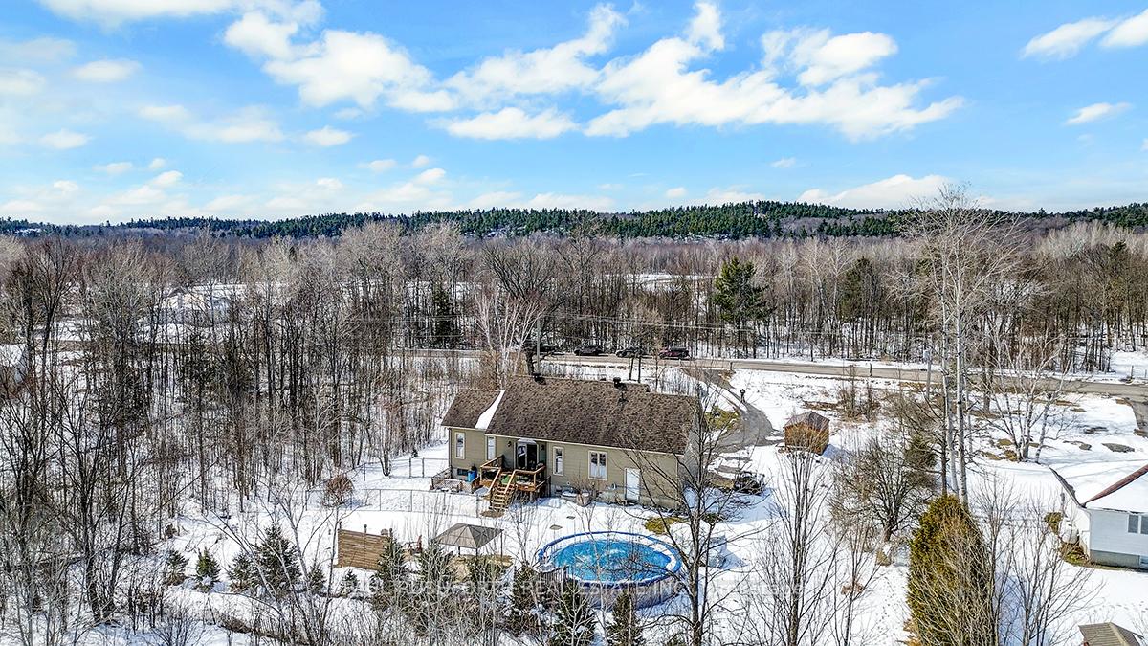
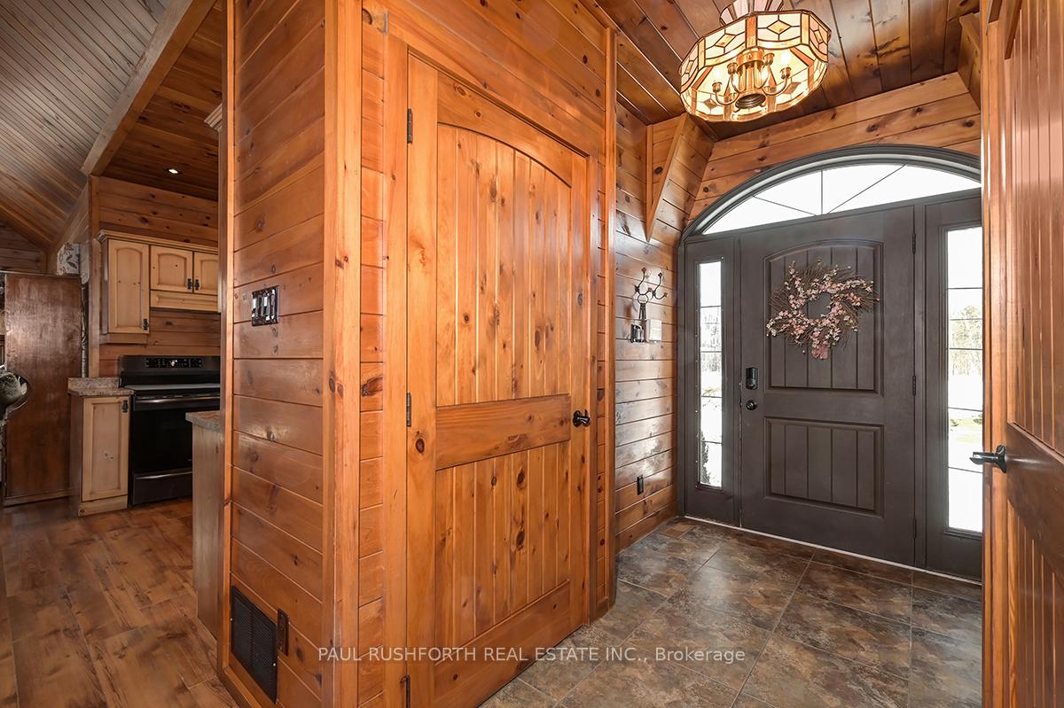
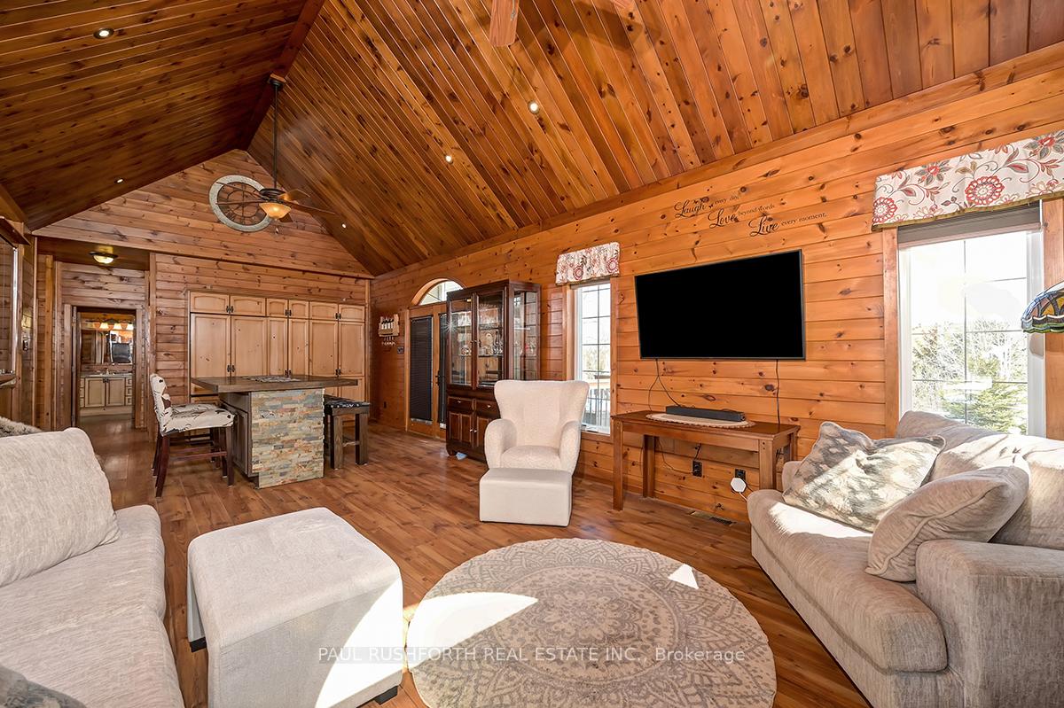
SPECTACULAR NATURAL PARADISE in PAKENHAM. IMMACULATE. A stunning 2011 built custom home on a majestic 1.05 Acre lot. CHARMING CHALET STYLE design with a massive vaulted ceiling, luxurious rich pine tongue/grove finishing on the walls and ceilings - SO COZY!!. BELL FIBE HIGHSPEED WIFI. Boasting an open concept floor-plan that is sure to please. Oversized windows = SUNNY & BRIGHT. Huge living room (electric fireplace). Open concept kitchen/dining with floating island (can be removed), 1 primary bedroom and large bathroom on main floor. The finished lower has a large family room for hosting or family nights together, space for 2nd bedroom area and a 4pc bathroom. BURSTING W/ CURB APPEAL, oversized 1car garage, long driveway, STUNNING LANDSCAPING: mature trees (including a cherry, mulberry and apple), lush gardens, sheds x2. BACKYARD OASIS w/ sprawling patio, deck, GAZEBO, fire-pit, above ground POOL++, FENCED PORTION of REAR YARD. This immaculate home has been meticulously maintained. AN ABSOLUTE GEM! MOVE IN READY. FLEXIBLE/IMMEDIATE CLOSING DATE is possible. A rare opportunity! BELL FIBE WIFI. AC 2016. Wired Security System. GARAGE COULD BE CONVERTED TO BEDROOM and there is space for future addition to house if desired. Only 2min to Pakenham Golf or Ski Hill, 15min to Arnprior, 25min to Kanata Centrum.
Ask about this home
A HOMEH agent will answer your questions about this home.
Around this home
Daily convenience, out of 100, from the distances below
Schools nearby
School rating, out of 10.
Helpful calculators
Your HOMEH agent

"I would see it this week."