

158 Hillcrest Drive
158 Hillcrest Drive
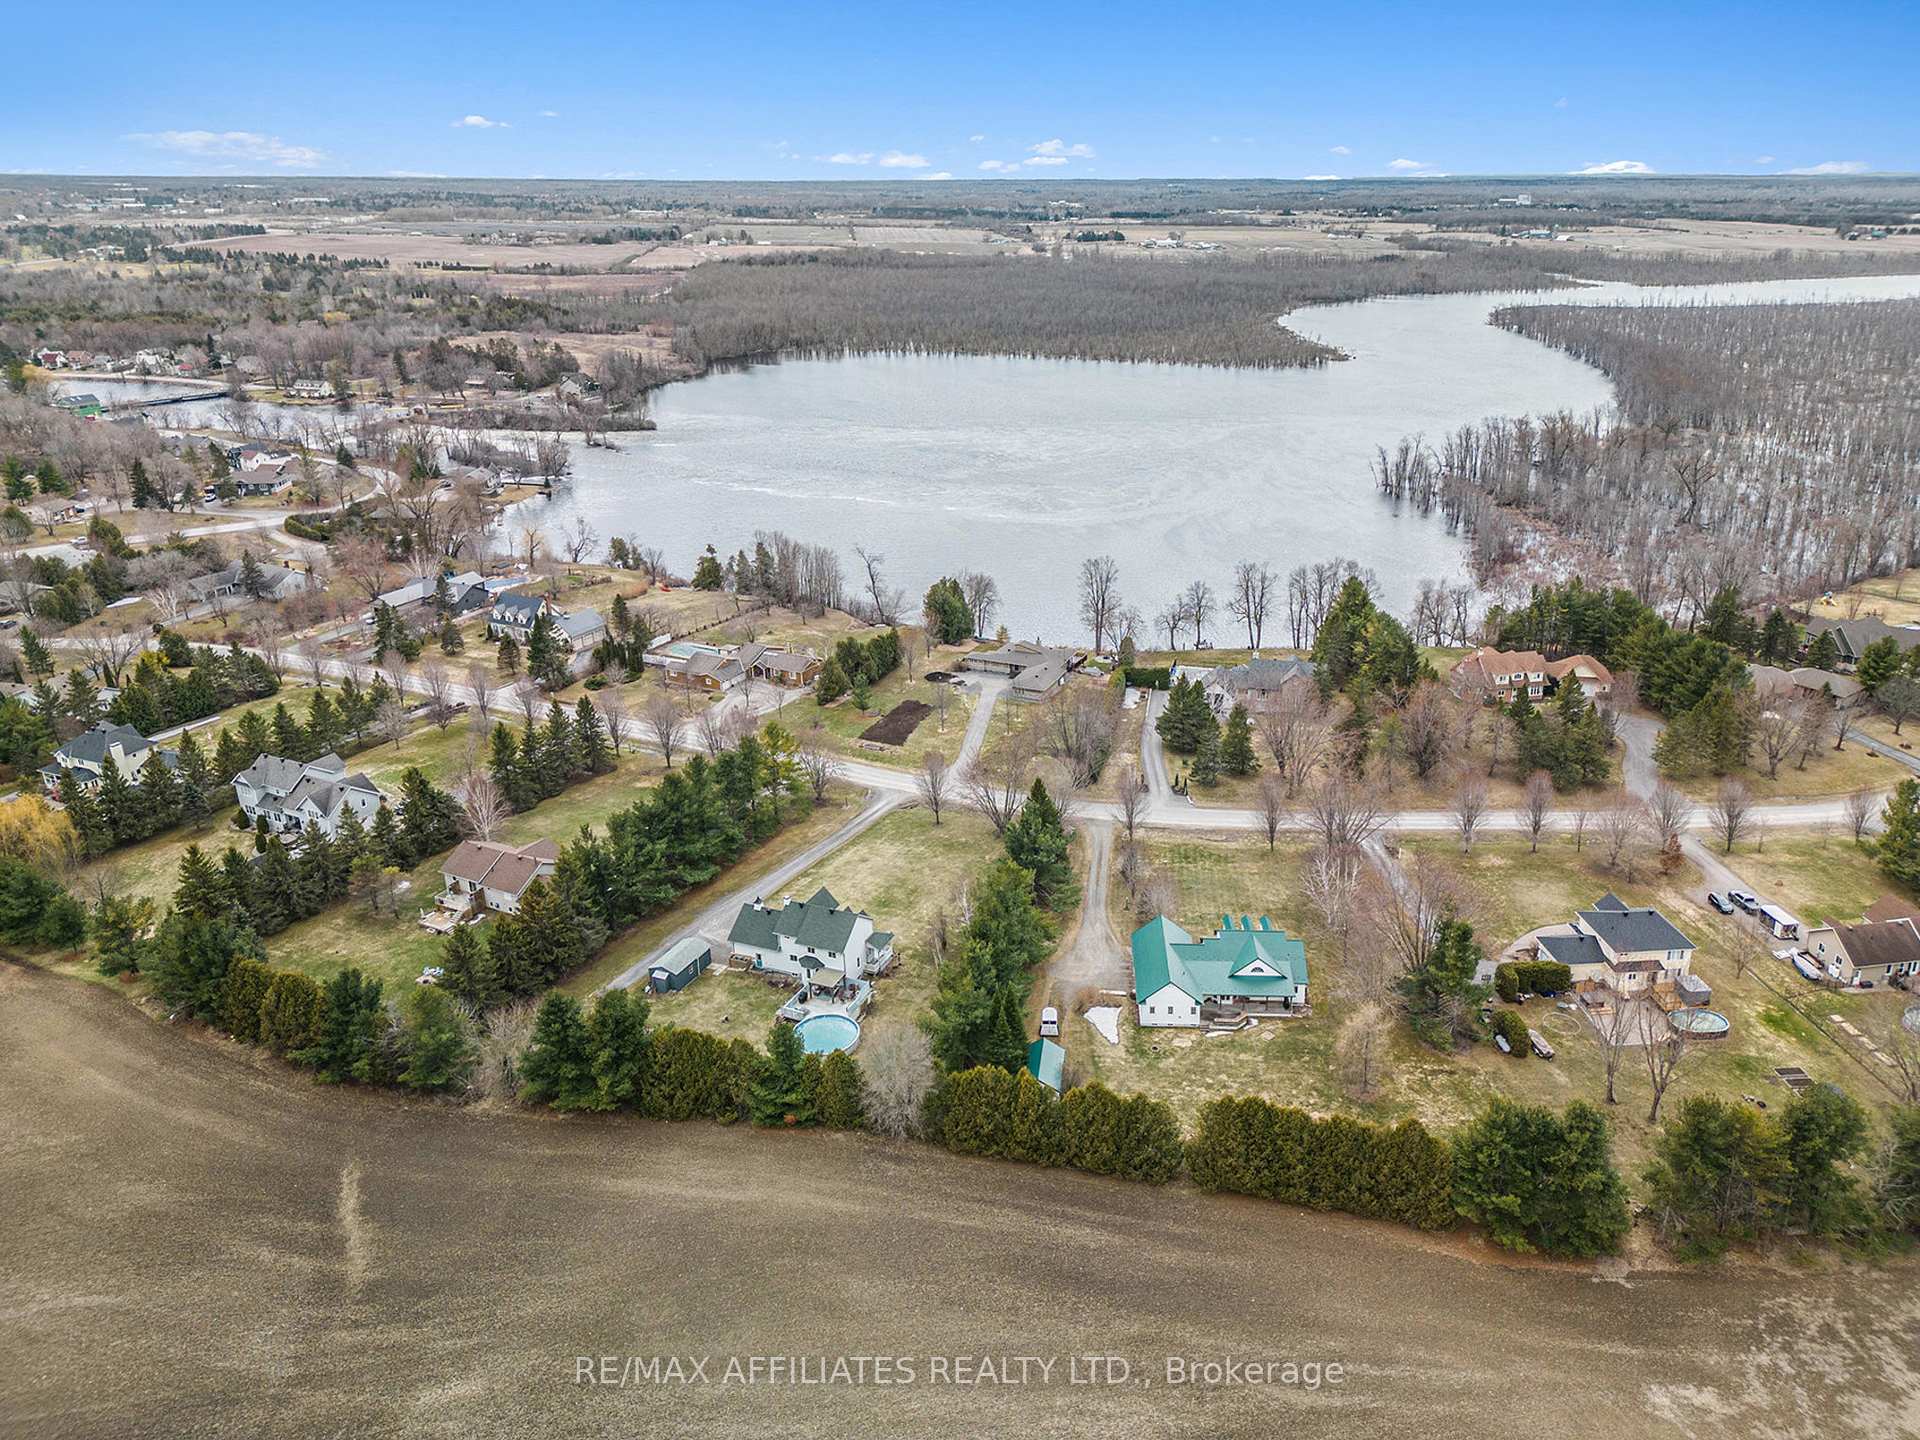 See all 9 photos
Property history
Facts and features
- BasementUnfinished
- Water, sewerWell, septic
- HeatingForced air
- CoolingCentral air
- Fireplace
- Central air
- Pool
The homeDetached, 2-storey, 1,500–2,000 sq ft
- Type: Detached
- Style: 2-storey
- Living space: 1,500–2,000 sq ft
- Basement: Unfinished
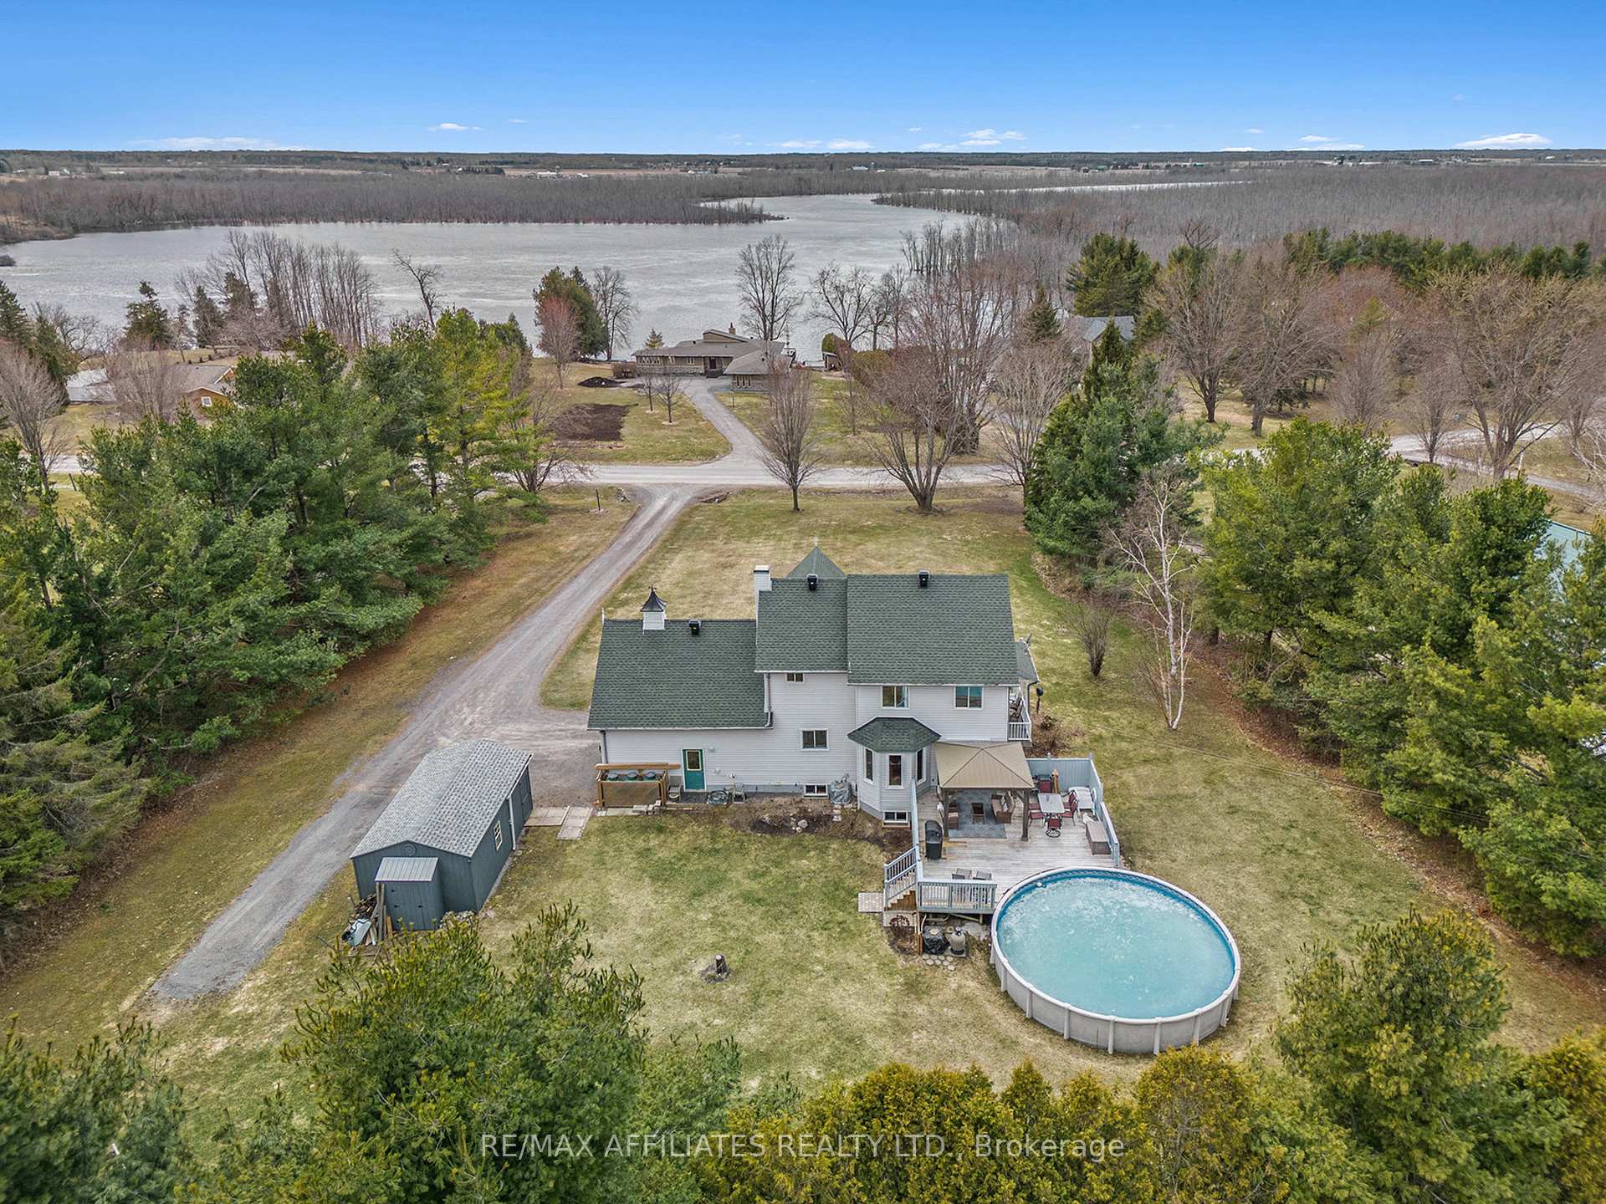
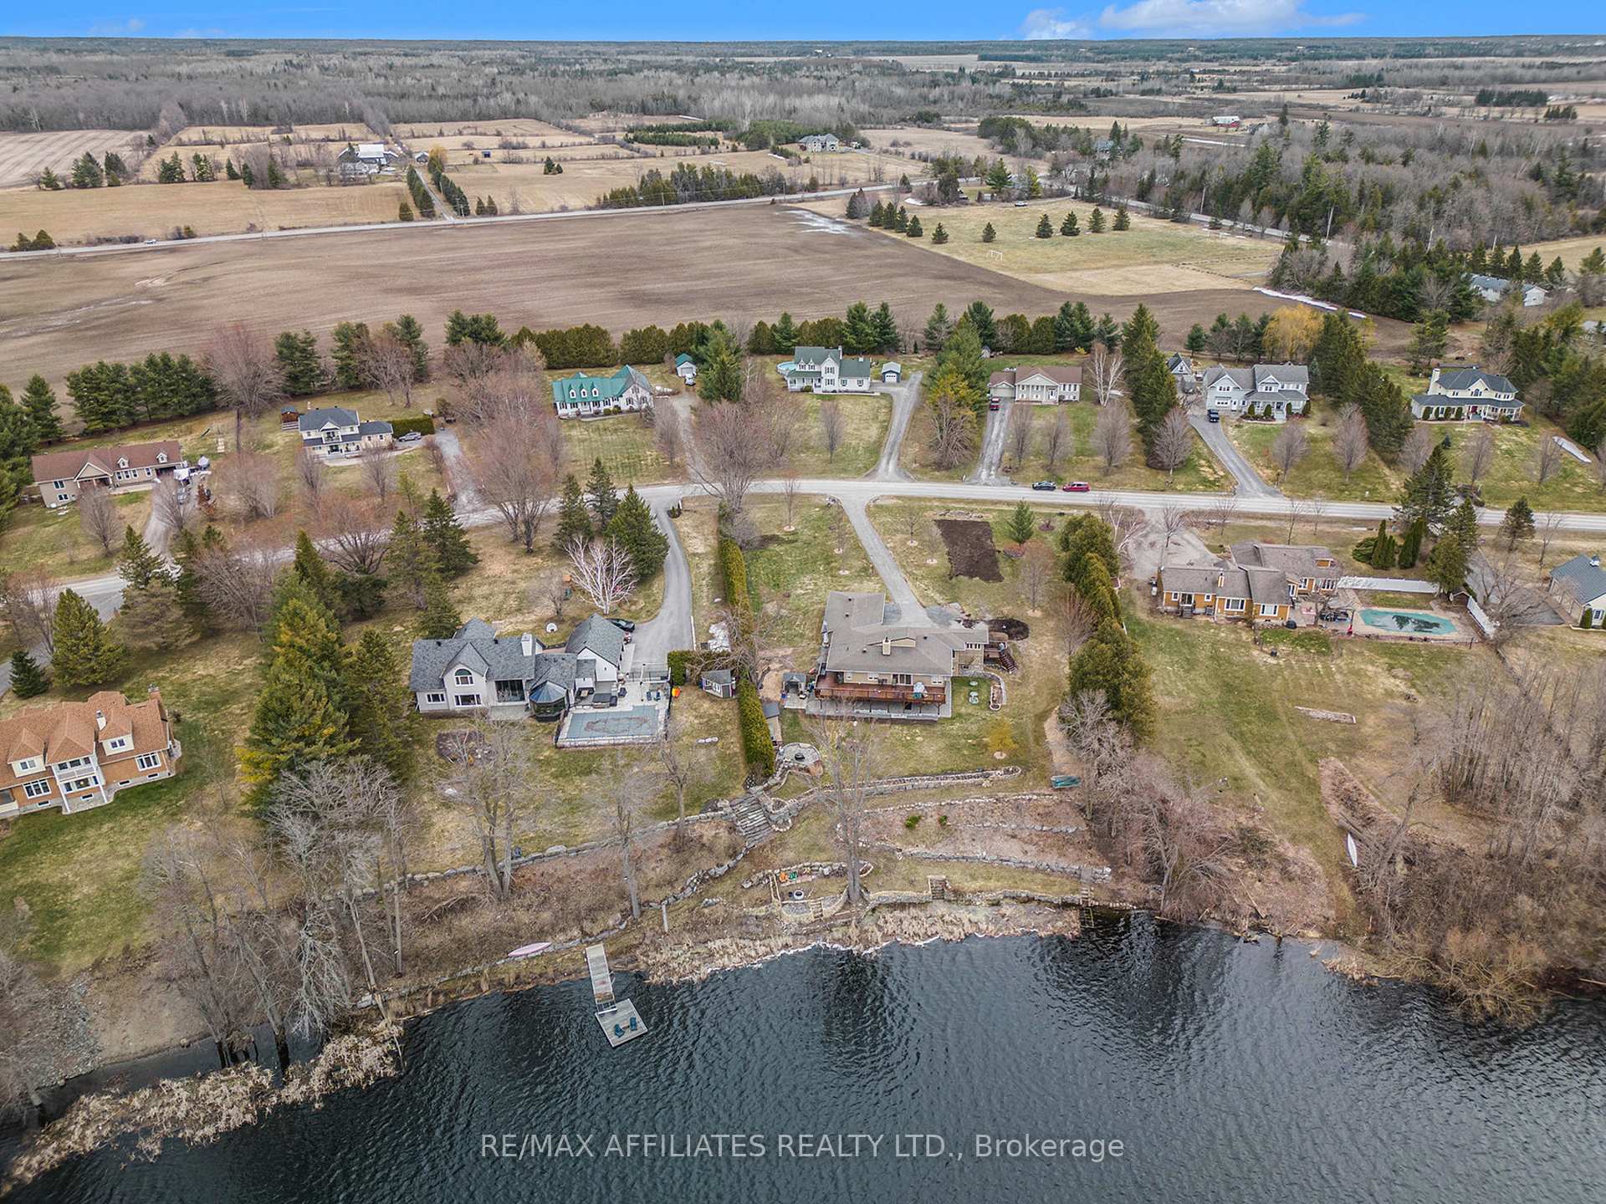
- View: Water, river
InsideFireplace Yes, Features None, auto garage door remote, bar fridge, Rooms above ground 11
- Fireplace: Yes
- Features: None, auto garage door remote, bar fridge
- Rooms above ground: 11
- Bedrooms: 3
- Bathrooms: 3
- Kitchens: 1
- Family room: Yes
Outside and lotVinyl siding, Asphalt shingle, Wood frame
- Exterior: Vinyl siding
- Roof: Asphalt shingle
- Foundation: Wood frame
- Pool: Above ground
- Features: Deck, landscaped
- Other structures: Workshop
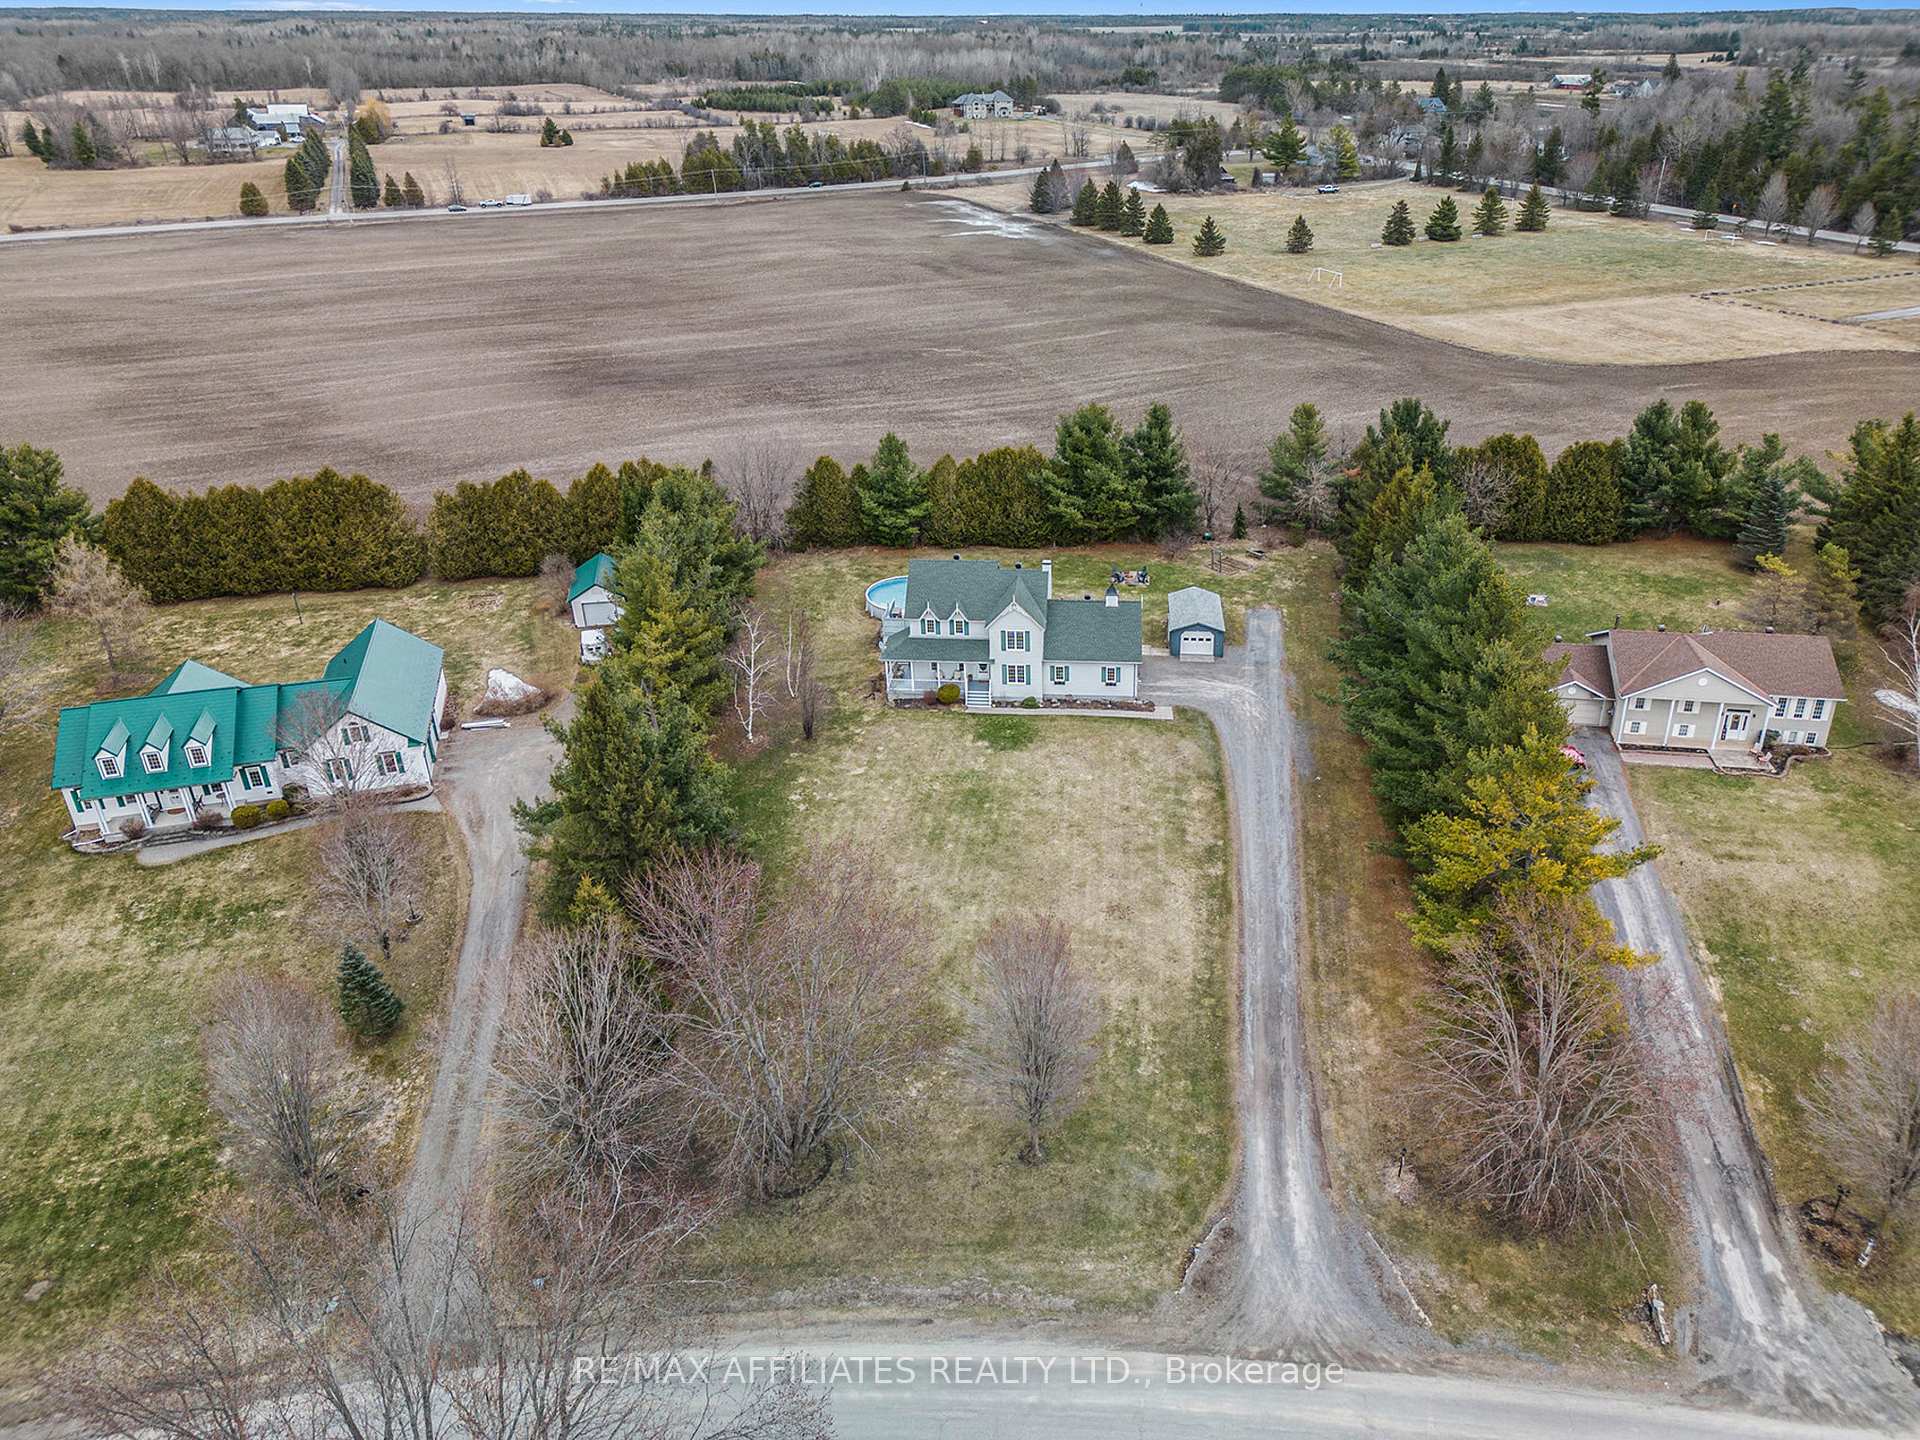
- Size: 143.57 × 212 ft
- Zoning: Residential
Parking6 Garage, Attached, Private, inside entry
- Spaces: 6 Garage
- Garage: Attached
- Driveway: Private, inside entry
Heating, water and powerForced air, other, Central air, Well
- Heating: Forced air, other
- Cooling: Central air
- Water: Well
- Sewer: Septic
Costs and taxesTaxes $4,679 a year, HST No HST, Hot water tank $33.39/month
- Taxes, 2024: $4,679 a year
- HST: No HST
- Rental items: Hot water tank $33.39/month
Included in the saleWasher, dryer, kitchen fridge, stove, dishwasher, bar fridge, garage door opener with remote, pool accessories, window coverings, water softener and reverse osmosis system, gazebo, insulated and wired 14 x 24 garage/workshop, interlocking stones and pavers, All tools in the workshop
- Included: Washer, dryer, kitchen fridge, stove, dishwasher, bar fridge, garage door opener with remote, pool accessories, window coverings, water softener and reverse osmosis system, gazebo, insulated and wired 14 x 24 garage/workshop, interlocking stones and pavers
- Not included: All tools in the workshop
NearbyCul de sac/dead end, school bus route
- Close to: Cul de sac/dead end, school bus route
Listing detailsX12085793, Sold, Apr 16, 2025
- MLS® number: X12085793
- Status: Sold
- Listed on: Apr 16, 2025
- Days on market: 13
- Updated: Apr 29, 2025
- Possession: Flexible
- Occupied by: Owner
- Listing brokerage: RE/MAX AFFILIATES REALTY LTD.
About this home
158 Hillcrest Drive, Mississippi Mills (Mississippi Mills, Ramsay Twp), ON K0A 1A0
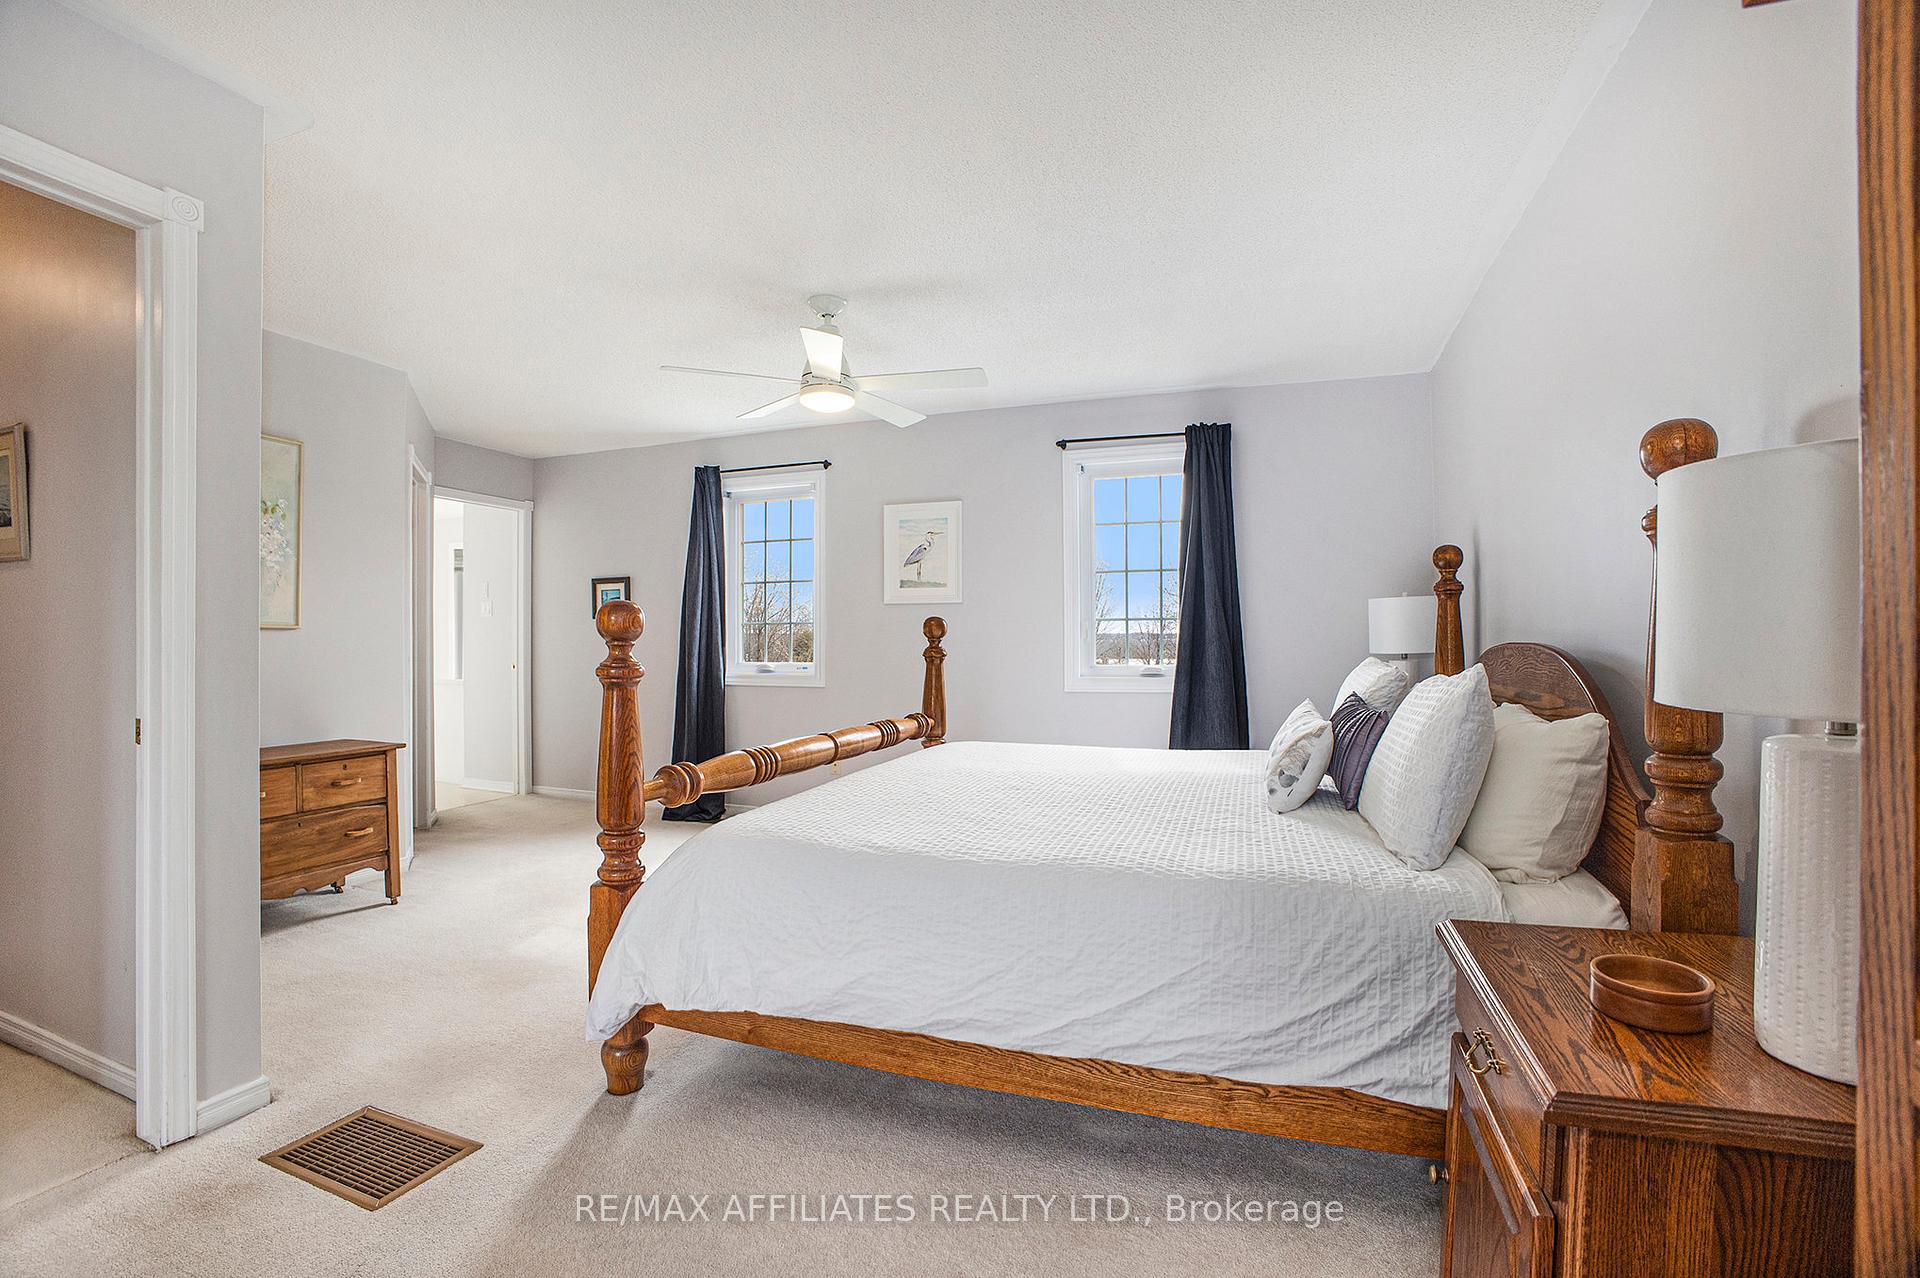
Welcome to a home that perfectly blends comfort, convenience, and family-focused living ideally located on a quiet, cul-de-sac street just minutes from Hwy7 for an easy commute into Ottawa. With thoughtful design, beautiful updates, and unbeatable outdoor amenities, this property offers everything today's busy families are looking for. From the inviting front porch, enjoy your morning coffee with peaceful river views, and unwind in the evening with uninterrupted sunsets and daily reminder of the beauty that surrounds you. The homes curb appeal shines with its well-kept exterior, mature trees, and double driveway offering ample parking. Step inside to discover rich hardwood floors, fresh neutral tones, and an open, airy layout filled with natural light. The main living room is warm and welcoming, flowing seamlessly into a bonus sitting area ideal for flex space for a playroom, reading nook, or extra lounge area for family time. The heart of the home is the kitchen, which opens to the casual dining space, making it easy to stay connected during busy mornings or relaxed evening meals. With abundant cabinetry, updated appliances, and garden views, this space is both functional and family-friendly. Upstairs, you'll find spacious bedrooms with large closets, and a primary suite complete with a private ensuite and walk-in closet. The home's layout offers the flexibility modern families need, whether you're working from home, hosting guests, or simply craving room to grow. Step outside to your backyard, featuring a large above-ground pool, expansive deck, and plenty of space to relax, entertain, or let the kids play. The detached heated workshop is a rare bonus - ideal for hobbyists, storage, or a home-based business.With the river and boat launch just a short walk away, and quick access to Hwy7, this home delivers the perfect balance of peaceful living and practical convenience. A true lifestyle property move-in ready, family-friendly, and close to everything that matters
Ask about this home
A HOMEH agent will answer your questions about this home.
Around this home
Daily convenience, out of 100, from the distances below
Helpful calculators
Your HOMEH agent

"I would see it this week."