

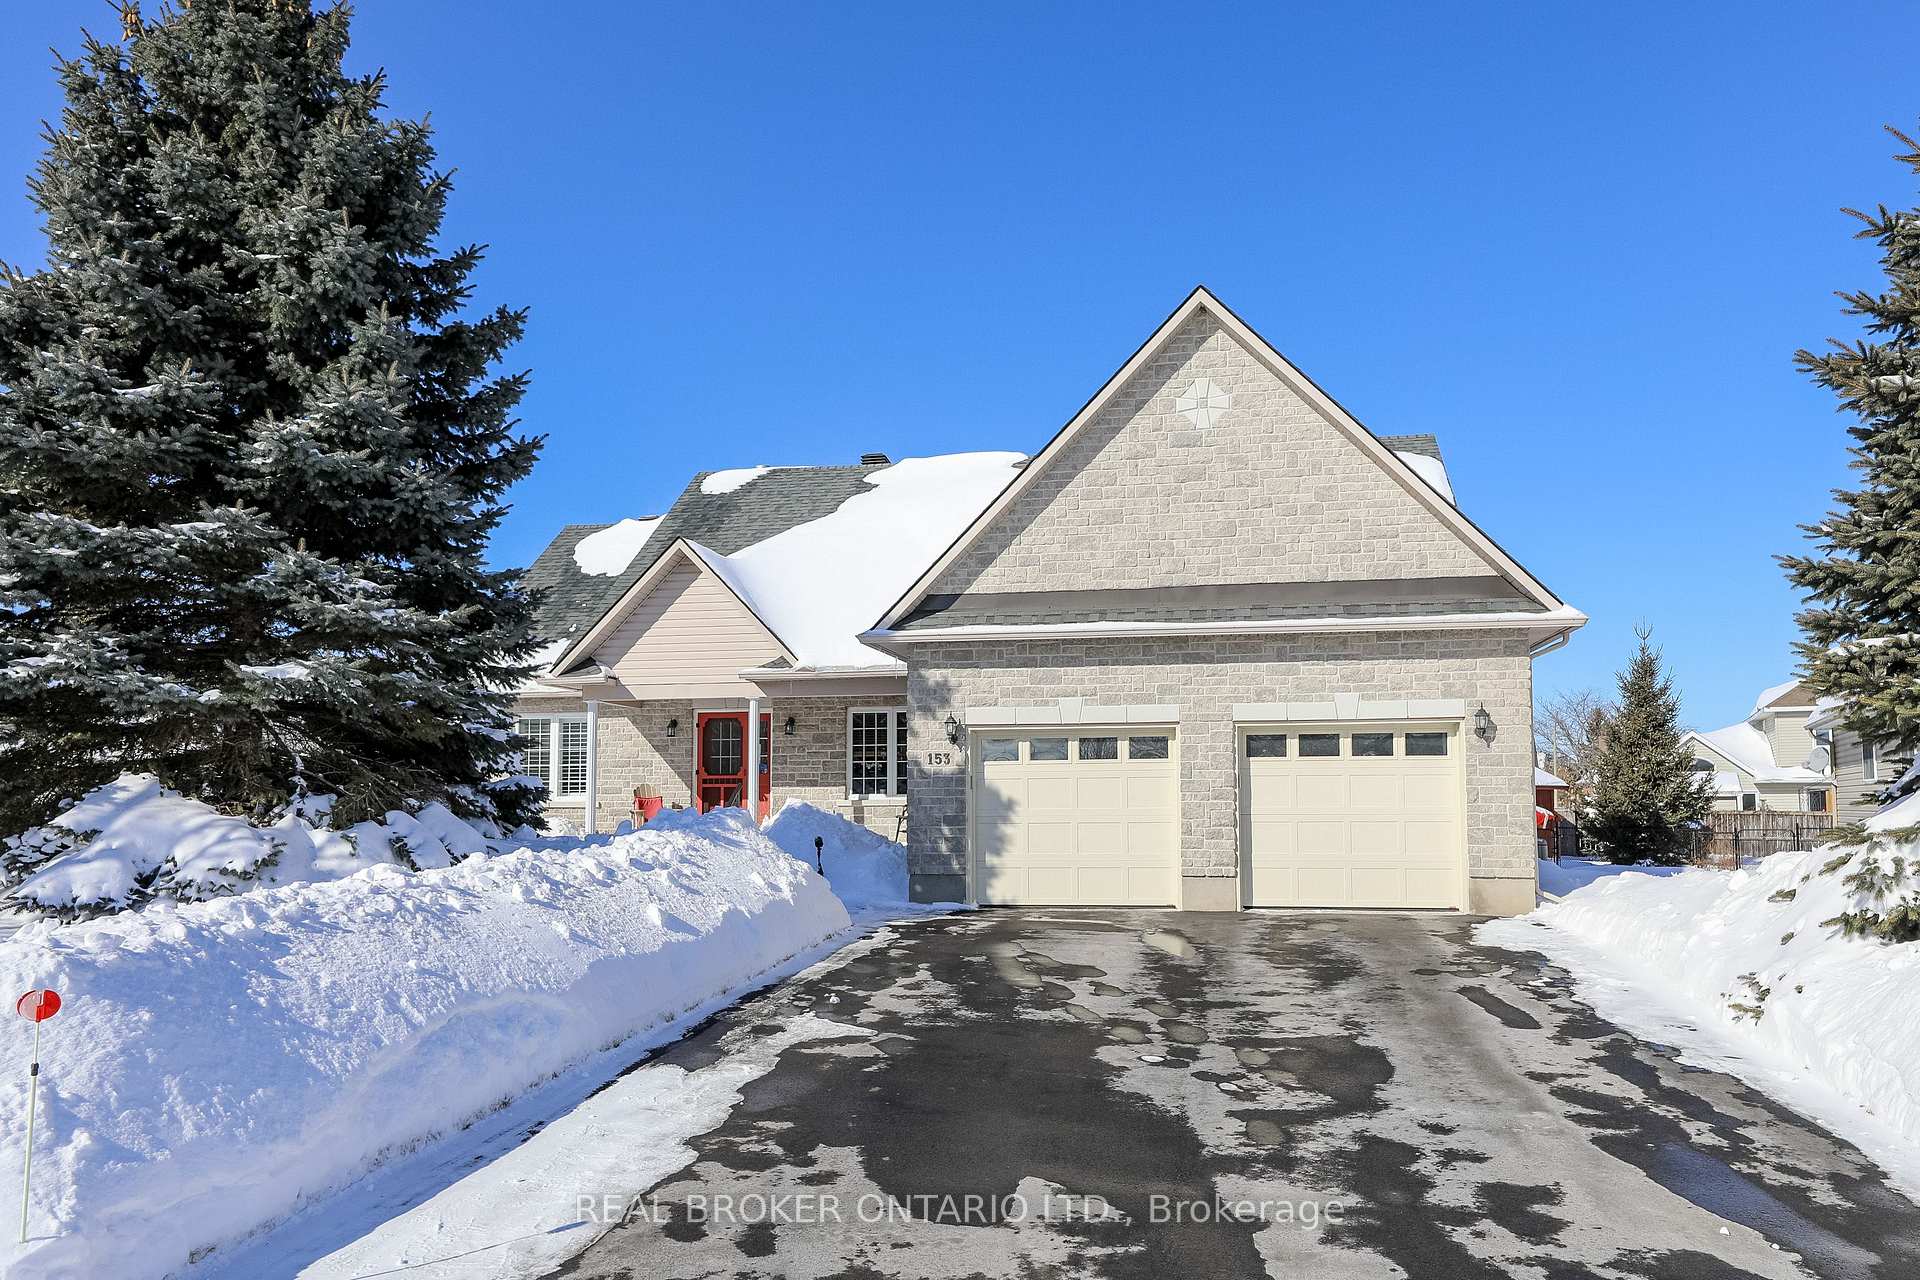
153 Vaughan Street
153 Vaughan Street
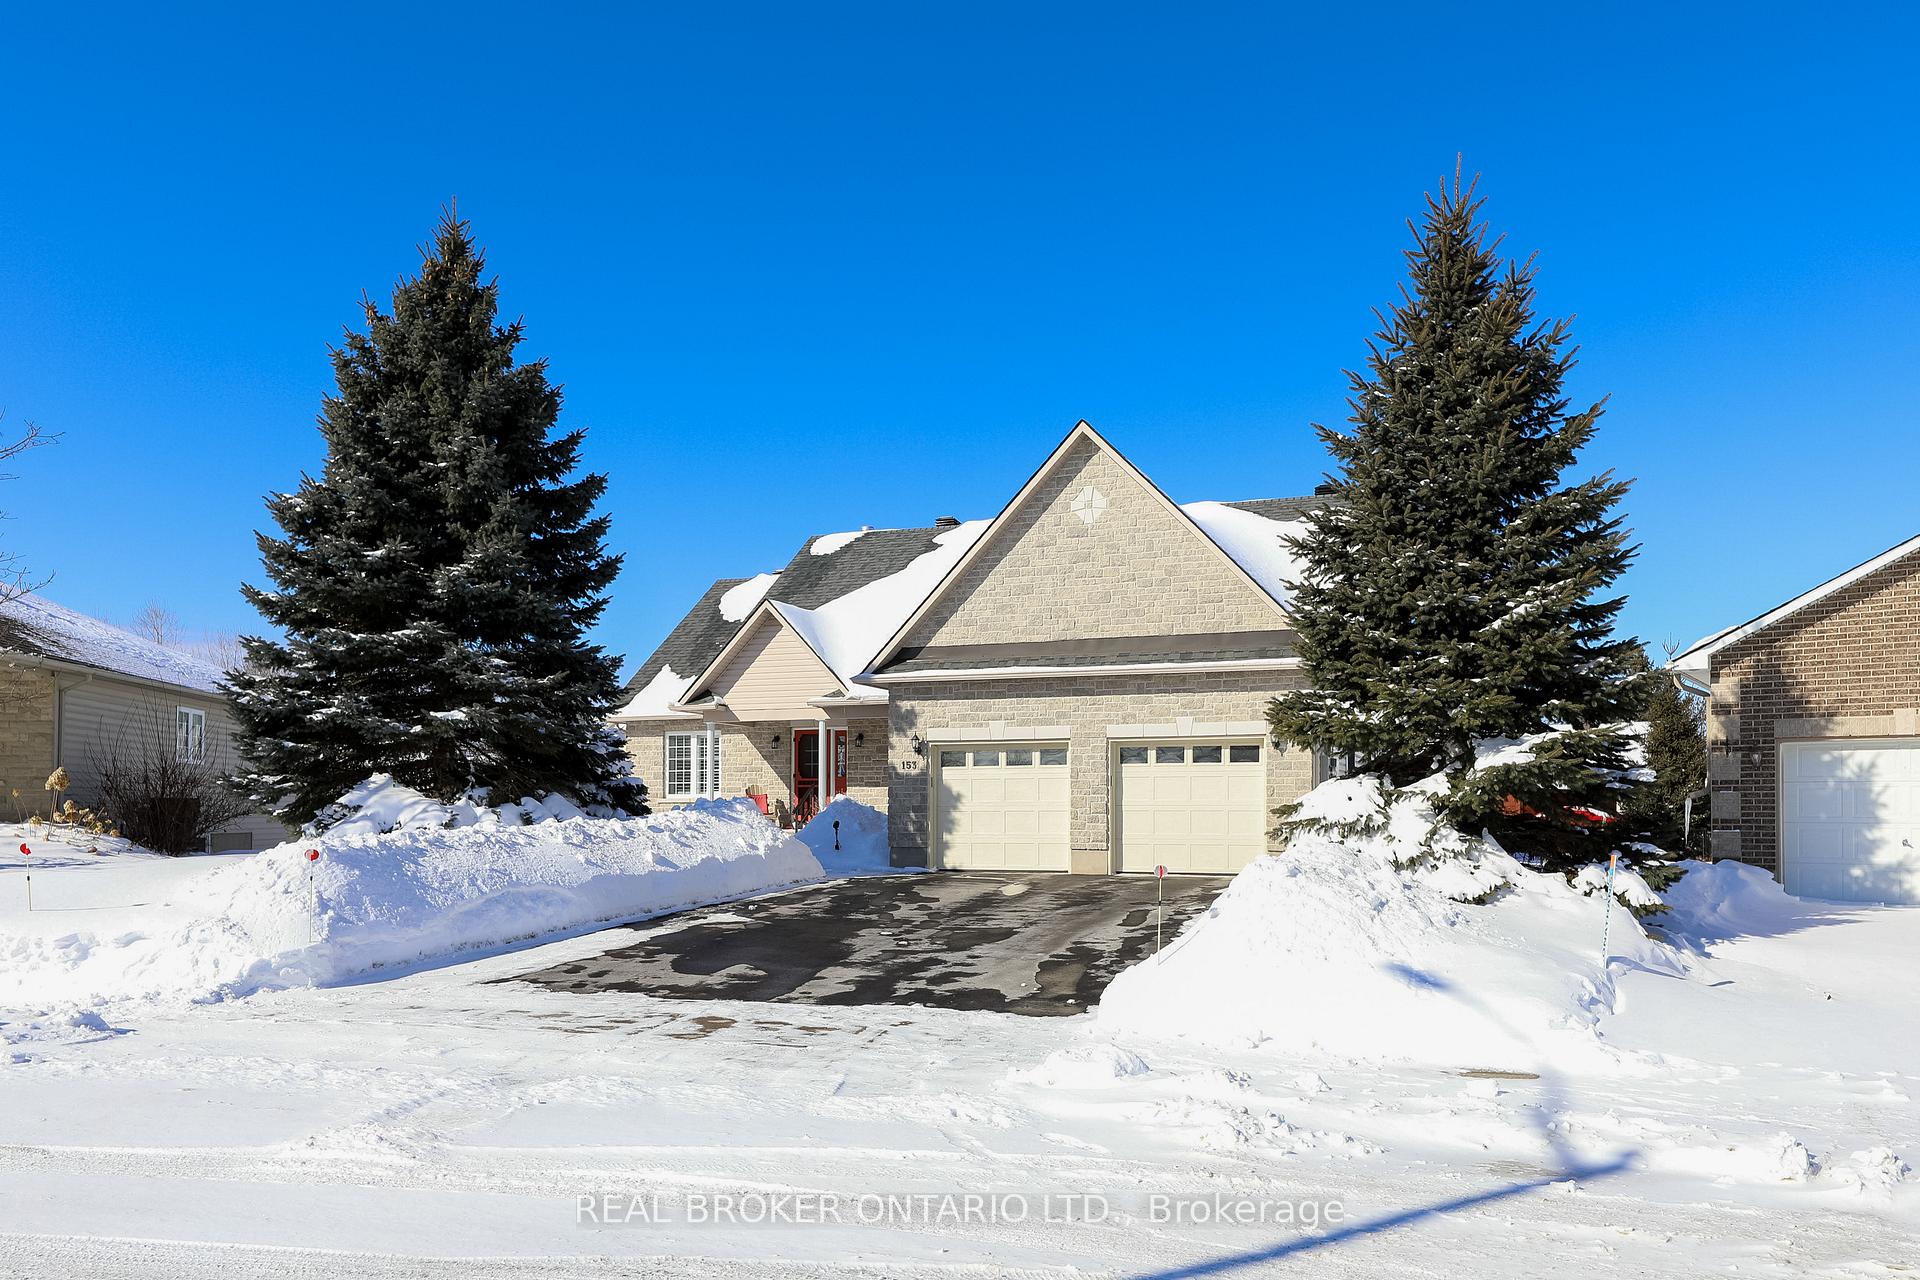
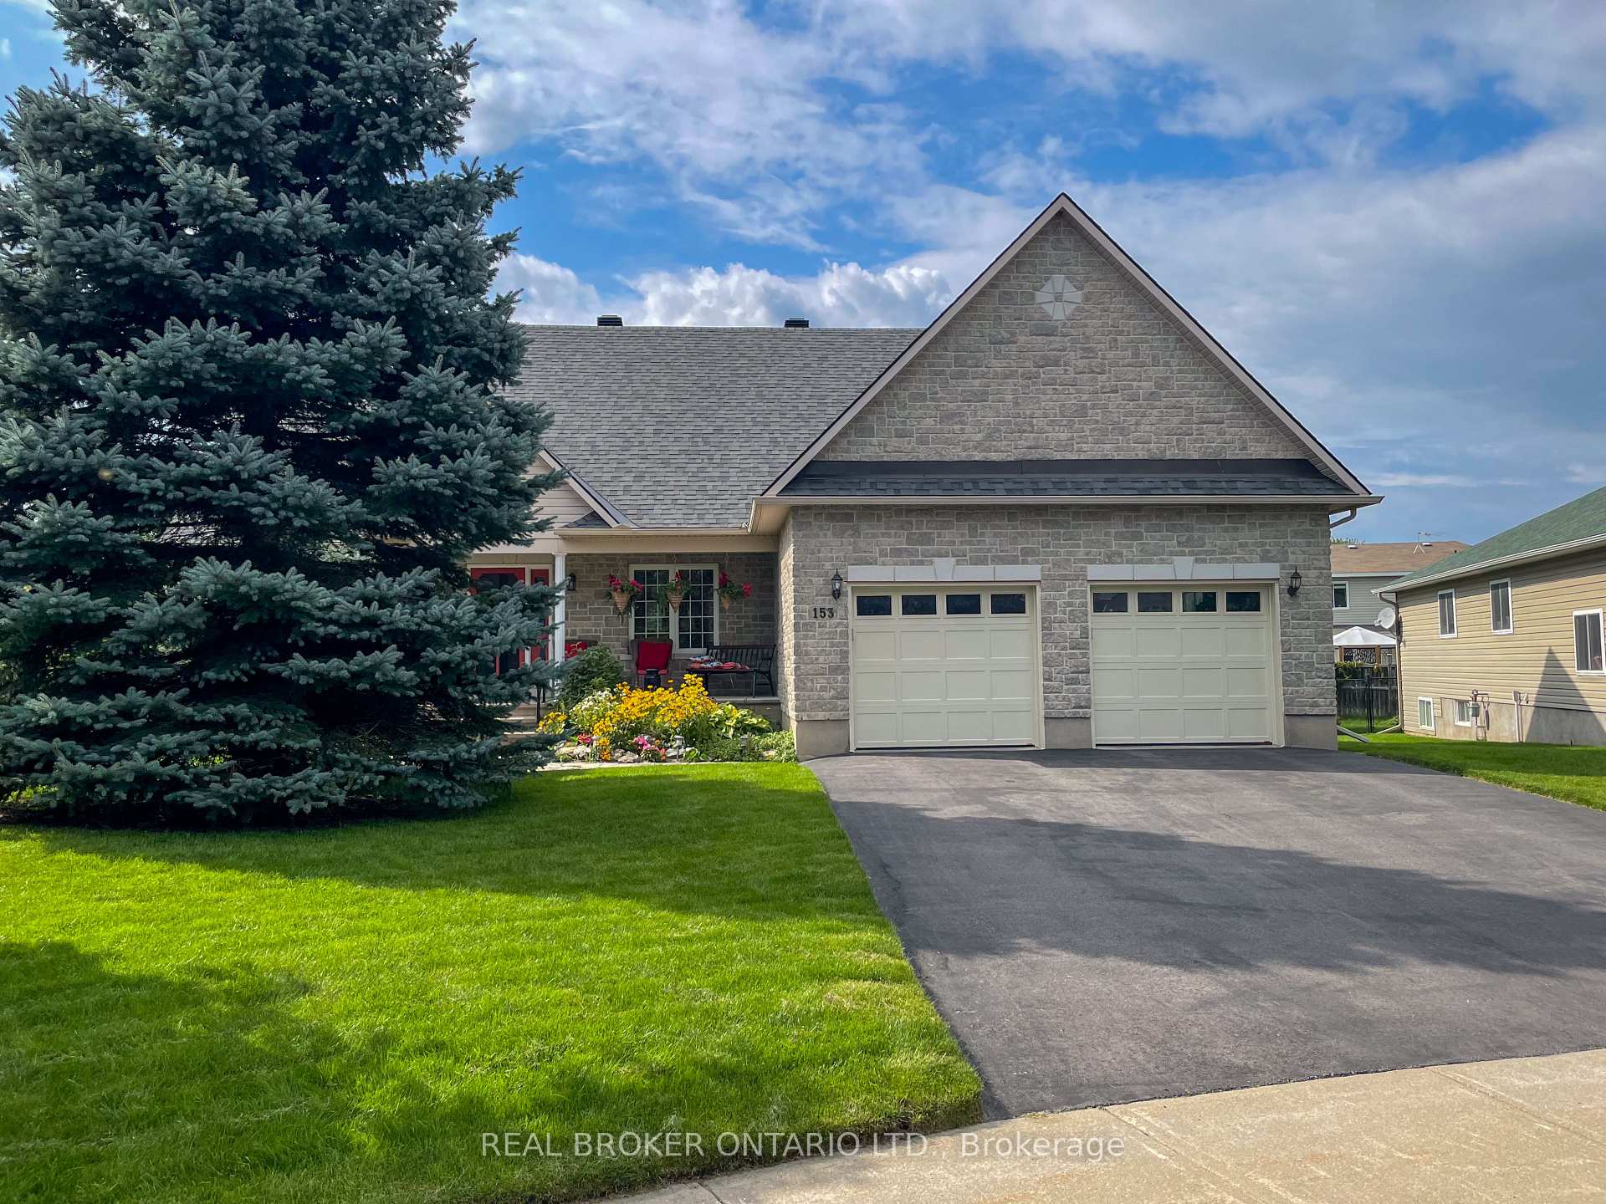
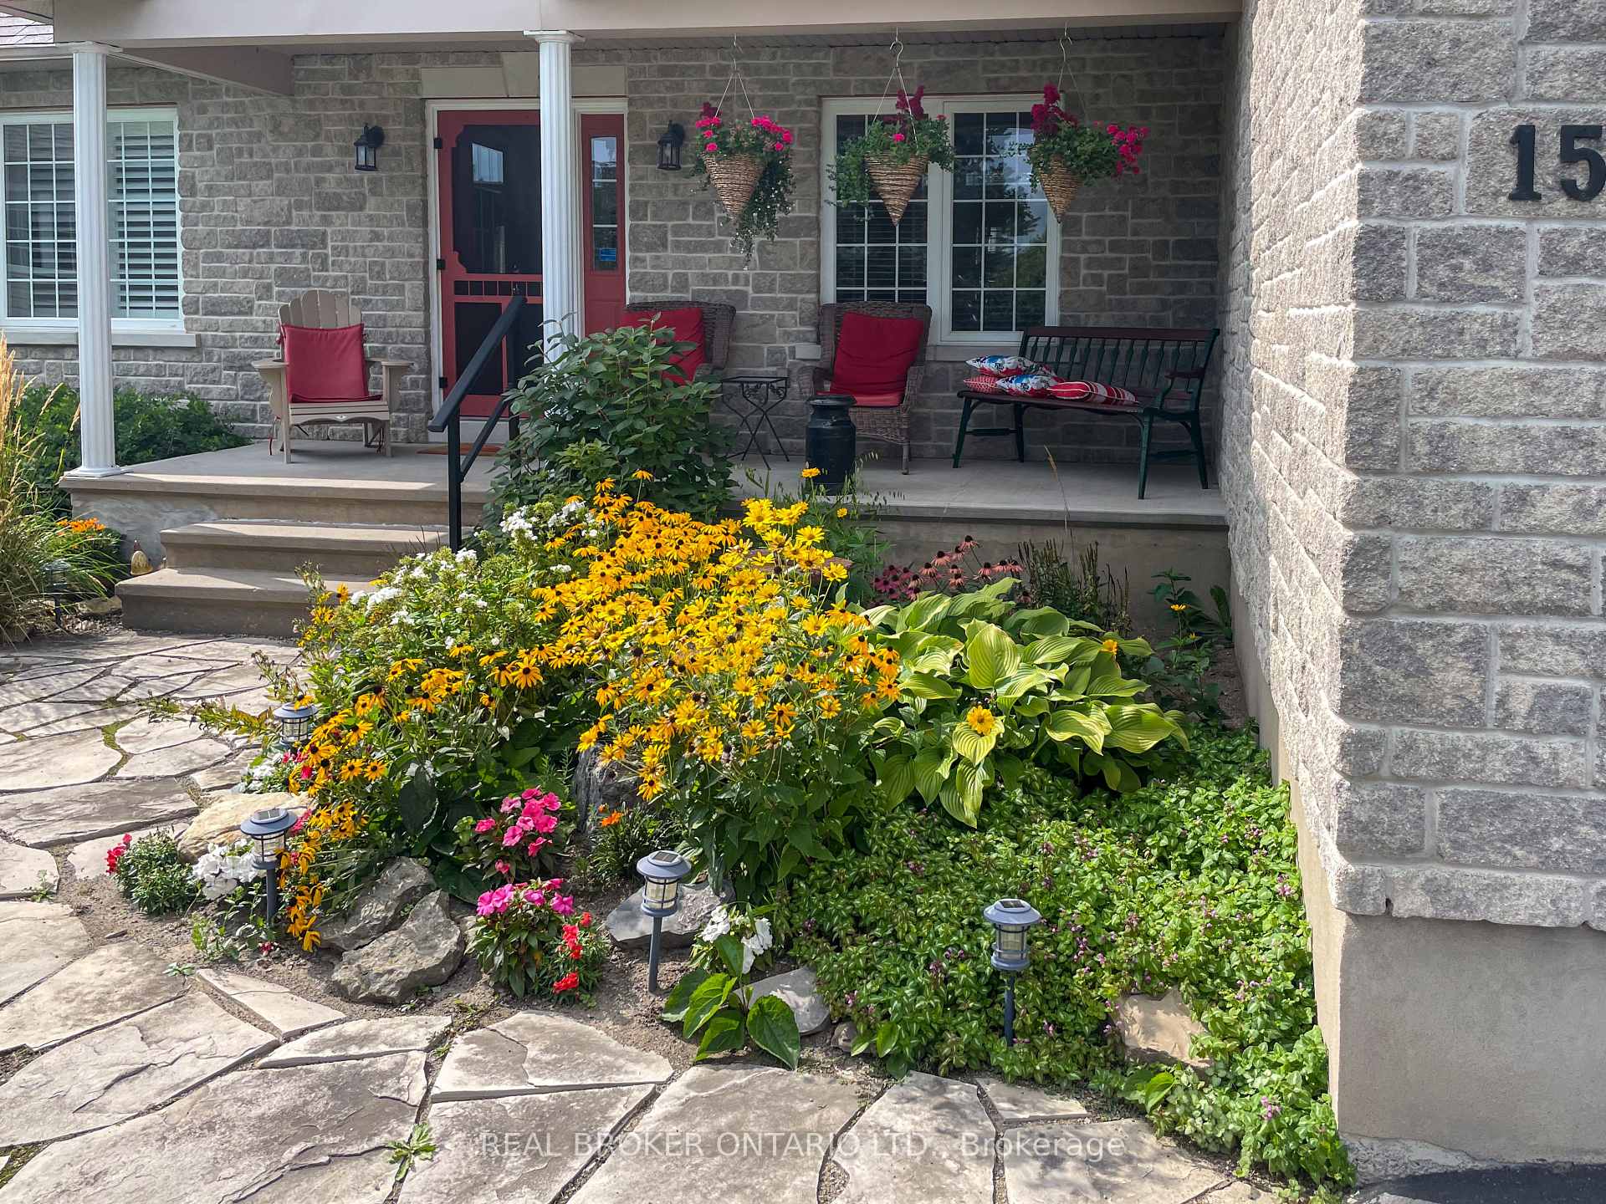
 See all 45 photos
Property history
Facts and features
- BasementPart finished
- Age of home16–30 years
- Water, sewerMunicipal
- Lot shapeIrregular
- Fireplace
- Central air
The homeDetached, Bungalow, Age 16–30 years
- Type: Detached
- Style: Bungalow
- Age: 16–30 years
- Living space: 1,500–2,000 sq ft
- Basement: Partially finished, full
InsideFireplace Yes, natural gas, wood stove, Main level, Primary bedroom - main floor, auto garage door remote, generator - full, storage, workbench
- Fireplace: Yes, natural gas, wood stove
- Laundry: Main level
- Features: Primary bedroom - main floor, auto garage door remote, generator - full, storage, workbench
- Security: Carbon monoxide detectors, smoke detector
- Rooms above ground: 4
- Bedrooms: 3 + 1 in the basement
- Bathrooms: 3
- Kitchens: 1
Outside and lotVinyl siding, stone, Shingles, Poured concrete
- Exterior: Vinyl siding, stone
- Roof: Shingles
- Foundation: Poured concrete
- Features: Deck, landscaped, porch
- Other structures: Shed
- Size: 53.08 × 111.98 ft
- Shape: Irregular
- Zoning: R1
Parking2 Garage, Attached, Private double
- Spaces: 2 Garage
- Garage: Attached
- Driveway: Private double
Heating, water and powerForced air, gas, Central air, Municipal water
- Heating: Forced air, gas
- Cooling: Central air
- Water: Municipal water
- Sewer: Municipal sewer
- Natural gas: Yes
- Hydro: Yes
- Telephone: Available
Costs and taxesTaxes $5,175 a year, HST included in the price, Hwt $39.83/monthly
- Taxes, 2024: $5,175 a year
- HST: HST included in the price
- Rental items: Hwt $39.83/monthly
Included in the saleShed, shelf by window in garage, all appliances, generator, Light fixture over dining room table, orange cabinet hanging in the upstairs washroom. small pear tree in backyard, to be retrieved in the spring/summer. the seller would like to return to harvest planted garlic once it is ready.
- Included: Shed, shelf by window in garage, all appliances, generator
- Not included: Light fixture over dining room table, orange cabinet hanging in the upstairs washroom. small pear tree in backyard, to be retrieved in the spring/summer. the seller would like to return to harvest planted garlic once it is ready.
NearbyPark, school, school bus route, fenced yard
- Close to: Park, school, school bus route, fenced yard
Listing detailsX11987925, Sold, Feb 25, 2025
- MLS® number: X11987925
- Status: Sold
- Listed on: Feb 25, 2025
- Days on market: 44
- Updated: Apr 10, 2025
- Possession: 60-89 days
- Occupied by: Owner
- Listing brokerage: REAL BROKER ONTARIO LTD.
About this home
153 Vaughan Street, Mississippi Mills (Almonte), ON K0A 1A0
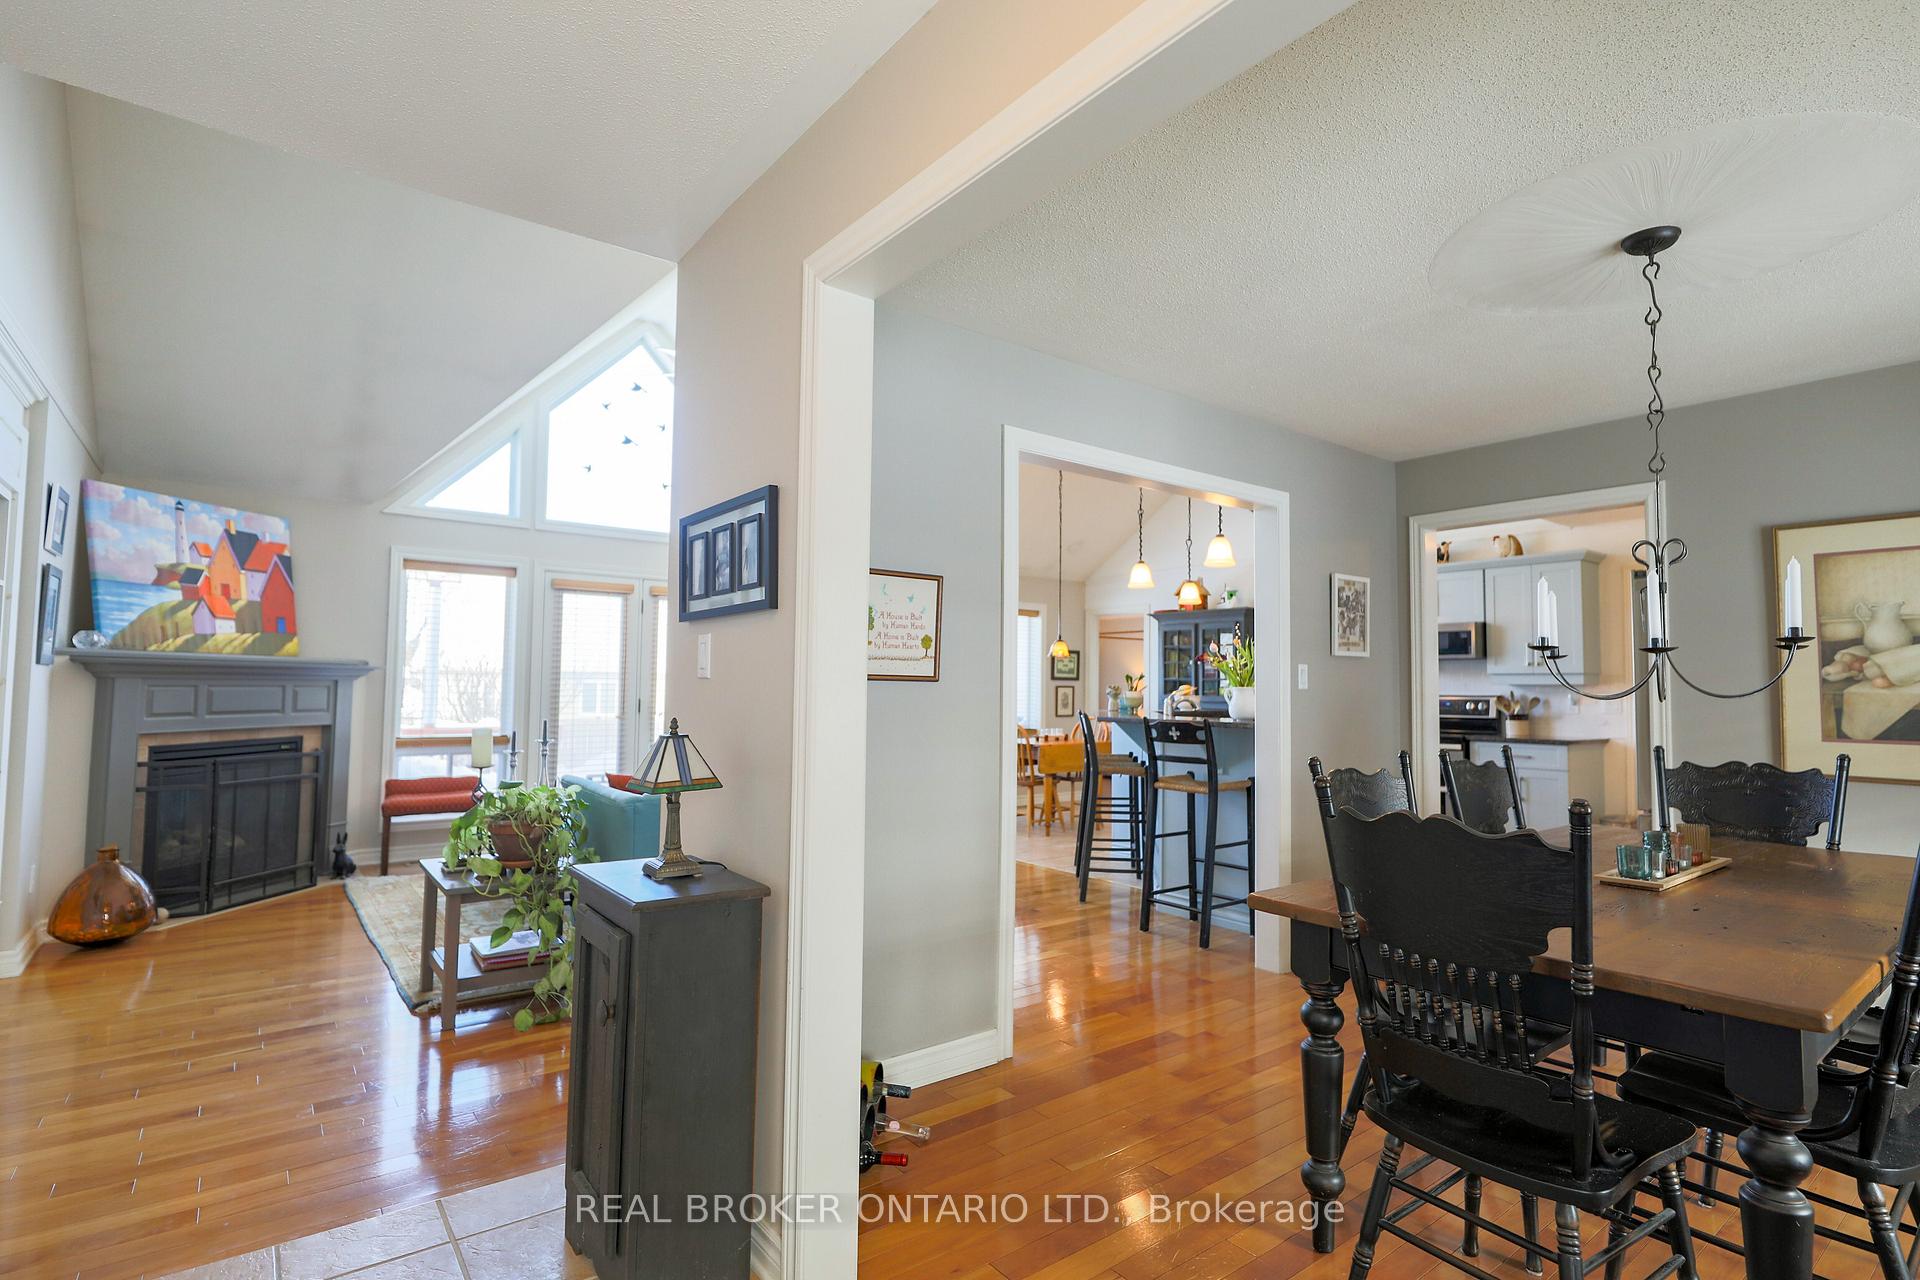
Lovely Custom Bungalow in Family-Friendly Almonte! Welcome to this beautiful Neilcorp Homes bungalow, perfectly situated in a desirable, family-friendly neighborhood just steps from parks and a top-rated public school. This 4 bedroom, 2.5 bathroom home is designed for both comfort and style, offering a layout ideal for growing families. The bright and spacious main floor boasts gleaming hardwood floors and an open-concept living area with soaring vaulted ceilings. The primary suite, privately tucked away on one side of the home, features double closets, a 4-piece ensuite, and vaulted ceilings, with multiple windows, that flood the space with natural light. The modern, recently upgraded kitchen is a chefs dream! Equipped with high-end stainless steel appliances, sleek cabinetry, and ample counter space, it seamlessly connects to the dining and living areas - perfect for family meals and entertaining. Downstairs, the fully finished basement offers incredible versatility, with a home office, extra bedroom, full bathroom, a large family room, and a spacious workshop ideal for hobbies, playtime, or storage. Outside, the fenced backyard paradise awaits! Enjoy a beautifully landscaped space with fruit trees, raised garden beds, and plenty of room for kids to run and play. Plus, with a whole-home generator, you'll have peace of mind year-round. A few other notable features include, new garage doors and refaced kitchen in 2023 and a paved driveway in 2022.Don't miss your chance to own this exceptional home in a vibrant, welcoming community perfect for a young family looking to plant roots in Almonte!
Ask about this home
A HOMEH agent will answer your questions about this home.
Around this home
Daily convenience, out of 100, from the distances below
Schools nearby
School rating, out of 10.
Helpful calculators
Your HOMEH agent

"I would see it this week."