

146 Carbine Road
146 Carbine Road
 See all 49 photos
Property history
Facts and features
- BasementWalk-out
- Age of home16–30 years
- Water, sewerWell, septic
- Lot shapeIrregular
- Fireplace
- Central air
The homeDetached, 1 1/2 storey, Age 16–30 years
- Type: Detached
- Style: 1 1/2 storey
- Age: 16–30 years
- Living space: 2,000–2,500 sq ft
- Basement: Walk-out
- Waterfront: None
InsideFireplace Yes, wood stove, Main level, In-law capability, atrium
- Fireplace: Yes, wood stove
- Laundry: Main level
- Features: In-law capability, atrium
- Rooms above ground: 13
- Rooms in the basement: 1
- Bedrooms: 5 + 1 in the basement
- Bathrooms: 4
- Kitchens: 1
- Family room: Yes
Outside and lotBoard & batten, Asphalt shingle, Poured concrete
- Exterior: Board & batten
- Roof: Asphalt shingle
- Foundation: Poured concrete
- Other structures: Workshop, other
- Accessibility: Open floor plan, level within dwelling
- Size: 340 × 472.3 ft
- Shape: Irregular
Parking2 Garage, Attached
- Spaces: 2 Garage
- Garage: Attached
Heating, water and powerForced air, propane, Central air, Well
- Heating: Forced air, propane
- Cooling: Central air
- Water: Well
- Sewer: Septic
- Natural gas: No
- Hydro: Yes
- Cable: No
- Telephone: Yes
Costs and taxesTaxes $5,637 a year, HST included in the price, Hot water heater
- Taxes, 2024: $5,637 a year
- HST: HST included in the price
- Rental items: Hot water heater
Included in the saleFridge, stove, washer, dryer, dishwasher, All art, all carvings, brass clocks and brass barometers
- Included: Fridge, stove, washer, dryer, dishwasher
- Not included: All art, all carvings, brass clocks and brass barometers
NearbyWooded/treed
- Close to: Wooded/treed
Listing detailsX12077452, Sold, Apr 9, 2025
- MLS® number: X12077452
- Status: Sold
- Listed on: Apr 9, 2025
- Days on market: 10
- Updated: Apr 19, 2025
- Possession: Flexible
- Occupied by: Owner
- Listing brokerage: INNOVATION REALTY LTD.
About this home
146 Carbine Road, Mississippi Mills (Mississippi Mills - Pakenham), ON K0A 2X0
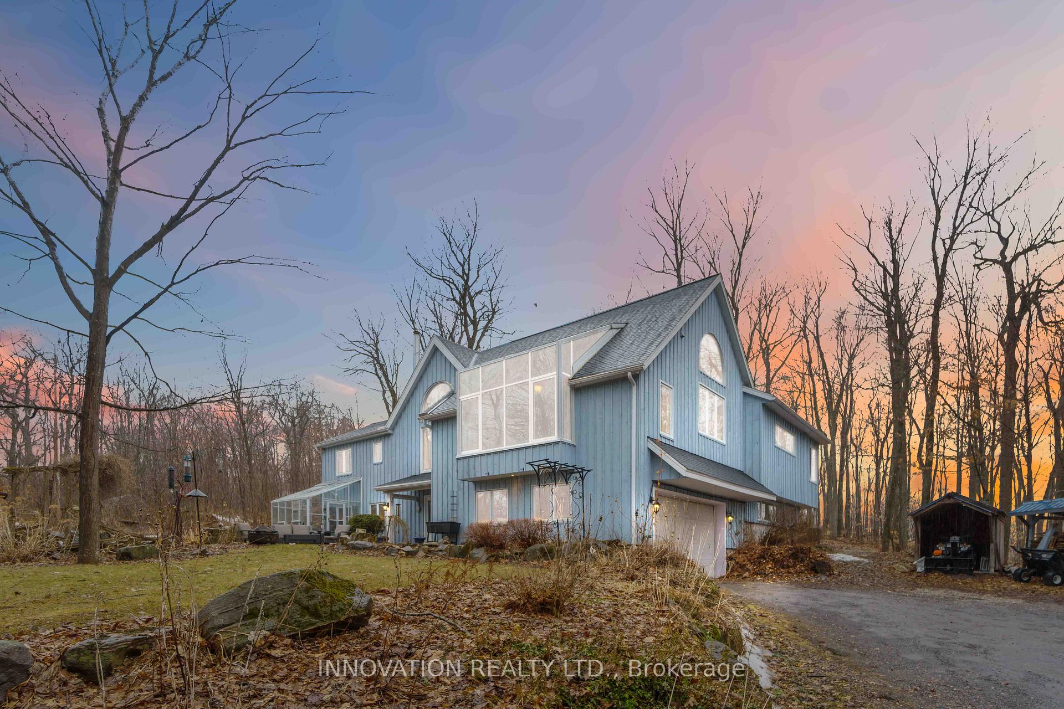
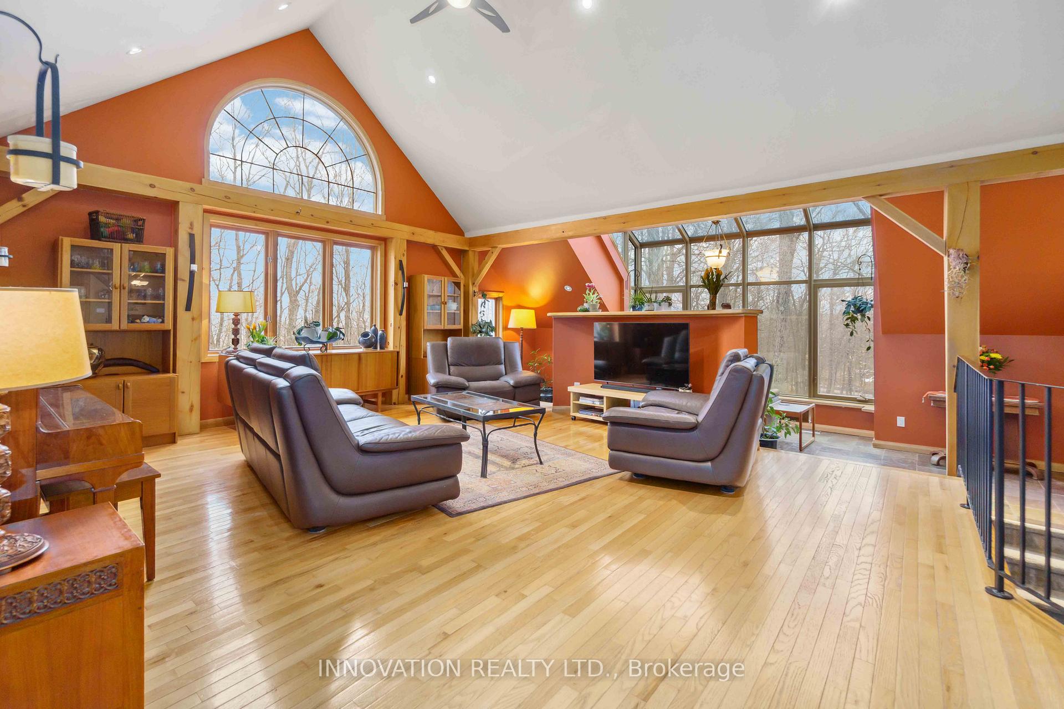
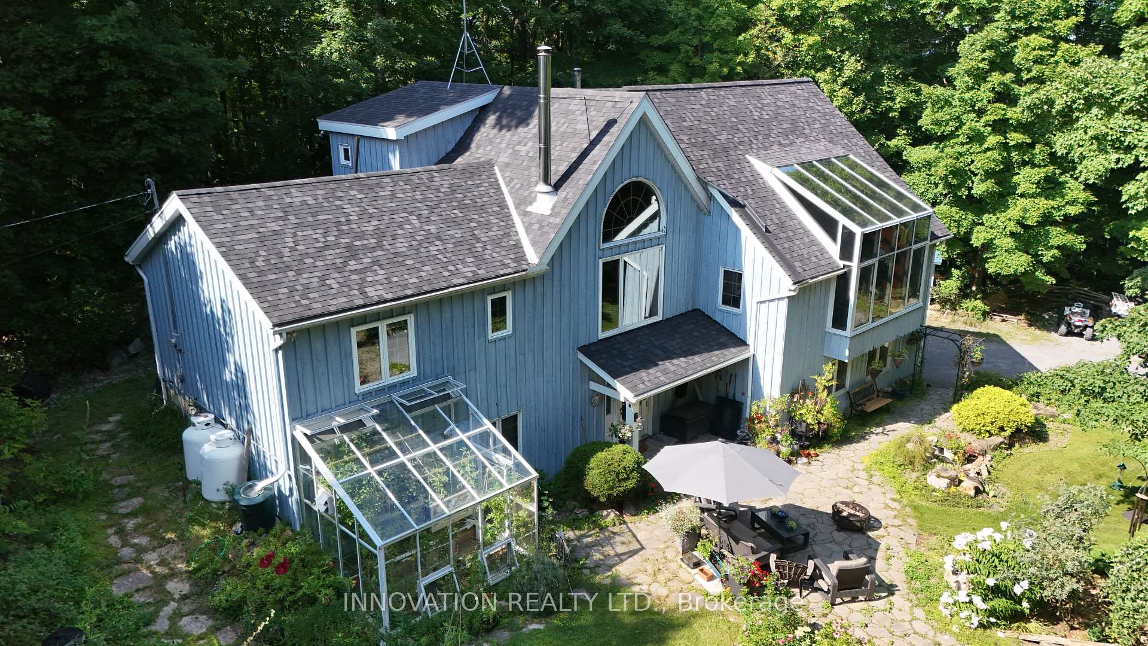
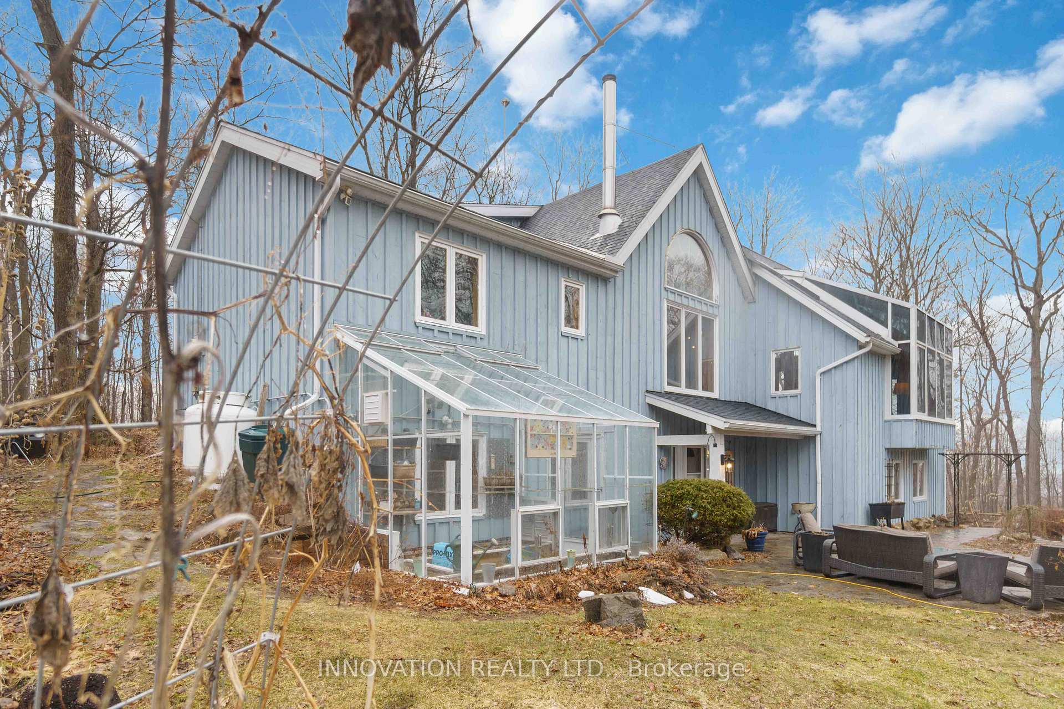
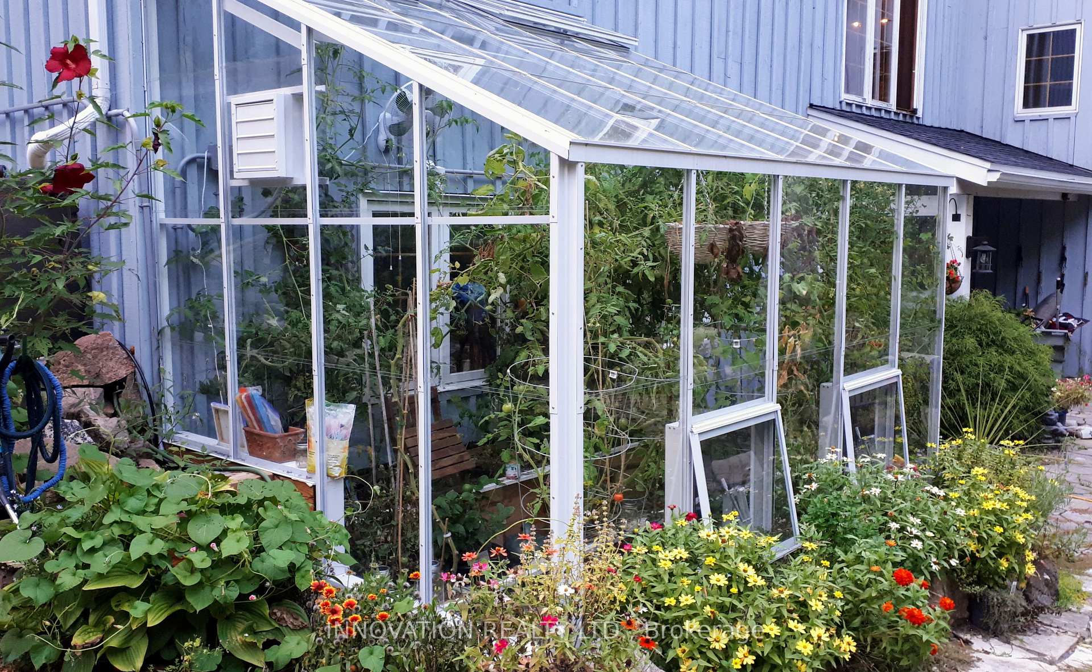
Incredible, spacious, timber frame home nestled harmoniously in expansive mature hardwood woodland of ~four acres. A nature-lovers delight in all seasons. 2004 addition, cohesively architect designed, extended the rich timbered interior to create warm open spaces. flooded w natural light. Unhindered views of surrounding mature oak & maple forest, untouched by commercial cutting for 40+ yrs. The canopy of green falls away in autumn framing home in a wash of oranges and yellows. Winter season exposes panoramic views across the snow-covered Ottawa Valley w the Gatineau hills in the distance to the north-east. Original Home was fashioned around Normericas Stoney model in 1996, employing clear finest B.C. White Pine timbers and pioneered the use of Structural Insulated Panels (SIPS) construction, 6" thick structural panels providing an Rvalue of R30 and R40 in the walls and roof respectively. More recently, new shingles: 2019; new propane furnace: 2018, greenhouse added: 2020 New Water Purification & Softener System added: 2019. Accessible for ground level access (stairs to other levels) the home would be great for multi-generational living. Acreage may provide potential for an ancillary living unit under recent zoning changes. From beautiful scenery, detached 16'x20' workshop to the abundance of outdoor spaces, this home is intelligently designed for savouring country life. Walk up to trails at High Lonesome Nature Reserve, garden in your own wonderful greenhouse & expansive gardens, or simply enjoy a relaxing drink on your back deck/porch or basking in the warmth of the sun in your solarium. This forested retreat is offered ~5 minutes of Pakenham, ~15 minutes of health/education/shopping/food amenities of Arnprior or Almonte, only ~ 30 min of the Ottawa/Kanata Shopping and Business centers. Pls note MPAC calculations give impression of much of home below grade when, in fact, it is really only partially below grade at back left (south/west).
Ask about this home
A HOMEH agent will answer your questions about this home.
Around this home
Helpful calculators
Your HOMEH agent

"I would see it this week."