

2091 Scotch Corners Road
2091 Scotch Corners Road
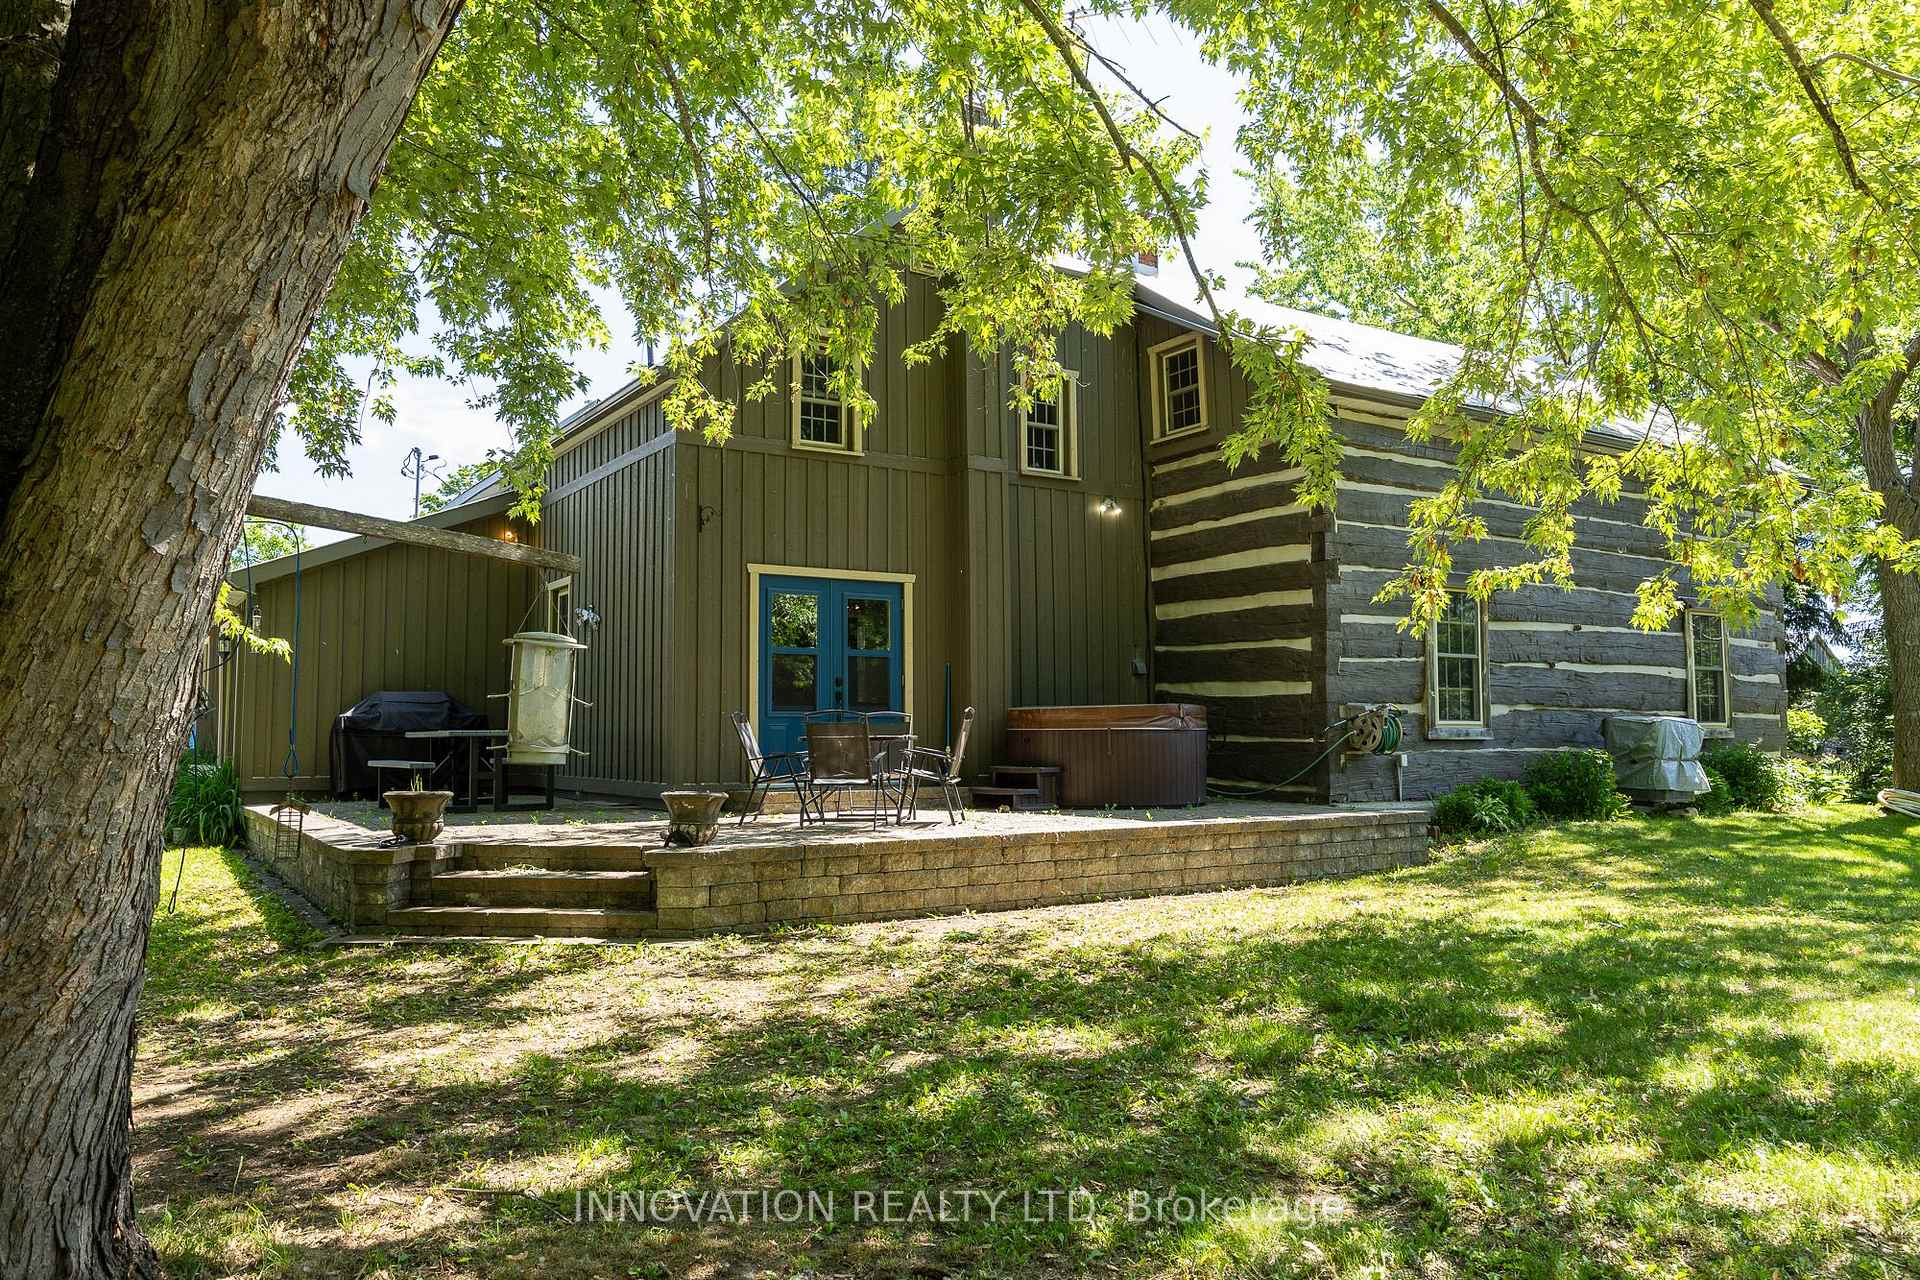 See all 39 photos
Property history
Facts and features
- BasementOther
- Water, sewerWell, septic
- HeatingForced air
- CoolingCentral air
- Fireplace
- Central air
- Pool
The homeDetached, 2-storey, 2,500–3,000 sq ft
- Type: Detached
- Style: 2-storey
- Living space: 2,500–3,000 sq ft
- Basement: Other
InsideFireplace Yes, other, wood, Rooms above ground 11, Rooms in the basement 0
- Fireplace: Yes, other, wood
- Rooms above ground: 11
- Rooms in the basement: 0
- Bedrooms: 3
- Bathrooms: 3
- Kitchens: 1
Outside and lotLog, board & batten, Metal, Stone
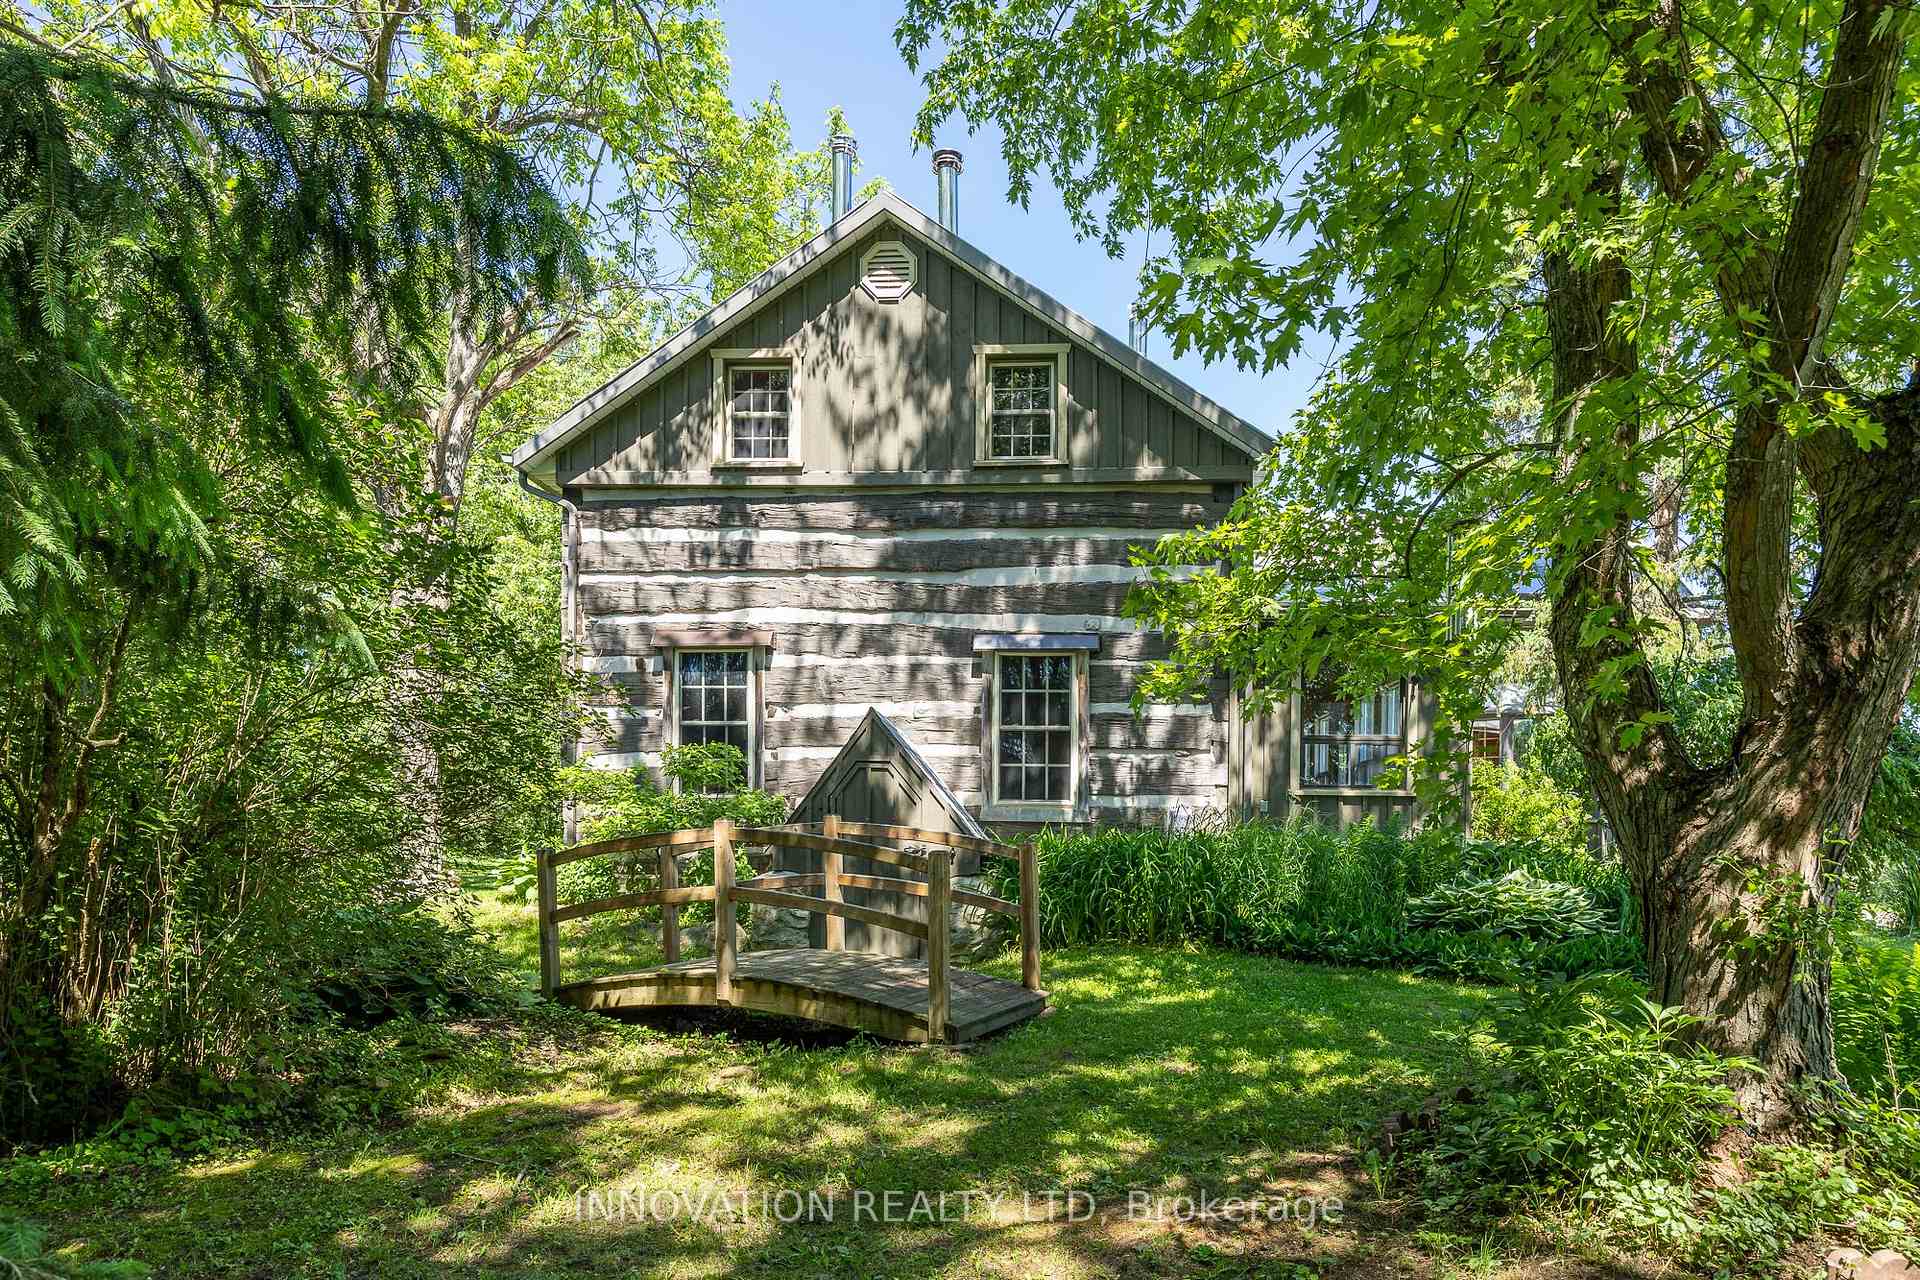
- Exterior: Log, board & batten
- Roof: Metal
- Foundation: Stone
- Pool: Above ground
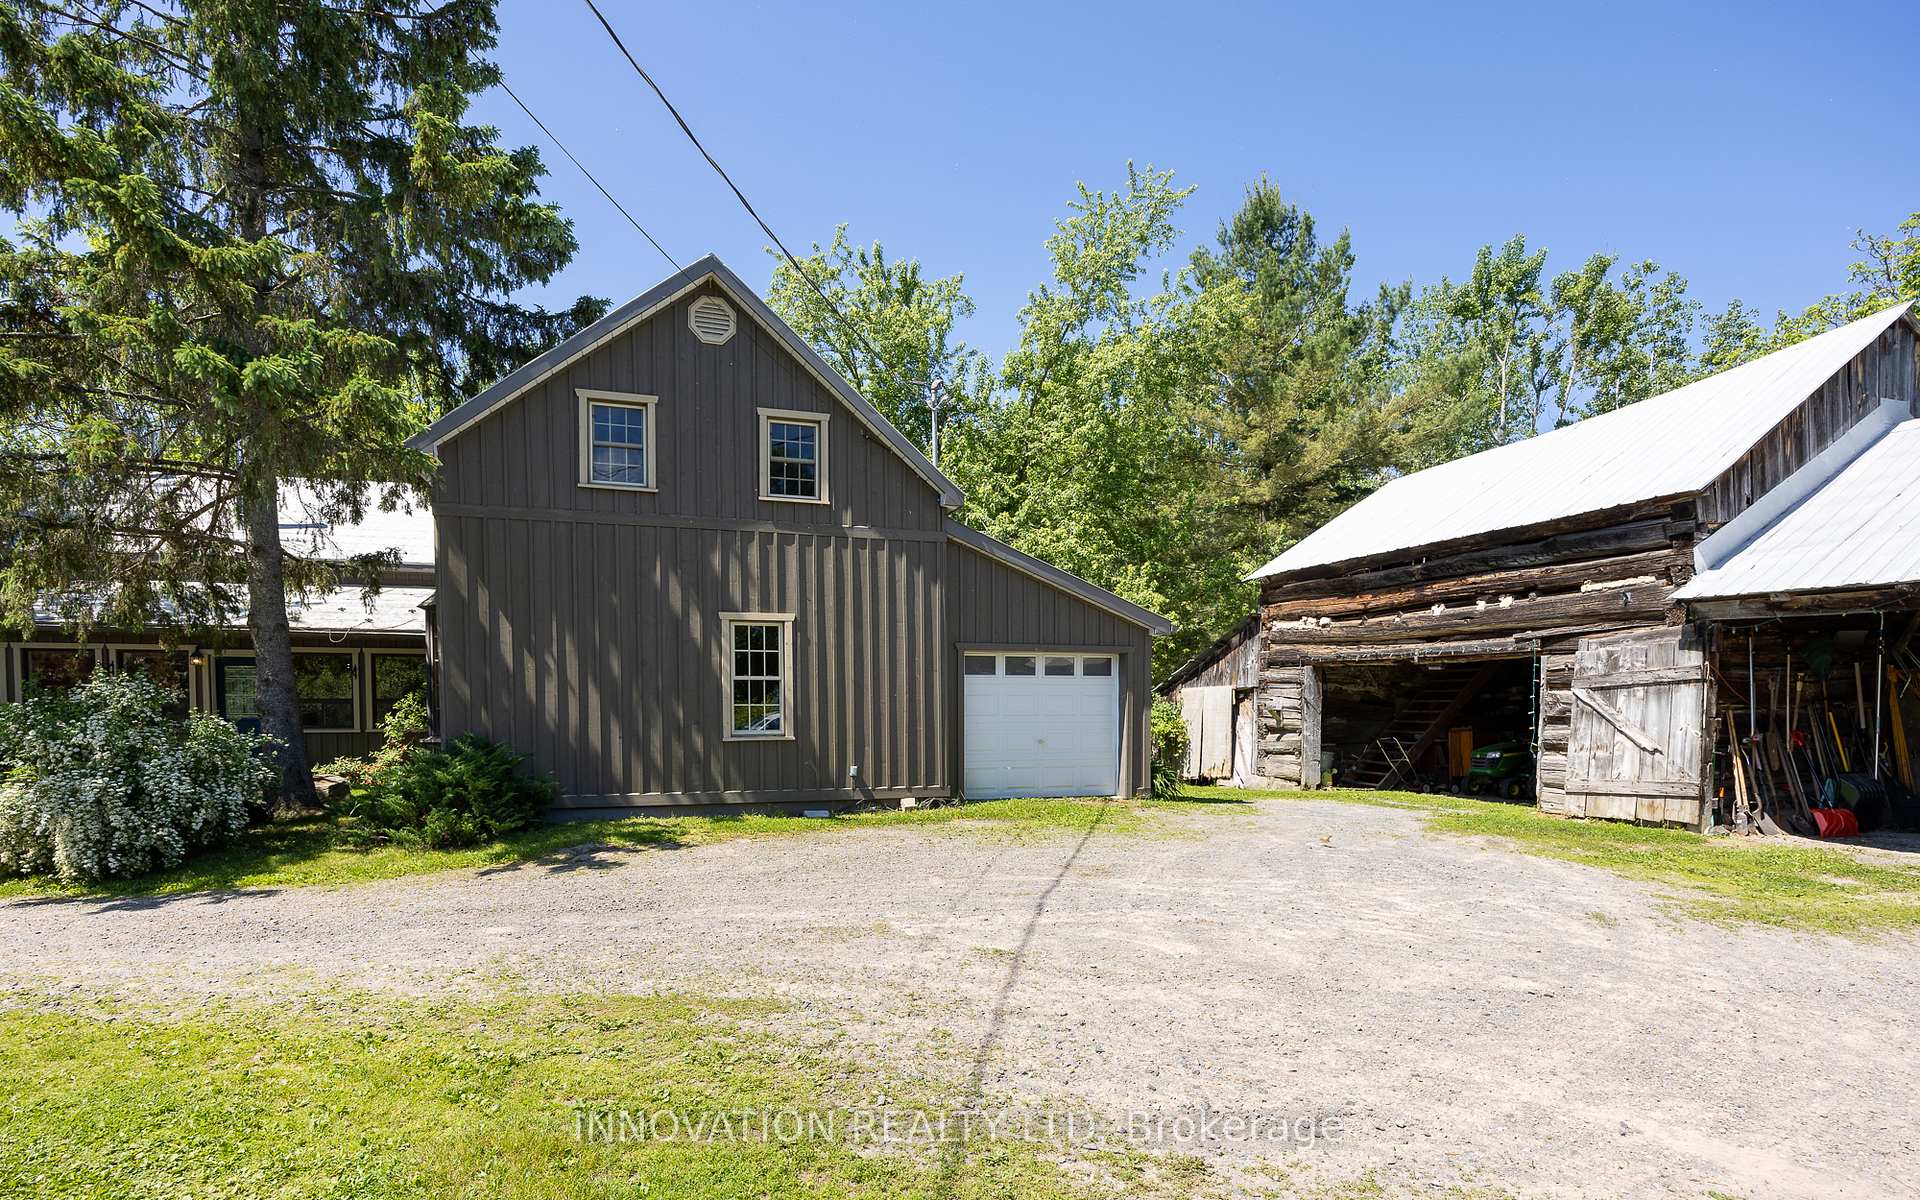
- Other structures: Barn
- Size: 1,800 × 2,358 ft
- Zoning: Rural
Parking1 Garage, Attached, Inside entry
- Spaces: 1 Garage
- Garage: Attached
- Driveway: Inside entry
Heating, water and powerForced air, propane, Central air, Well
- Heating: Forced air, propane
- Cooling: Central air
- Water: Well
- Sewer: Septic
Costs and taxesTaxes $4,305 a year, Plus HST
- Taxes, 2024: $4,305 a year
- HST: Plus HST
Included in the saleStove, refrigerator, hood fan,pool,hot tub
- Included: Stove, refrigerator, hood fan,pool,hot tub
NearbyGolf, school bus route, wooded/treed, tiled/drainage
- Close to: Golf, school bus route, wooded/treed, tiled/drainage
Listing detailsX11961226, Sold, Feb 6, 2025
- MLS® number: X11961226
- Status: Sold
- Listed on: Feb 6, 2025
- Days on market: 70
- Updated: Apr 17, 2025
- Possession: To Be Arranged
- Occupied by: Vacant
- Listing brokerage: INNOVATION REALTY LTD
About this home
2091 Scotch Corners Road, Mississippi Mills (Mississippi Mills, Ramsay Twp), ON K7C 0C5
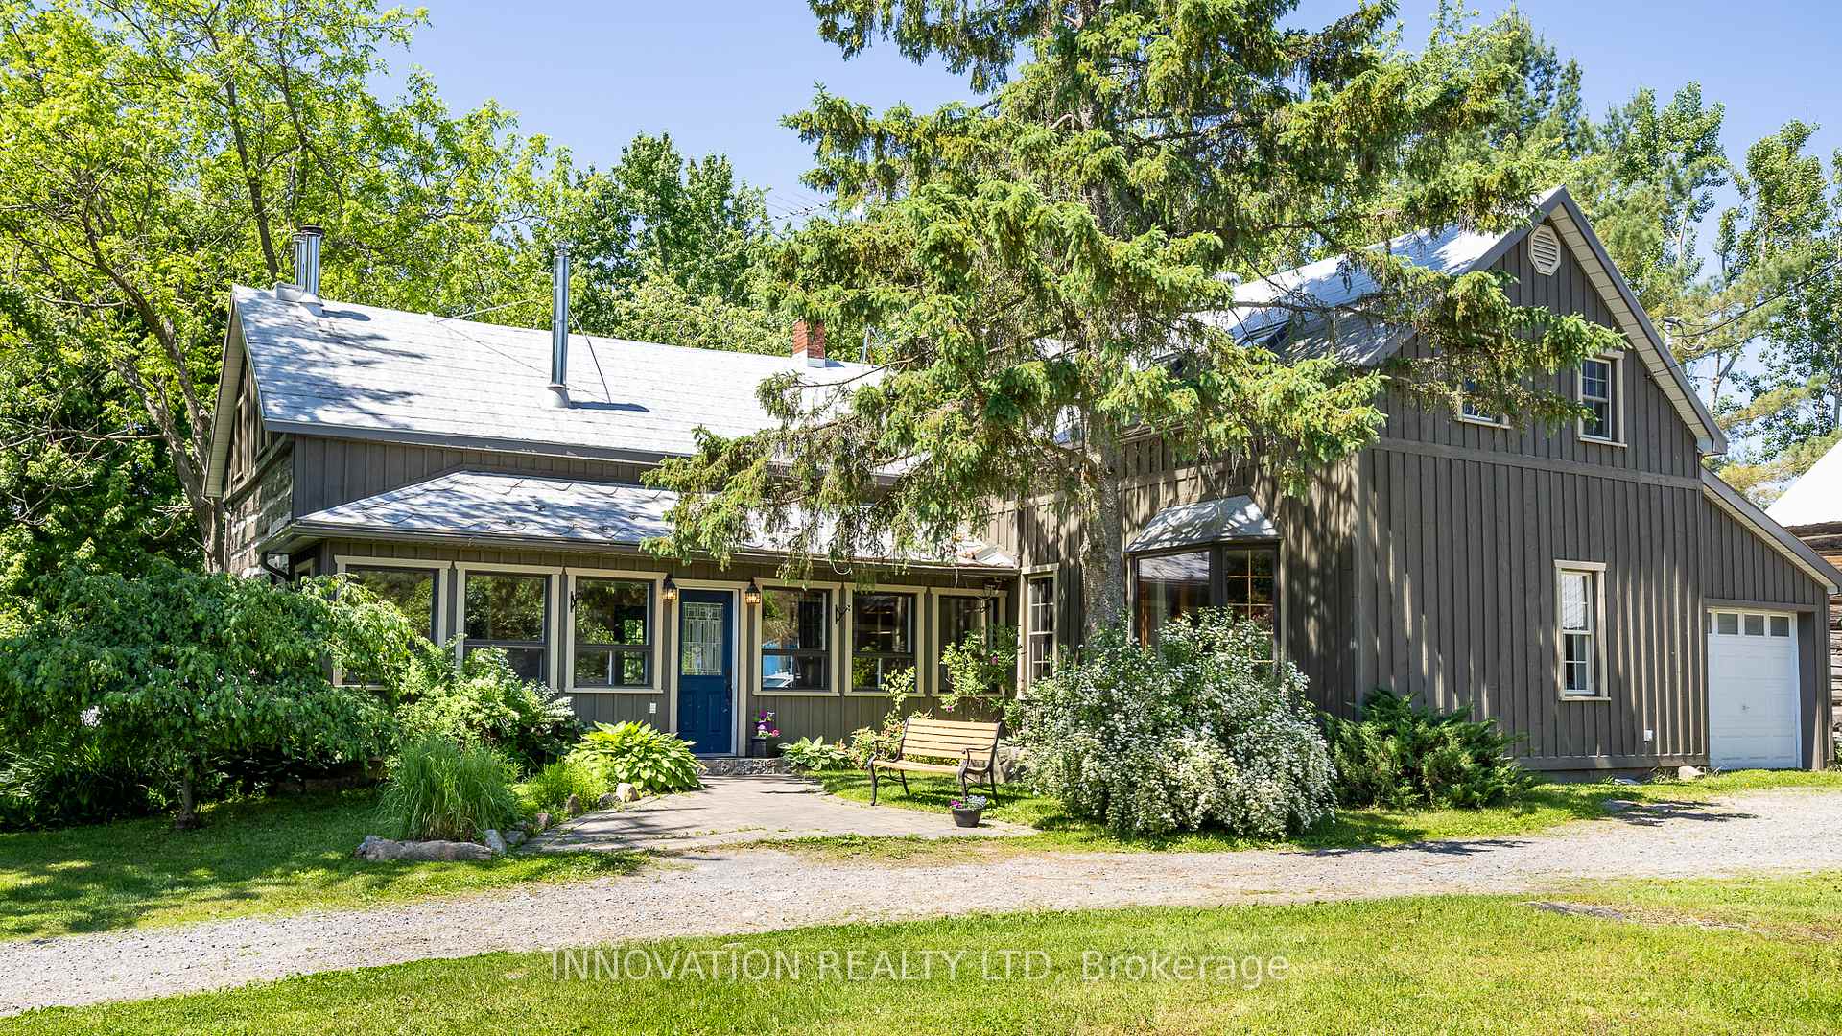
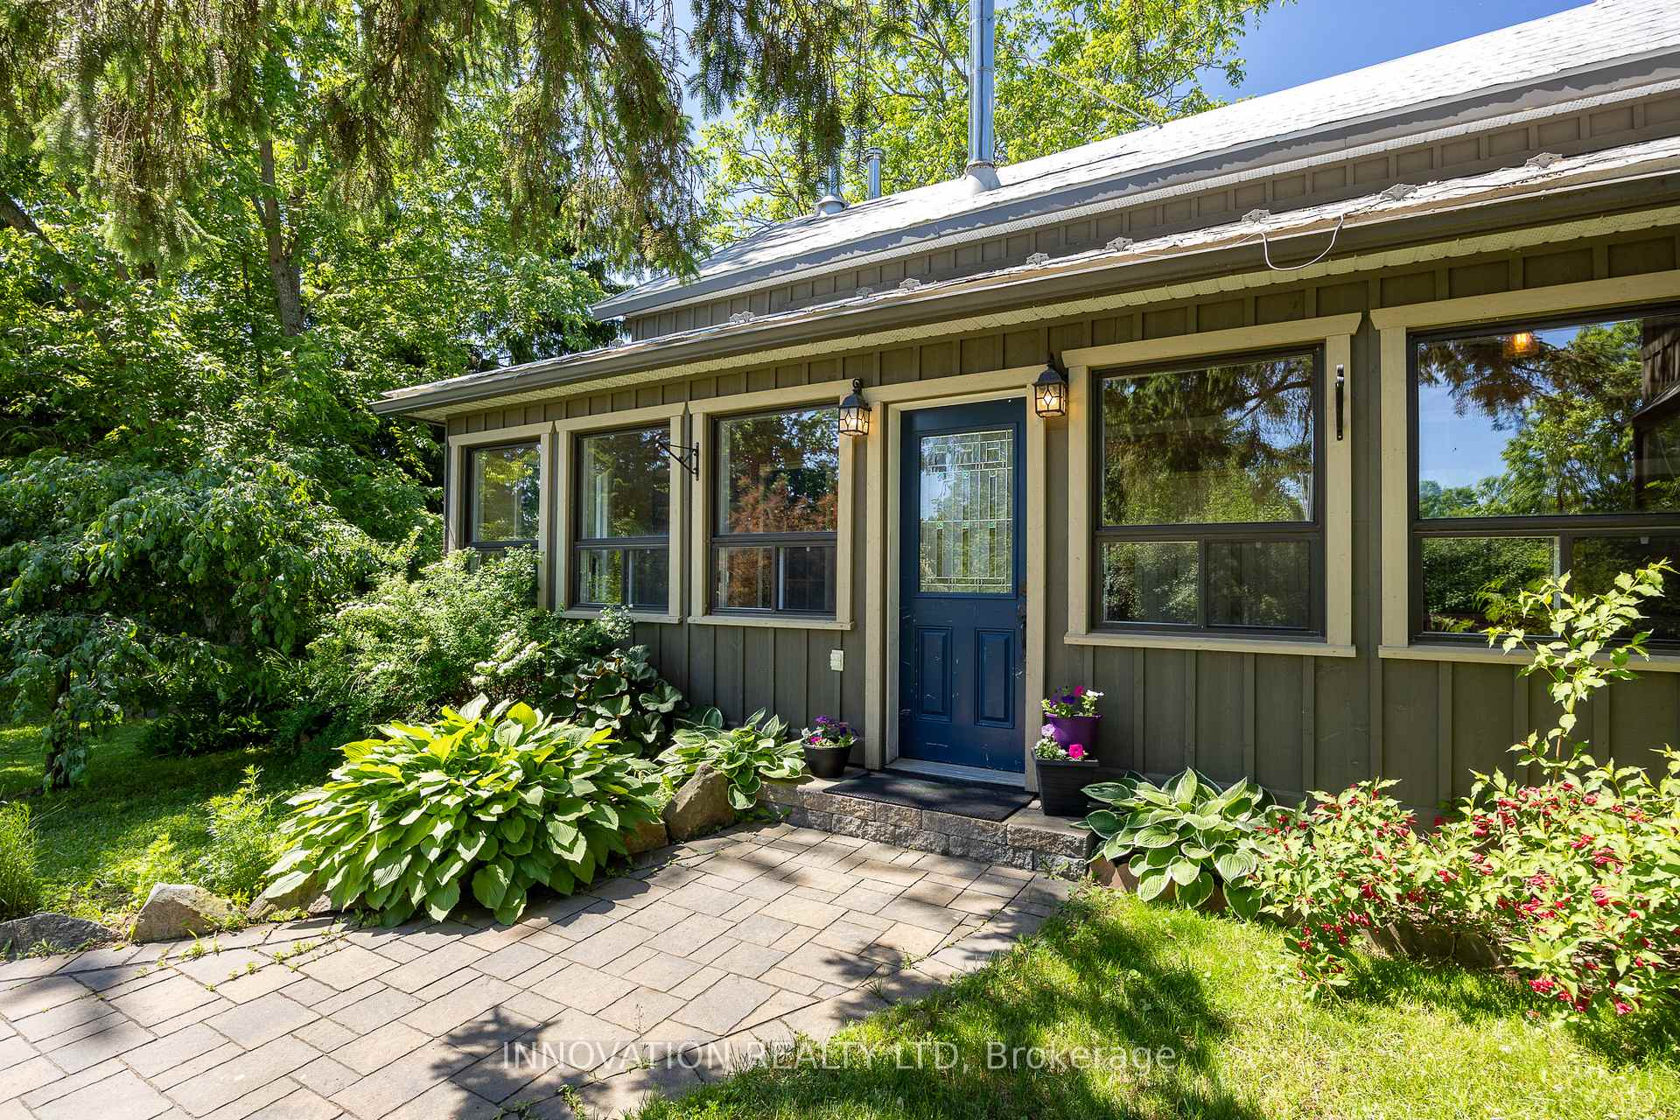
"While we try to teach our children all about life, the farm teaches us what life's all about" This delightful homestead on 94+ acres, ideal for farming or simply enjoying country living is the perfect opportunity to raise your family in a truly enchanting environment. From the moment you drive down the tree lined laneway the stress of life seems to disappear. Lovingly cared for by 1 owner since 1982, this farm showcases a charming 2600+sqft restored log home with an attached insulated 1car garage and flexible floor plan for endless possibilities (family sized kitchen, main floor laundry, 2 bathrooms plus ensuite, enclosed front porch, original pine flooring, a cozy liv/din area with a Findlay cook stove, a spacious loft that can be converted to 2 bedrooms and more). This captivating property of fields, creeks, and forests, also features a 3unit storage/2car garage log barn, and a large main barn with multiple pens, haylofts, gutter cleaner, and feed room. Busing for Carleton Place schools.48hour irrevocable on all offers.
Ask about this home
A HOMEH agent will answer your questions about this home.
Around this home
Helpful calculators
Your HOMEH agent

"I would see it this week."