

554 Ramsay Concession 12 Route
554 Ramsay Concession 12 Route
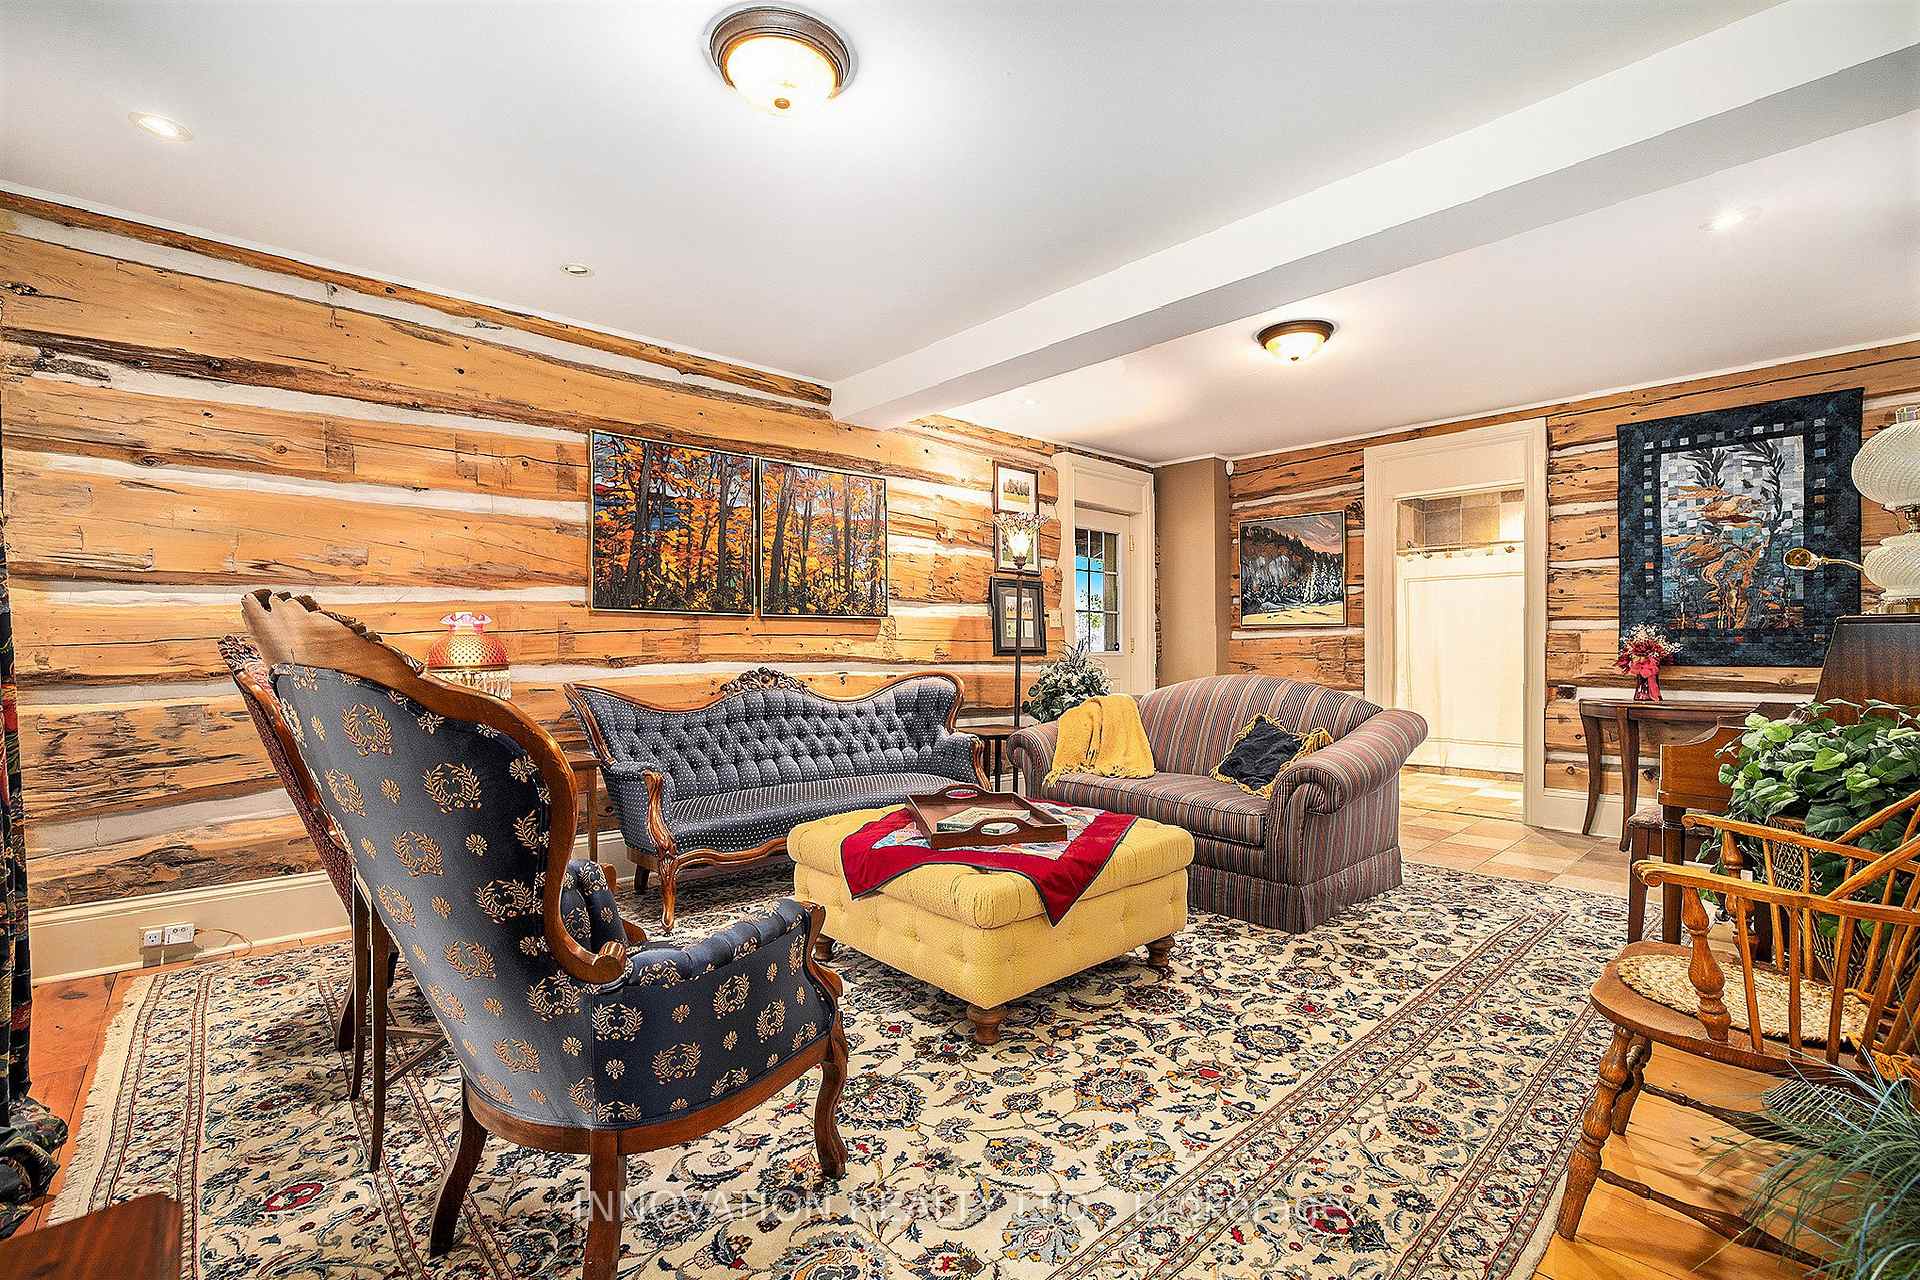 See all 50 photos
Property history
Facts and features
- BasementUnfinished
- Water, sewerWell
- HeatingOther
- CoolingCentral air
- Fireplace
- Central air
The homeDetached, 2-storey, 3,000–3,500 sq ft
- Type: Detached
- Style: 2-storey
- Living space: 3,000–3,500 sq ft
- Basement: Unfinished
- View: Pasture, trees/woods, orchard
InsideFireplace Yes, wood stove, propane, On demand water heater, water softener, Rooms above ground 13
- Fireplace: Yes, wood stove, propane
- Features: On demand water heater, water softener
- Rooms above ground: 13
- Bedrooms: 3
- Bathrooms: 3
- Kitchens: 1
- Family room: Yes
Outside and lotVinyl siding, stone, Asphalt shingle, Poured concrete
- Exterior: Vinyl siding, stone
- Roof: Asphalt shingle
- Foundation: Poured concrete
- Features: Deck, porch
- Size: 1,526 × 4,620 ft
Parking5 Garage, Attached, Inside entry
- Spaces: 5 Garage
- Garage: Attached
- Driveway: Inside entry
Heating, water and powerOther, propane, Central air, Well
- Heating: Other, propane
- Cooling: Central air
- Water: Well
- Sewer: Other
Costs and taxesTaxes $10,433 a year, HST included in the price
- Taxes, 2024: $10,433 a year
- HST: HST included in the price
Included in the saleRefrigerator, stove, microwave, dishwasher, wine fridge, beer fridge, chest freezer, washer, dryer, water softener, uv filtration, and reverse osmosis treatment, 14 kw generac automatic generator, jotul f500 wood stove, propane fireplace in kitchen, the microwave & refrigerator in tack room in the barn, small utility hot water tank in barn (is owned & stays), electric heater in detached garage, high powered tesla charger in detached garage., All machinery and equipment excluded. (please see list of negotiable items in attachments).
- Included: Refrigerator, stove, microwave, dishwasher, wine fridge, beer fridge, chest freezer, washer, dryer, water softener, uv filtration, and reverse osmosis treatment, 14 kw generac automatic generator, jotul f500 wood stove, propane fireplace in kitchen, the microwave & refrigerator in tack room in the barn, small utility hot water tank in barn (is owned & stays), electric heater in detached garage, high powered tesla charger in detached garage.
- Not included: All machinery and equipment excluded. (please see list of negotiable items in attachments).
Listing detailsX12070933, Sold, Apr 9, 2025
- MLS® number: X12070933
- Status: Sold
- Listed on: Apr 9, 2025
- Days on market: 19
- Updated: Apr 28, 2025
- Possession: Flexible
- Occupied by: Owner
- Listing brokerage: INNOVATION REALTY LTD.
About this home
554 Ramsay Concession 12 Route, Mississippi Mills (Mississippi Mills, Ramsay Twp), ON K0A 1A0
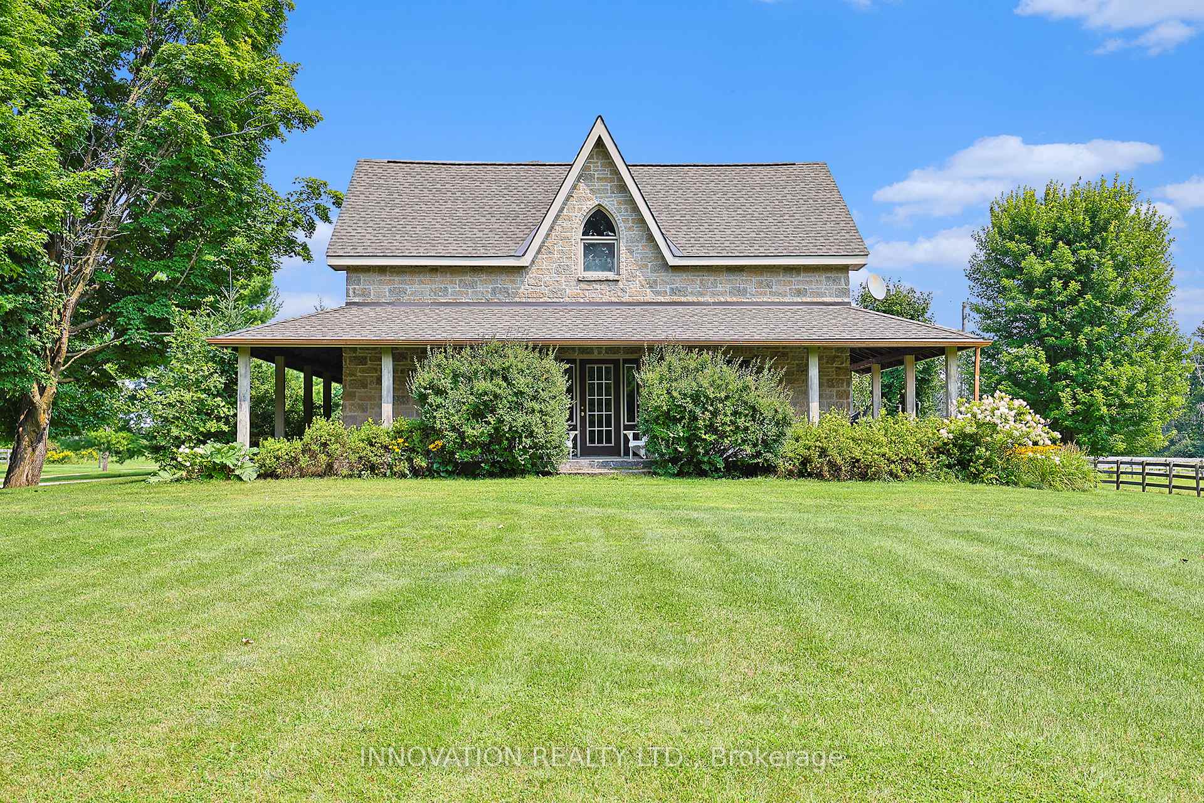
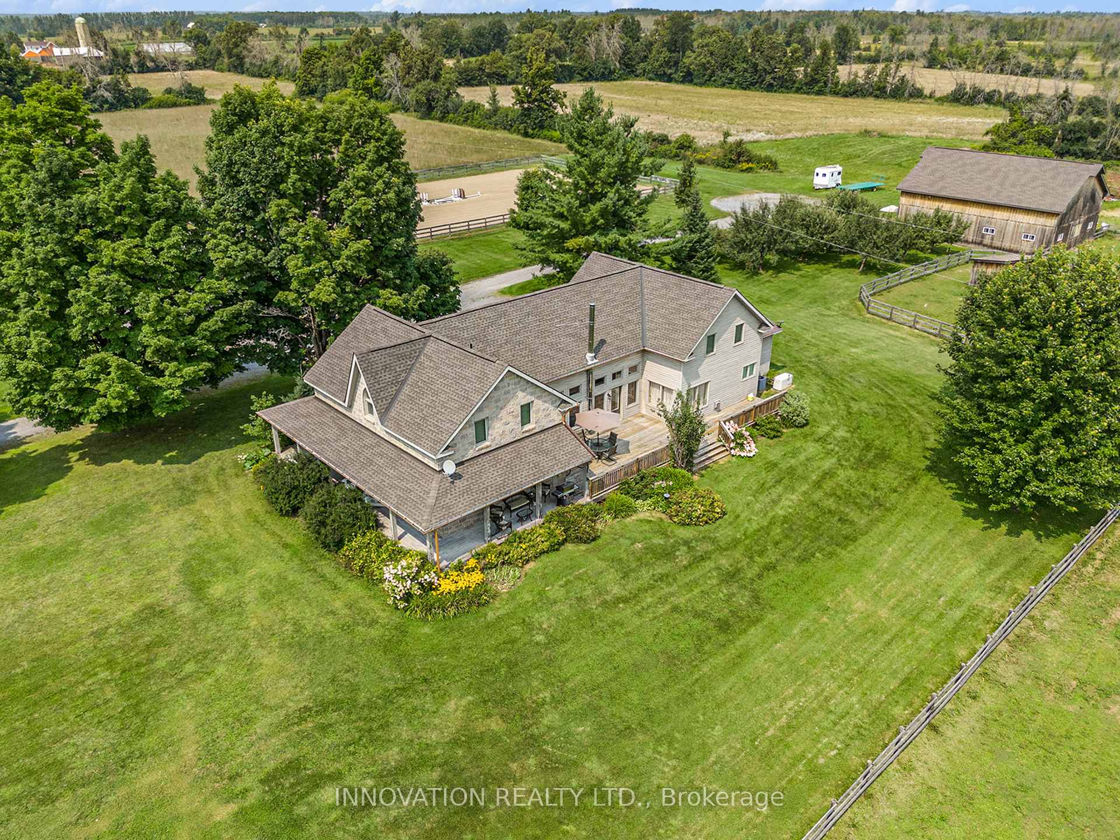
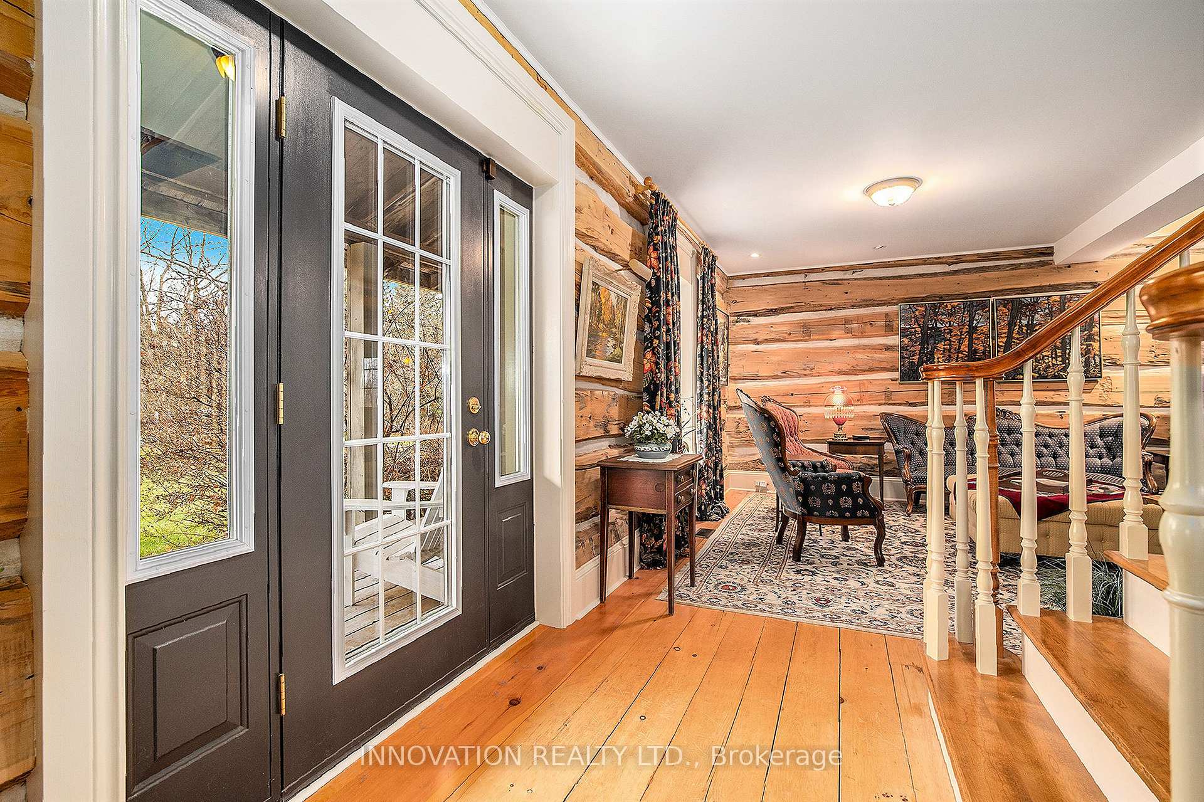
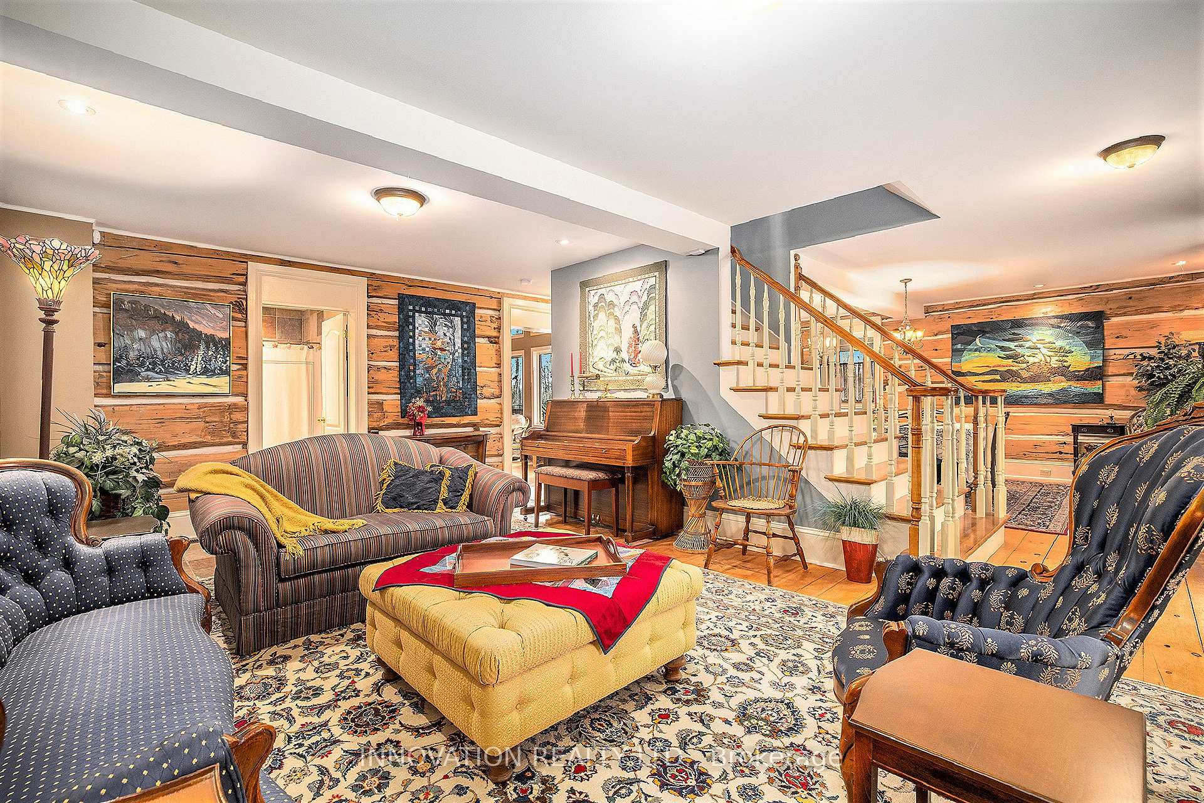
Welcome home to the perfect blend of country charm, modern amenities, & equestrian excellence. Beautiful spacious three bedroom, three bathroom home w/ single attached garage, on 150 Acres, 6 Stall Barn w/ wash stall, heated tack room & hay loft, services include power (with backup) hot & cold water & high-speed WiFi, surveillance cameras in stables, multiple paddocks & loafing sheds (all constructed in 2016), professionally engineered 100 ft x 200 ft Sand Riding Ring (in 2017), a double detached heated garage w/ loft, plus a double-covered carport! Front & side entry from wrap-around porch, main level features full bathroom inside side entry, bedroom, country kitchen w/ granite countertops, a cozy sitting area, & direct access to single car attached garage. Floor plan flows beautifully into family rm w/ spiral staircase leading to loft area up top. There is also a wet bar, then it opens up into dining room & living room w/ another 3 pce bathroom. Premium flooring throughout (mix of pine & tile) for stylish & durable finish. Second level features Primary Bdrm, another good sized bdrm, three piece bathroom, & bonus/recreation rm on second level above kitchen. Inviting Outdoor Spaces w/ wrap-around porch, expansive back deck & beautifully maintained perennial gardens. Scenic Trails w/ several kms of walking & riding trails winding through the property. Small Orchard! Modern water systems (drilled well w/ recent water test on file, water softener, UV filtration, & reverse osmosis treatment). Hot water on demand w/ the energy efficient boiler system providing instant hot water. Reliable backup power (14 KW Generac automatic generator powers both the home & stables). Efficient Heating w/ on-the-wall boiler system with heat exchanger, 2/3 Heated FLR in Basement. Ample Propane Supply (1893 L 500-gallon propane tank w/ remote cellular monitoring for convenience). Year-Round Comfort (Central AC & a Jotul F500 wood stove for cozy winter nights). Move-in ready. Don't miss out!
Ask about this home
A HOMEH agent will answer your questions about this home.
Around this home
Helpful calculators
Your HOMEH agent

"I would see it this week."