

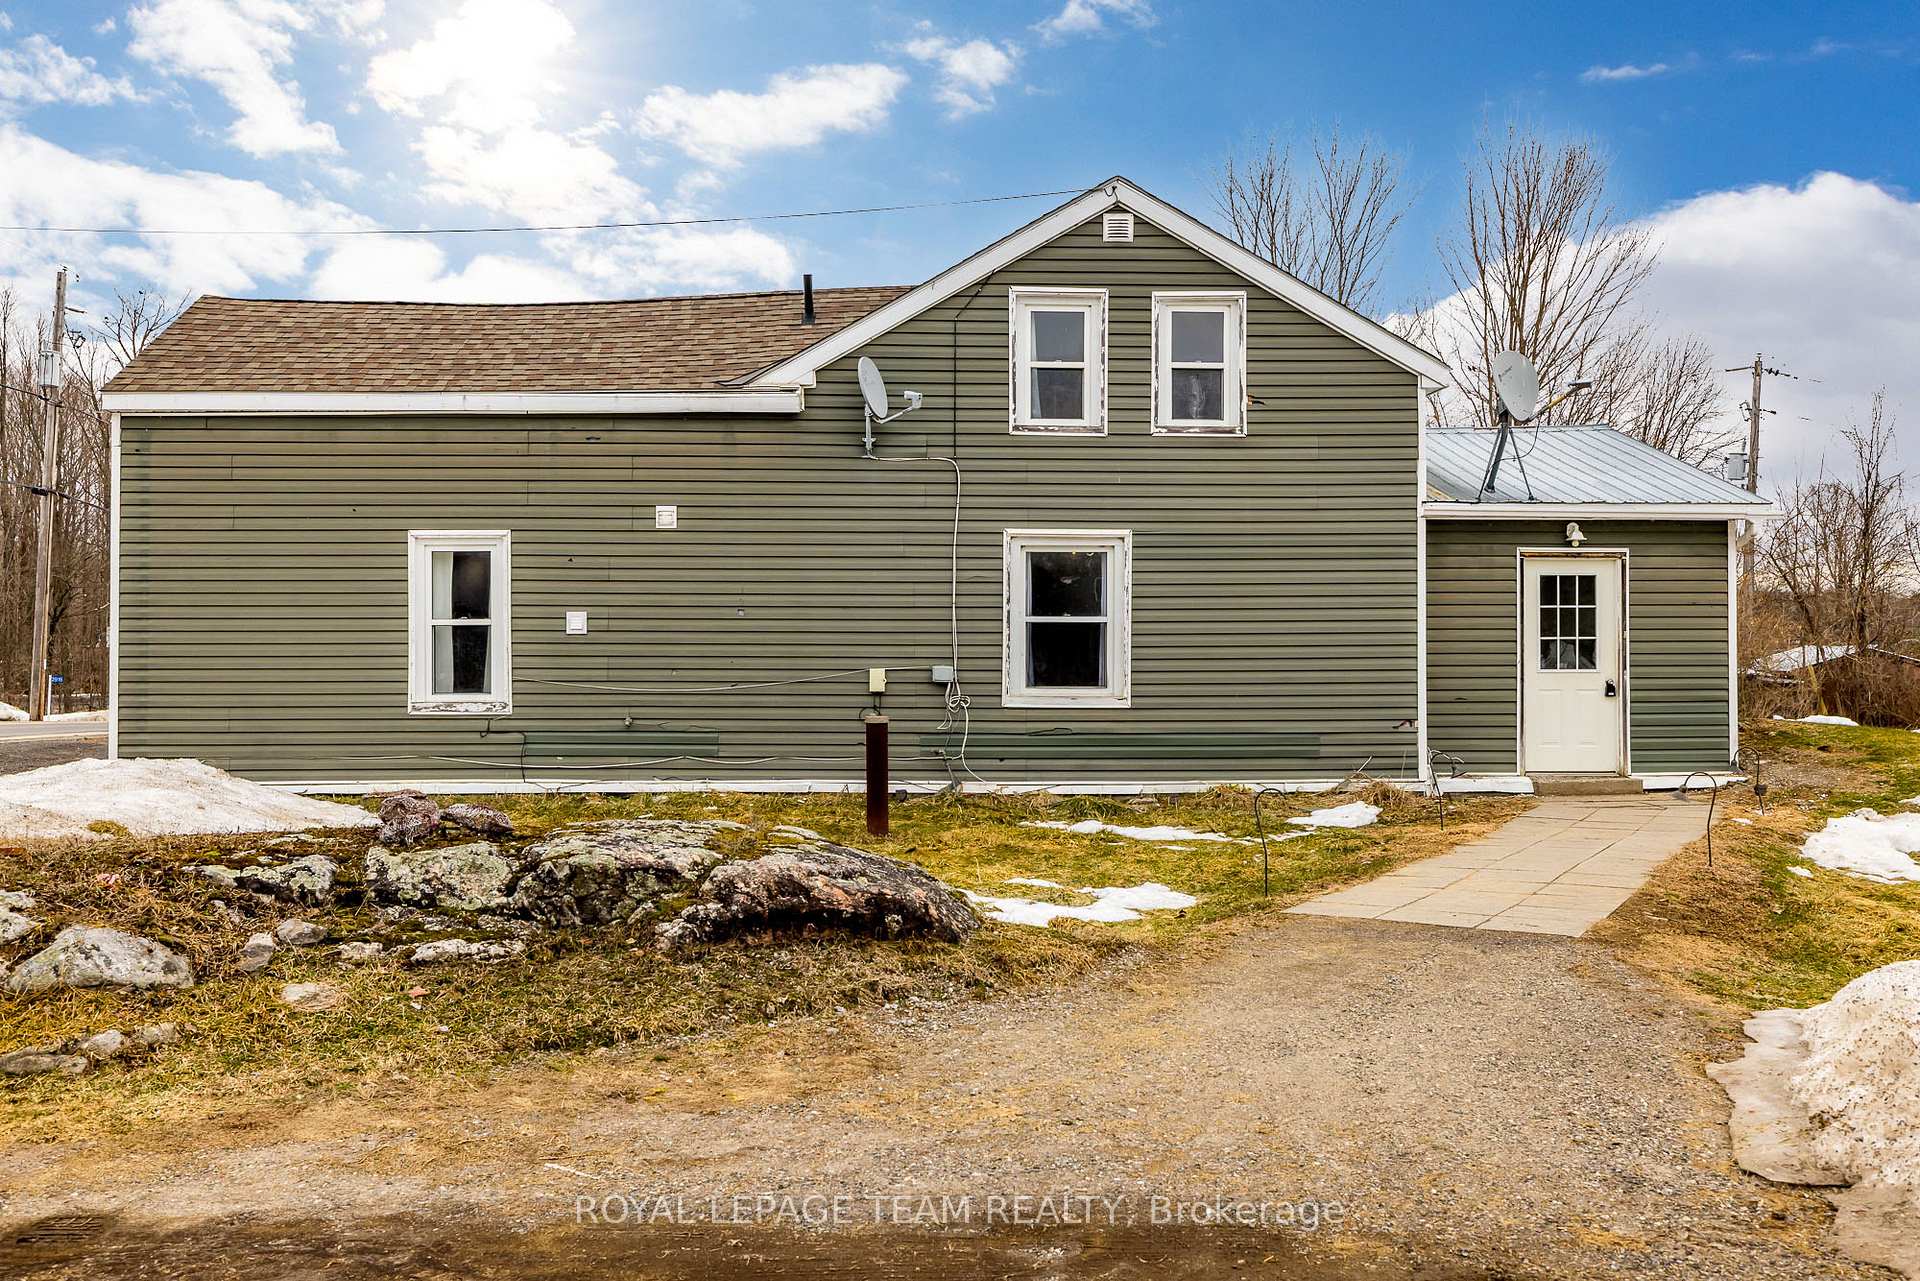
2921 Tatlock Road
2921 Tatlock Road
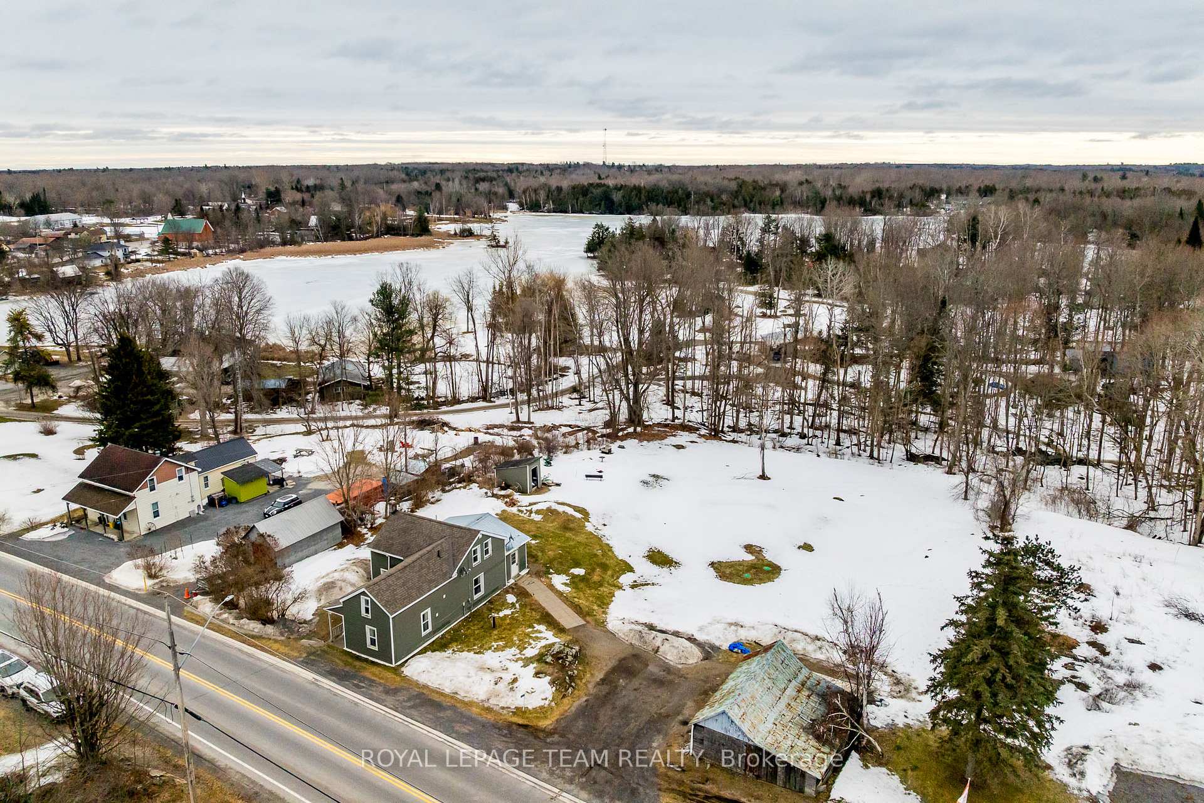
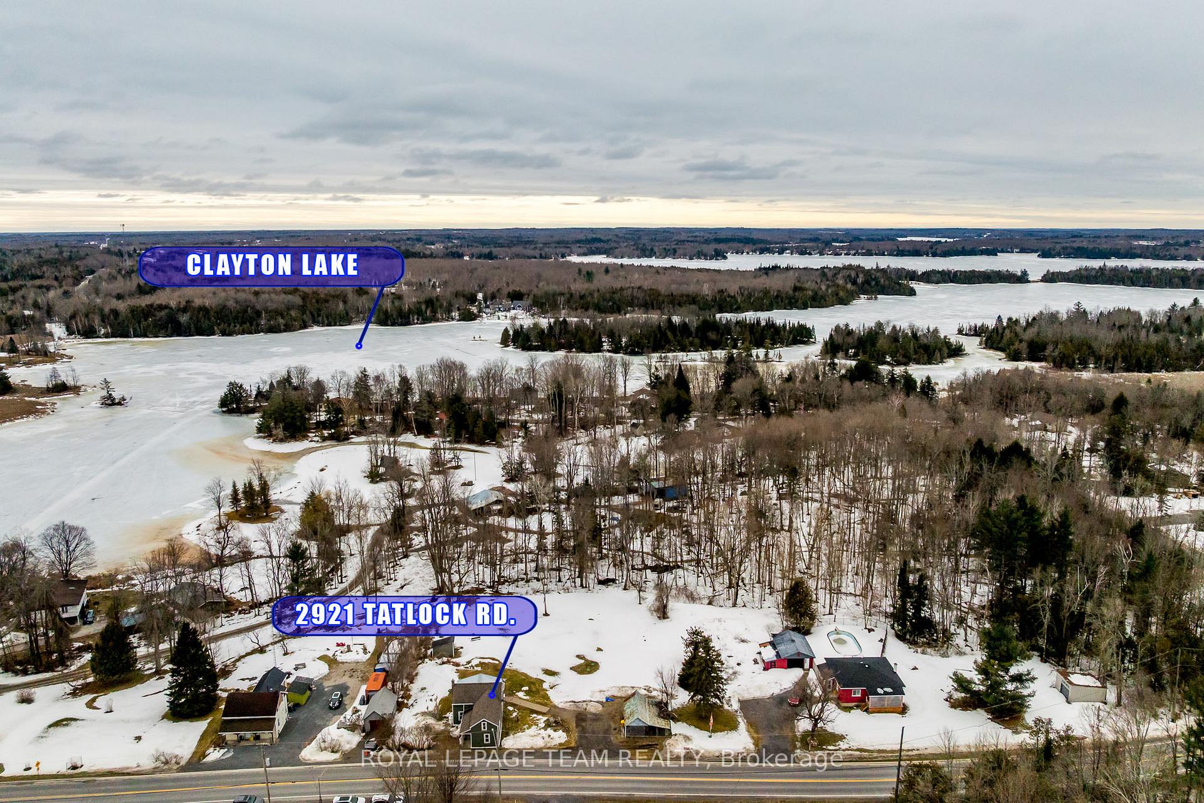
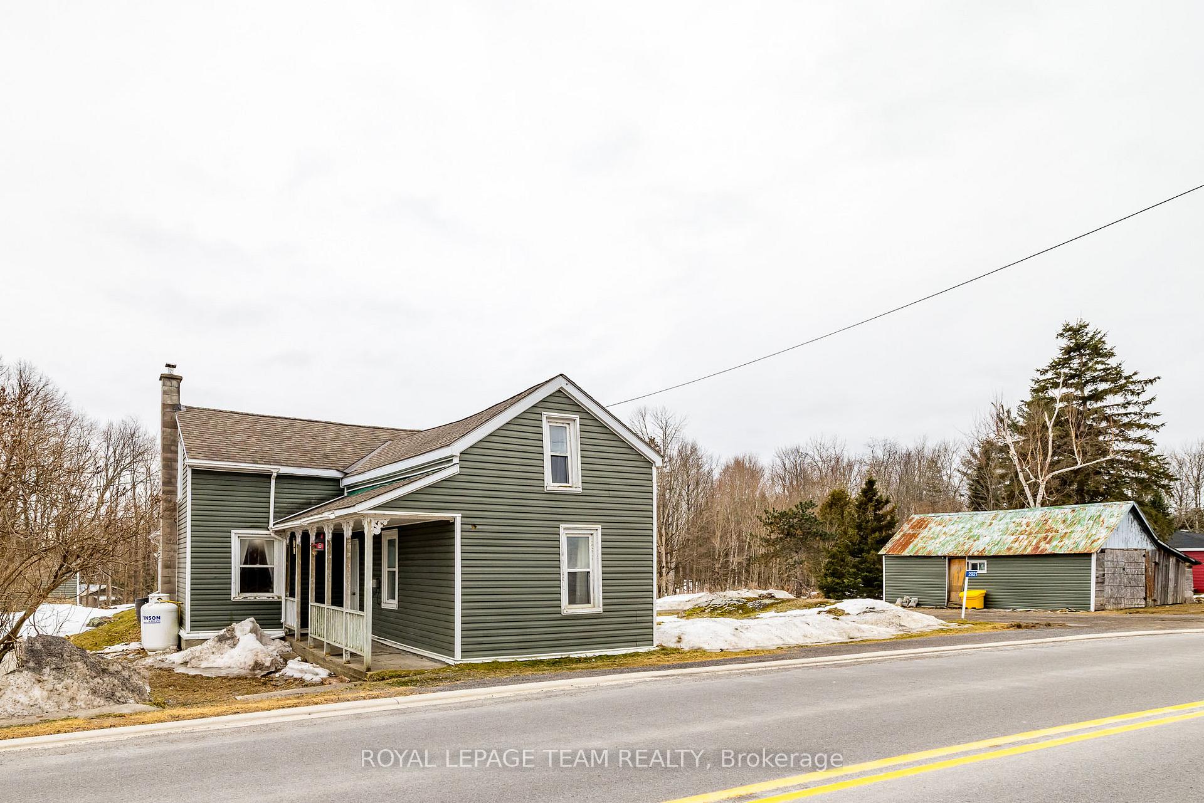
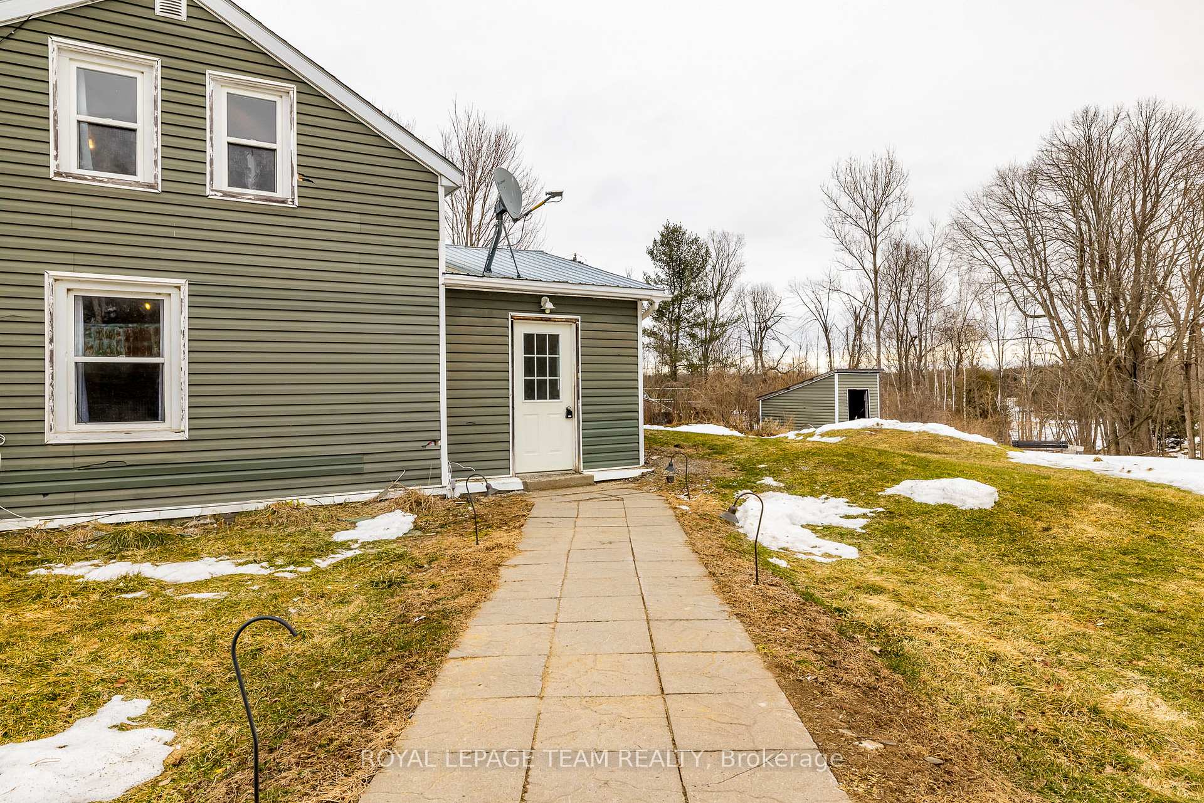 See all 30 photos
Property history
Facts and features
- BasementCrawl space
- Water, sewerWell, septic
- Lot shapeRectangular
- HeatingForced air
- Waterfront
The homeDetached, 2-storey, 1,100–1,500 sq ft
- Type: Detached
- Style: 2-storey
- Living space: 1,100–1,500 sq ft
- Basement: Crawl space
- View: Lake
- Waterfront: Indirect
InsideMain level, Water heater owned, water softener, sump pump, Carbon monoxide detectors, smoke detector
- Laundry: Main level
- Features: Water heater owned, water softener, sump pump
- Security: Carbon monoxide detectors, smoke detector
- Rooms above ground: 11
- Bedrooms: 3
- Bathrooms: 2
- Kitchens: 1
- Family room: Yes
Outside and lotVinyl siding, Asphalt shingle, metal, Stone, slab
- Exterior: Vinyl siding
- Roof: Asphalt shingle, metal
- Foundation: Stone, slab
- Features: Landscaped, lawn sprinkler system, lighting, porch
- Size: 166.98 × 220 ft
- Shape: Rectangular
- Zoning: R
Parking1 Garage, Detached, Lane
- Spaces: 1 Garage
- Garage: Detached
- Driveway: Lane
Heating, water and powerForced air, propane, Well, Septic
- Heating: Forced air, propane
- Water: Well
- Sewer: Septic
- Natural gas: No
- Hydro: Yes
- Cable: No
- Telephone: Yes
Costs and taxesTaxes $2,177 a year, HST No HST, Propane tank $40 annually but no contract, storm internet contract $212 monthly for tv, phone and high speed can be continued or not.
- Taxes, 2024: $2,177 a year
- HST: No HST
- Rental items: Propane tank $40 annually but no contract, storm internet contract $212 monthly for tv, phone and high speed can be continued or not.
Included in the saleRefrigerator, stove, dishwasher, washer, dryer, hot water tank, water softener, garden shed, shelves in family room
- Included: Refrigerator, stove, dishwasher, washer, dryer, hot water tank, water softener, garden shed, shelves in family room
NearbySchool bus route, sloping
- Close to: School bus route, sloping
Listing detailsX12037112, Sold, Mar 24, 2025
- MLS® number: X12037112
- Status: Sold
- Listed on: Mar 24, 2025
- Days on market: 39
- Updated: May 2, 2025
- Possession: 2025-07-03 / Flexible
- Occupied by: Owner
- Listing brokerage: ROYAL LEPAGE TEAM REALTY
About this home
2921 Tatlock Road, Mississippi Mills (Mississippi Mills, Ramsay Twp), ON K0A 1P0
Discover the charm of village life in Clayton! This delightful family home offers a serene retreat on nearly an acre of land, perfect for creating lasting memories. Imagine winter days spent tobogganing down your own private hill or skating on a backyard rink, while summer beckons with swimming and fishing just a short stroll away at the public dock. Inside, enjoy modern comforts with recent updates, including a 2023 water softener and hot water tank, 2021 kitchen appliances, brand new washer and dryer, and a 5-year-old furnace and roof. The freshly painted interior provides a bright and welcoming atmosphere, with a convenient first-floor primary bedroom and additional bedrooms and an office upstairs. Stay connected with high-speed internet, ideal for remote work or school projects. The vibrant community of Clayton offers a general store with groceries, pizza, and an LCBO, all within a block, plus a nearby ball field for summer fun. Launch your boat, kayak, or canoe from the accessible public dock, or explore the nearby trails perfect for snowmobiling and RTV adventures. Engineered drawings for a potential addition are available, offering exciting possibilities for expansion. This well-maintained home, with a 2-year-old septic system, is ready for you to move in and enjoy. A detached garage/workshop provides ample space for hobbies. Flexible closing preferred after school is out. Welcome to your peaceful haven in Clayton!
Ask about this home
A HOMEH agent will answer your questions about this home.
Around this home
Daily convenience, out of 100, from the distances below
Helpful calculators
Your HOMEH agent

"I would see it this week."