

397 Drummond Road
397 Drummond Road
 See all 47 photos
Property history
Facts and features
- BasementFinished
- Water, sewerWell, septic
- Lot shapeIrregular
- HeatingForced air
- Fireplace
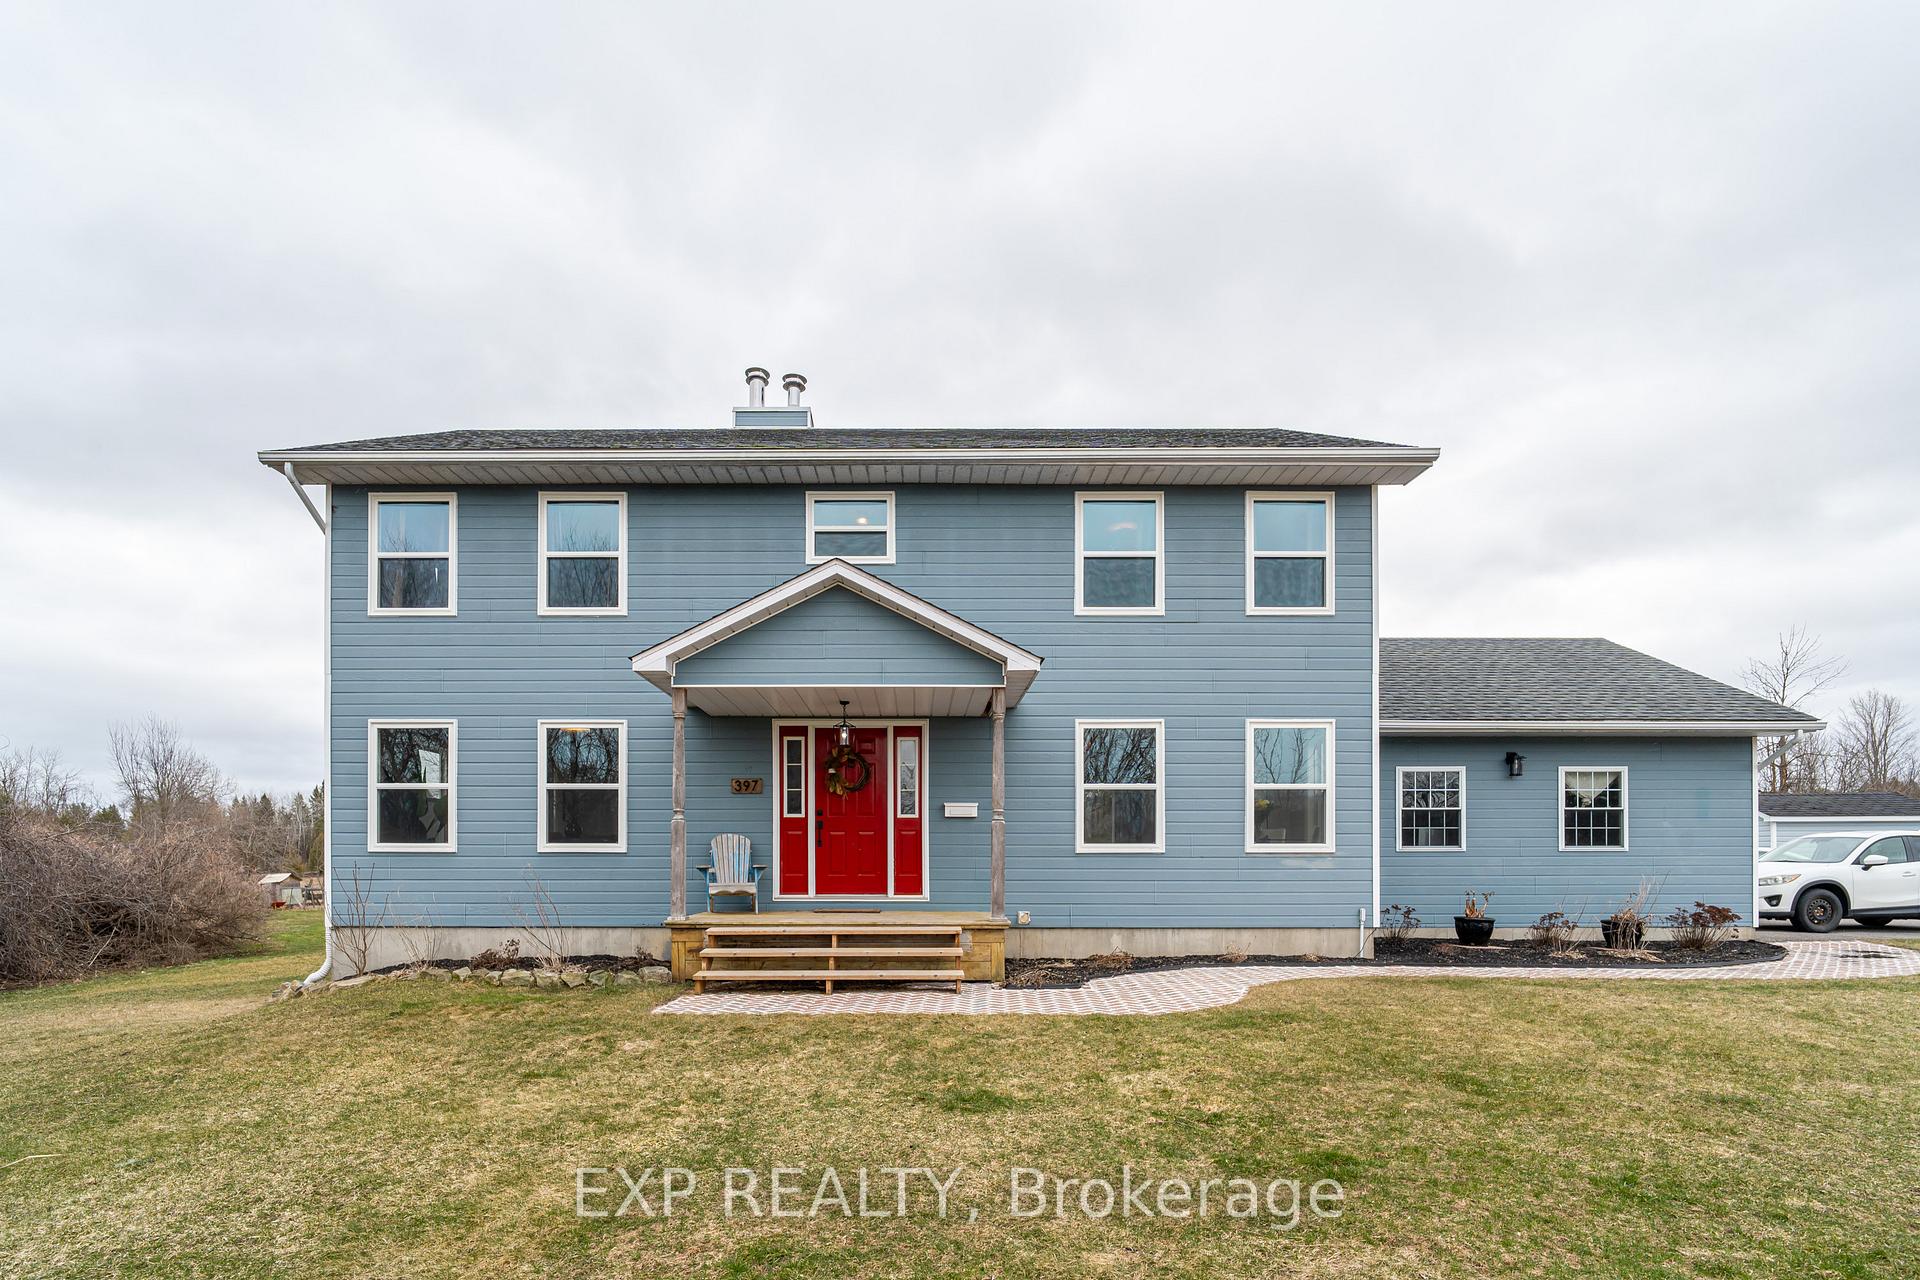
The homeDetached, 2-storey, 2,000–2,500 sq ft
- Type: Detached
- Style: 2-storey
- Living space: 2,000–2,500 sq ft
- Basement: Finished
InsideFireplace Yes, electric, Upper level, Sump pump, water softener, water heater owned, water treatment
- Fireplace: Yes, electric
- Laundry: Upper level
- Features: Sump pump, water softener, water heater owned, water treatment
- Rooms above ground: 12
- Bedrooms: 3
- Bathrooms: 3
- Kitchens: 1
- Family room: Yes
Outside and lotVinyl siding, Asphalt shingle, Concrete
- Exterior: Vinyl siding
- Roof: Asphalt shingle
- Foundation: Concrete
- Size: 95 × 205.32 ft
- Shape: Irregular
- Zoning: RU
Parking2 Garage, Attached
- Spaces: 2 Garage
- Garage: Attached
Heating, water and powerForced air, oil, Well, Septic
- Heating: Forced air, oil
- Water: Well
- Sewer: Septic
Costs and taxesTaxes $4,437 a year, HST No HST, Rental items None
- Taxes, 2024: $4,437 a year
- HST: No HST
- Rental items: None
Included in the saleFridge, washer, dryer, stove, dishwasher, outdoor shed, hot water tank (2023), water purification system, hrv, Outdoor patio furniture
- Included: Fridge, washer, dryer, stove, dishwasher, outdoor shed, hot water tank (2023), water purification system, hrv
- Not included: Outdoor patio furniture
Listing detailsX12090823, Sold, Apr 17, 2025
- MLS® number: X12090823
- Status: Sold
- Listed on: Apr 17, 2025
- Days on market: 28
- Updated: May 15, 2025
- Possession: 2025-04-17 / Other
- Occupied by: Owner
- Listing brokerage: eXp Realty
About this home
397 Drummond Road, Mississippi Mills (Mississippi Mills, Ramsay Twp), ON K0A 1A0
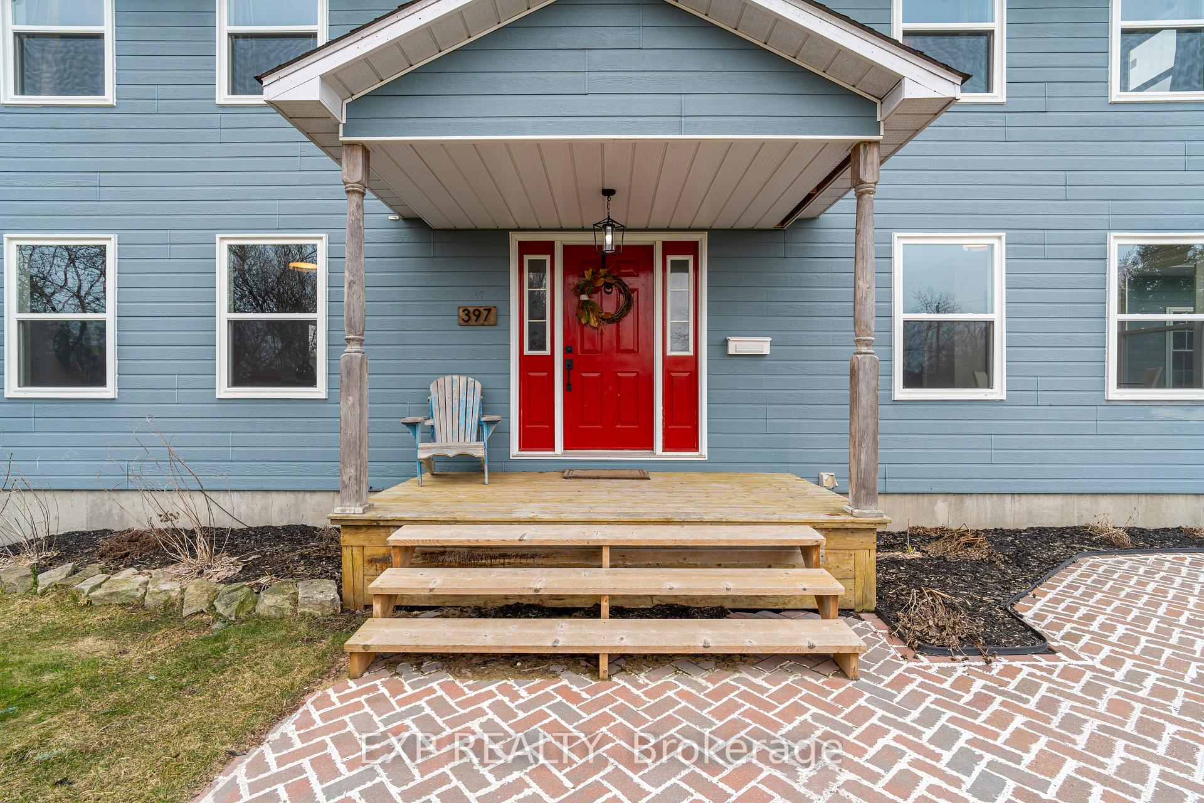
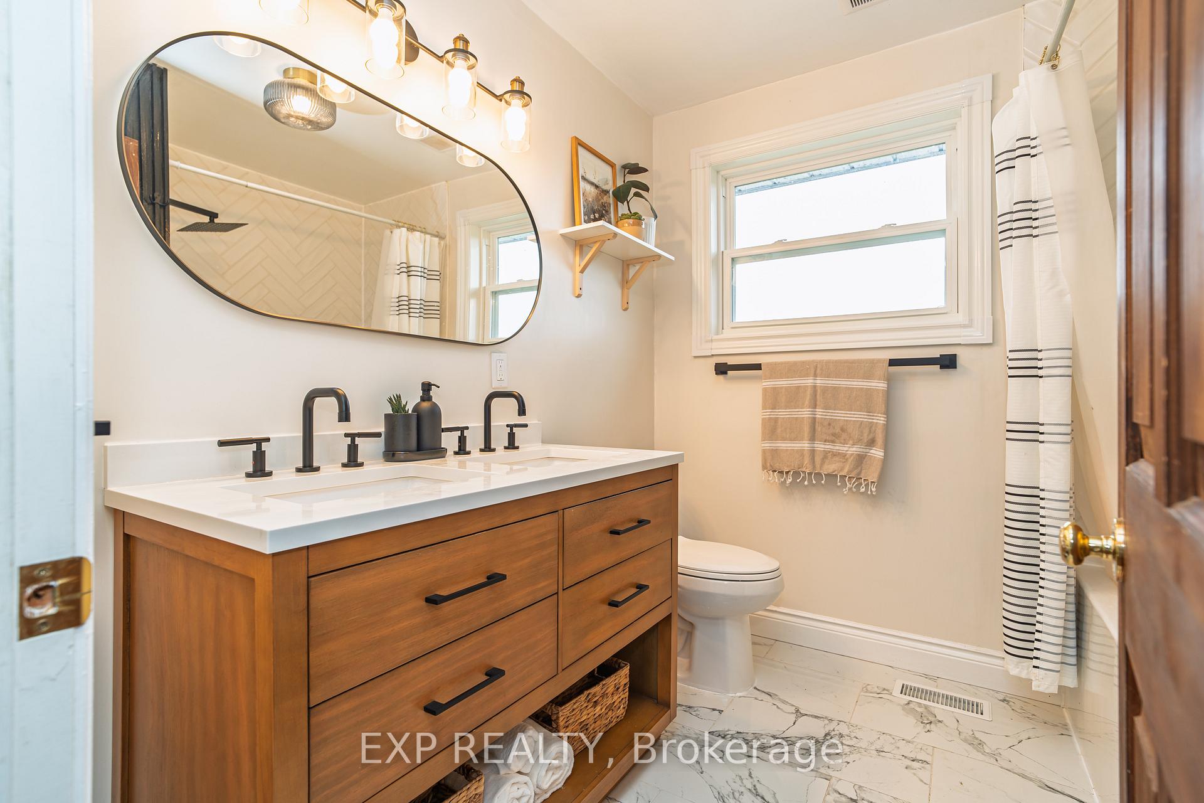
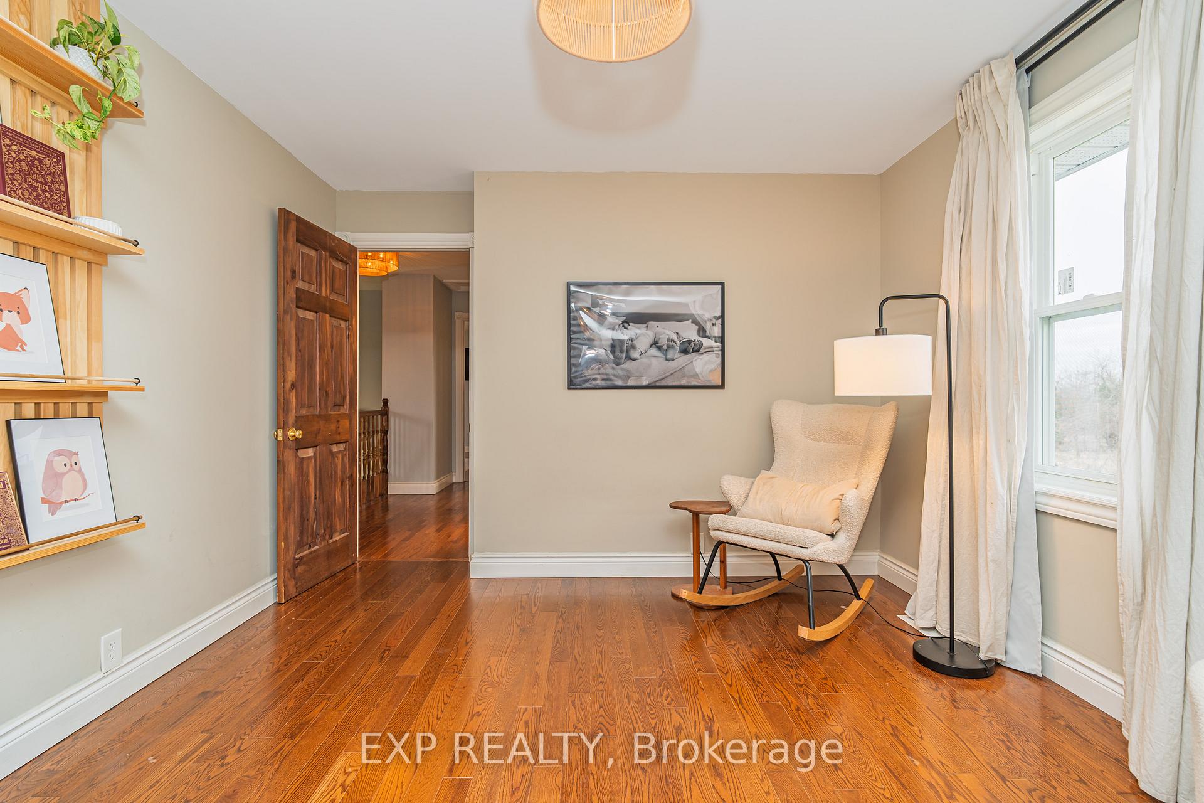
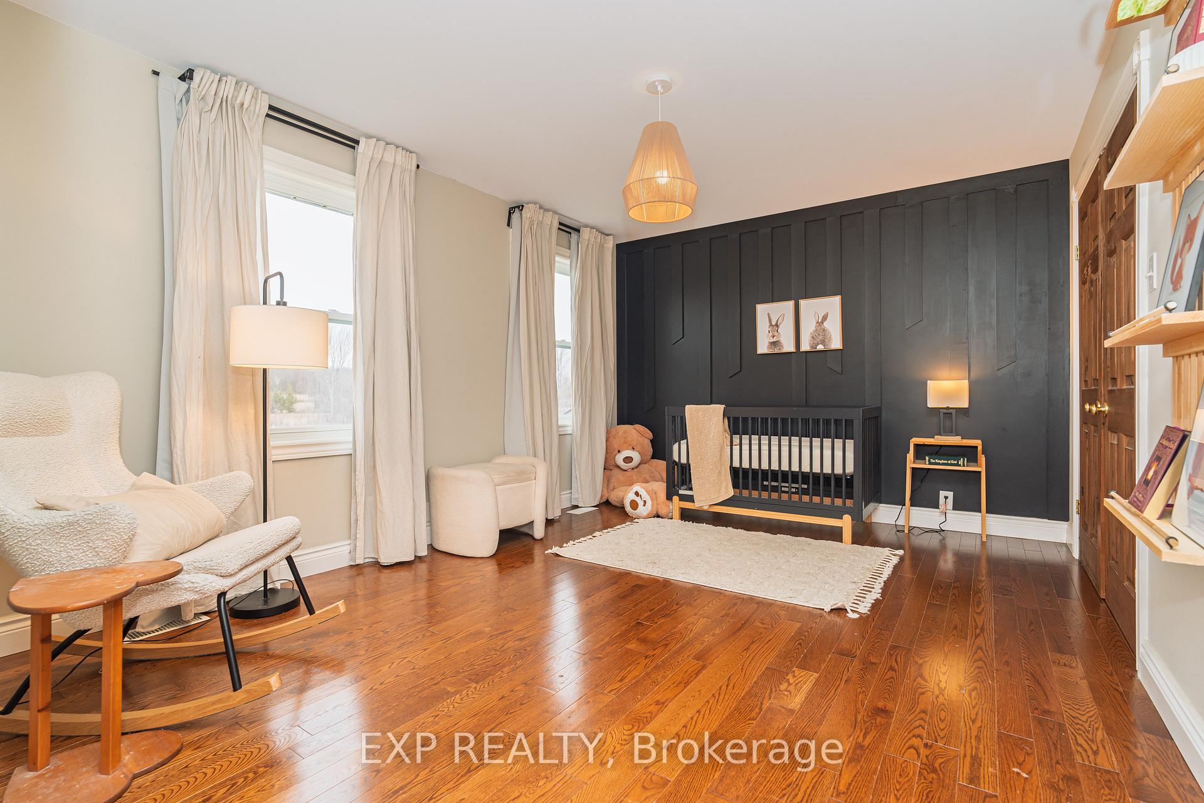
Welcome to this beautifully renovated 3-bedroom, 3-bathroom country family home, perfectly located on the edge of town, offering the best balance of peaceful country living with easy access (just 2 minutes) to all amenities of Carleton Place and also just 5 minutes to Almonte. This home is set on a 1 acre, private lot with a lovely creek running through it and is surrounded by deeded agricultural land restricting any surrounding development. Watch cows and horses from a distance through the warmer months. This home is perfect for growing families or anyone seeking room to breathe. Inside, you'll find oak hardwood floors running the length of the two main levels, 2024 windows, 2024 turn and tilt European walkout screened glass doors, and all new contemporary lighting adding class and vibrancy. The layout is thoughtfully designed, featuring a bright and airy living room, a full formal dining room ideal for entertaining, and a sun-filled kitchen with plenty of counter and storage space. Upstairs, you'll discover three very generous bedrooms, including a large primary suite complete with its own ensuite bathroom and windowed walk-in closet equipped with custom shelving. All bathrooms are renovated top to bottom. The double-car attached garage provides convenient entry and ample storage, while the surrounding property offers privacy and space for outdoor enjoyment. Whether you're looking to relax or entertain, this home delivers a comfortable and versatile lifestyle in a sought-after location. Don't miss your opportunity to enjoy country charm with town convenience - schedule your private showing today!
Ask about this home
A HOMEH agent will answer your questions about this home.
Around this home
Helpful calculators
Your HOMEH agent

"I would see it this week."