

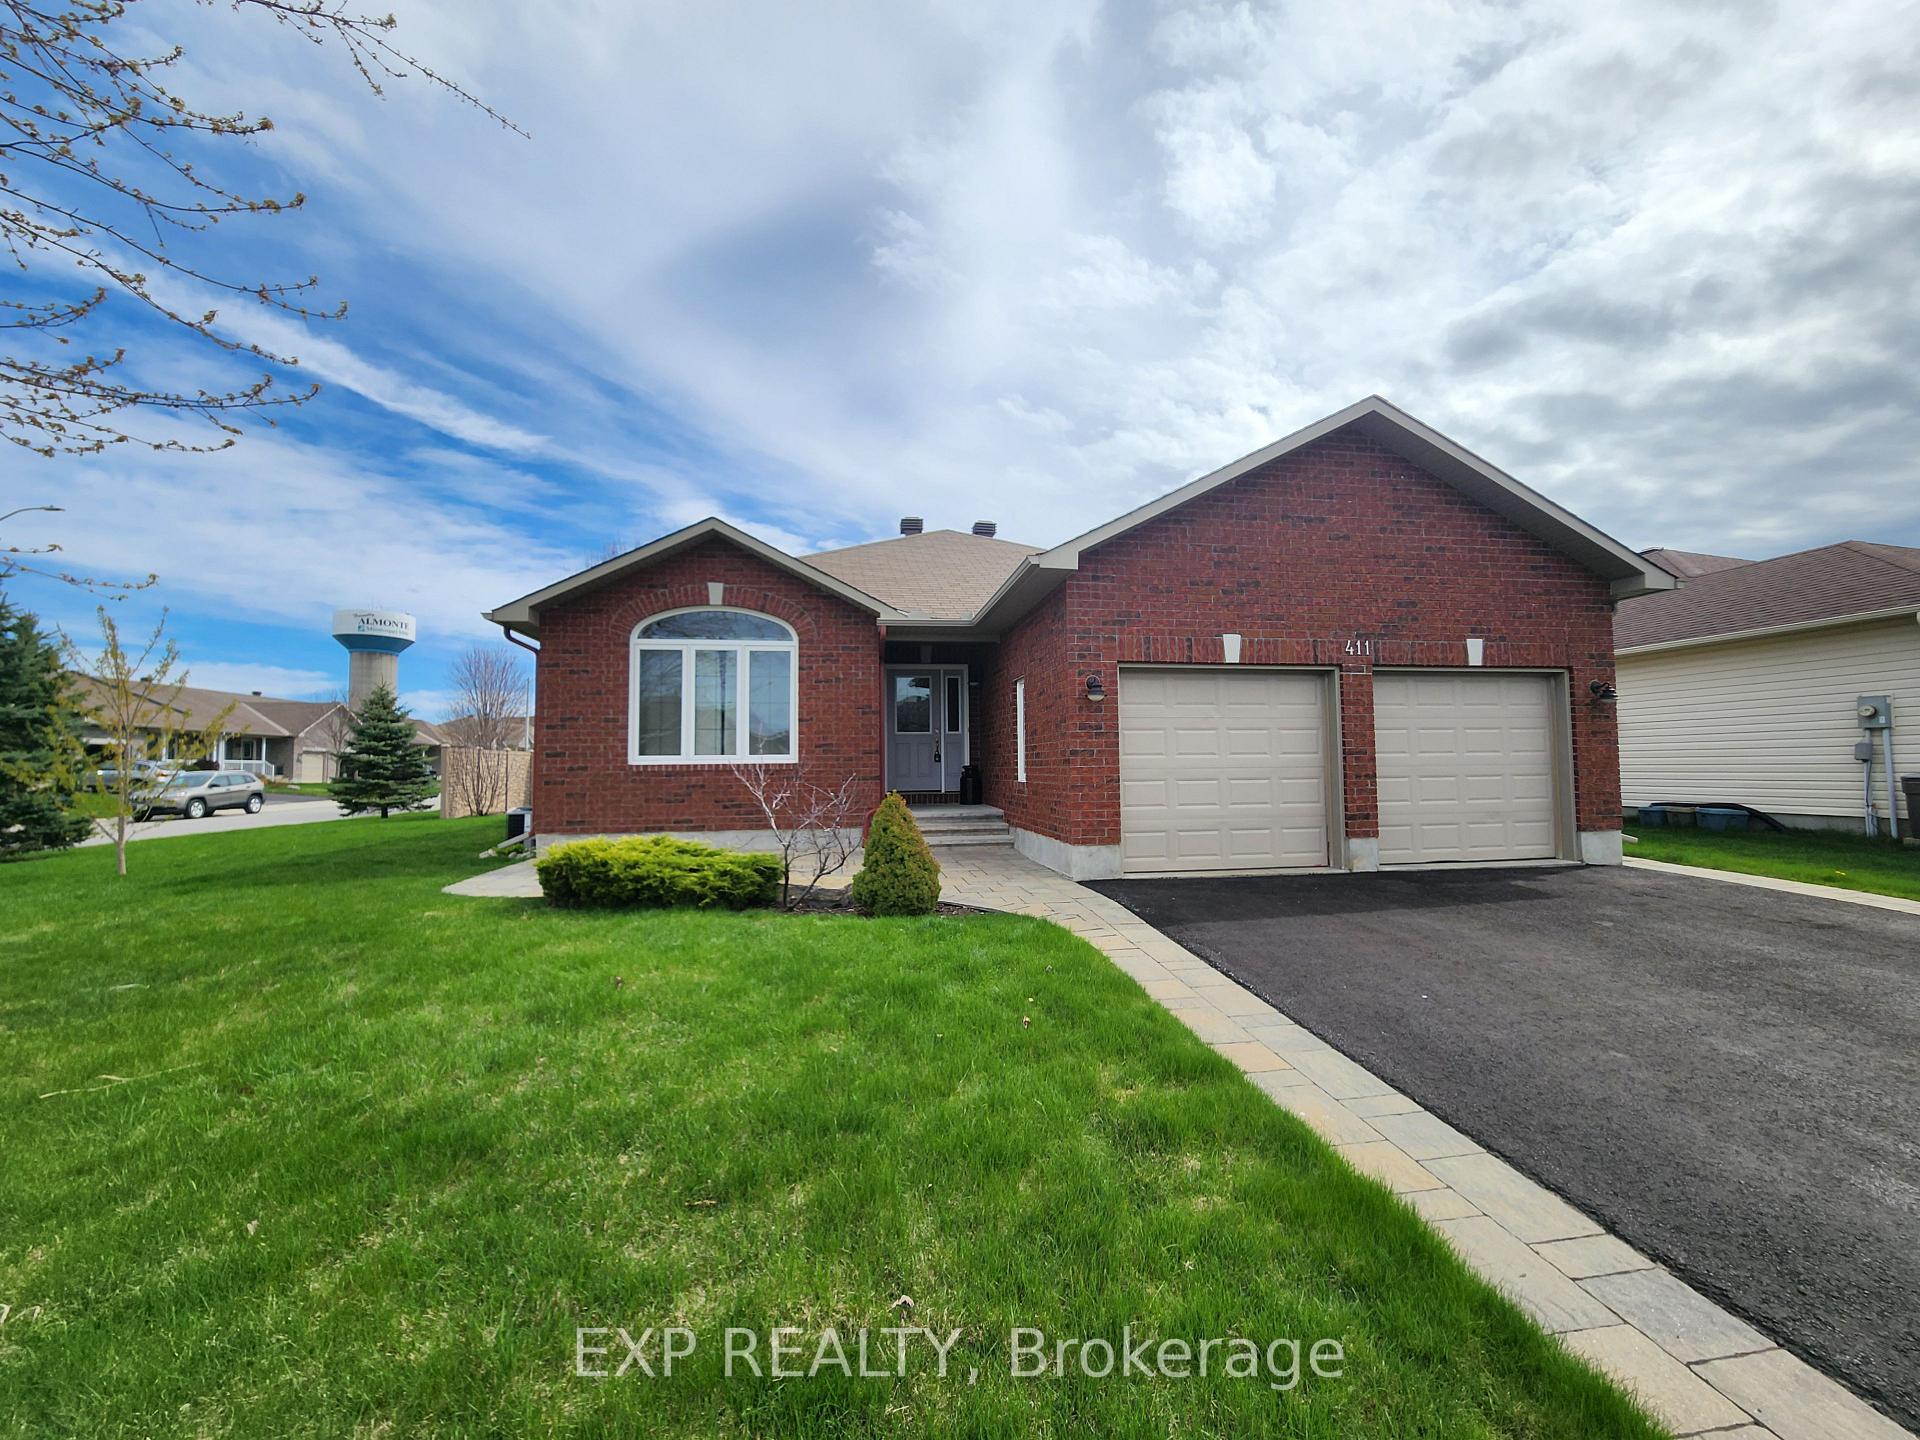
411 Van Dusen Street
411 Van Dusen Street
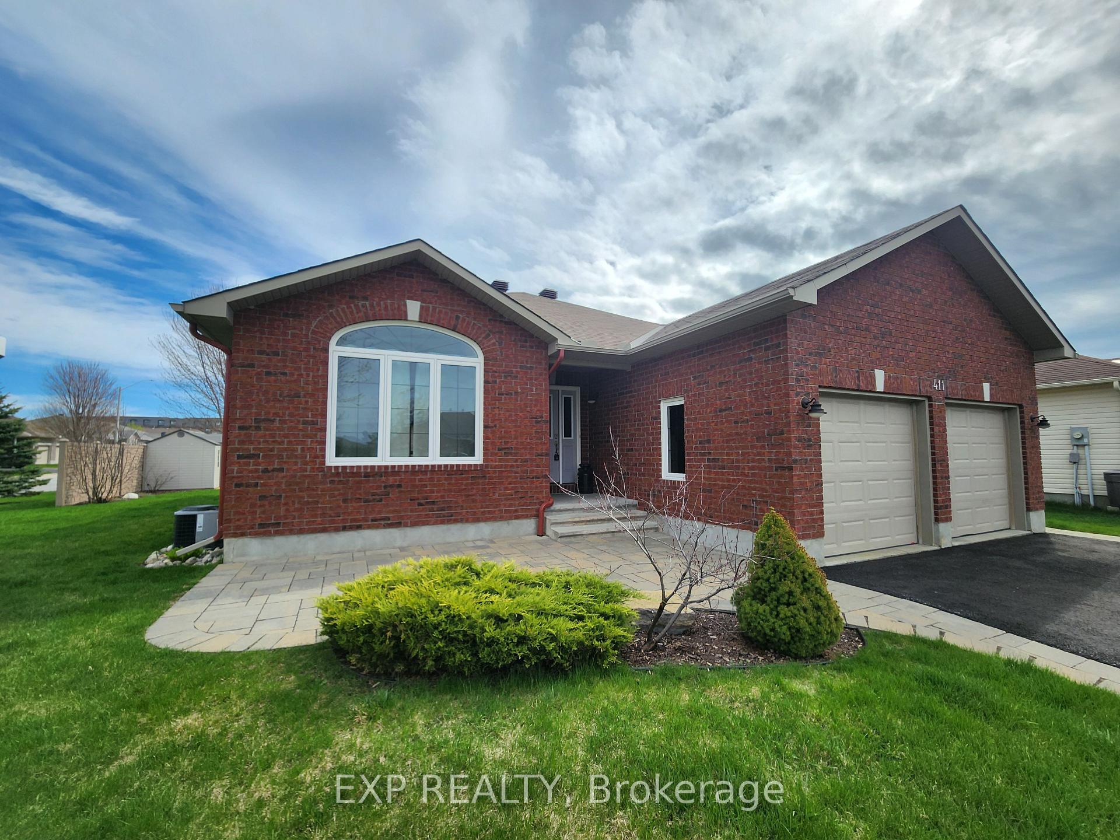
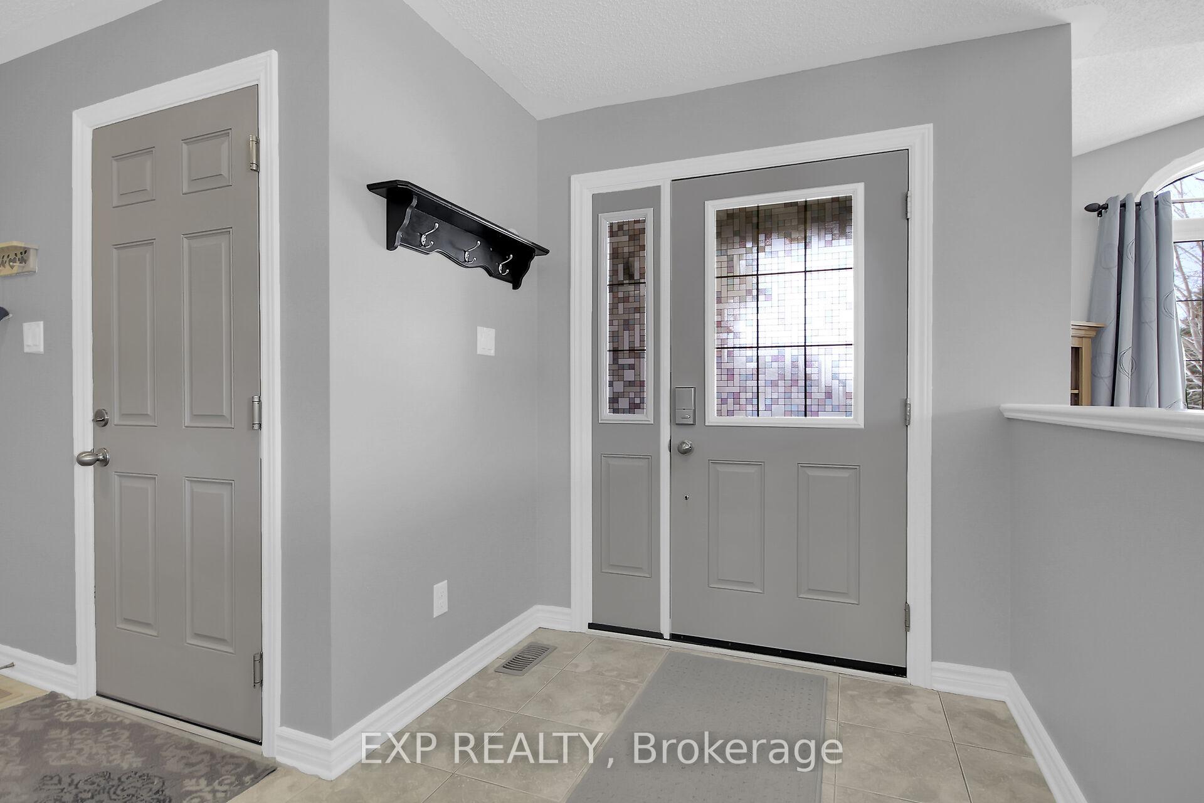
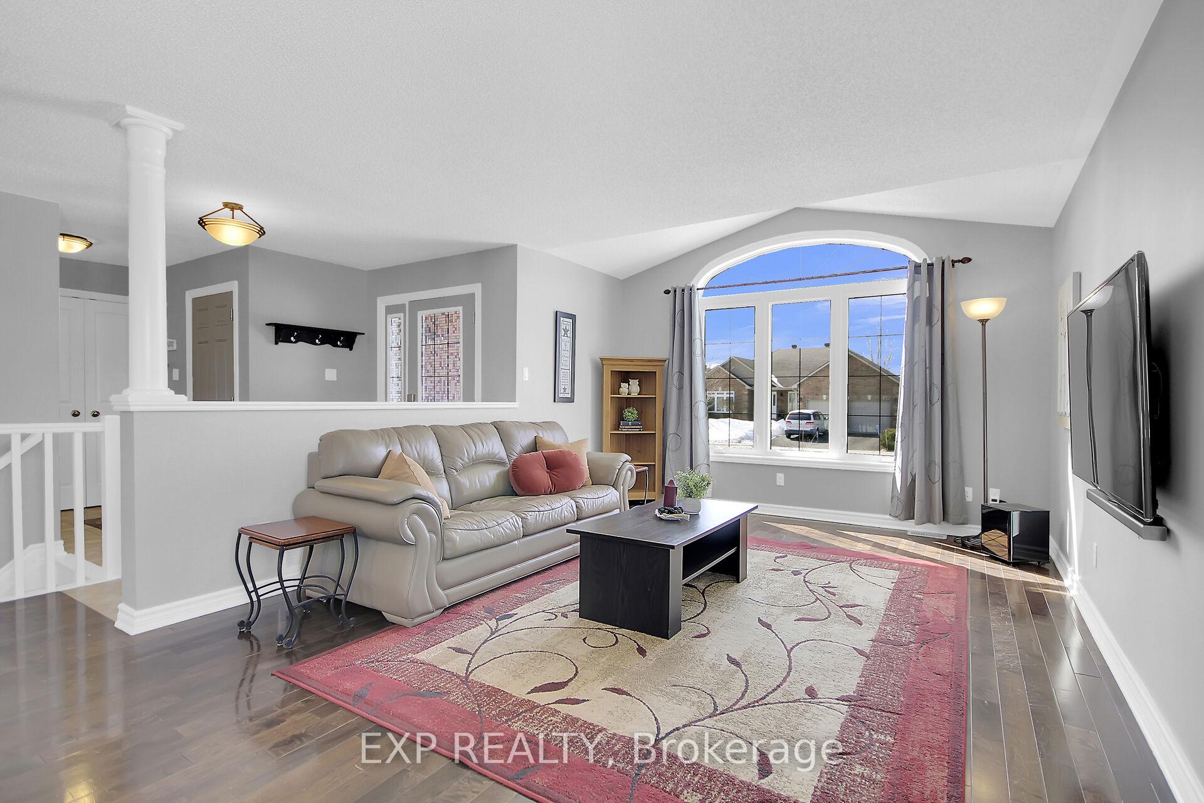
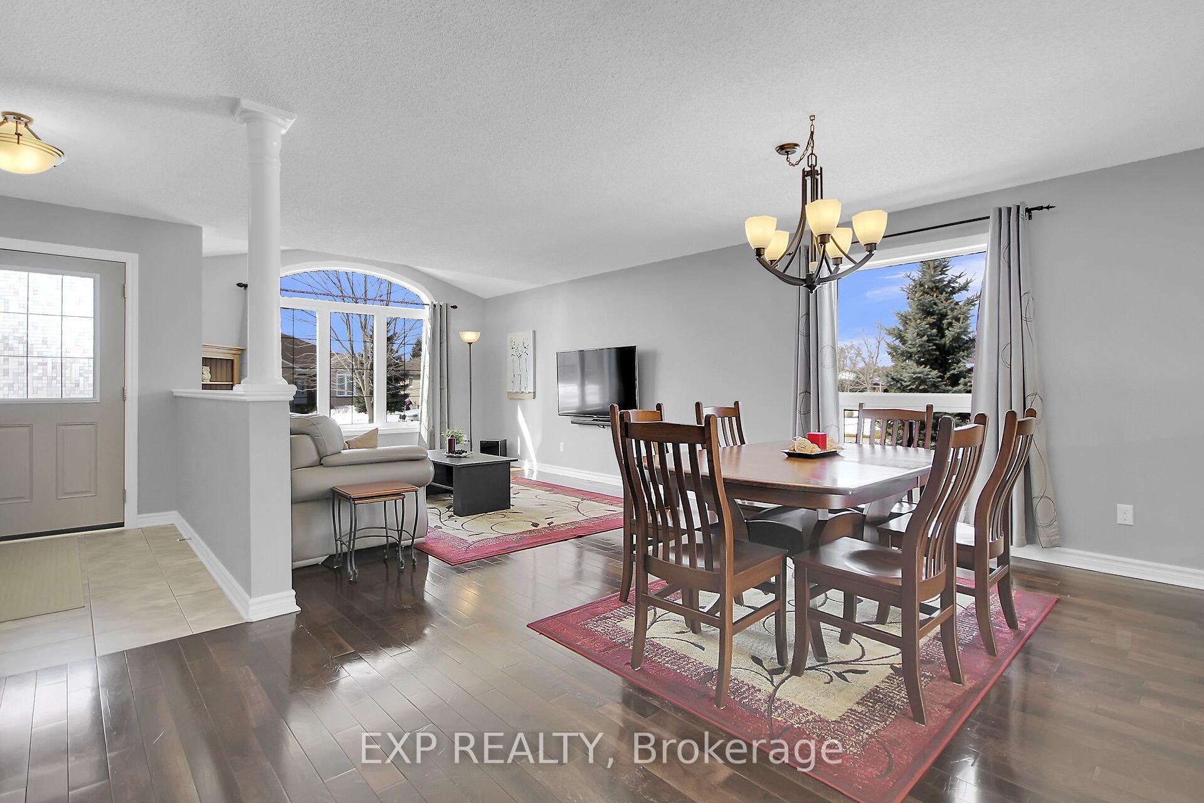 See all 45 photos
Property history
Facts and features
- BasementUnfinished
- Age of home6–15 years
- Water, sewerMunicipal
- Lot shapeRectangular
- Hardwood floors
- Central air
The homeDetached, Bungalow, Age 6–15 years
- Type: Detached
- Style: Bungalow
- Age: 6–15 years
- Living space: 700–1,100 sq ft
- Basement: Full, unfinished
InsideTile, Hardwood, Lower level, Air exchanger, auto garage door remote, carpet free, floor drain, on demand water heater, primary bedroom - main floor, rough-in bath, water softener
- Flooring: Tile, Hardwood
- Laundry: Lower level
- Features: Air exchanger, auto garage door remote, carpet free, floor drain, on demand water heater, primary bedroom - main floor, rough-in bath, water softener
- Rooms above ground: 9
- Rooms in the basement: 0
- Bedrooms: 3
- Bathrooms: 2
- Kitchens: 1
Outside and lotBrick, vinyl siding, Asphalt shingle, Concrete
- Exterior: Brick, vinyl siding
- Roof: Asphalt shingle
- Foundation: Concrete
- Features: Patio, awnings
- Other structures: Fence - partial, shed
- Size: 59.03 × 90.13 ft
- Shape: Rectangular
- Zoning: Residential
Parking2 Garage, Attached, Available, private
- Spaces: 2 Garage
- Garage: Attached
- Driveway: Available, private
Heating, water and powerForced air, gas, Central air, Municipal water
- Heating: Forced air, gas
- Cooling: Central air
- Water: Municipal water
- Sewer: Municipal sewer
- Natural gas: Yes
- Hydro: Yes
- Cable: Yes
- Telephone: Yes
Costs and taxesTaxes $4,690 a year, HST No HST
- Taxes, 2024: $4,690 a year
- HST: No HST
Included in the saleRefrigerator, gas range and oven, hood vent, dishwasher, washer, and dryer. carbon filter, water softener
- Included: Refrigerator, gas range and oven, hood vent, dishwasher, washer, and dryer. carbon filter, water softener
NearbyGolf, hospital, library, school, school bus route
- Close to: Golf, hospital, library, school, school bus route
Listing detailsX12024148, Sold, Mar 17, 2025
- MLS® number: X12024148
- Status: Sold
- Listed on: Mar 17, 2025
- Days on market: 60
- Updated: May 16, 2025
- Possession: Flexible
- Occupied by: Owner
- Listing brokerage: eXp Realty
About this home
411 Van Dusen Street, Mississippi Mills (Almonte), ON K0A 1A0
Welcome home to 411 Van Dusen - a well-kept 3 bedroom, 2 bathroom bungalow in the desirable neighbourhood of Riverfront Estates. This corner-lot home features a chef's kitchen with Deslauriers Custom Cabinets including a full wall of cabinets featuring glass door, floor-to-ceiling pantry, high-quality stainless steel appliances including a Bertazzoni gas stove, Miele dishwasher and Samsung refrigerator/freezer. Primary bedroom has hardwood flooring, ensuite and a walk-in closet. Second bedroom with hardwood flooring is a perfect guest bedroom. Third bedroom has an extra deep closet - and could be used as a main floor office. The bathrooms with matching cabinetry, tiled floors and on-demand hot water (tank owned). Laundry located in the blank canvas lower level - waiting for your finishing touches. Located on a premium, oversized corner lot, the private yard has a high-quality, stone-look fence providing a private garden oasis. A double sized garage is insulated and drywalled, with a ceiling-mounted gas heater. Beautifully landscaped with a cobblestone entrance, two raised gardens in yard and perennial gardens/riverstone around the home. Gas line at back for BBQ. Large storage shed; remote-controlled motorized, wind-sensor awning over patio door exit to yard complete this home. Enjoy all the town has to offer. Almonte is a wonderful, welcoming community with walking trails, boutiques, restaurants, galleries, coffee shops, and so much more.
Ask about this home
A HOMEH agent will answer your questions about this home.
Around this home
Daily convenience, out of 100, from the distances below
Schools nearby
School rating, out of 10.
Helpful calculators
Your HOMEH agent

"I would see it this week."