

152 Wilson Street
152 Wilson Street
 See all 23 photos
Property history
Facts and features
- BasementUnfinished
- Water, sewerWell, septic
- Lot shapeIrregular
- HeatingForced air
- Central air
The homeDetached, 1 1/2 storey, Full, unfinished
- Type: Detached
- Style: 1 1/2 storey
- Basement: Full, unfinished
- View: River
- Waterfront: None
InsideWater heater owned, Rooms above ground 9, Rooms in the basement 0
- Features: Water heater owned
- Rooms above ground: 9
- Rooms in the basement: 0
- Bedrooms: 2
- Bathrooms: 1
- Kitchens: 1
Outside and lotBrick, stucco (plaster), Unknown, Concrete
- Exterior: Brick, stucco (plaster)
- Roof: Unknown
- Foundation: Concrete
- Other structures: Garden shed
- Size: 57.16 × 277.57 ft
- Shape: Irregular
- Zoning: Res
Parking1 Garage, Attached, Private
- Spaces: 1 Garage
- Garage: Attached
- Driveway: Private
Heating, water and powerForced air, gas, Central air, Well
- Heating: Forced air, gas
- Cooling: Central air
- Water: Well
- Sewer: Septic
- Natural gas: Yes
- Hydro: Yes
- Cable: No
- Telephone: Yes
Costs and taxesTaxes $2,336 a year, Rental items None
- Taxes, 2024: $2,336 a year
- Rental items: None
Included in the saleRefrigerator, stove, built in dishwasher, washer, dryer, electric hot water tank, all window coverings and hardware, generac, work bench in garage, area rugs, Not included None
- Included: Refrigerator, stove, built in dishwasher, washer, dryer, electric hot water tank, all window coverings and hardware, generac, work bench in garage, area rugs
- Not included: None
NearbyGolf
- Close to: Golf
Listing detailsX11952020, Sold, Feb 3, 2025
- MLS® number: X11952020
- Status: Sold
- Listed on: Feb 3, 2025
- Days on market: 107
- Updated: May 21, 2025
- Possession: 60 days TBA
- Occupied by: Owner
- Listing brokerage: ROYAL LEPAGE TEAM REALTY
About this home
152 Wilson Street, Mississippi Mills (Mississippi Mills, Ramsay Twp), ON K0A 1A0
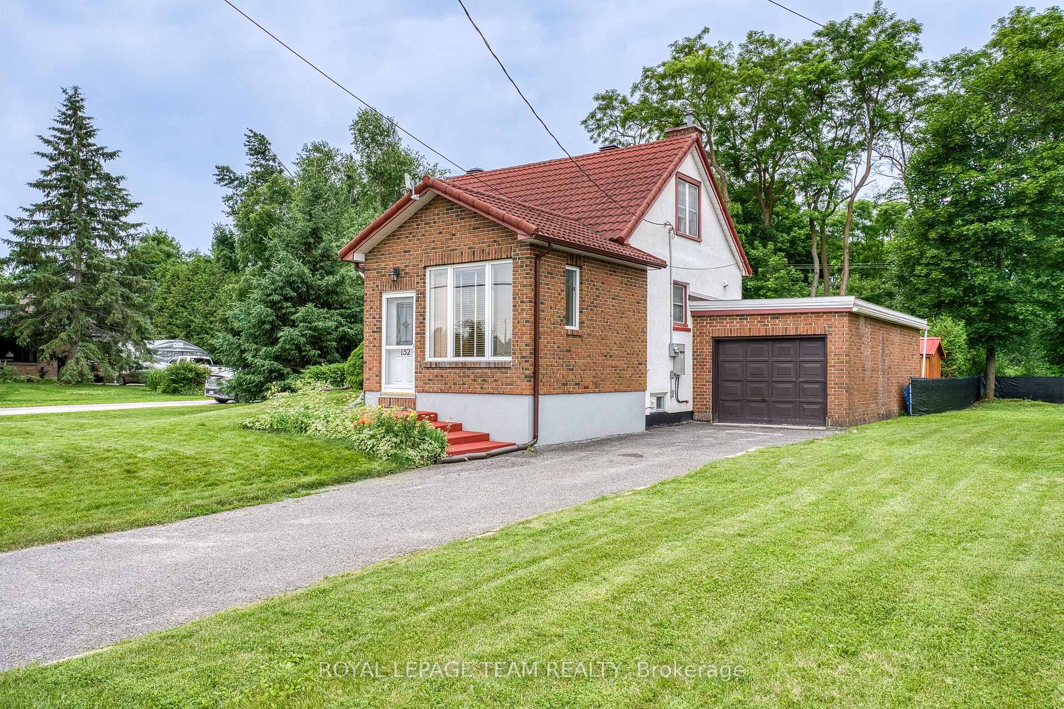
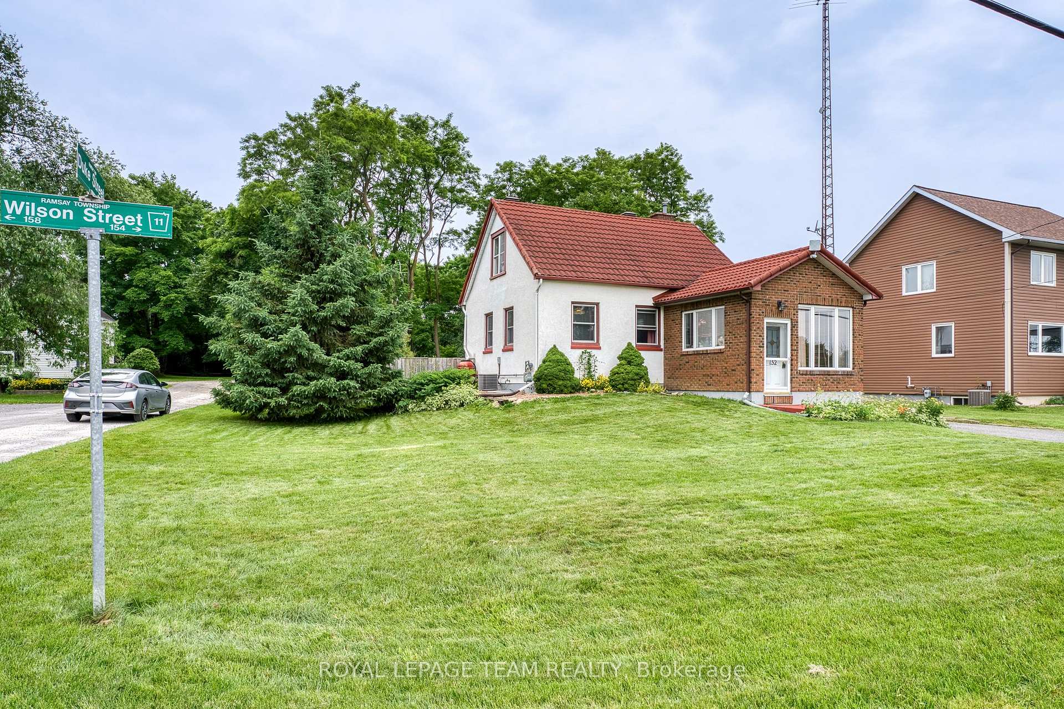
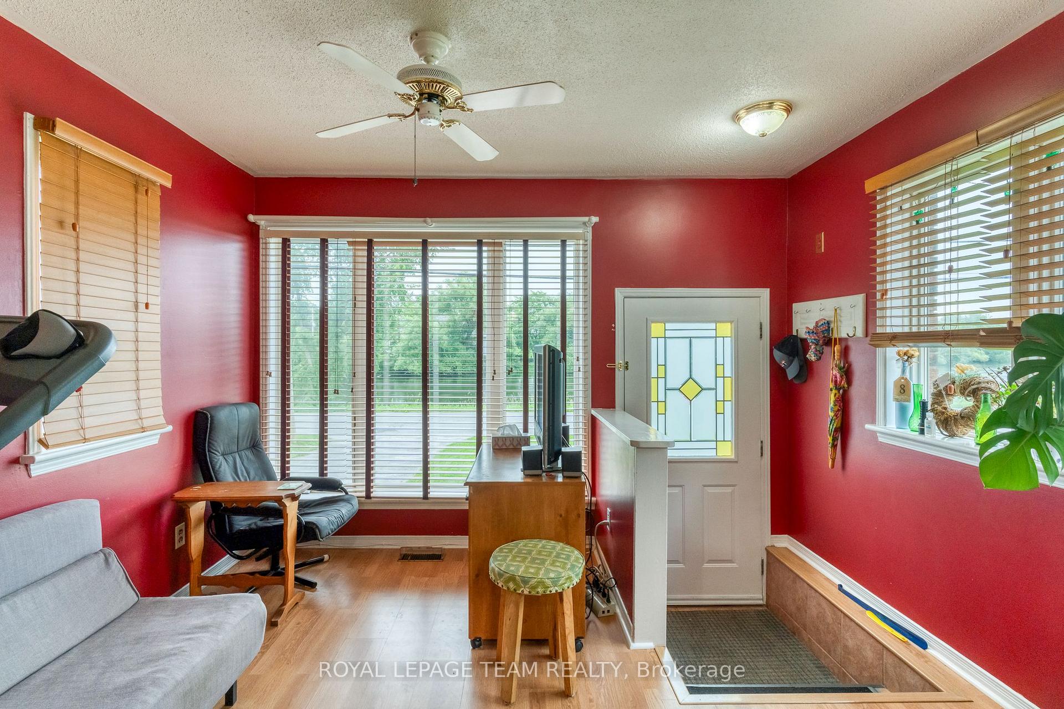
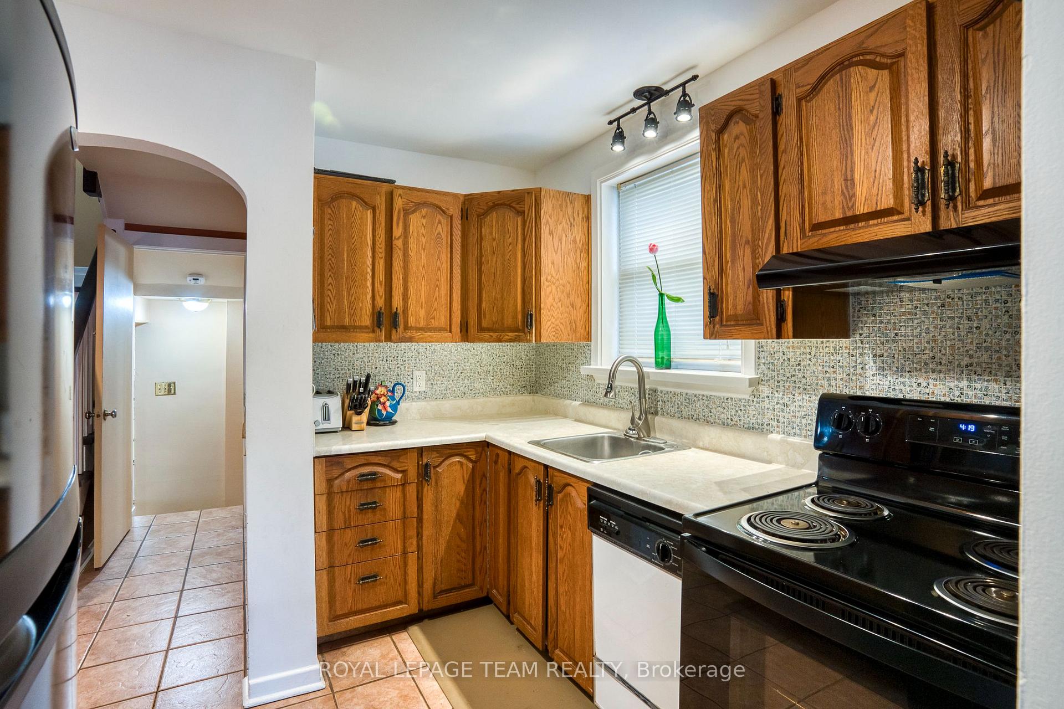
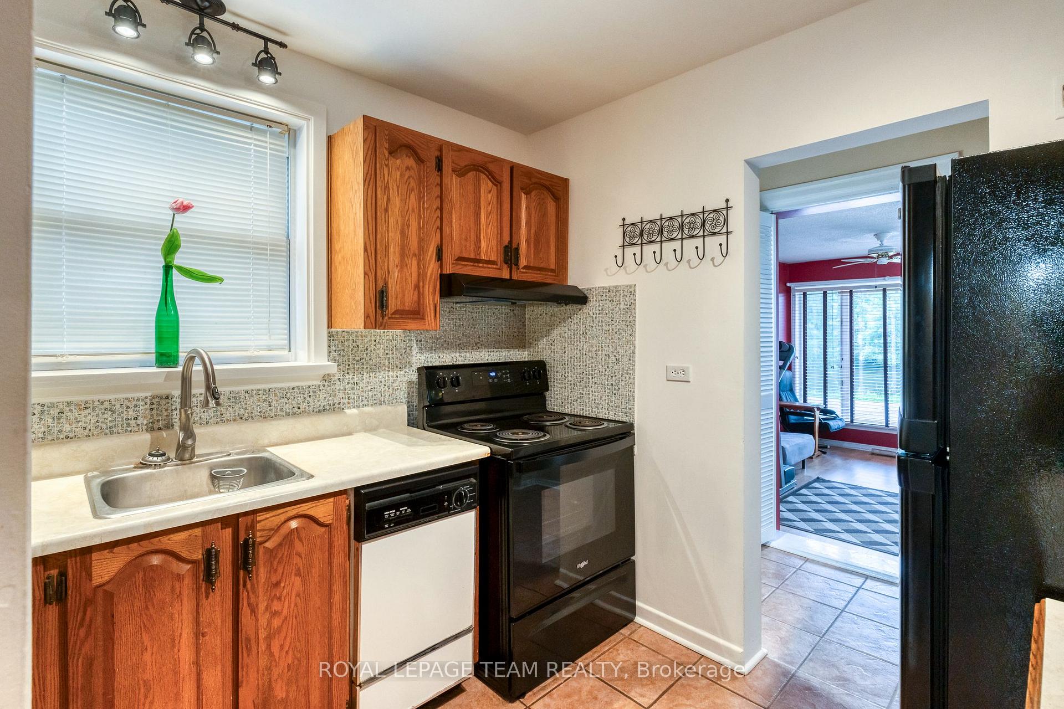
APPLETON VILLAGE RIVER VIEW!! Very well maintained home with pride of ownership and in move in condition. Large foyer/sitting room which is a perfect place to greet your guests and enjoy the view!! Kitchen with solid oak cupboards. open dining room and living room with hard wood floors. Upstairs you will find 2 well sized bedrooms with pine floors. The lower level has laundry facilities along with plenty of storage space. Oversized single garage can also be used for your special hobbies and projects. Beautiful property on a large corner lot with a spacious and private location on a cul-de-sac street close to both Eleanor Park and a Golf Course!! Recent upgrades (approx dates) metal roof 2009, well pump and pressure tank 2016, garage flat roof 2021, new gas furnace, electric hot water tank and Generac system all in 2022. Utilities are approx $116/month for hydro and approx $100/month for gas. A special home with a brick and stucco exterior, located in a beautiful village with a gorgeous view with easy access to Almonte, Carleton Place and Ottawa
Ask about this home
A HOMEH agent will answer your questions about this home.
Around this home
Daily convenience, out of 100, from the distances below
Helpful calculators
Your HOMEH agent

"I would see it this week."