

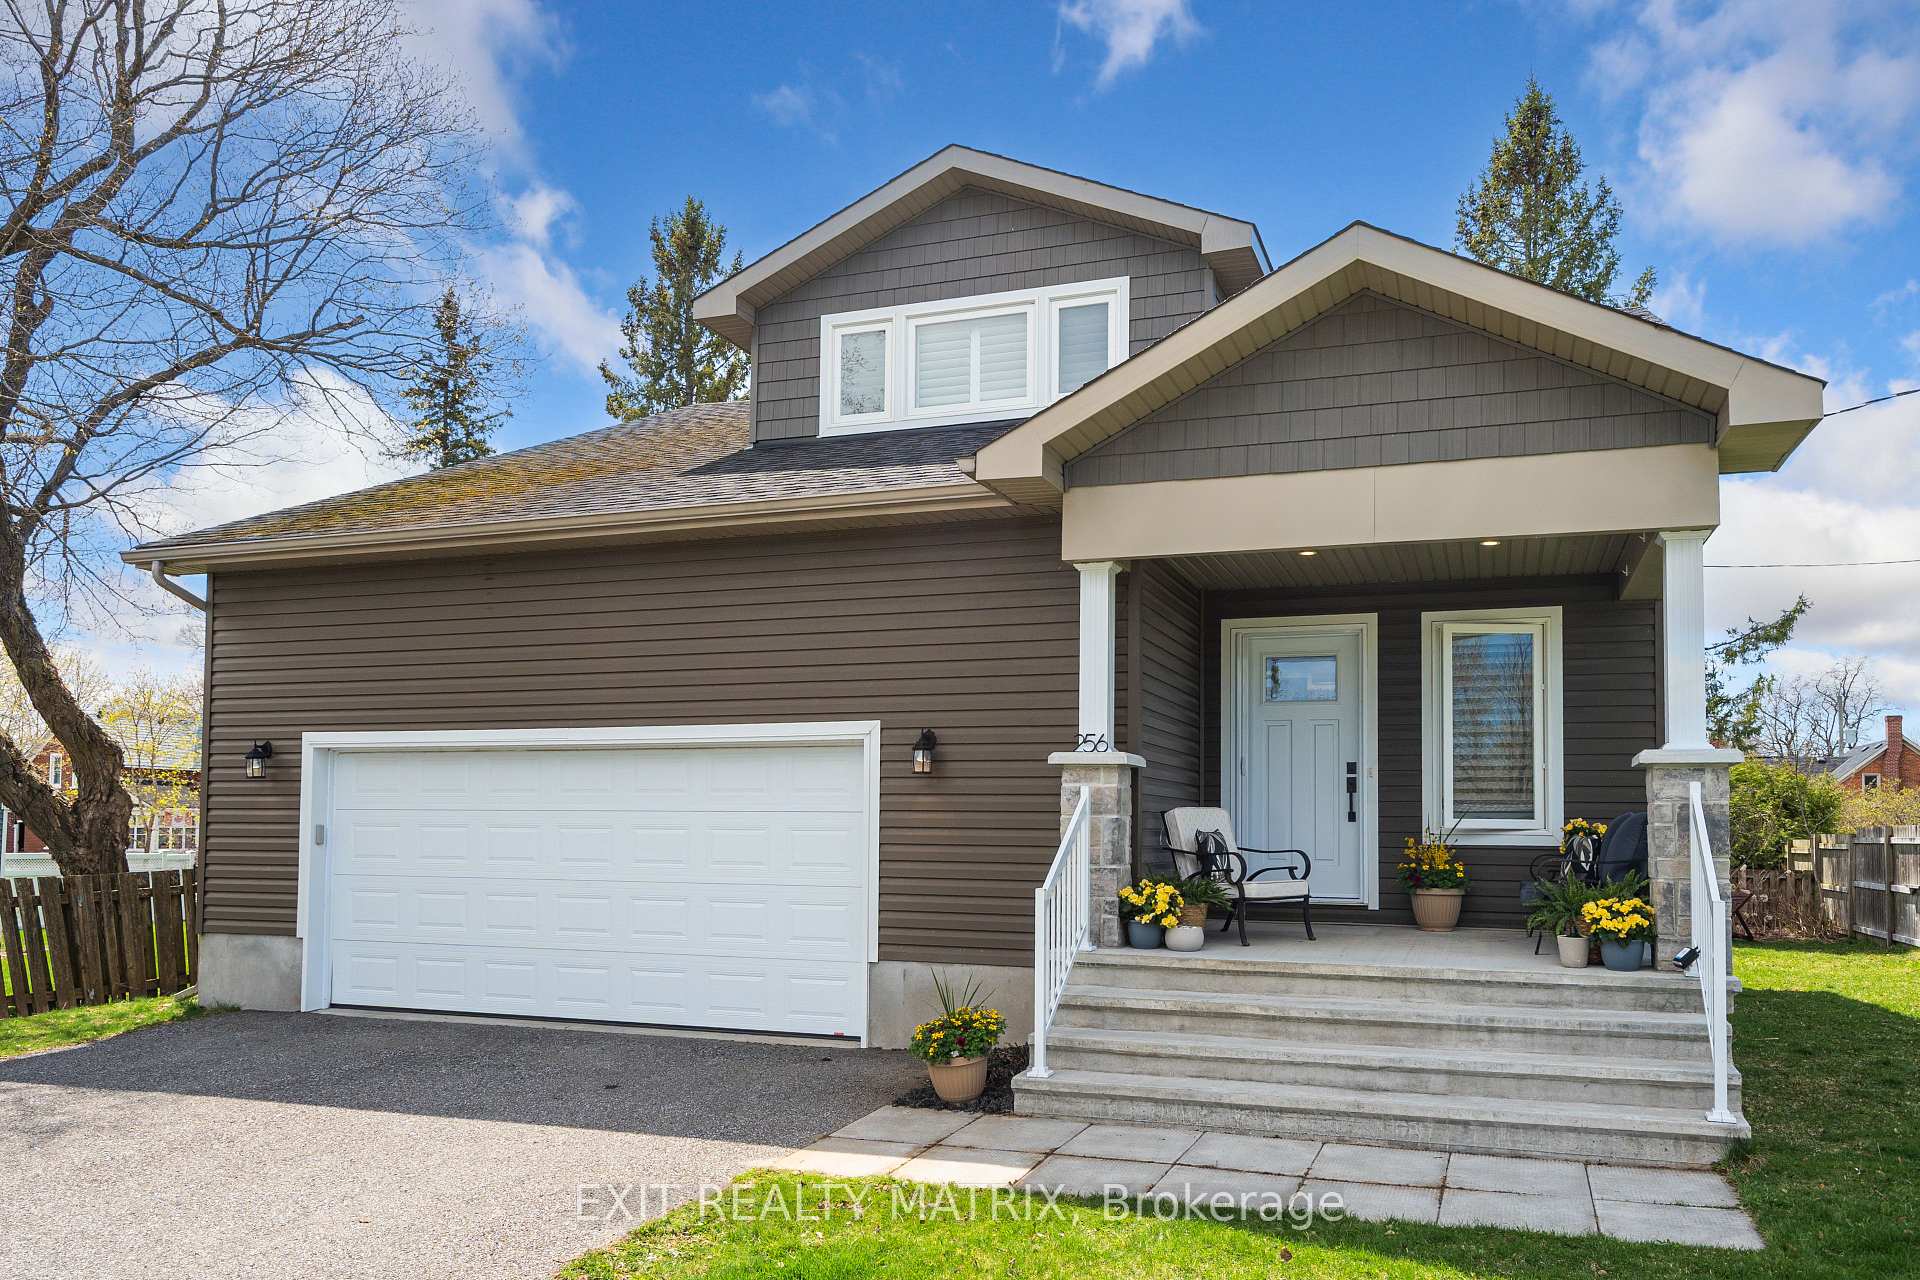
256 Ann Street
256 Ann Street
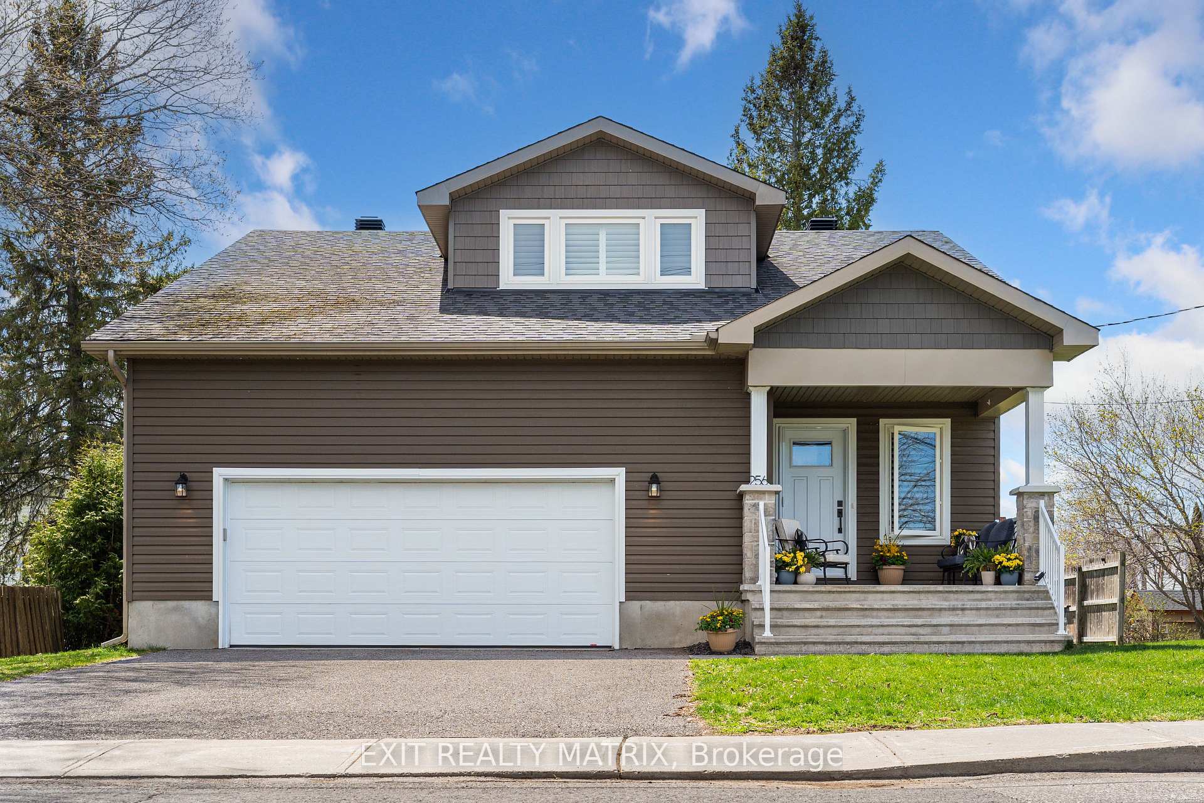
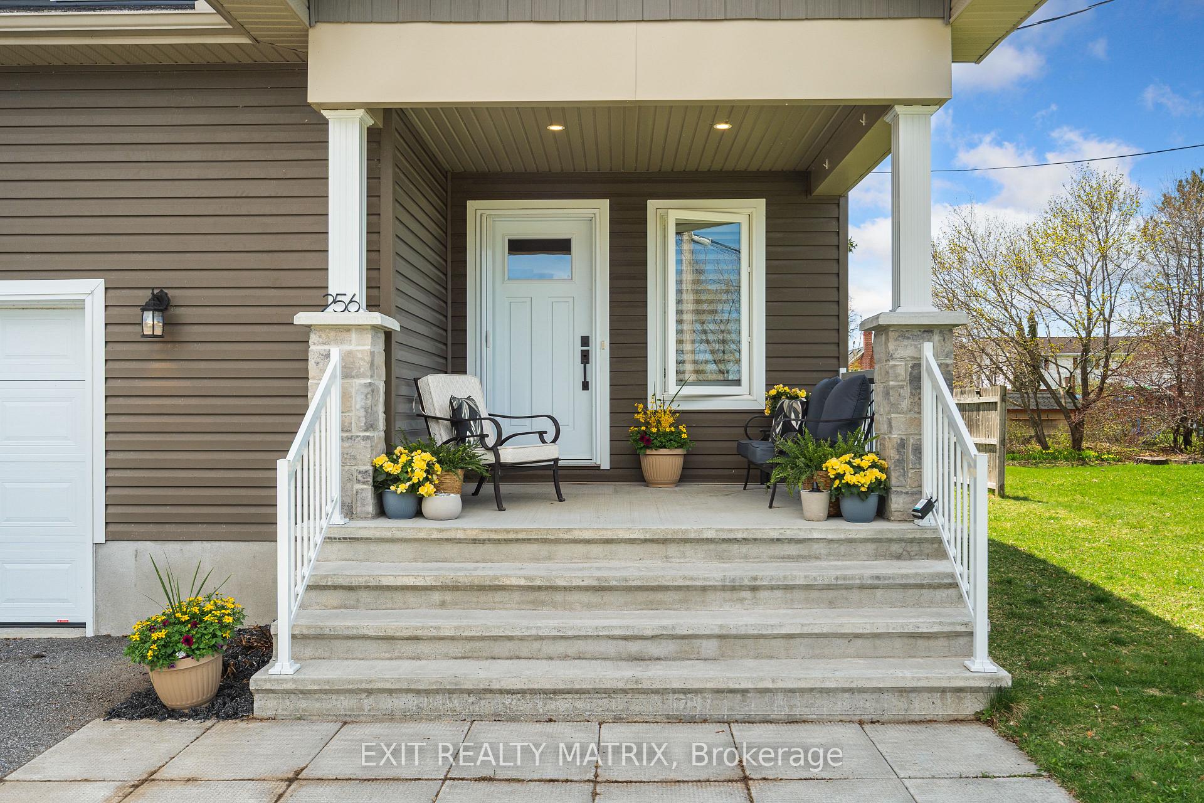
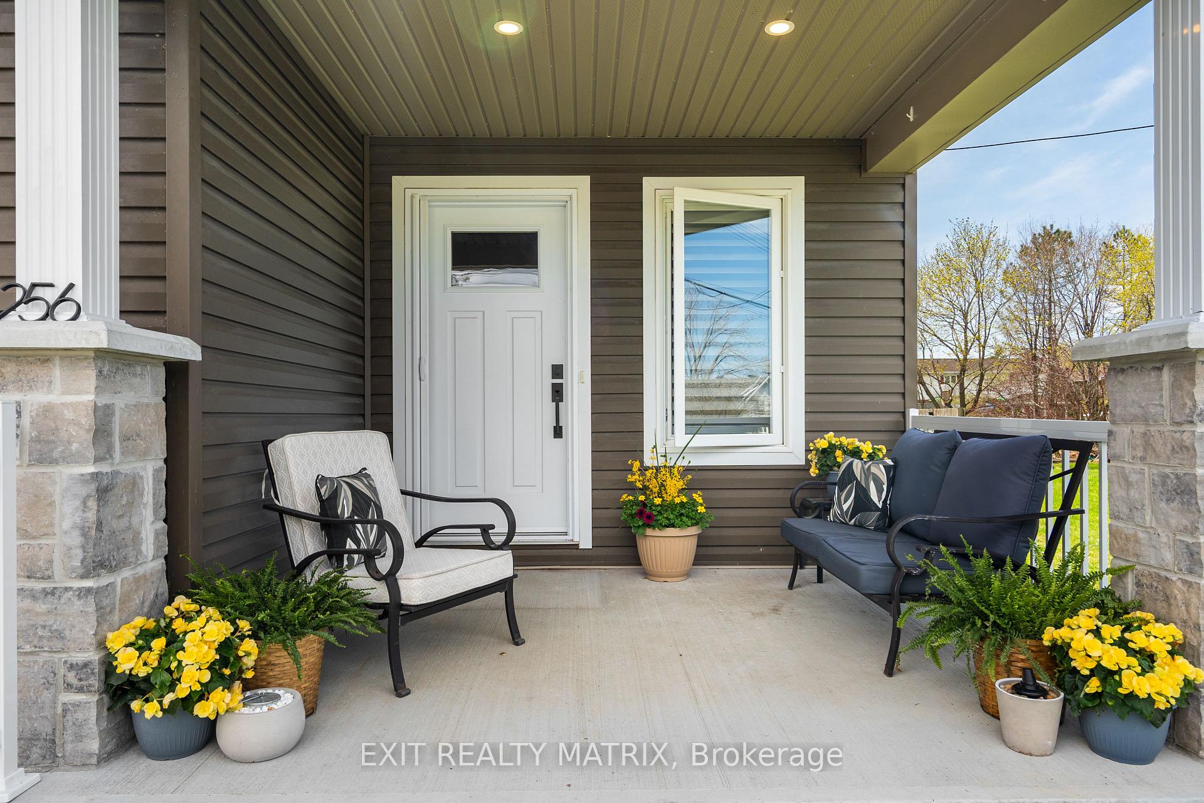
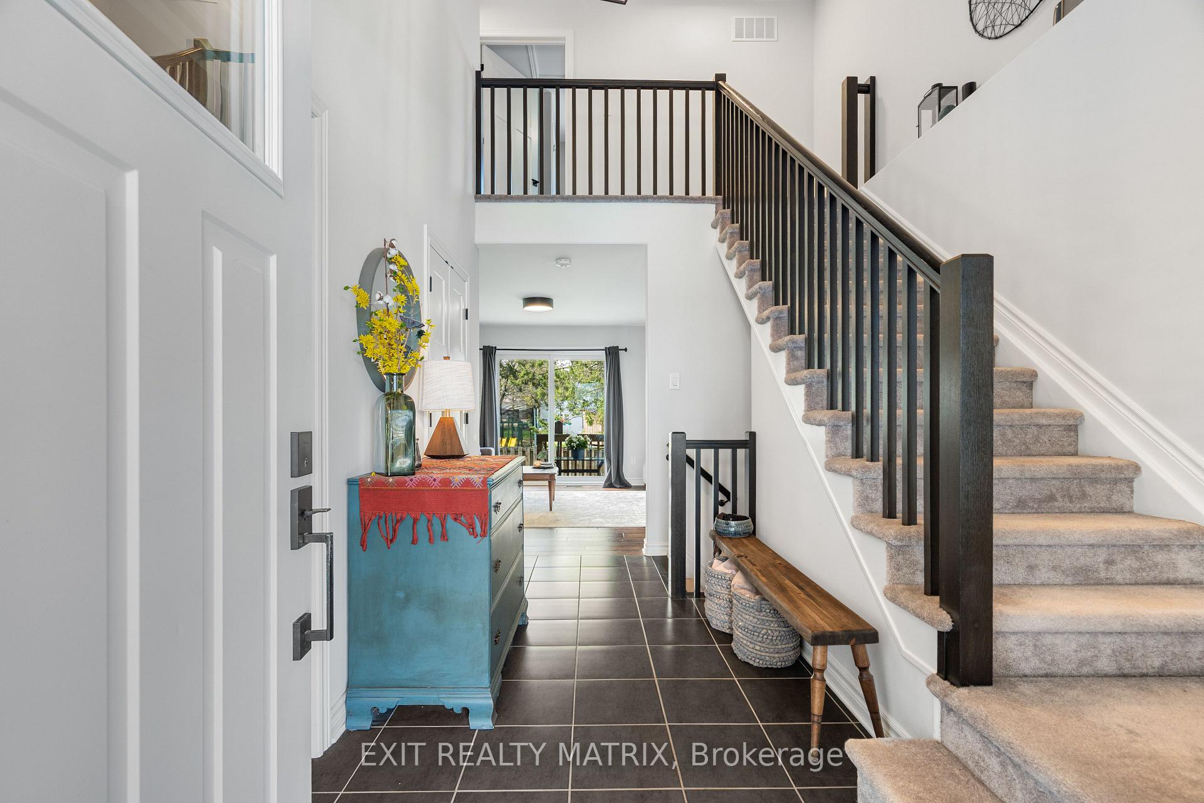 See all 33 photos
Property history
Facts and features
- BasementPart finished
- Water, sewerMunicipal
- HeatingForced air
- CoolingCentral air
- Fireplace
- Central air
The homeDetached, 2-storey, 1,500–2,000 sq ft
- Type: Detached
- Style: 2-storey
- Living space: 1,500–2,000 sq ft
- Basement: Partially finished
InsideFireplace Yes, natural gas, electric, Main level, Auto garage door remote, rough-in bath, water softener
- Fireplace: Yes, natural gas, electric
- Laundry: Main level
- Features: Auto garage door remote, rough-in bath, water softener
- Rooms above ground: 7
- Rooms in the basement: 1
- Bedrooms: 3
- Bathrooms: 3
- Kitchens: 1
- Family room: Yes
Outside and lotVinyl siding, Asphalt shingle, Poured concrete
- Exterior: Vinyl siding
- Roof: Asphalt shingle
- Foundation: Poured concrete
- Size: 66 × 88 ft
Parking2 Garage, Attached
- Spaces: 2 Garage
- Garage: Attached
Heating, water and powerForced air, gas, Central air, Municipal water
- Heating: Forced air, gas
- Cooling: Central air
- Water: Municipal water
- Sewer: Municipal sewer
Costs and taxesTaxes $3,700 a year, HST No HST, Tankless hot water /enbridge $50.00 +hst approximate .
- Taxes, 2024: $3,700 a year
- HST: No HST
- Rental items: Tankless hot water /enbridge $50.00 +hst approximate .
Included in the saleLight fixture, appliances, window coverings, garage door opener
- Included: Light fixture, appliances, window coverings, garage door opener
NearbySchool, park, place of worship, school bus route
- Close to: School, park, place of worship, school bus route
Listing detailsX12129551, Sold, May 5, 2025
- MLS® number: X12129551
- Status: Sold
- Listed on: May 5, 2025
- Days on market: 18
- Updated: May 23, 2025
- Possession: 60-89 days
- Occupied by: Owner
- Listing brokerage: EXIT REALTY MATRIX
About this home
256 Ann Street, Mississippi Mills (Almonte), ON K0A 1A0
Welcome to 256 Ann Street a beautifully maintained, custom-built McIntosh Home(2019) in one of Almonte's most sought-after neighbourhoods! This 3-bedroom, 2.5-bath home offers the perfect blend of charm, comfort, and convenience. From the moment you step into the grand entryway with its soaring cathedral ceiling, you'll feel the care and quality throughout.Enjoy cozy evenings by one of two gas fireplaces, and thoughtful touches like custom California shutters and an oversized garage with plenty of space. The bright, open-concept main floor is perfect for everyday living and entertaining. The living room opens to the backyard through sliding doors onto one of two decks, a lovely spot to relax or dine outside. A second, covered deck just off the kitchen is ideal for year-round BBQing. Downstairs, the partially finished basement features drywall, insulation, electrical, and roughed-in plumbing with builder plans provided to help bring your finishing ideas to life.Set on a beautiful lot in a family-friendly, walkable neighbourhood, you're just steps from Naismith Public School, James Street Park, the Ann Street Dog Park, the Almonte Library, Gemmill Park, and the Almonte Arena. Plus, its only a 10-minute walk to the charming shops, cafés, and restaurants of Almonte's Main Street, and offers easy access to the scenic rail trail.Whether you're starting a family, looking for a welcoming community, or ready to enjoy small-town living at its finest, this home has it all!
Ask about this home
A HOMEH agent will answer your questions about this home.
Around this home
Daily convenience, out of 100, from the distances below
Schools nearby
School rating, out of 10.
Helpful calculators
Your HOMEH agent

"I would see it this week."