

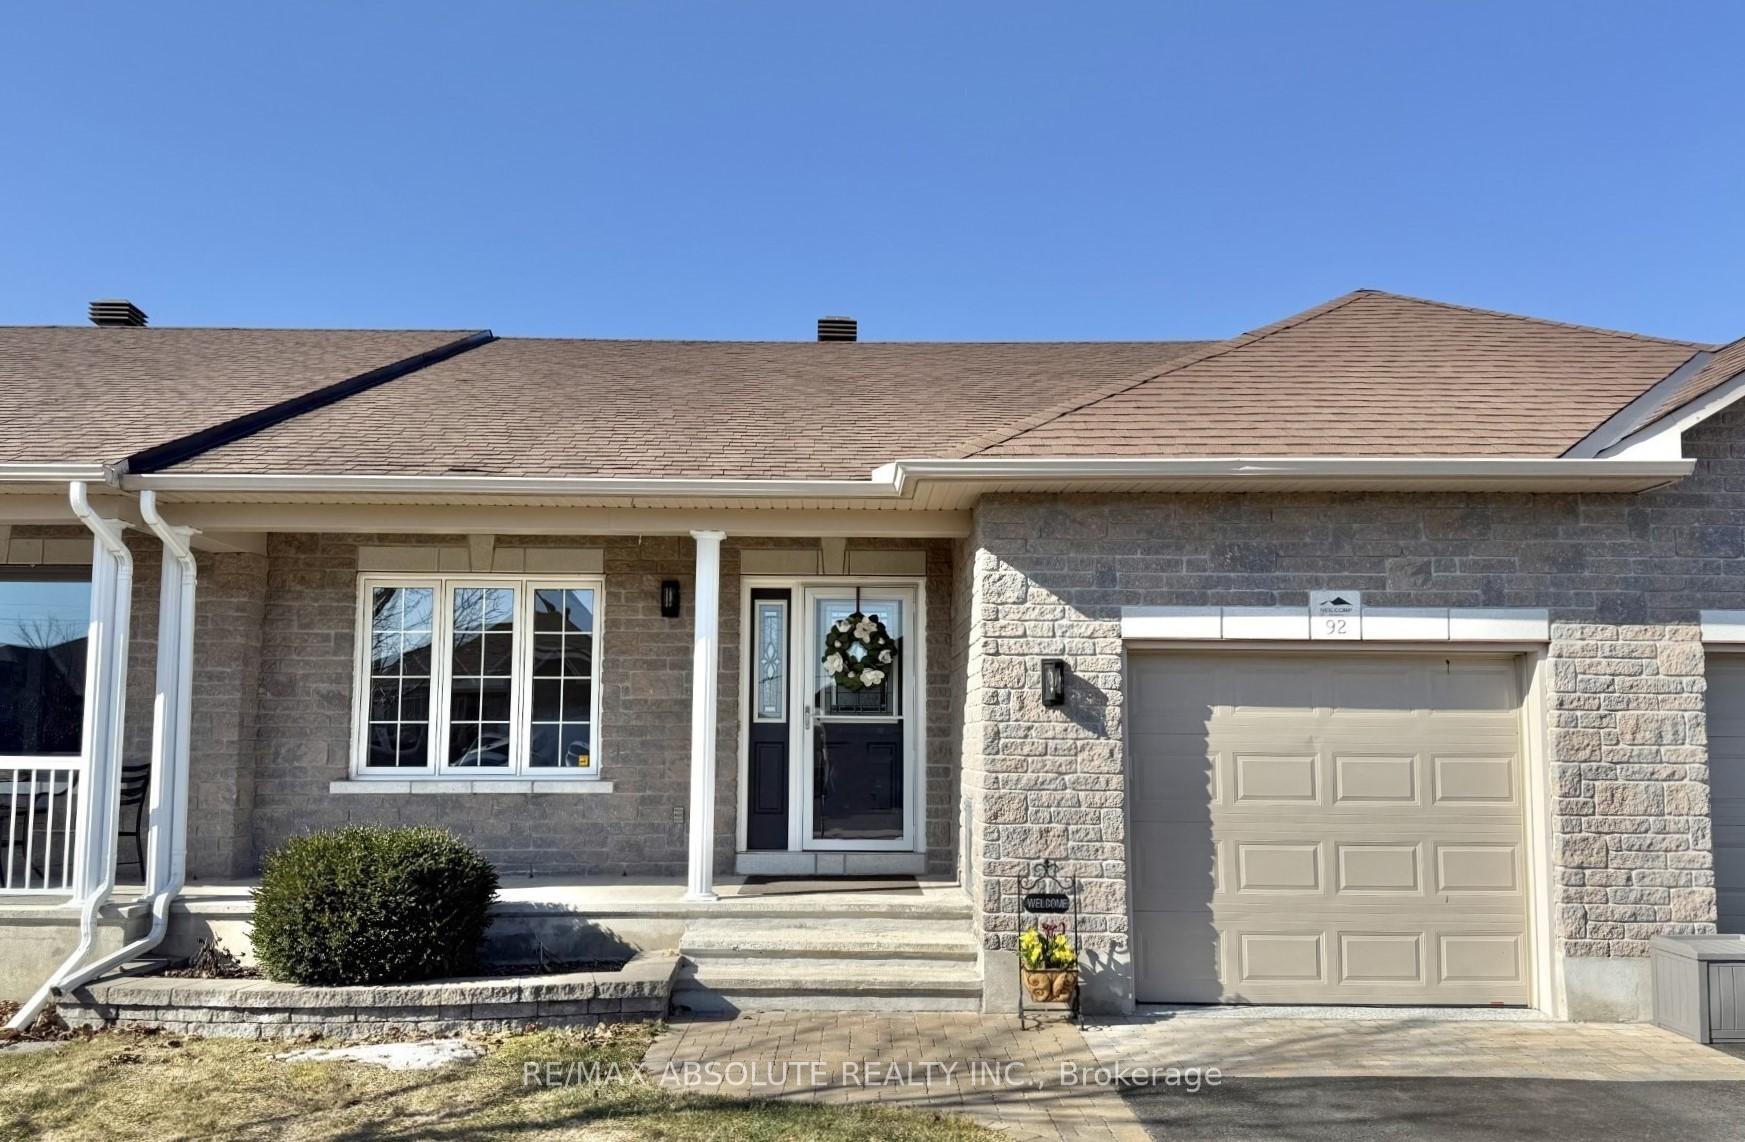
92 Johanna Street
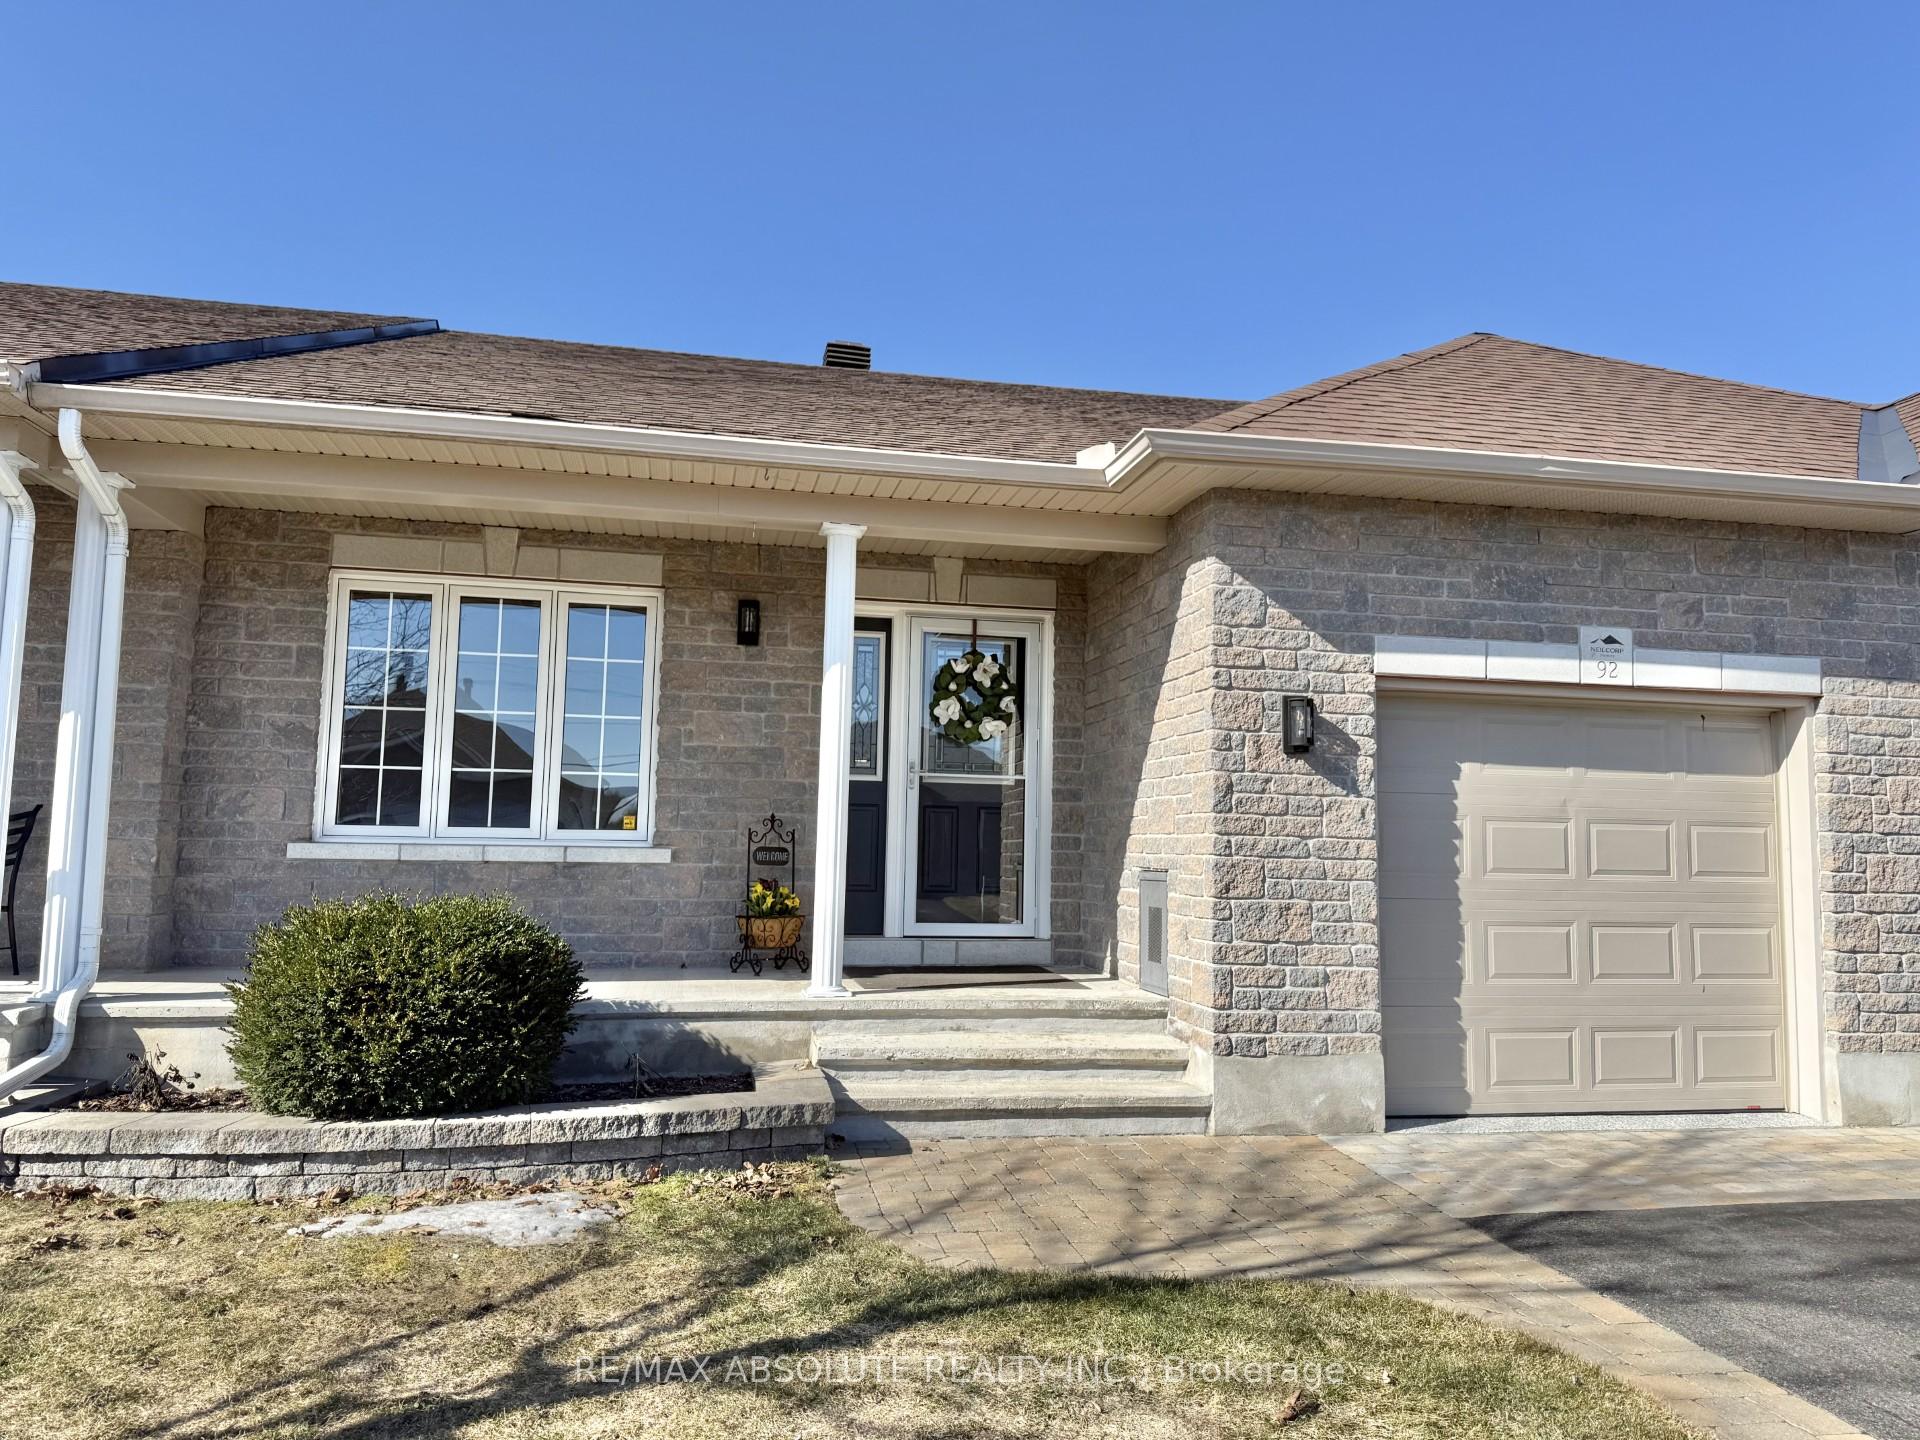
92 Johanna Street
 See all 29 photos
Property history
Facts and features
- BasementFinished
- Water, sewerMunicipal
- HeatingForced air
- CoolingCentral air
- Central air
The homeFreehold Townhouse, Bungalow, 1,100–1,500 sq ft
- Type: Freehold Townhouse
- Style: Bungalow
- Living space: 1,100–1,500 sq ft
- Basement: Full, finished
InsideWater softener, workbench, air exchanger, auto garage door remote, primary bedroom - main floor, Rooms above ground 5, Rooms in the basement 2
- Features: Water softener, workbench, air exchanger, auto garage door remote, primary bedroom - main floor
- Rooms above ground: 5
- Rooms in the basement: 2
- Bedrooms: 2 + 1 in the basement
- Bathrooms: 3
- Kitchens: 1
- Family room: Yes
Outside and lotBrick, vinyl siding, Asphalt shingle, Poured concrete
- Exterior: Brick, vinyl siding
- Roof: Asphalt shingle
- Foundation: Poured concrete
- Features: Landscaped, porch
- Other structures: Gazebo, shed
- Size: 29.99 × 98.06 ft
Parking1 Garage, Attached
- Spaces: 1 Garage
- Garage: Attached
Heating, water and powerForced air, gas, Central air, Municipal water
- Heating: Forced air, gas
- Cooling: Central air
- Water: Municipal water
- Sewer: Municipal sewer
Costs and taxesTaxes $3,625 a year, HST included in the price, Hot water tank
- Taxes, 2024: $3,625 a year
- HST: HST included in the price
- Rental items: Hot water tank
- Under contract: Hot water heater
Included in the saleFridge, stove, dishwasher, microwave/hoodfan, washer, dryer
- Included: Fridge, stove, dishwasher, microwave/hoodfan, washer, dryer
NearbyPark, school
- Close to: Park, school
Listing detailsX12067117, Sold, Apr 7, 2025
- MLS® number: X12067117
- Status: Sold
- Listed on: Apr 7, 2025
- Days on market: 45
- Updated: May 22, 2025
- Possession: Immediate
- Occupied by: Vacant
- Listing brokerage: RE/MAX ABSOLUTE REALTY INC.
About this home
92 Johanna Street, Mississippi Mills (Almonte), ON K0A 1A0
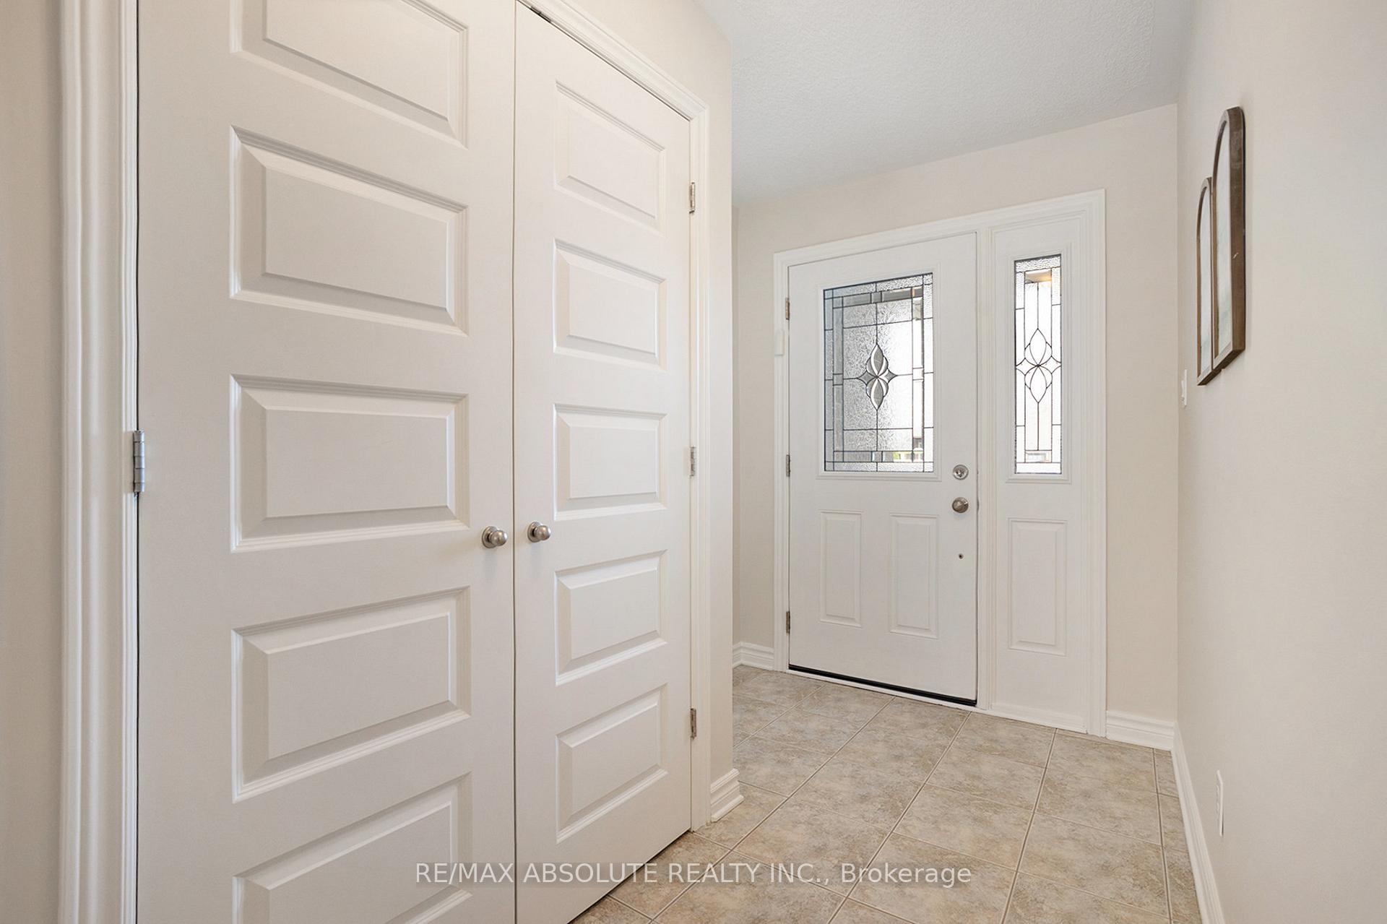
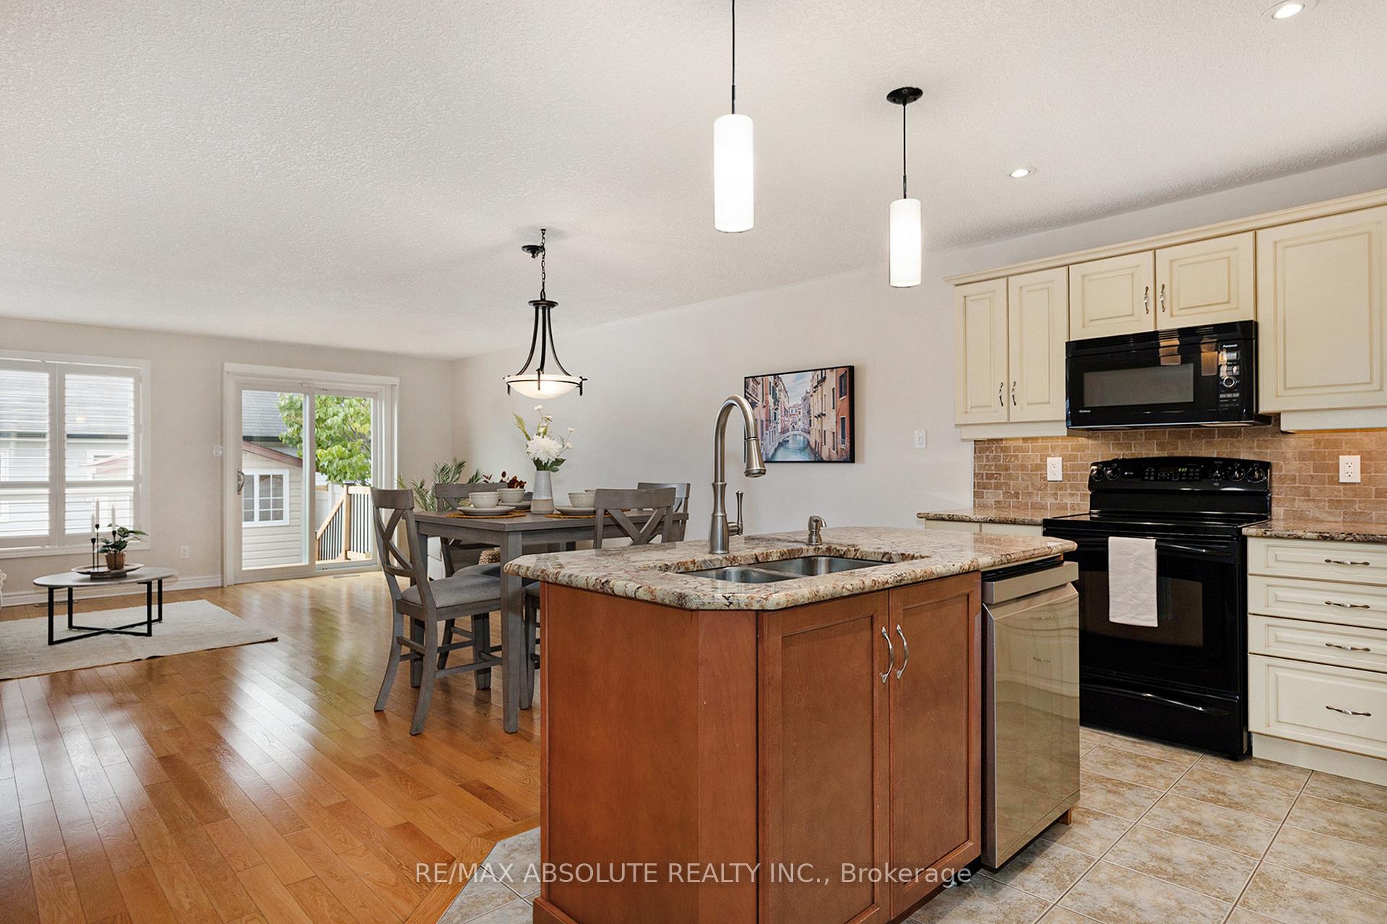
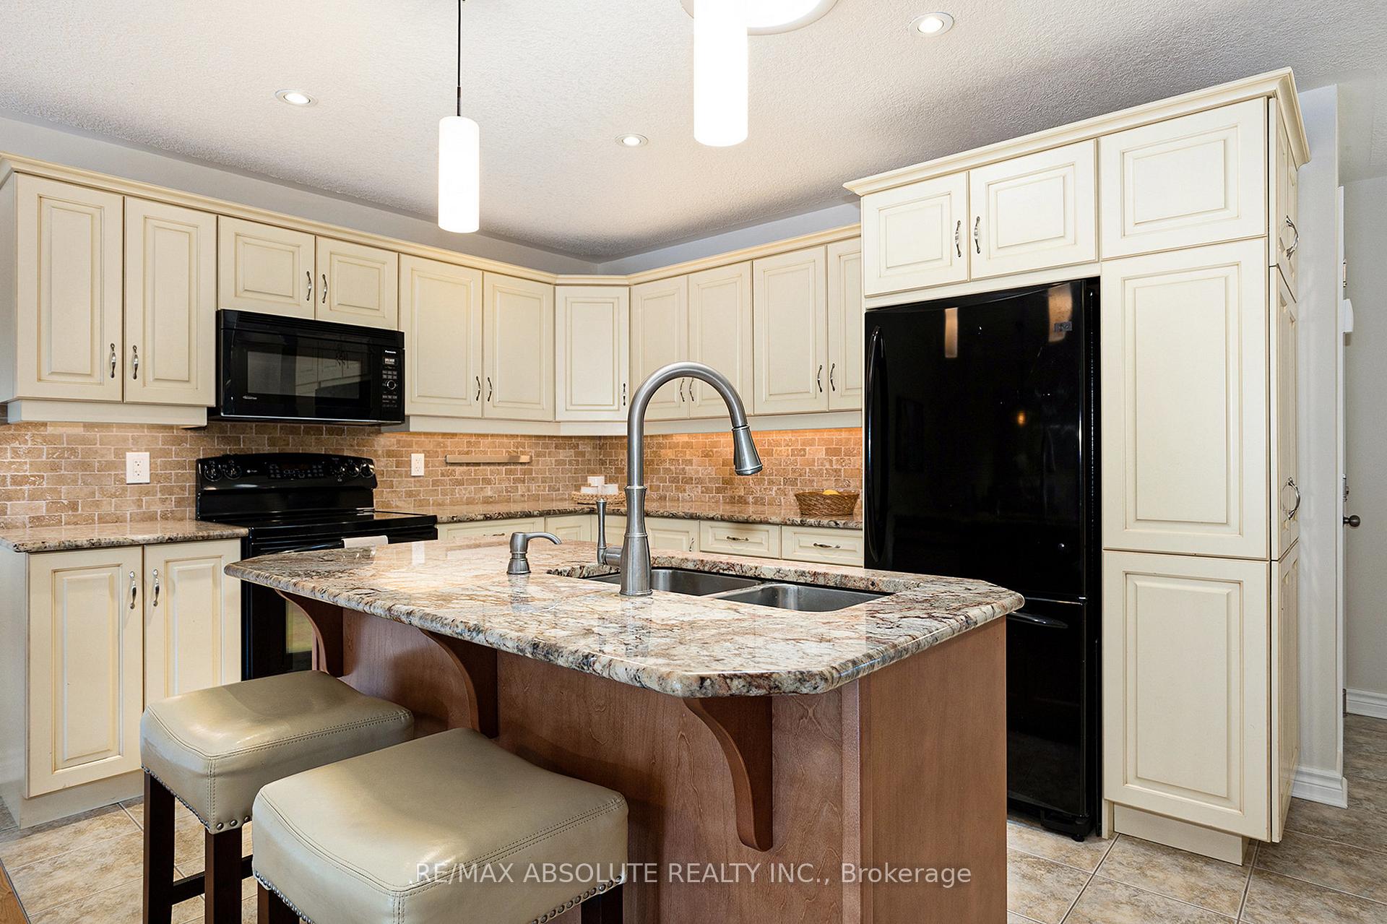
Well cared for 2+1 bedroom bungalow in an established neighbourhood in the friendly town of Almonte! The large floor plan of the open concept main level boasts a well appointed kitchen with granite counters, island, skylight and custom cabinetry, sun filled living and dining room, hardwood flooring and tile throughout main level. The primary bedroom offers walk in closet and lovely en suite with walk in shower. Also on this level are a full bath, good sized bedroom which could be a home office and convenient laundry room. The lower level has a large bedroom with walk in closet and powder room, family room with oversized windows, and large storage area! The fully landscaped rear garden is the perfect place to entertain with gazebo, large patio area and handy storage shed. Fresh paint throughout home, garage floor newly epoxied. Just a few blocks from walking trail and park at the Mississippi River and walking distance to both public and Catholic elementary schools. Almonte offers hospital, library, schools, restaurants, beaches, parks, River Walk, booming downtown and so much more! Some photos virtually staged.
Ask about this home
A HOMEH agent will answer your questions about this home.
Around this home
Daily convenience, out of 100, from the distances below
Schools nearby
School rating, out of 10.
Helpful calculators
Your HOMEH agent

"I would see it this week."