

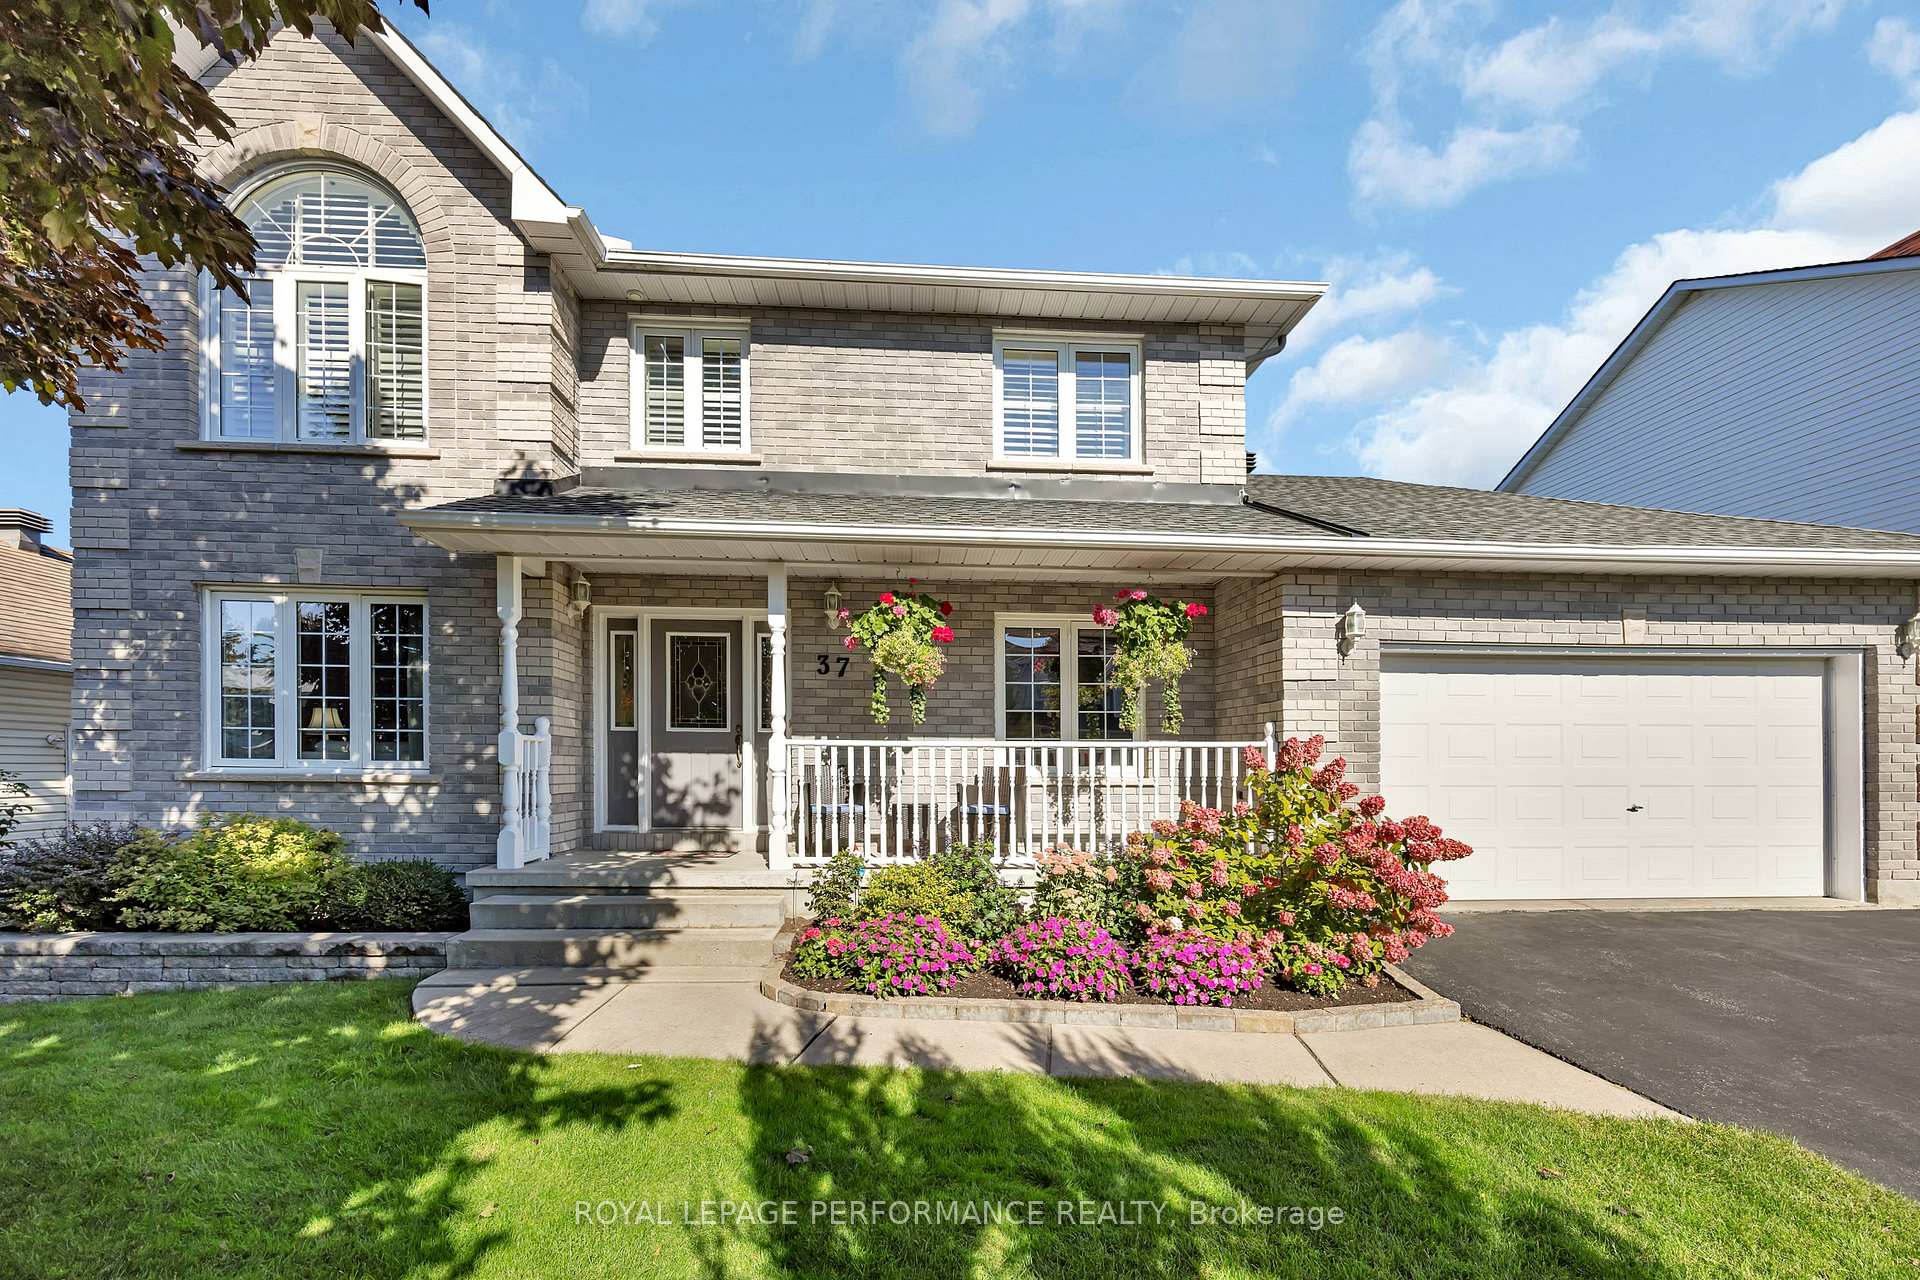
37 Evelyn Street
37 Evelyn Street
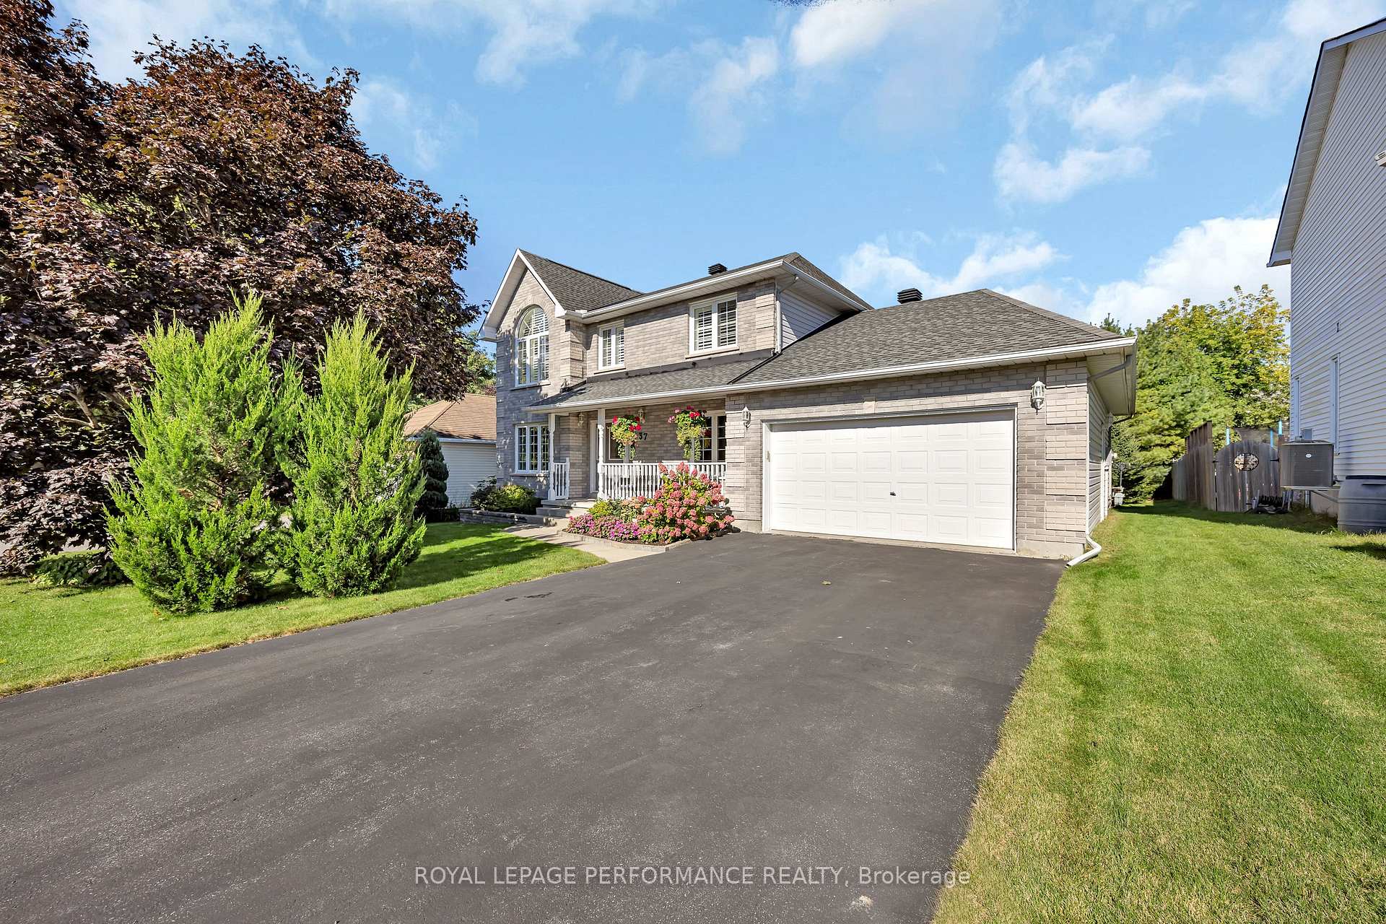
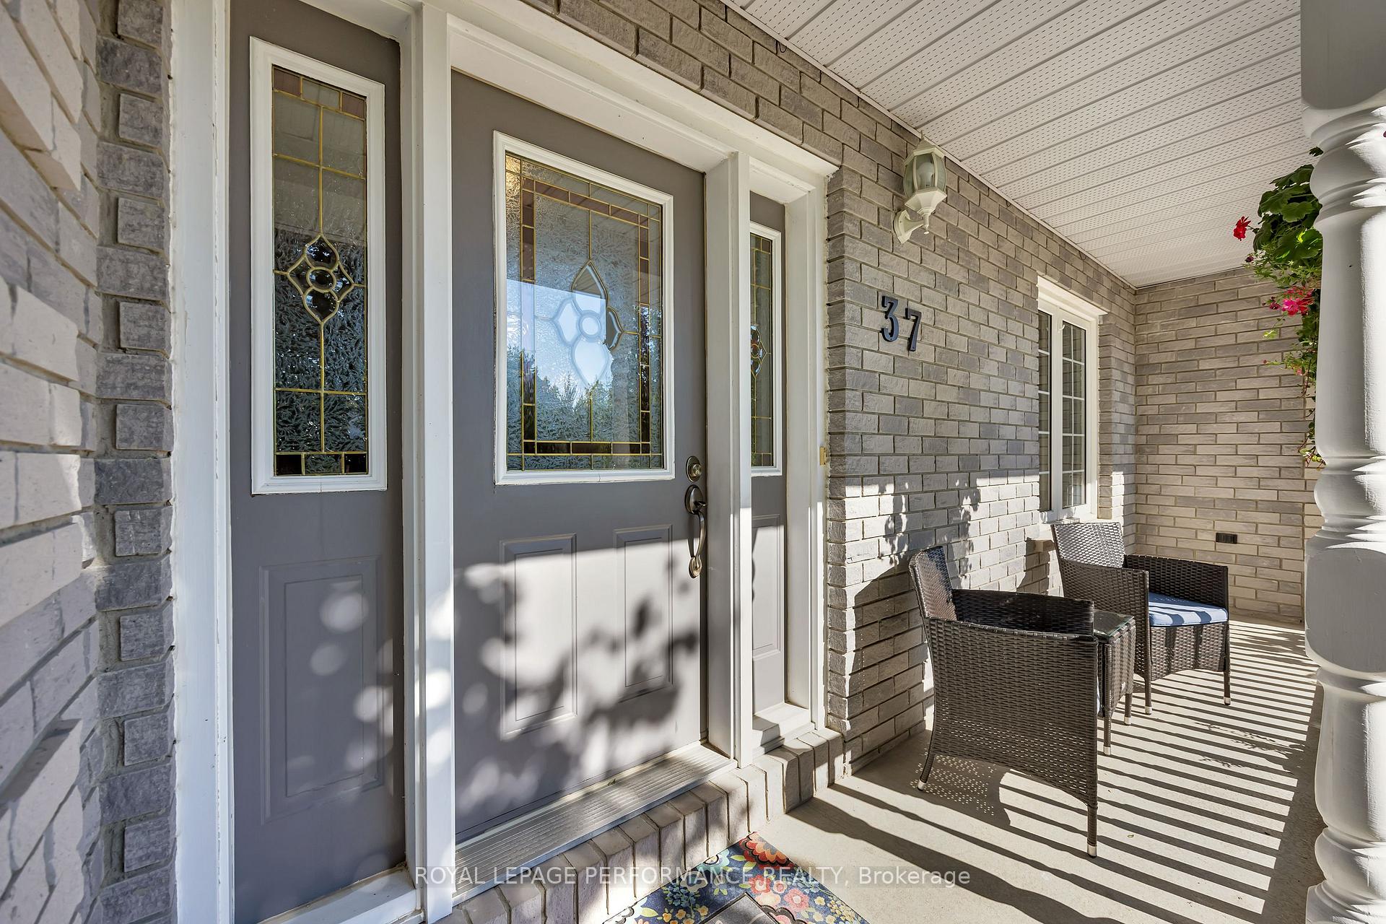
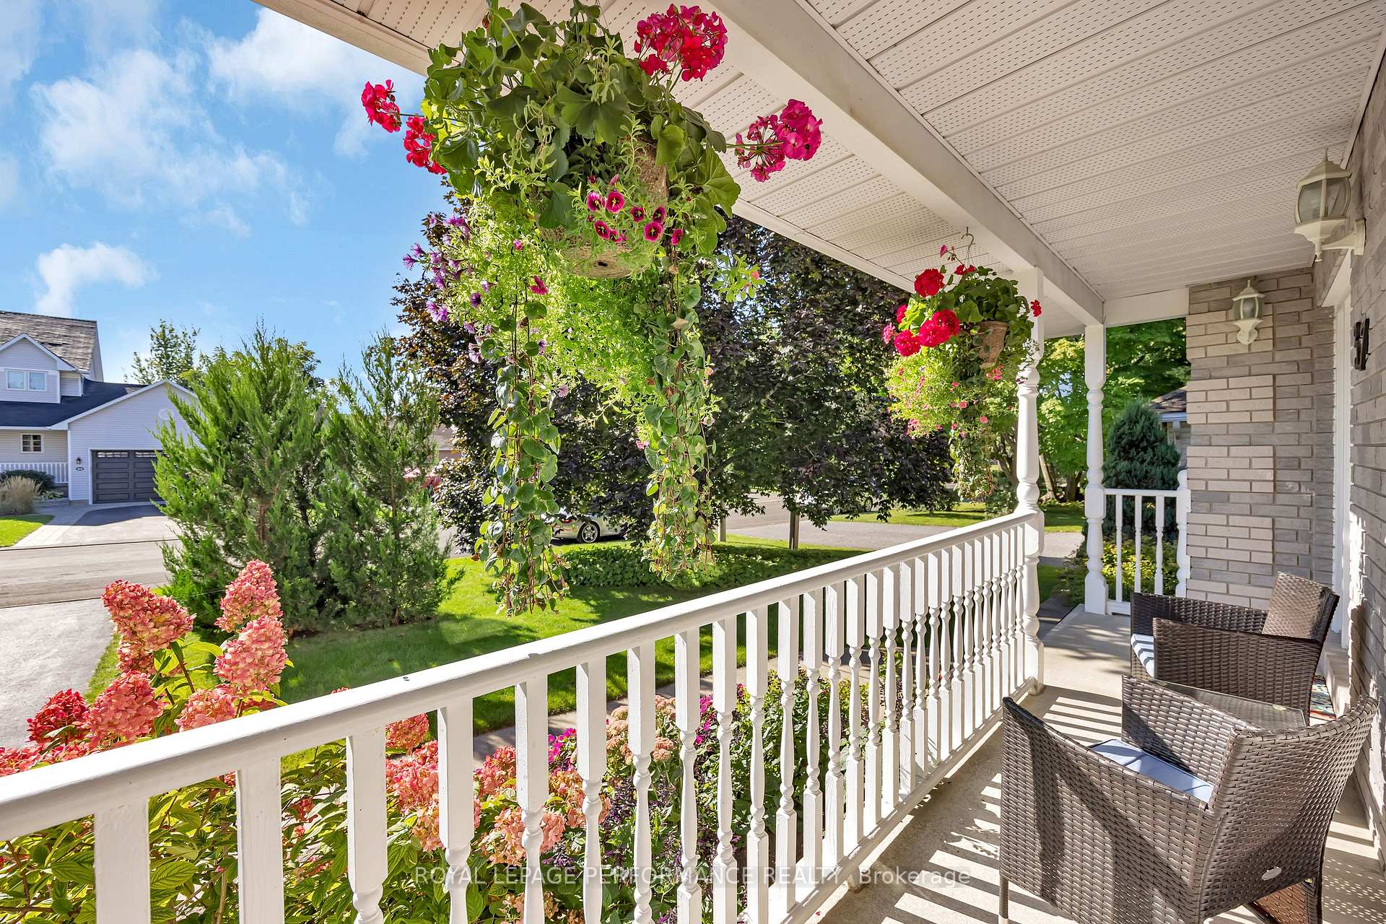
 See all 41 photos
Property history
- $949,000TerminatedList: 2025-03-27|End: 2025-04-08|12 daysX12046343
Facts and features
- BasementUnfinished
- Price per sq ft~$422
- Water, sewerMunicipal
- HeatingForced air
- Hardwood floors
- Fireplace
- Central air
The homeDetached, 2-storey, 2,000–2,500 sq ft
- Type: Detached
- Style: 2-storey
- Living space: 2,000–2,500 sq ft
- Basement: Unfinished
InsideFireplace Yes, natural gas, Tile, Hardwood, Main level
- Fireplace: Yes, natural gas
- Flooring: Tile, Hardwood
- Laundry: Main level
- Features: Central vacuum, water heater owned
- Rooms above ground: 17
- Rooms in the basement: 2
- Bedrooms: 4
- Bathrooms: 3
- Kitchens: 1
- Family room: Yes
Outside and lotBrick, vinyl siding, Asphalt shingle, Poured concrete
- Exterior: Brick, vinyl siding
- Roof: Asphalt shingle
- Foundation: Poured concrete
- Features: Deck, landscaped
- Size: 64.93 × 118.6 ft
Parking2 Garage, Attached, Private double
- Spaces: 2 Garage
- Garage: Attached
- Driveway: Private double
Heating, water and powerForced air, gas, Central air, Municipal water
- Heating: Forced air, gas
- Cooling: Central air
- Water: Municipal water
- Sewer: Municipal sewer
Costs and taxesTaxes $4,769 a year, HST No HST, Nil
- Taxes, 2024: $4,769 a year
- HST: No HST
- Rental items: Nil
Included in the saleRefrigerator, gas stove, dishwasher, microwave, washer, dryer, central vacuum and accessories, all light fixtures, ceiling fan, window blinds/shutters, auto garage door opener, hot water tank, gazebo on rear deck., Hot tub, wiring from the hot tub to the gfci box, round mirror in entry, basement freezer and beverage fridge, wall clock in the den, mirror over the fireplace, and the metal storage shelving in the basement and garage.
- Included: Refrigerator, gas stove, dishwasher, microwave, washer, dryer, central vacuum and accessories, all light fixtures, ceiling fan, window blinds/shutters, auto garage door opener, hot water tank, gazebo on rear deck.
- Not included: Hot tub, wiring from the hot tub to the gfci box, round mirror in entry, basement freezer and beverage fridge, wall clock in the den, mirror over the fireplace, and the metal storage shelving in the basement and garage.
NearbyPark, rec./commun.centre, waterfront
- Close to: Park, rec./commun.centre, waterfront
Listing detailsX12046343, Terminated, Mar 27, 2025
- MLS® number: X12046343
- Status: Terminated
- Listed on: Mar 27, 2025
- Days on market: 12
- Updated: Apr 8, 2025
- Possession: 60-89 days
- Occupied by: Owner
- Listing brokerage: ROYAL LEPAGE PERFORMANCE REALTY
About this home
37 Evelyn Street, Mississippi Mills (Almonte), ON K0A 1A0
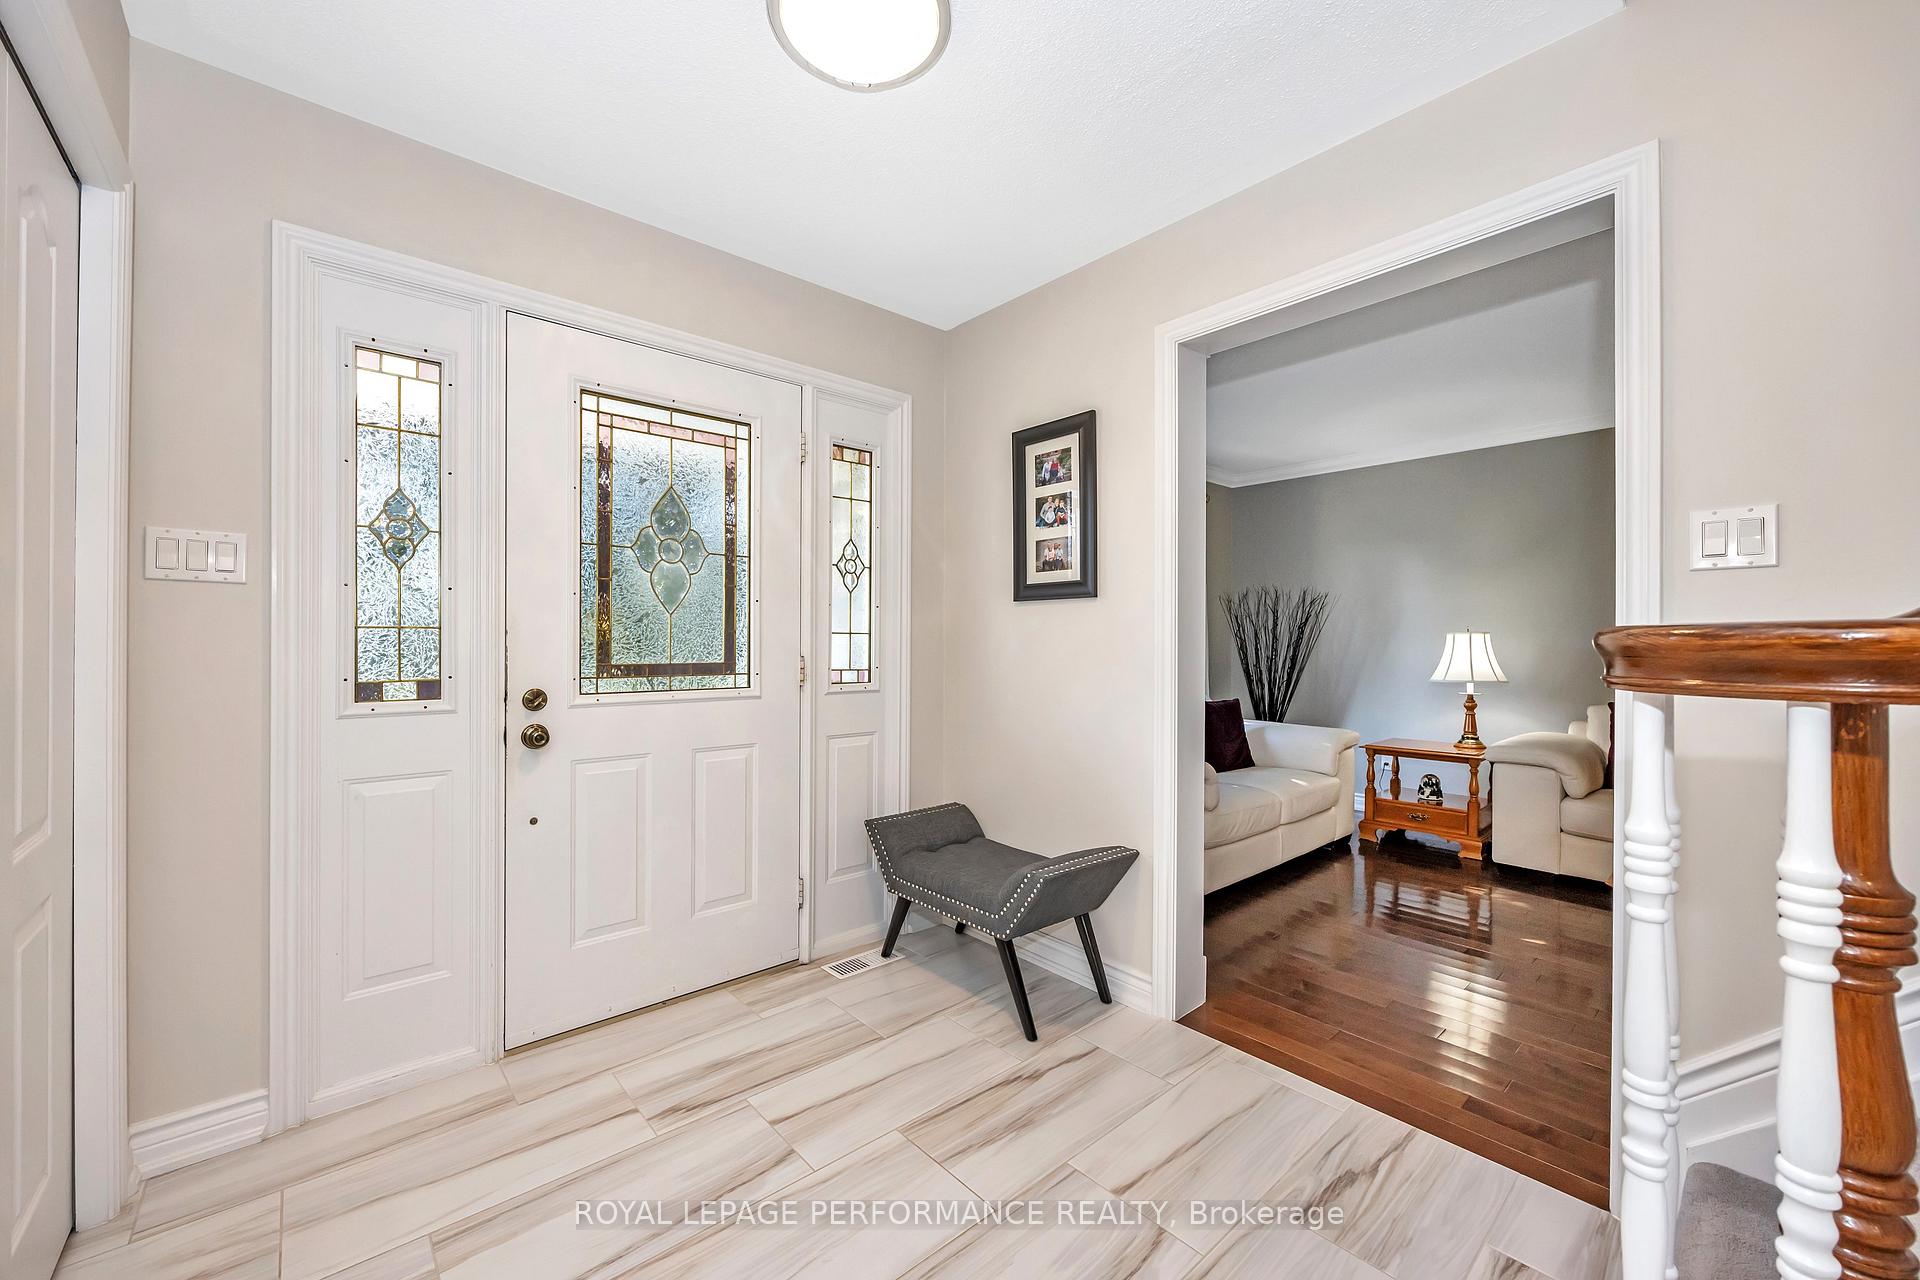
Idyllic family living awaits in charming Almonte! Nestled on a quiet street in the desirable Gale subdivision, this meticulously maintained 4-bedrm, 2.5-bath home sits on a beautifully landscaped lot. Lush greenery, mature trees, and established gardens surround a spacious backyard complete with a large deck - an ideal space for outdoor entertaining. The inviting front porch, overlooking vibrant gardens, sets a warm and welcoming tone. Inside, hardwood and tile floors flow throughout the generous main level. Off the entry, a bright office/den provides a perfect work-from-home environment. The formal living and dining rooms, open to each other, are elegantly accented by crown moulding. The updated gourmet kitchen delights with sleek quartz countertops, stainless steel appliances, a center island with a gas stove, and abundant storage, including pantry cupboards with pull out drawers, pot drawers, and lazy-susan. A light-filled eating area leads to the backyard retreat, while the adjacent family room, with pocket doors for added privacy, is anchored by a cozy gas fireplace and lovely windows with peaceful views of the yard. A powder room and a mudroom/laundry room with cabinets, closet space, and inside access to the double garage complete the main level. Upstairs, the airy primary suite impresses with a soaring cathedral ceiling, a walk-in closet, and a 4-pce ensuite featuring a soothing jetted tub and corner windows. Three additional well-sized bedrooms share a stylish 4-pce family bath with quartz countertop. The unfinished basement offers ample space for all your storage needs, including a dedicated cold storage room, making it a versatile area with plenty of potential. This home is perfectly positioned near shopping, the Mississippi River, the hospital, and Almontes charming historic village center, Families will appreciate being within walking distance of two elementary schools and close to local daycares.
Ask about this home
A HOMEH agent will answer your questions about this home.
Around this home
Daily convenience, out of 100, from the distances below
Schools nearby
School rating, out of 10.
Helpful calculators
Your HOMEH agent

"I would see it this week."