

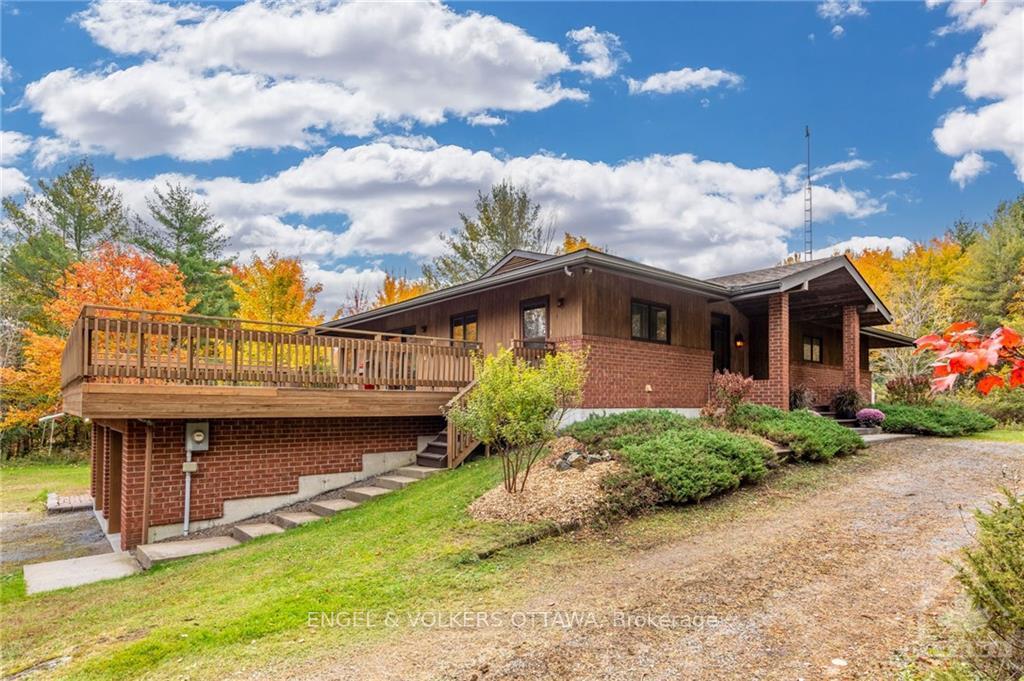
196 Indian Hill Road
196 Indian Hill Road
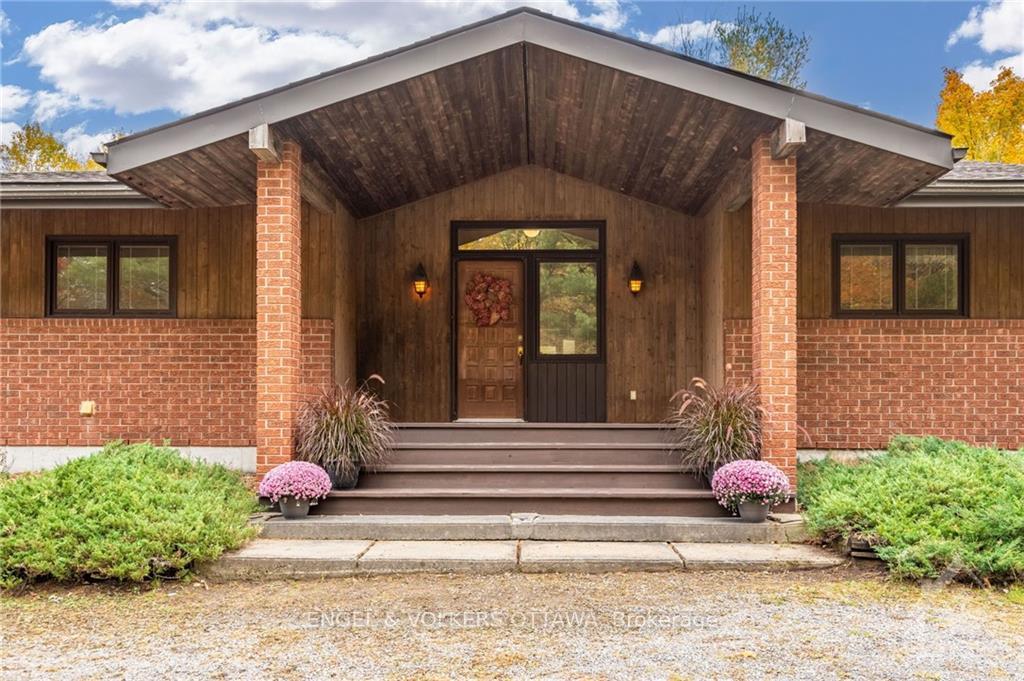
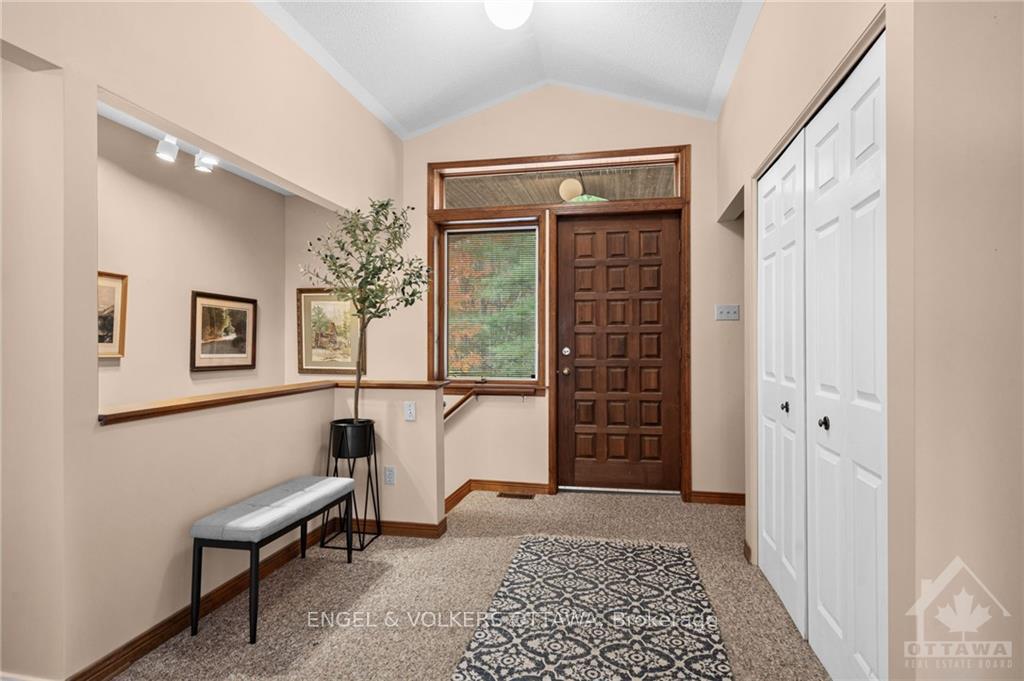
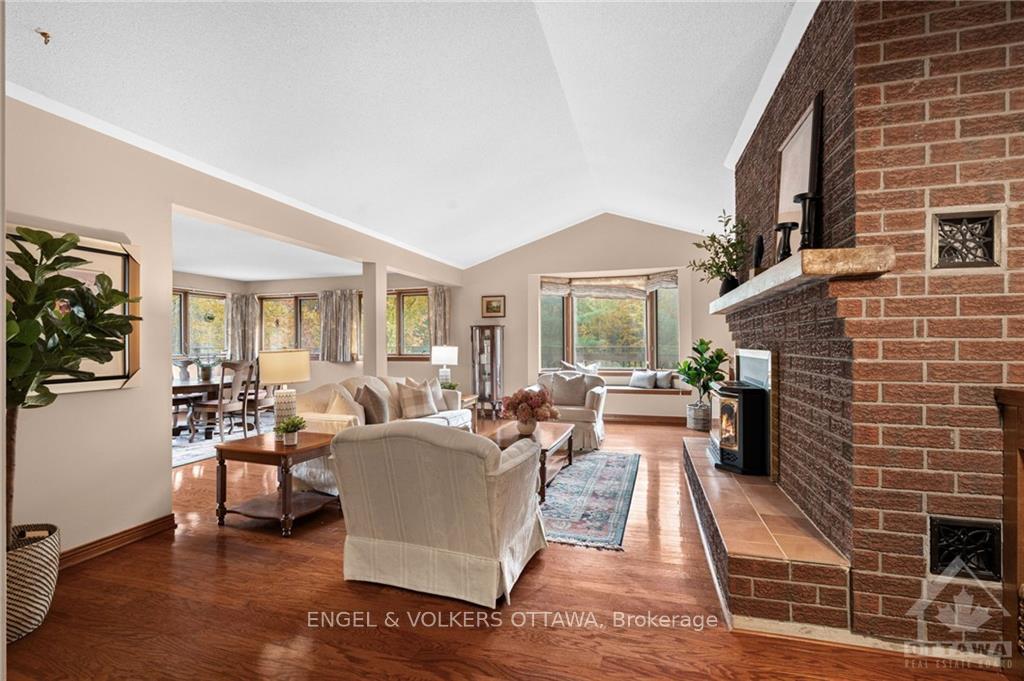
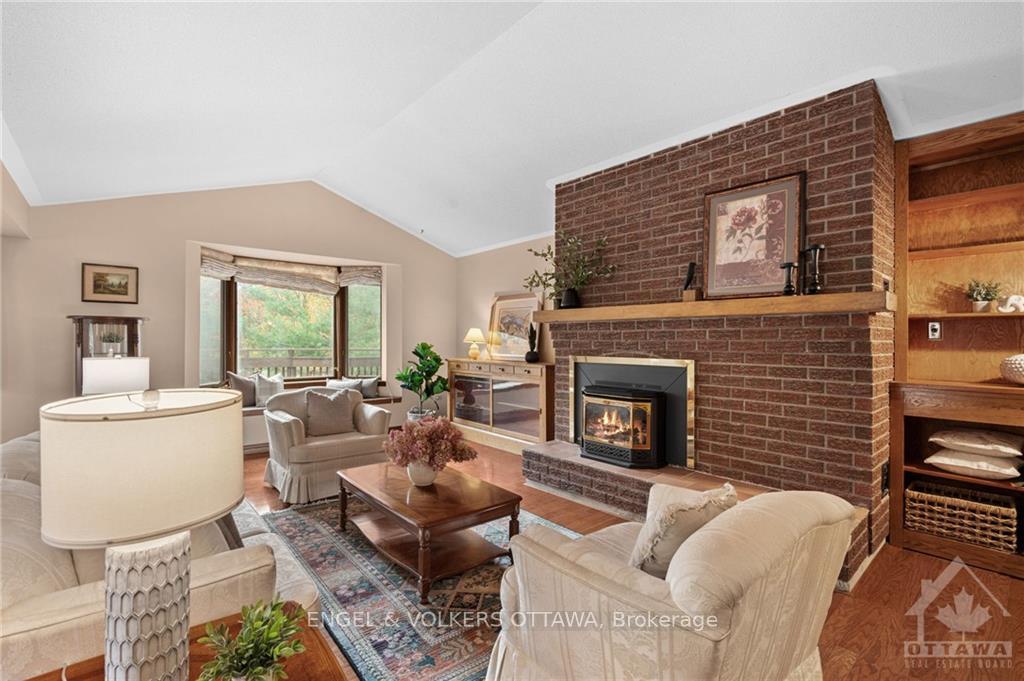 See all 30 photos
Property history
Facts and features
- BasementPart finished
- Water, sewerWell, septic
- HeatingForced air
- CoolingCentral air
- Central air
The homeDetached, Bungalow, Full, partially finished
- Type: Detached
- Style: Bungalow
- Basement: Full, partially finished
InsideUnknown, Unknown, Rooms above ground 13
- Features: Unknown
- Security: Unknown
- Rooms above ground: 13
- Rooms in the basement: 0
- Bedrooms: 3
- Bathrooms: 2
- Kitchens: 1
Outside and lotWood , brick, Asphalt shingle, Concrete
- Exterior: Wood , brick
- Roof: Asphalt shingle
- Foundation: Concrete
- Features: Deck
- Size: 331.91 × 755.3 ft
- Zoning: Residential
Parking8 Garage, Attached, Unknown
- Spaces: 8 Garage
- Garage: Attached
- Driveway: Unknown
Heating, water and powerForced air, propane, Central air, Well
- Heating: Forced air, propane
- Cooling: Central air
- Water: Well
- Sewer: Septic
Costs and taxesTaxes $4,441 a year, Rental items None
- Taxes, 2024: $4,441 a year
- Rental items: None
Included in the saleCooktop, stove, microwave/hood fan, dryer, washer, refrigerator, dishwasher, hood fan, Not included None
- Included: Cooktop, stove, microwave/hood fan, dryer, washer, refrigerator, dishwasher, hood fan
- Not included: None
NearbyGolf, skiing, park, wooded/treed
- Close to: Golf, skiing, park, wooded/treed
Listing detailsX9523472, Sold, Oct 17, 2024
- MLS® number: X9523472
- Status: Sold
- Listed on: Oct 17, 2024
- Days on market: 43
- Updated: Nov 29, 2024
- Possession: Immediately
- Occupied by: Vacant
- Listing brokerage: ENGEL & VOLKERS OTTAWA
About this home
196 Indian Hill Road, Mississippi Mills (Mississippi Mills - Pakenham), ON K0A 2X0
Flooring: Hardwood, Welcome to your dream home—a stunning custom-built residence that radiates pride of ownership. This beautiful brick and wood exterior home is nestled on a private, treed lot spanning 5.17 acres, providing a serene escape on a quiet countryside road. Just minutes from Pakenham's shops, skiing, golfing, schools, and childcare, and only a short 10-minute drive to the picturesque town of Almonte, you'll enjoy easy access to local shops, cozy coffee spots, and delightful restaurants. This charming 3-bedroom home features a spacious family bath and an ensuite, along with a large kitchen and dining area that seamlessly opens to the inviting family room. The hardwood floors throughout add warmth and elegance, while the partially finished basement offers endless possibilities for customization. Step outside onto the expansive wrap-around deck, where you can relax and soak in the breathtaking views of the surrounding nature. Don’t miss your chance to call this exceptional property your own!, Flooring: Linoleum, Flooring: Carpet Wall To Wall
Ask about this home
A HOMEH agent will answer your questions about this home.
Around this home
Helpful calculators
Your HOMEH agent

"I would see it this week."