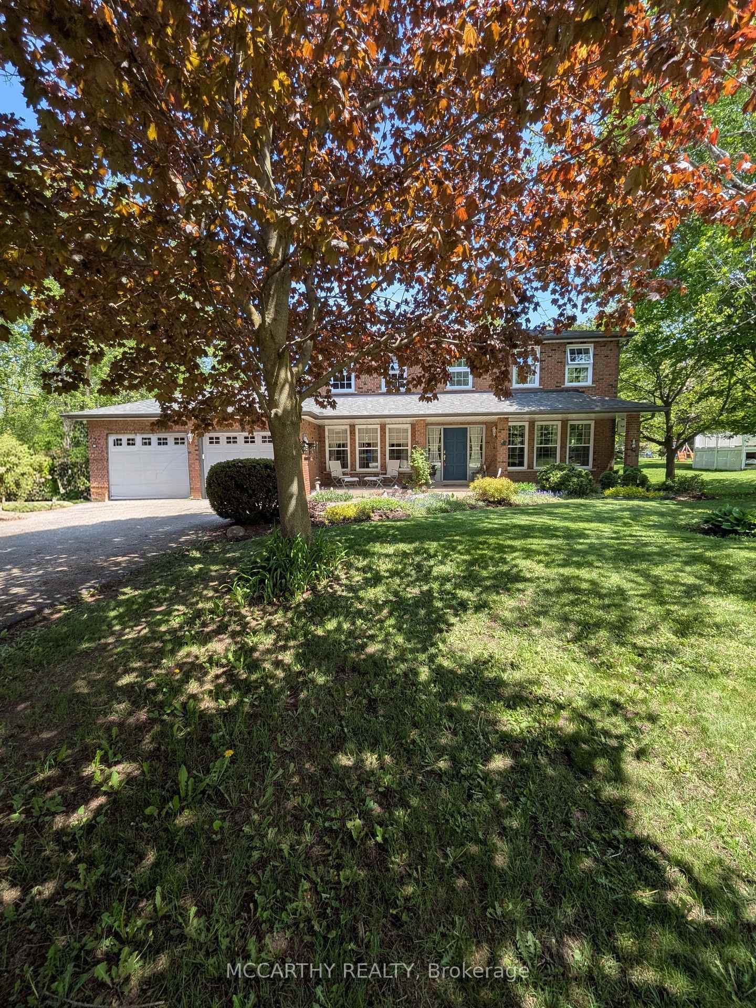
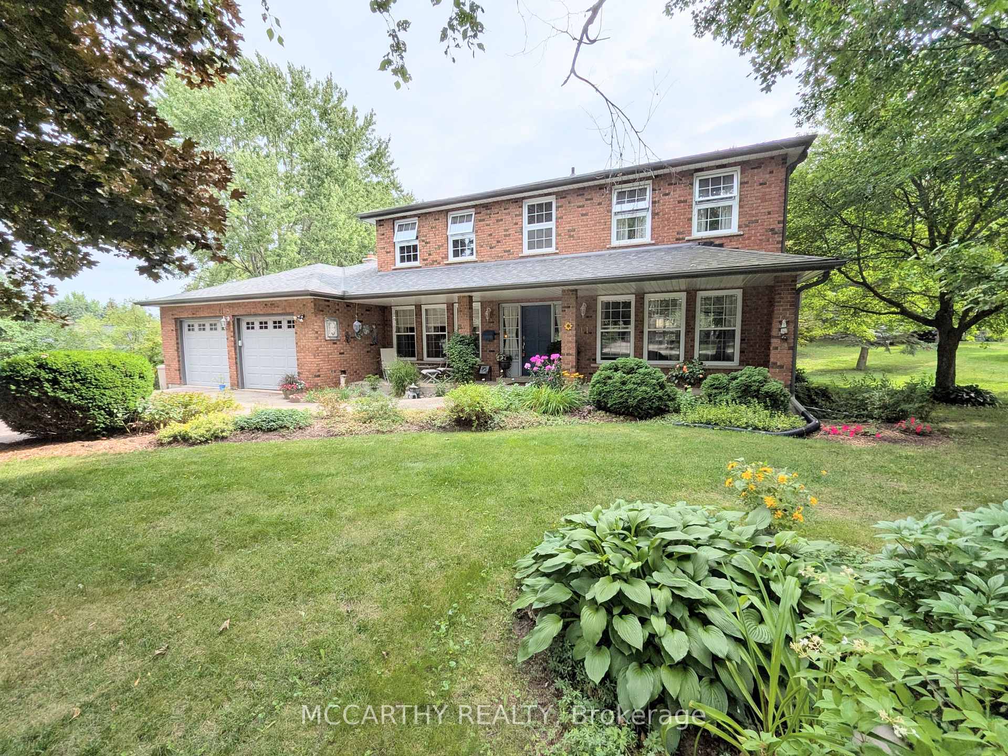
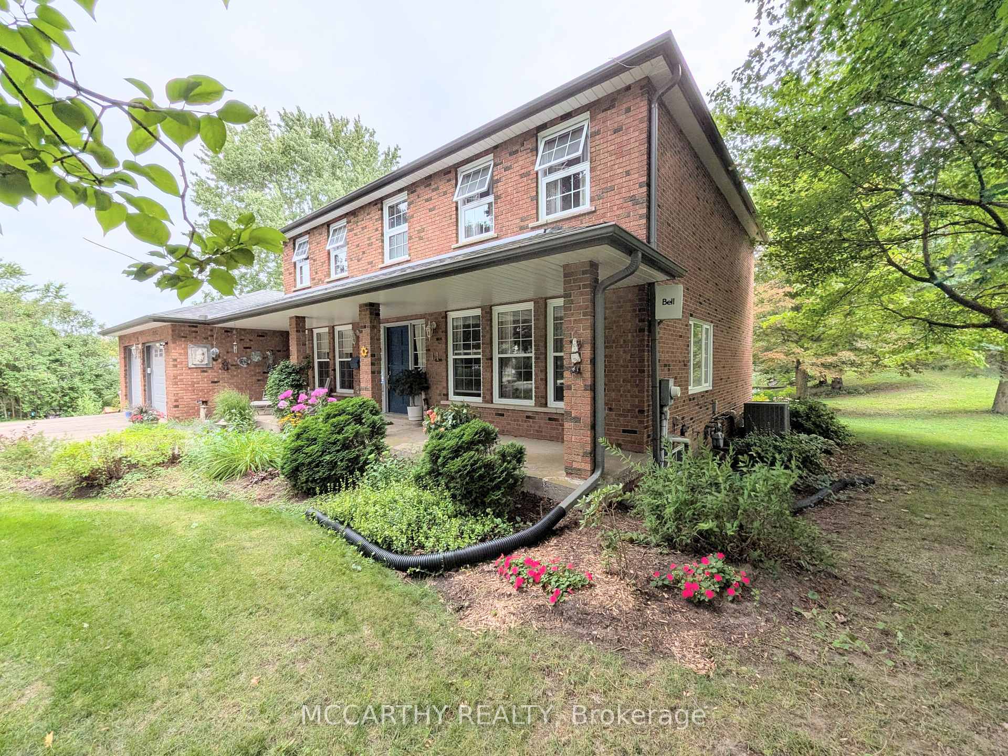
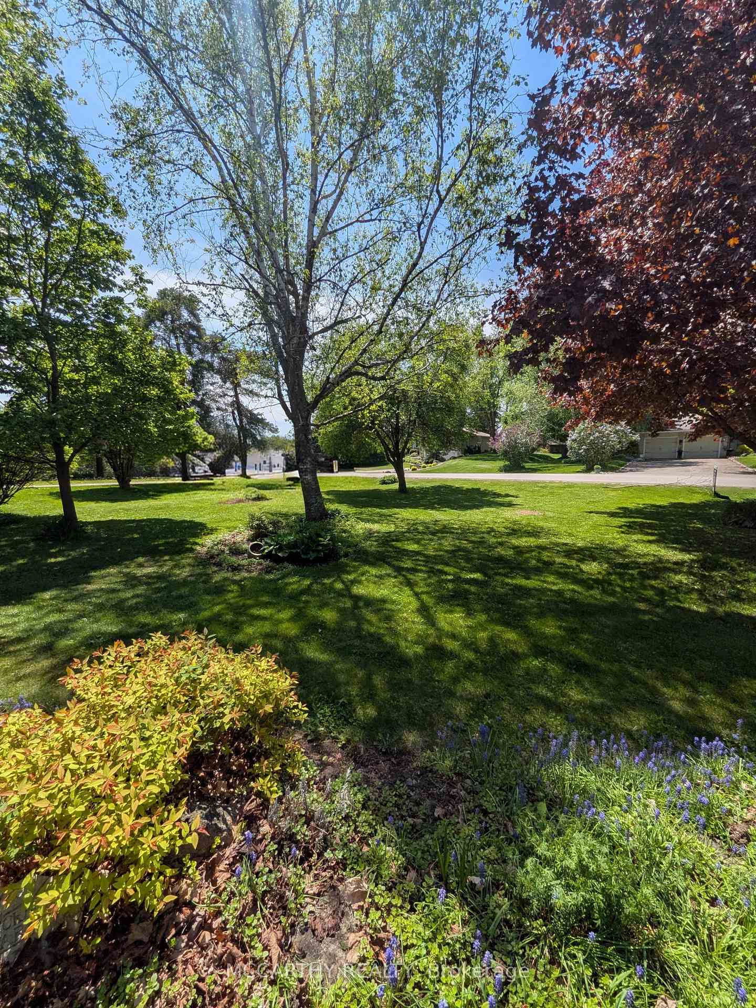
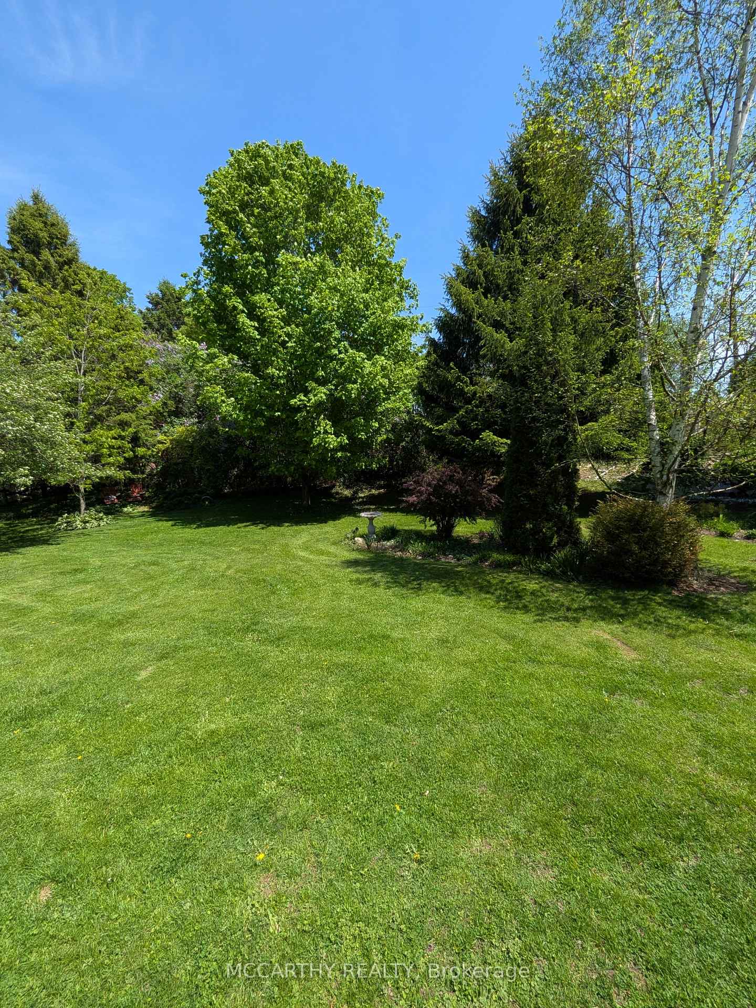
Welcome to 11 Lynda Avenue-a warm and inviting family home tucked among the trees on a large, private lot in sought-after Purple Hill. Just minutes from Island Lake Conservation Area and Orangeville's amenities, this is a special place to enjoy space, nature and the beauty of every season. In the fall, the mature trees create a spectacular backdrop of colour, making the property feel like your own private retreat. Inside, approximately 2,788 sq. ft. offers plenty of room for everyday family life and entertaining. The updated kitchen, renovated in 2018, is open to the comfortable family room with walkout to 2 tiered wrap around deck and conveniently located beside the dining room-creating an easy, connected layout for family dinners, celebrations and time together. A main-floor office provides a quiet place to work from home or could easily become an additional bedroom. Main-floor laundry and direct access to the oversized two-car garage add the everyday convenience busy families appreciate. With 4+1 bedrooms and 4 bathrooms, everyone has room to spread out. The spacious primary suite offers a peaceful escape with a private ensuite featuring heated floors, while the additional living areas provide flexibility for guests, teenagers, extended family or recreation. Finished basements with games rooms, storage, 3 pc bathroom and 5th bedroom. Outside, the expansive treed lot is what truly sets this home apart. Relax beside the ponds, entertain surrounded by nature or simply enjoy the privacy and changing colours. More than another executive home, 11 Lynda Avenue offers warmth, character and a lifestyle that feels a little more peaceful-and a lot more like home. Updates include kitchen (2018), ensuite (2018), shingles (2015), furnace/AC (2013), windows (2011), and well pump (2024)
Read more
Auto Garage Door RemoteBuilt-In OvenCentral VacuumCountertop RangeStorageWater Softener
Facts & features
TypeDetached
Style2-storey
Built31-50
Size2.5K~3K Sq.Ft.
Lot125 x 200 ft
Tax$6,466 (2026)
HeatingForced air, gas
CoolingCentral air
BasementFinished, full
Parking6 drive
WaterWell
FireplaceYes, family room, wood stove
Book a viewing
Wed28Oct
Thu29Oct
Fri30Oct
Sat31Oct
Sun1Nov
Pick a time
Rooms
14 rooms · 4 bathrooms
Main floor6 rooms
Laundry14′6″ × 6′4″92 sq.ft.
Living room19′6″ × 13′7″265 sq.ft.
Kitchen19′9″ × 11′217 sq.ft.
Dining room14′8″ × 11′162 sq.ft.
Family room21′5″ × 12′6″267 sq.ft.
Office12′10″ × 12′2″156 sq.ft.
Second floor4 rooms
Bedroom 412′ × 11′9″141 sq.ft.
Bedroom 215′7″ × 10′11″171 sq.ft.
Primary bedroom18′7″ × 13′11″258 sq.ft.
Bedroom 312′2″ × 11′8″142 sq.ft.
Lower level4 rooms
Utility room18′6″ × 12′2″225 sq.ft.
Recreation20′8″ × 18′373 sq.ft.
Bedroom 513′ × 11′10″154 sq.ft.
Game room33′1″ × 10′4″341 sq.ft.
Bathrooms4
4-pcSecond4-pcSecond3-pcLower2-pcMain
Around this home
Buenavista/Lynda
3Walking
Schools nearby
School rating, out of 10.
Island Lakeelementary · Public · 0.6 km
6.1/10
Laurelwoodselementary · Public · 1.4 km
4.9/10
Princess Margaretelementary · Public · 1.5 km
4.8/10
Listing details
MLS® numberX13774000
Listed onSep 11, 2026
Days on market47
UpdatedOct 28, 2026
Listing brokerageMCCARTHY REALTY
Possession30-59 days
Helpful tools
Mortgage calculator
Closing costs
Land transfer tax
Buyer guide
Your HOMEH agent
NimaHOMEH agent · Mono
"Priced 9% under our estimate. I would see it this week."
Ask Nima
Ask HOMEH about this home
Price, neighbourhood, monthly cost. Ask anything.
HOMEH Intelligent Agent is an AI, not a licensed representative. Check anything important with your agent.

 See all 43 photos
