

507506 Highway 89
Mono (Rural Mono)507506 Highway 89
Mono (Rural Mono)

 See all 50 photos
Property history

This listing has ended. It is no longer available.
Property not available for sale or for rent.
Ask about this home
A HOMEH agent will answer your questions about this home.Ask HOMEH
About this home
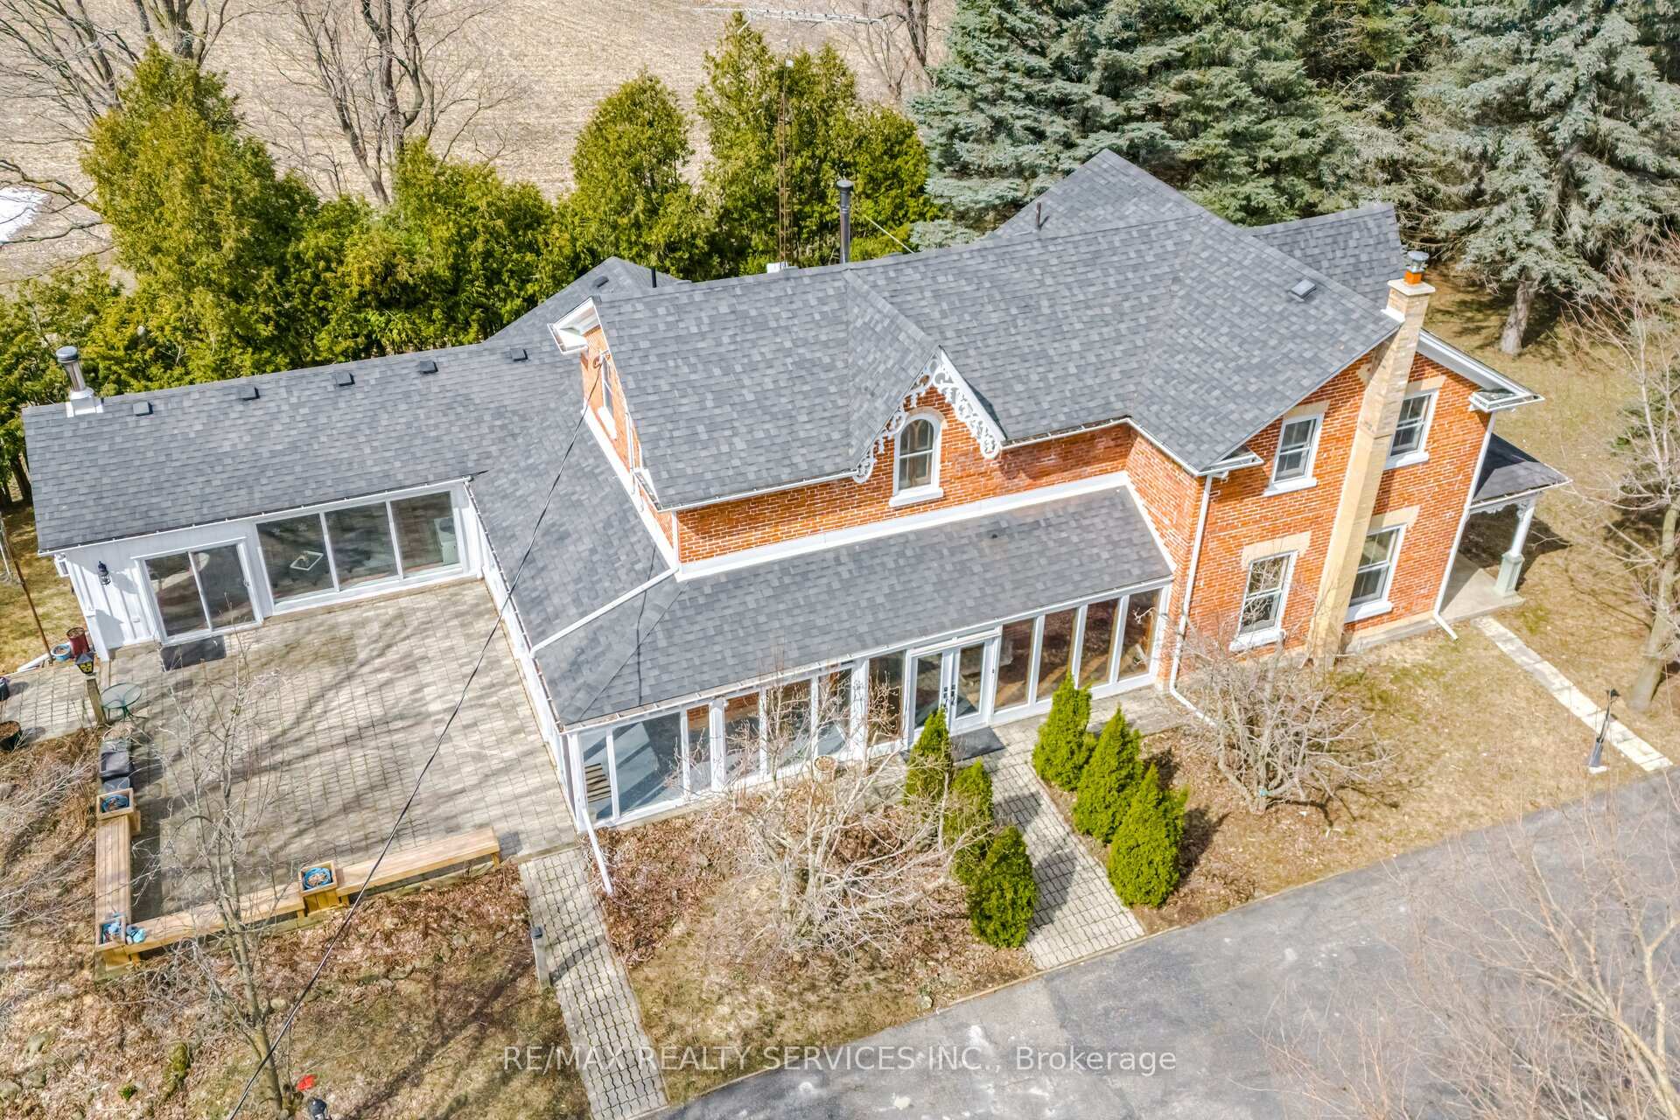
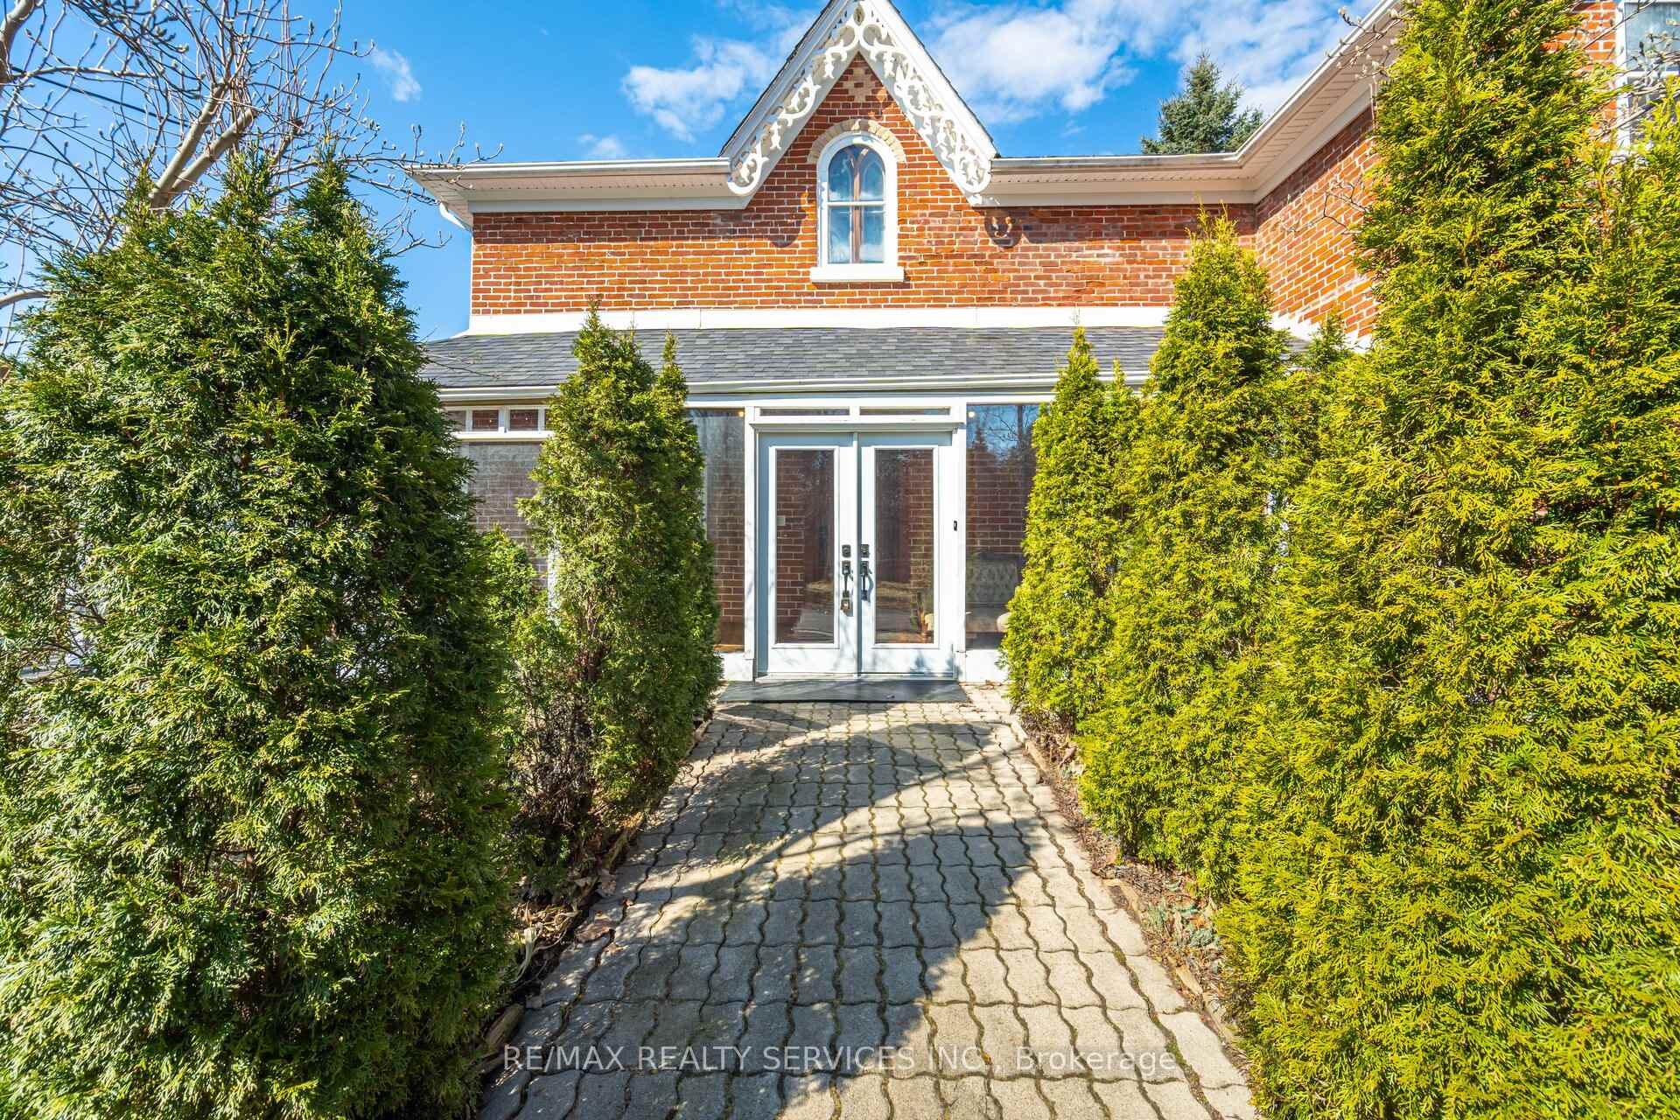
You have been dreaming of living in a place that is a blend of country comfort with an idyllic estate setting. You have found it. On a 5.42 acre parcel of rolling land, an amazing property designed for relaxation and enjoyment has been created. Start with an original two-storey, four bedroom, and three bathroom century home that has been expanded (to over 3400 sq ft above grade), updated, yet still captures the essence of the original with gorgeous oak woodwork throughout and nine-foot ceilings. Down the tree-lined laneway discover the mixed wood forest on approximately a quarter of the property, with groomed trails through and around the lot. This opens to a wood shed, a two-car garage, a bunkie, horse paddock, pasture, a tree-house, a utility shed, an eleven-hole disc golf layout, the ruins of the original barn, and a secluded firepit. Inside the home you will discover that there are an amazing number of ways to utilize the variety of rooms, including the country eat-in kitchen, dining, den, library, office, sitting room and four bedrooms. Certainly, the incredible solarium with its wood stove, exposed beams, and light-filled space is a focal point and opens to the spacious back patio. A huge bonus is the proximity of the property to the amenities available in both Alliston and Orangeville (under 20 minutes away), and under an hour to Pearson airport. You can own this dream, come experience it.
Facts & features
Ask about this home
A HOMEH agent will answer your questions about this home.
Rooms
12 rooms · 3 bathrooms
- Kitchen18′10″ × 11′3″211 sq.ft.
- Dining room18′8″ × 15′6″290 sq.ft.
- Den18′6″ × 15′1″279 sq.ft.
- Solarium22′9″ × 15′5″351 sq.ft.
- Library18′8″ × 16′6″308 sq.ft.
- Office10′10″ × 9′3″101 sq.ft.
- Sitting16′2″ × 15′7″252 sq.ft.
- Primary bedroom13′7″ × 10′3″139 sq.ft.
- Bedroom 216′ × 10′2″163 sq.ft.
- Bedroom 310′4″ × 8′2″84 sq.ft.
- Laundry17′2″ × 12′2″210 sq.ft.
- Bedroom 417′ × 12′7″214 sq.ft.
Around this home
Listing details
Helpful tools
Your HOMEH agent
"I would see it this week."
Ask HOMEH about this home
Price, neighbourhood, monthly cost. Ask anything.
HOMEH Intelligent Agent is an AI, not a licensed representative. Check anything important with your agent.