
675528 Hurontario Street
Mono (Rural Mono)675528 Hurontario Street
Mono (Rural Mono)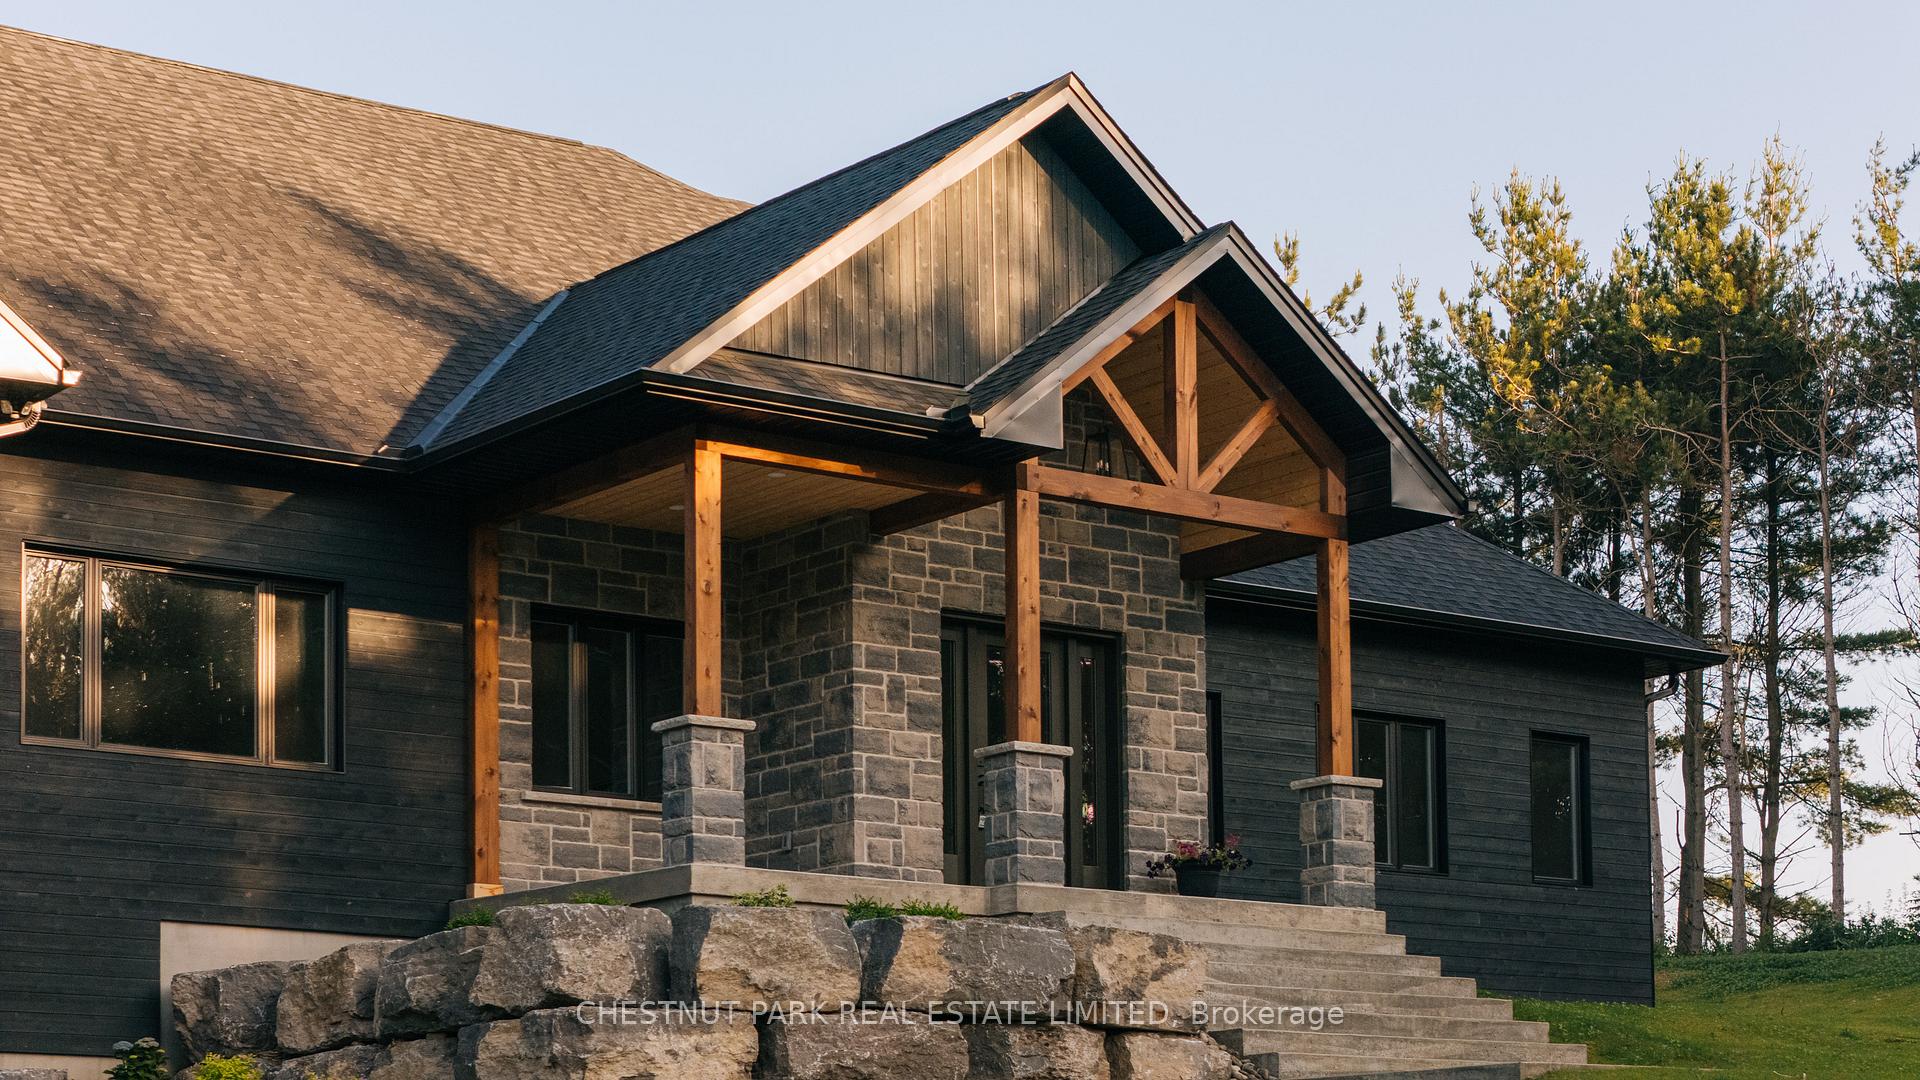
 See all 37 photos
Property history

This listing has ended. It is no longer available.
Property not available for sale or for rent.
Ask about this home
A HOMEH agent will answer your questions about this home.Ask HOMEH
About this home
675528 Hurontario Street, Mono
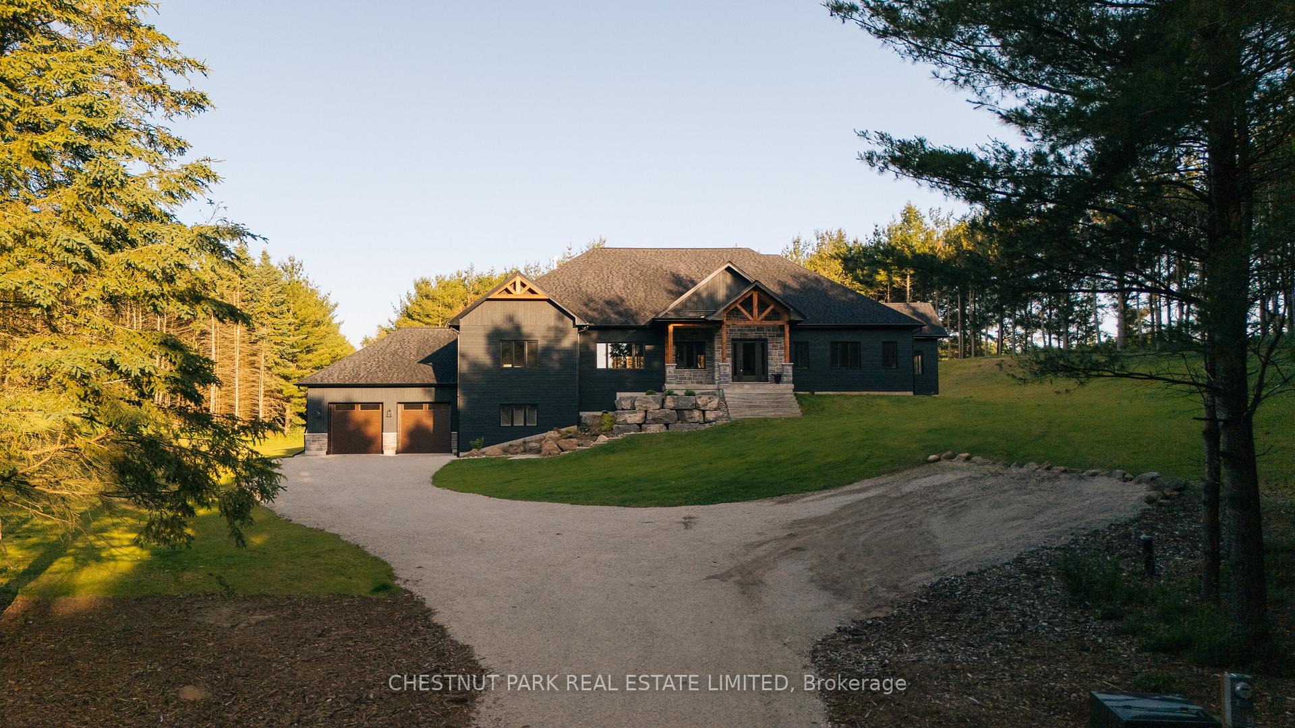
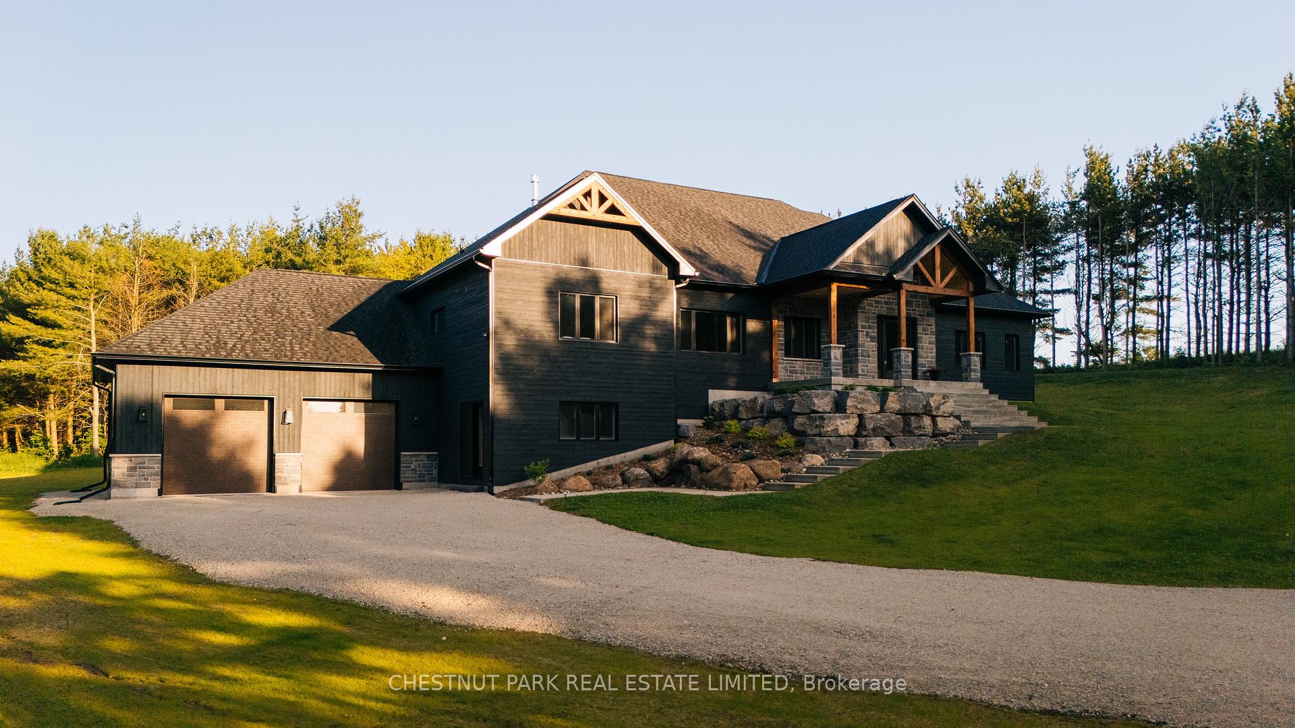
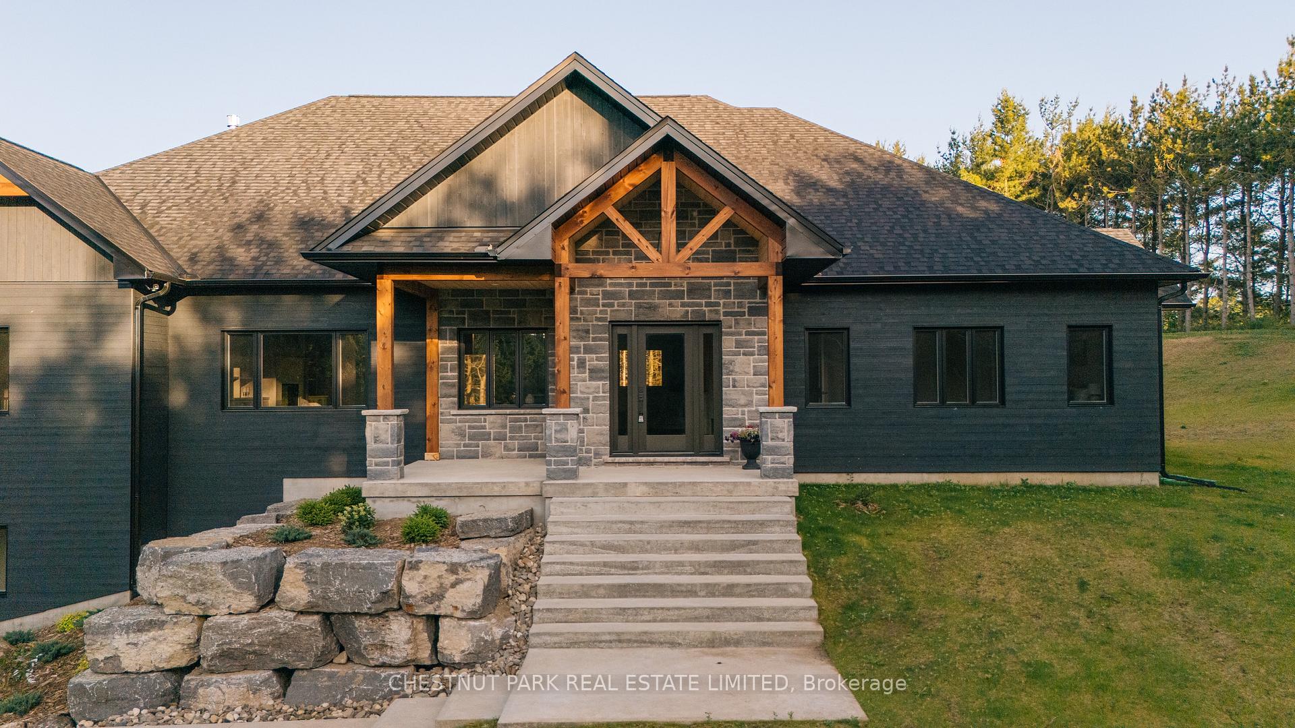
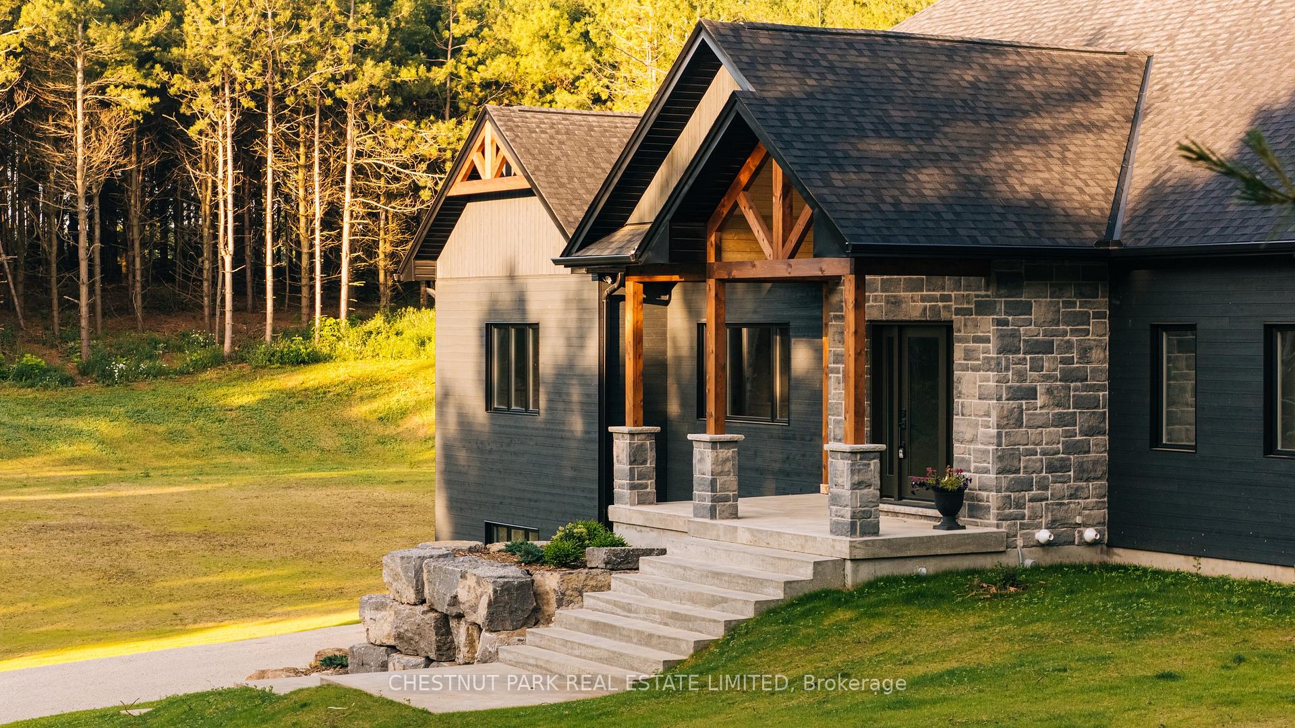
Nestled among pine trees on 24 private acres in Mono Township, this newly completed custom home offers 4,800 square feet of thoughtfully designed living space on two floors. The main level features an open concept layout with stunning vistas from every window, a chef's kitchen with top-of-the-line appliances and walk-in pantry, wide plank white oak flooring, and a vaulted timber frame ceiling anchored by a showpiece fireplace. The primary bedroom includes a walk-out to a covered patio, large walk-in closet, and a spa-like five-piece ensuite. Three additional light-filled, generously-sized bedrooms complete the main floor, along with a spacious laundry room. The walk-out basement features polished concrete floors with radiant heat and a flexible layout ideal for recreation, games, home gym, or other uses, plus an additional bedroom with ensuite. The attached 2 car garage has radiant heated floors perfect for car storage or workshop needs. Set back from the road with a long private drive, the property offers woodland trails with abundant wildlife, providing peace and privacy just 15 minutes from Orangeville. Set in the north part of Mono Township this property enjoys amenities in both Mono and Mulmur including easy access to Mansfield Ski Club, Hockley Valley Resort, The Bruce Trail, Mono Cliffs Provincial Park, Sheldon Creek, Maple Grove Farm and other local amenities. A wonderful opportunity to buy a never been lived in home!
Facts & features
Ask about this home
A HOMEH agent will answer your questions about this home.
Rooms
11 rooms · 4 bathrooms
- Foyer12′10″ × 9′115 sq.ft.
- Dining room14′7″ × 14′1″205 sq.ft.
- Kitchen15′9″ × 11′1″175 sq.ft.
- Living room25′2″ × 16′4″411 sq.ft.
- Primary bedroom16′10″ × 14′1″237 sq.ft.
- Bedroom 214′1″ × 14′197 sq.ft.
- Bedroom 314′8″ × 14′205 sq.ft.
- Bedroom 414′1″ × 13′1″184 sq.ft.
- Laundry16′9″ × 8′1″135 sq.ft.
- Recreation39′6″ × 24′2″955 sq.ft.
- Bedroom 515′11″ × 11′9″187 sq.ft.
Around this home
Schools nearby
School rating, out of 10.
Listing details
Helpful tools
Your HOMEH agent
"I would see it this week."
Ask HOMEH about this home
Price, neighbourhood, monthly cost. Ask anything.
HOMEH Intelligent Agent is an AI, not a licensed representative. Check anything important with your agent.