
91 French Drive
Mono (Rural Mono)91 French Drive
Mono (Rural Mono)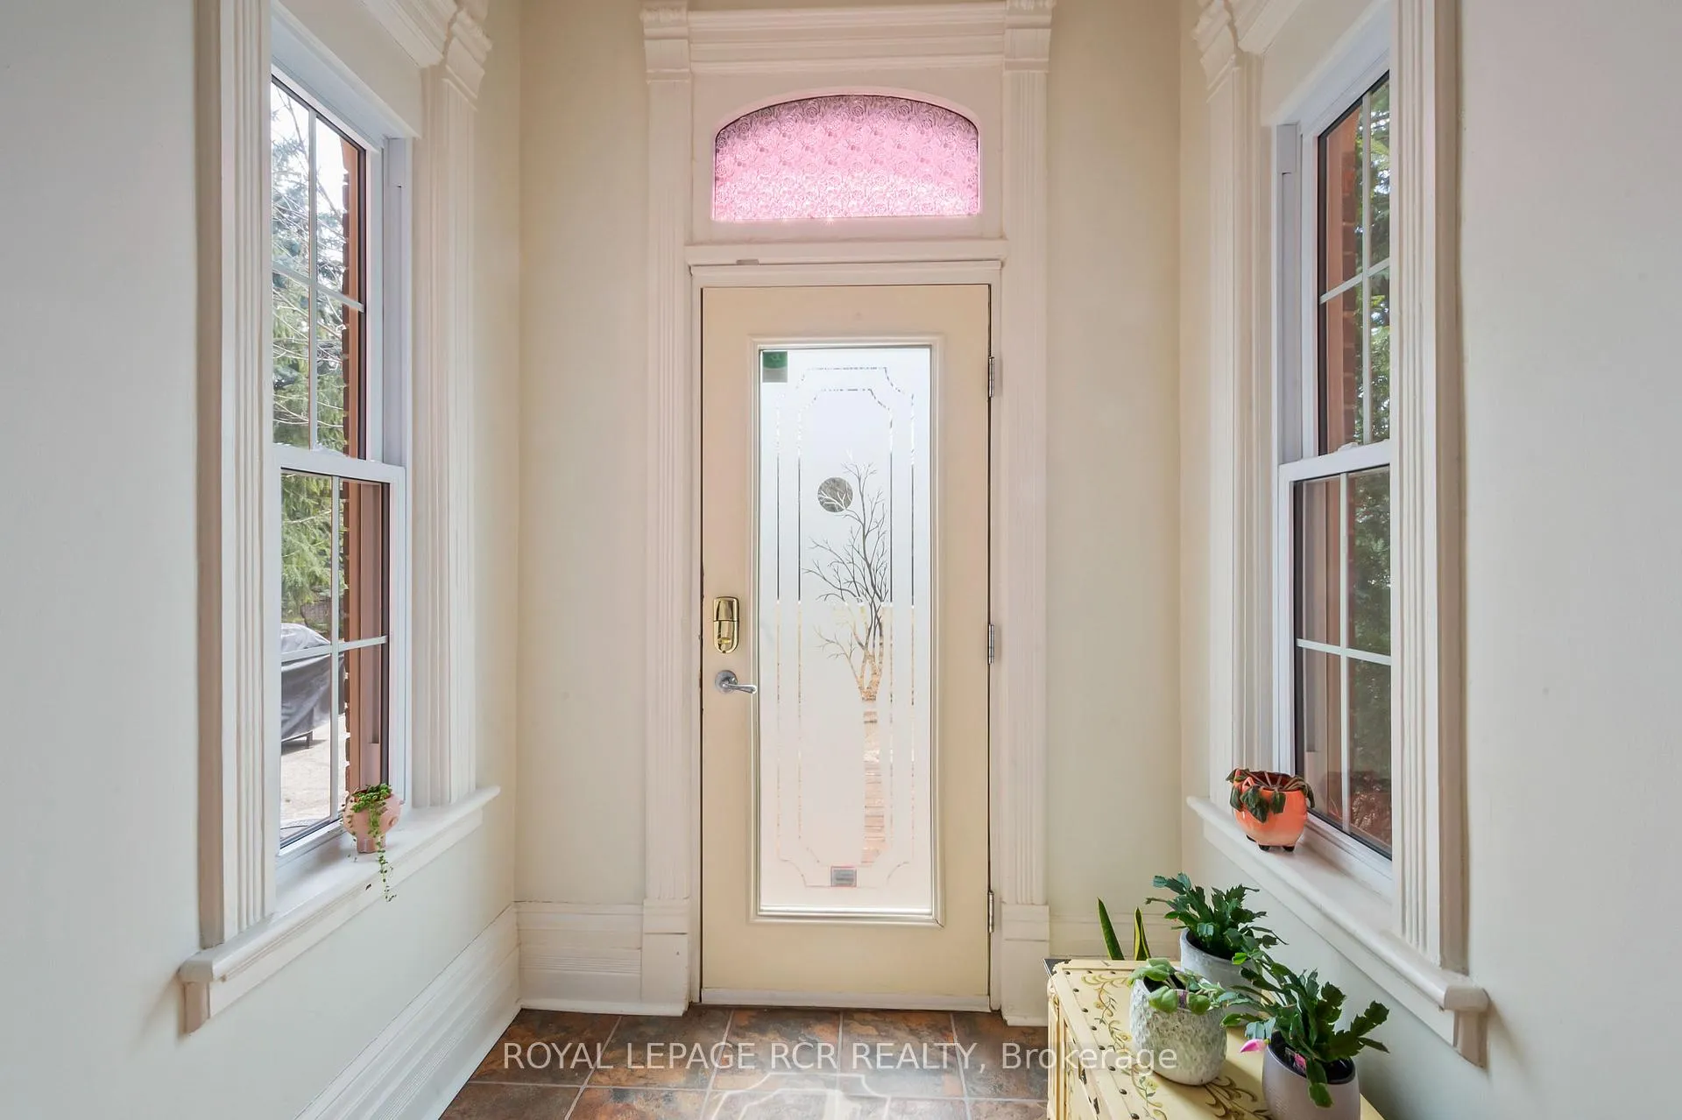
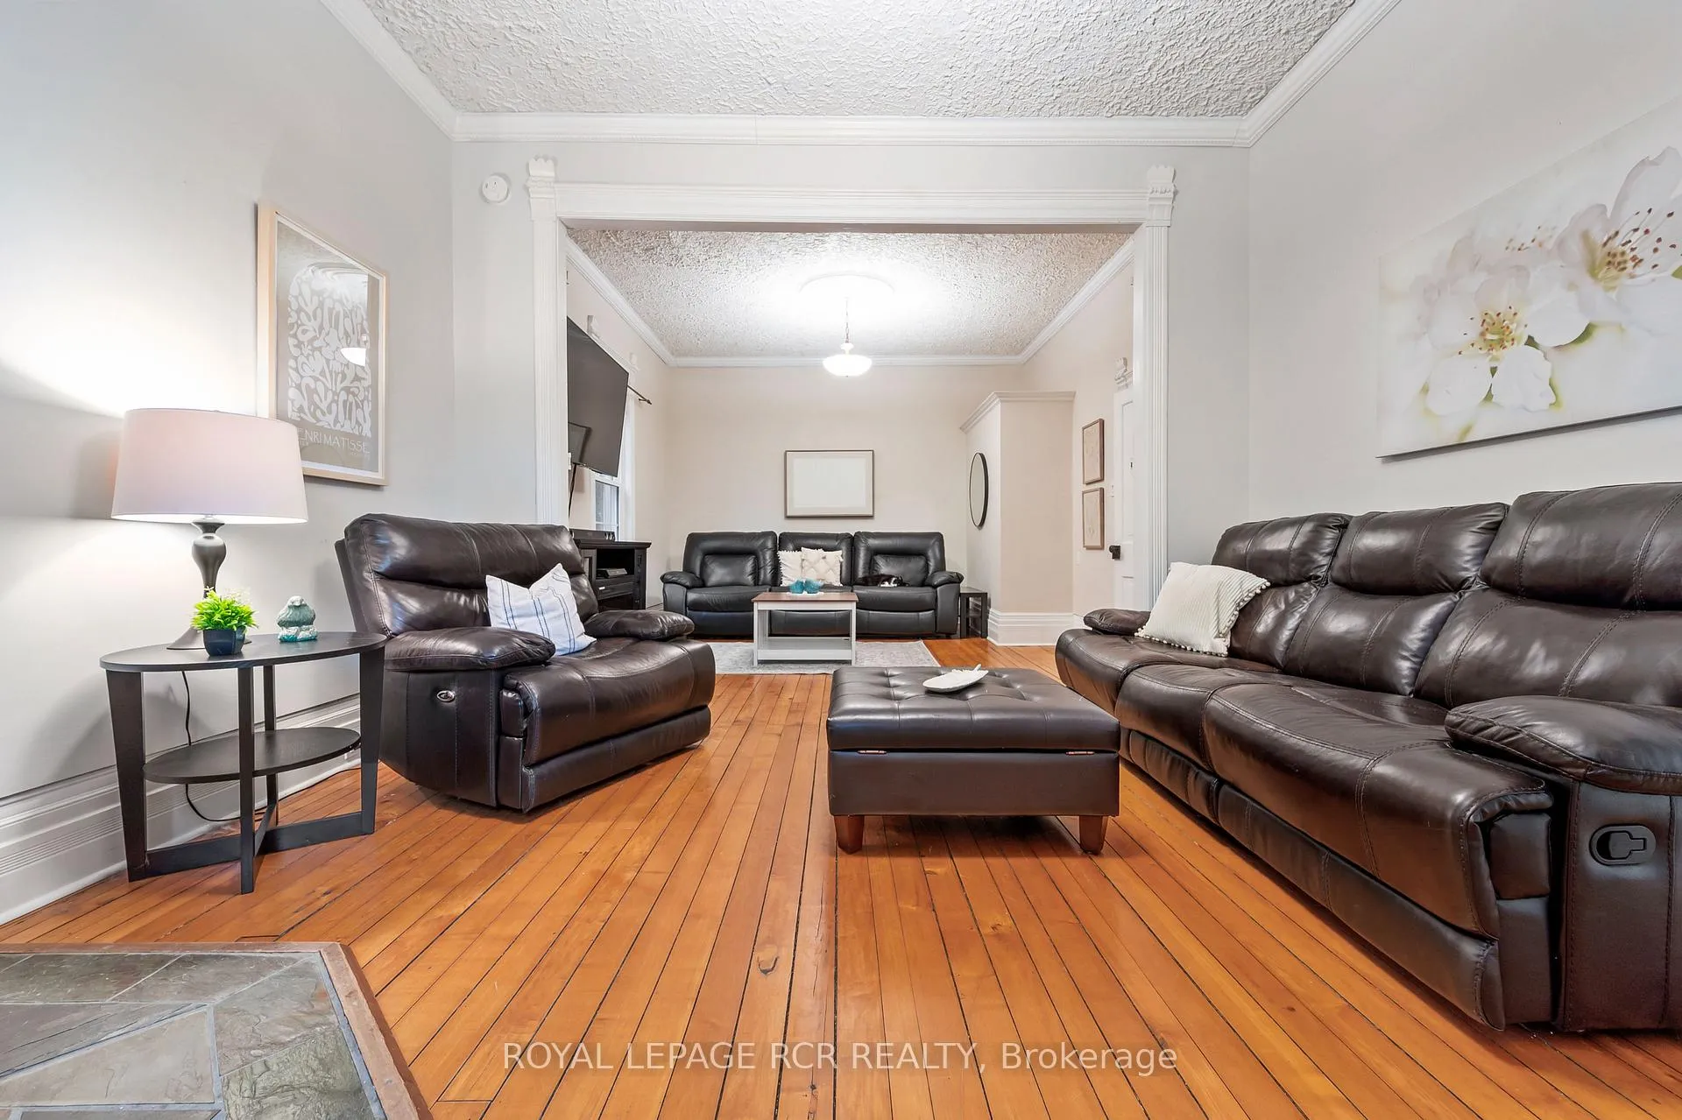 See all 43 photos
Property history

This listing has ended. It is no longer available.
Property not available for sale or for rent.
Ask about this home
A HOMEH agent will answer your questions about this home.Ask HOMEH
About this home
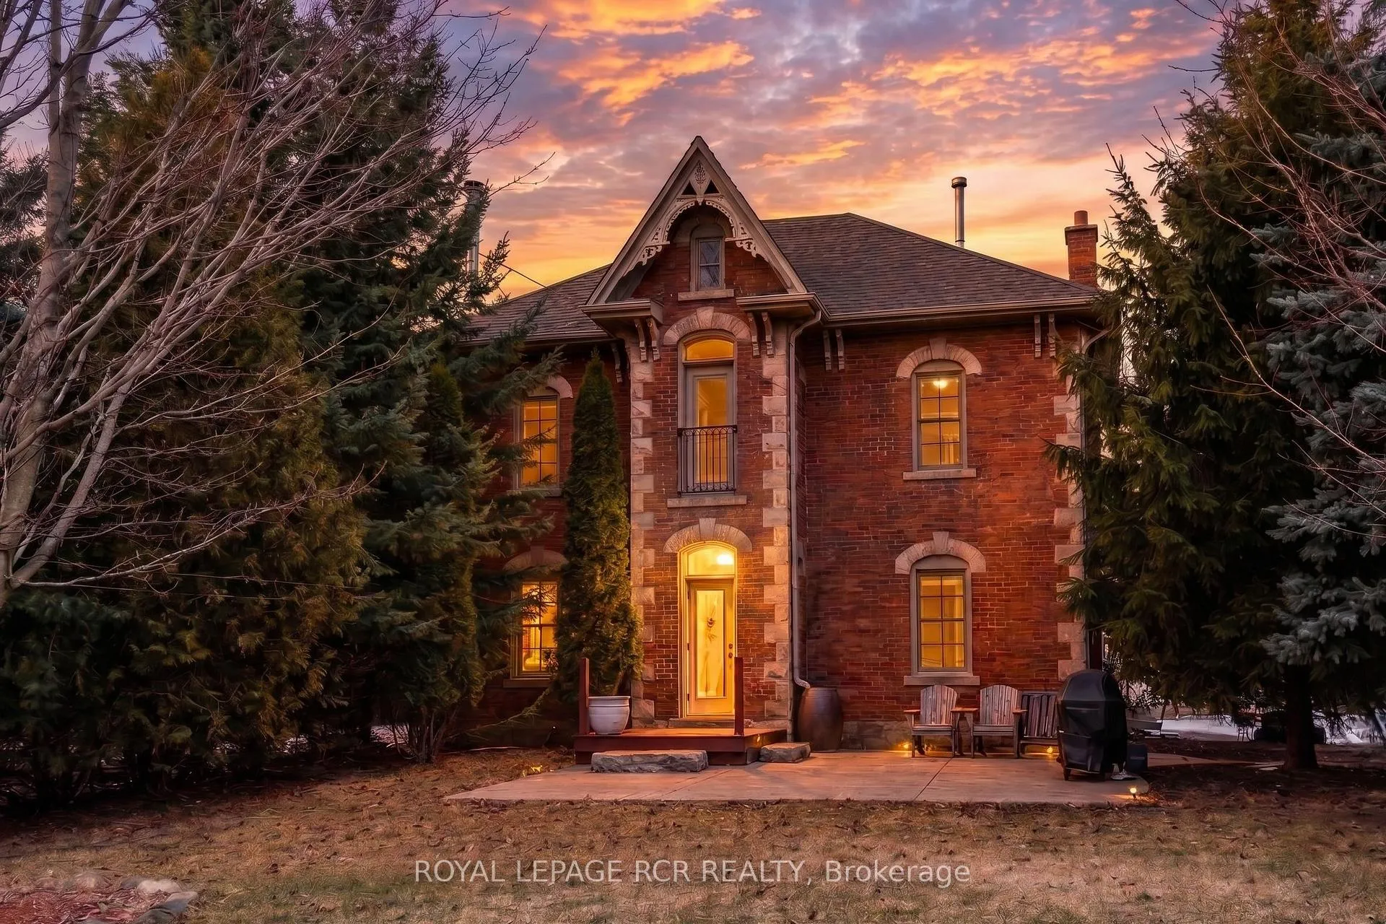
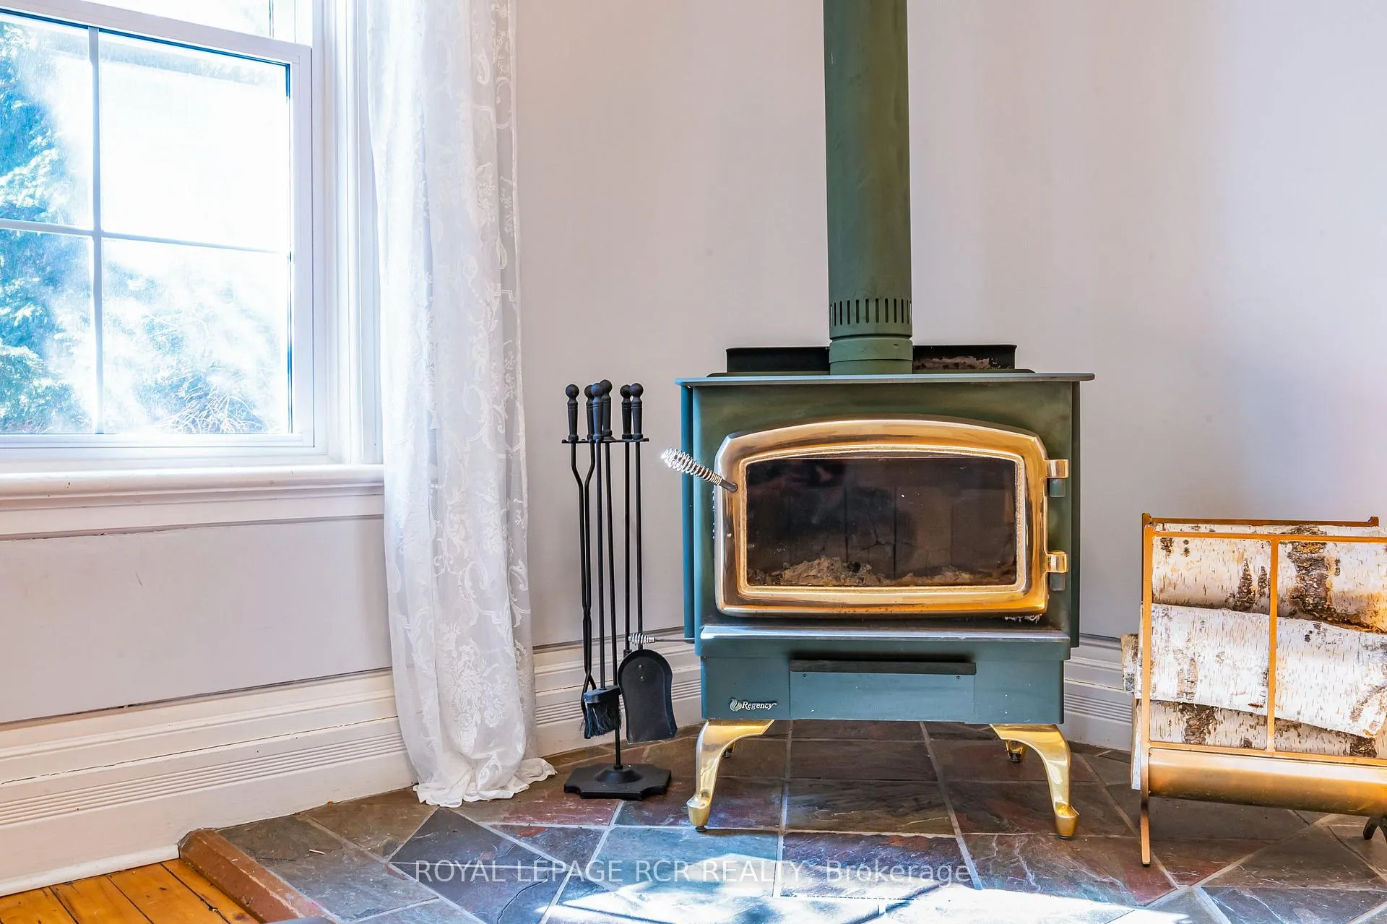
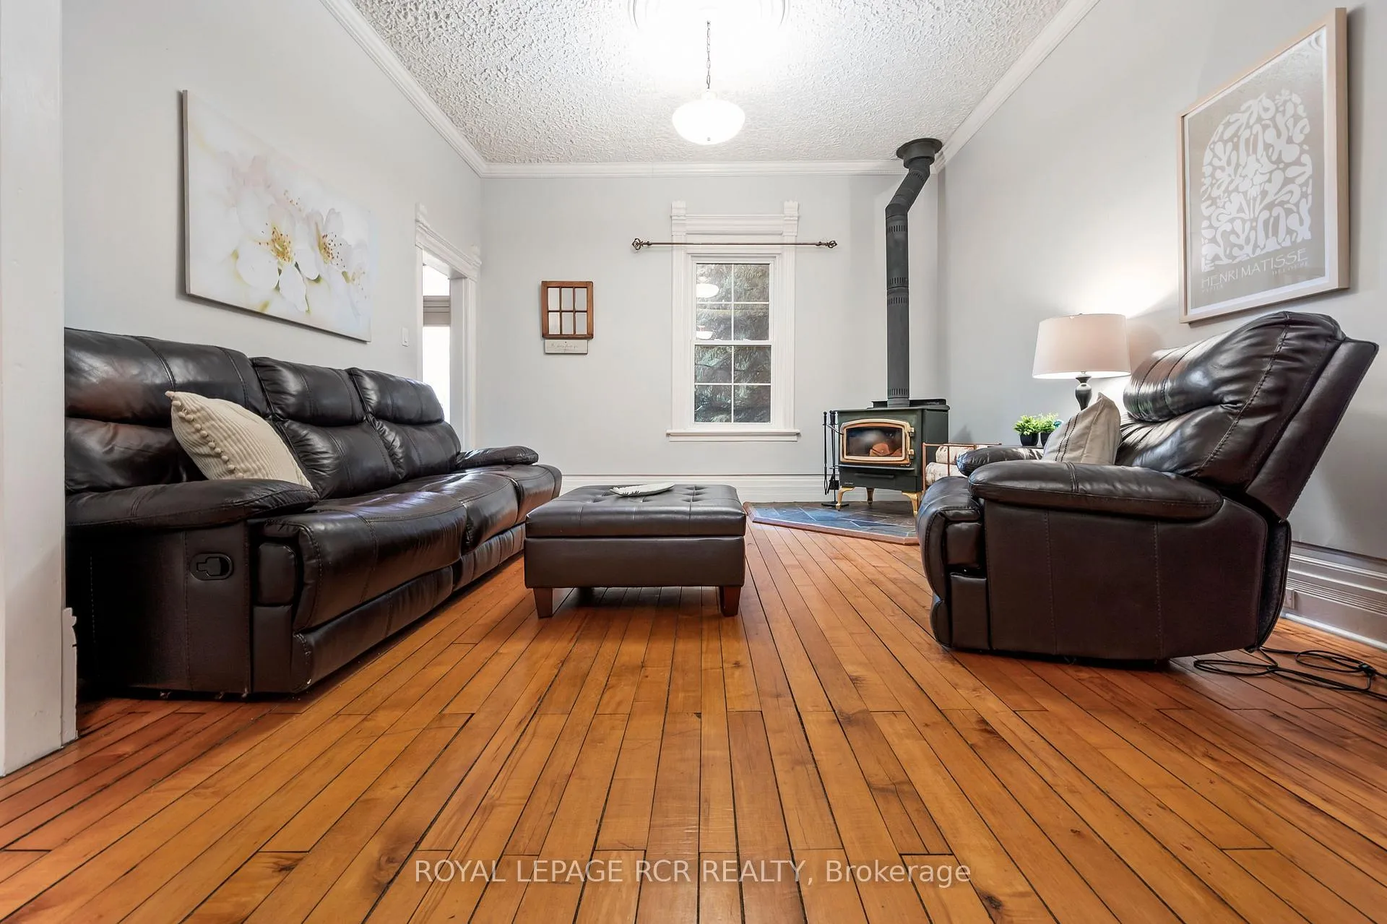
Set within Mono's sought-after Fieldstone neighbourhood, this stately 2.5-storey red brick Victorian offers a rare blend of character, space, and everyday livability on a beautifully treed, just-under-half-acre lot. Surrounded by executive homes yet only minutes from town, the setting feels both established and convenient. Inside, the craftsmanship stands out immediately. Soaring 10-foot ceilings on the main level and 9-foot ceilings upstairs create an airy feel, while original maple hardwood floors, 12-inch baseboards, crown moulding, and rich wood trim add warmth and authenticity throughout. Generously sized principal rooms offer flexibility for both daily living and hosting. The updated kitchen features quartz countertops, a classic subway tile backsplash, stainless steel appliances, and a large eat-at peninsula with seating. Crisp white cabinetry and updated lighting complete the space, which opens into a bright dining area with room to host and windows that bring in natural light. The living and family rooms are connected through wide openings with original trim, creating flow while maintaining distinct spaces. The living room is centred around a cozy woodstove, while the family room offers a comfortable setting for everyday use. Upstairs, three spacious bedrooms provide comfortable retreats. The main bath includes semi-ensuite access to the primary and offers potential to be reconfigured into two bathrooms. Upper-level laundry adds everyday convenience. The finished third floor offers a light-filled loft, ideal as a fourth bedroom, office, or playroom. The south-facing backyard is framed by mature trees and cedars, featuring a stone patio, fire pit, and garden shed for outdoor enjoyment.
Facts & features
Ask about this home
A HOMEH agent will answer your questions about this home.
Rooms
11 rooms · 2 bathrooms
- Kitchen8′ × 14′9″117 sq.ft.
- Dining room13′3″ × 11′3″150 sq.ft.
- Living room12′ × 13′6″163 sq.ft.
- Family room17′9″ × 13′7″241 sq.ft.
- Bathroom7′11″ × 7′7″60 sq.ft.
- Primary bedroom14′2″ × 13′8″193 sq.ft.
- Bathroom11′6″ × 13′6″155 sq.ft.
- Bedroom 211′5″ × 13′6″154 sq.ft.
- Bedroom 311′5″ × 13′7″155 sq.ft.
- Laundry3′7″ × 6′1″22 sq.ft.
- Loft16′3″ × 24′390 sq.ft.
Around this home
Listing details
Helpful tools
Your HOMEH agent
"Priced 2% under our estimate. I would see it this week."
Ask HOMEH about this home
Price, neighbourhood, monthly cost. Ask anything.
HOMEH Intelligent Agent is an AI, not a licensed representative. Check anything important with your agent.