

1004 Rosseau Lake 1 Road
1004 Rosseau Lake 1 Road
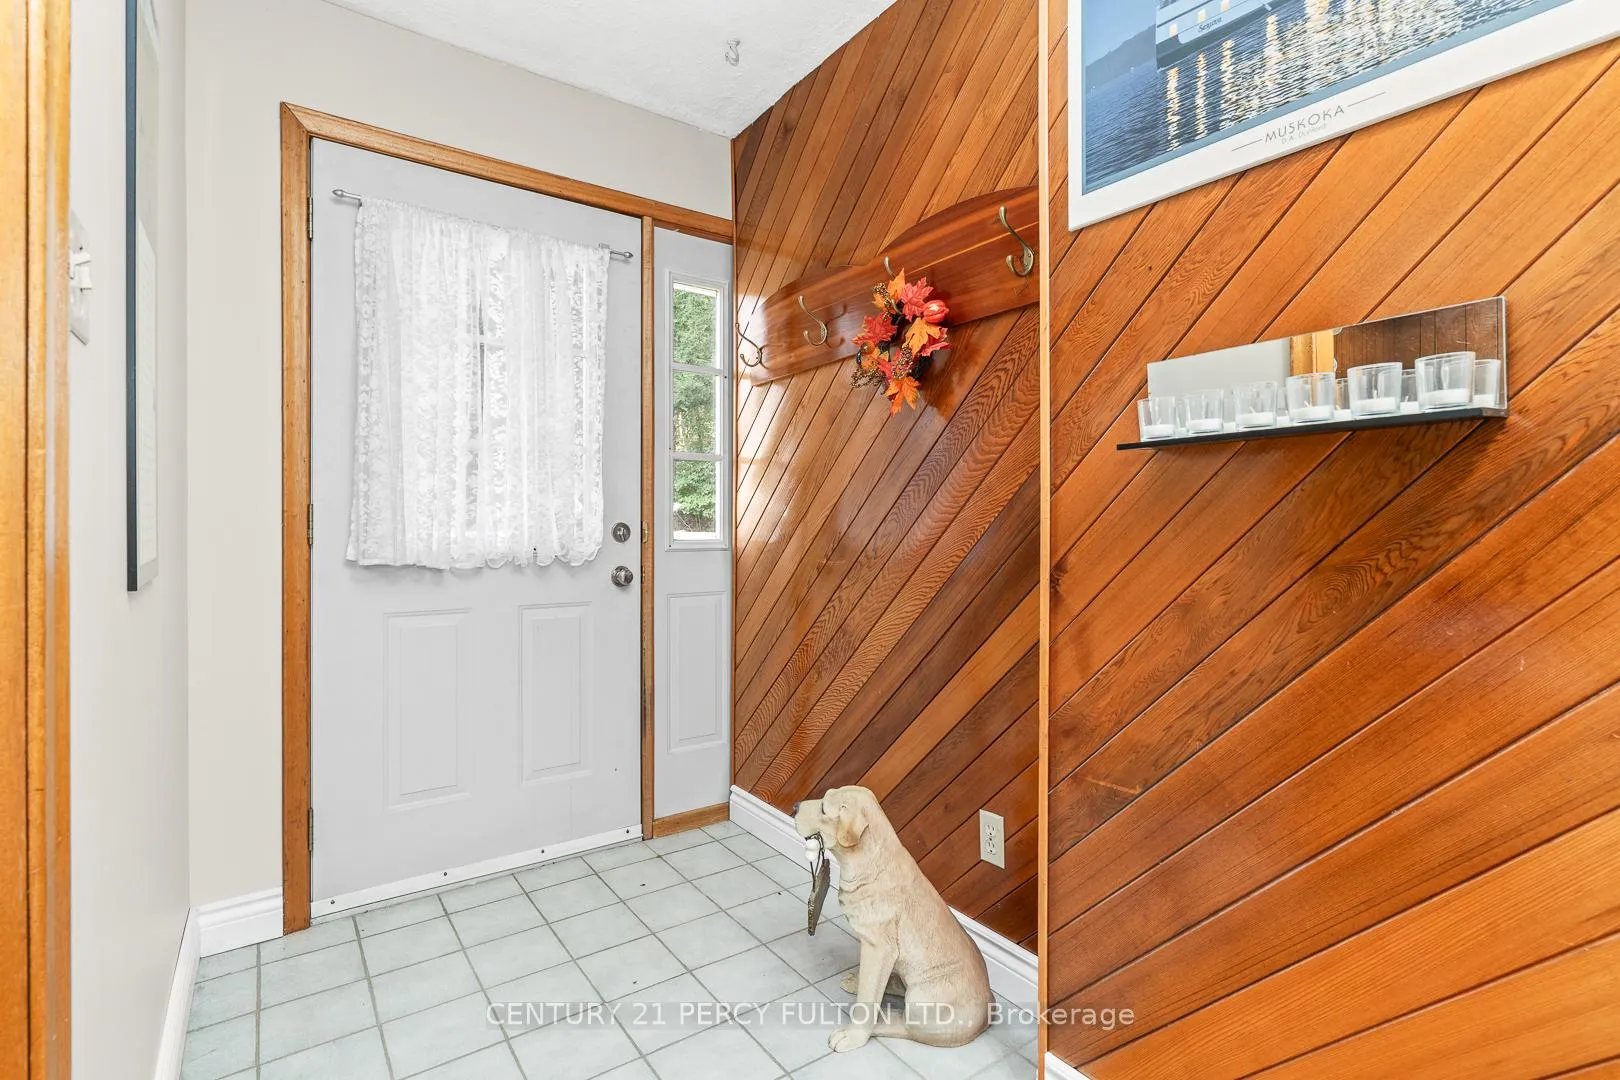 See all 37 photos
Property history
Facts and features
- BasementPart finished
- Water, sewerWell, septic
- Lot shapeIrregular
- HeatingForced air
- Hardwood floors
- Fireplace
The homeDetached, Bungalow, 700–1,100 sq ft
- Type: Detached
- Style: Bungalow
- Living space: 700–1,100 sq ft
- Basement: Full, partially finished
- View: Trees/woods, river
InsideFireplace Yes, wood, Hardwood, Lower level
- Fireplace: Yes, wood
- Flooring: Hardwood
- Laundry: Lower level
- Features: Auto garage door remote, primary bedroom - main floor, storage
- Security: Carbon monoxide detectors, smoke detector
- Rooms above ground: 6
- Rooms in the basement: 1
- Bedrooms: 3
- Bathrooms: 1
- Kitchens: 1
Outside and lotAluminum siding, Metal, Block
- Exterior: Aluminum siding
- Roof: Metal
- Foundation: Block
- Features: Deck, year round living
- Other structures: Other, shed, storage
- Size: 233.9 ft frontage, 0.45 ac
- Shape: Irregular
- Zoning: Res
Parking2 Garage, Detached, Private double
- Spaces: 2 Garage
- Garage: Detached
- Driveway: Private double
Heating, water and powerForced air, propane, Well, Septic
- Heating: Forced air, propane
- Water: Well
- Sewer: Septic
- Natural gas: No
- Hydro: Yes
- Cable: No
- Telephone: Yes
Costs and taxesTaxes $1,280 a year, HST included in the price, Hwt - reliance $74.28/3 months, propane tank - moore propane $67.80/annually, sentinel light - hydro one $11.30/monthly
- Taxes, 2025: $1,280 a year
- HST: HST included in the price
- Rental items: Hwt - reliance $74.28/3 months, propane tank - moore propane $67.80/annually, sentinel light - hydro one $11.30/monthly
- Under contract: Hot water tank-electric, propane tank, sentinel light
Included in the saleFridge, stove, dishwasher, washer, propane dryer, freezer, all window coverings, all mirrors, garage door opener, remote and keypad
- Included: Fridge, stove, dishwasher, washer, propane dryer, freezer, all window coverings, all mirrors, garage door opener, remote and keypad
NearbyRiver/stream, school, school bus route
- Close to: River/stream, school, school bus route
Listing detailsX12380705, Sold, Sep 4, 2025
- MLS® number: X12380705
- Status: Sold
- Listed on: Sep 4, 2025
- Days on market: 209
- Updated: Apr 1, 2026
- Possession: 1-29 days
- Occupied by: Owner
- Listing brokerage: CENTURY 21 PERCY FULTON LTD.
About this home
1004 Rosseau Lake 1 Road, Muskoka Lakes (Watt), ON P0B 1M0
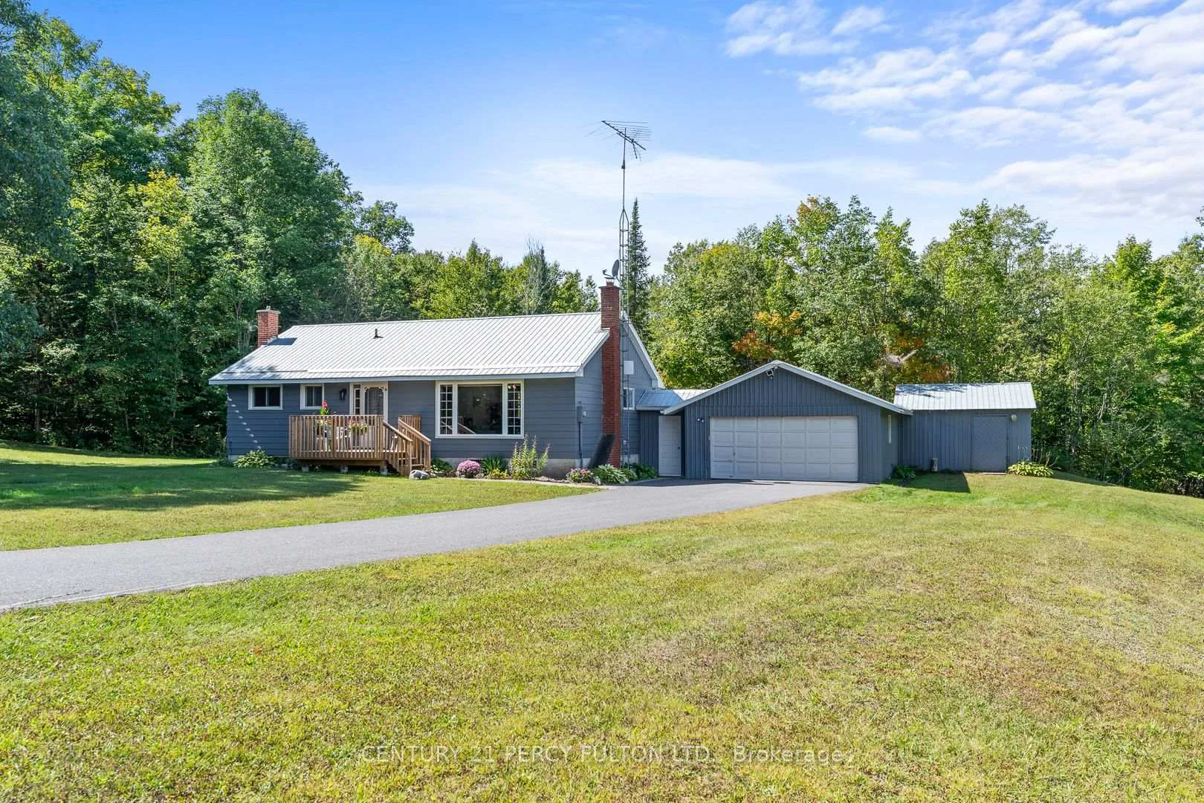
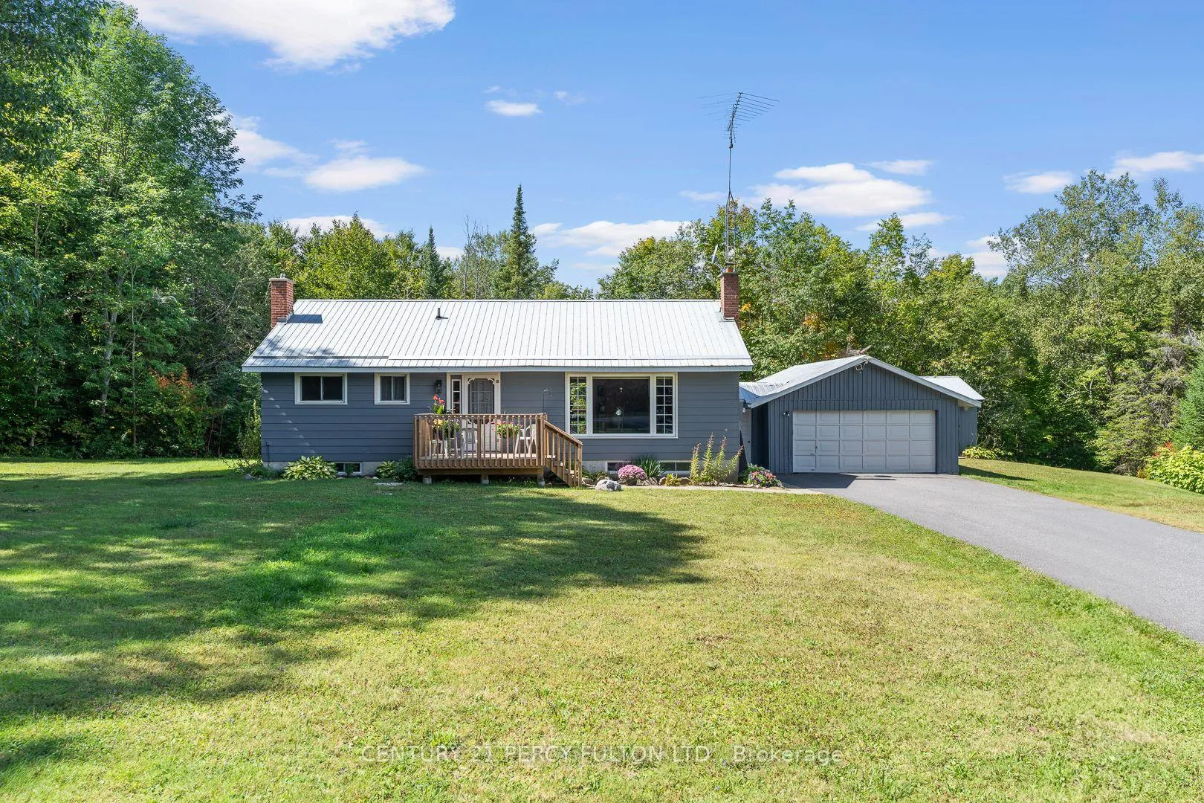
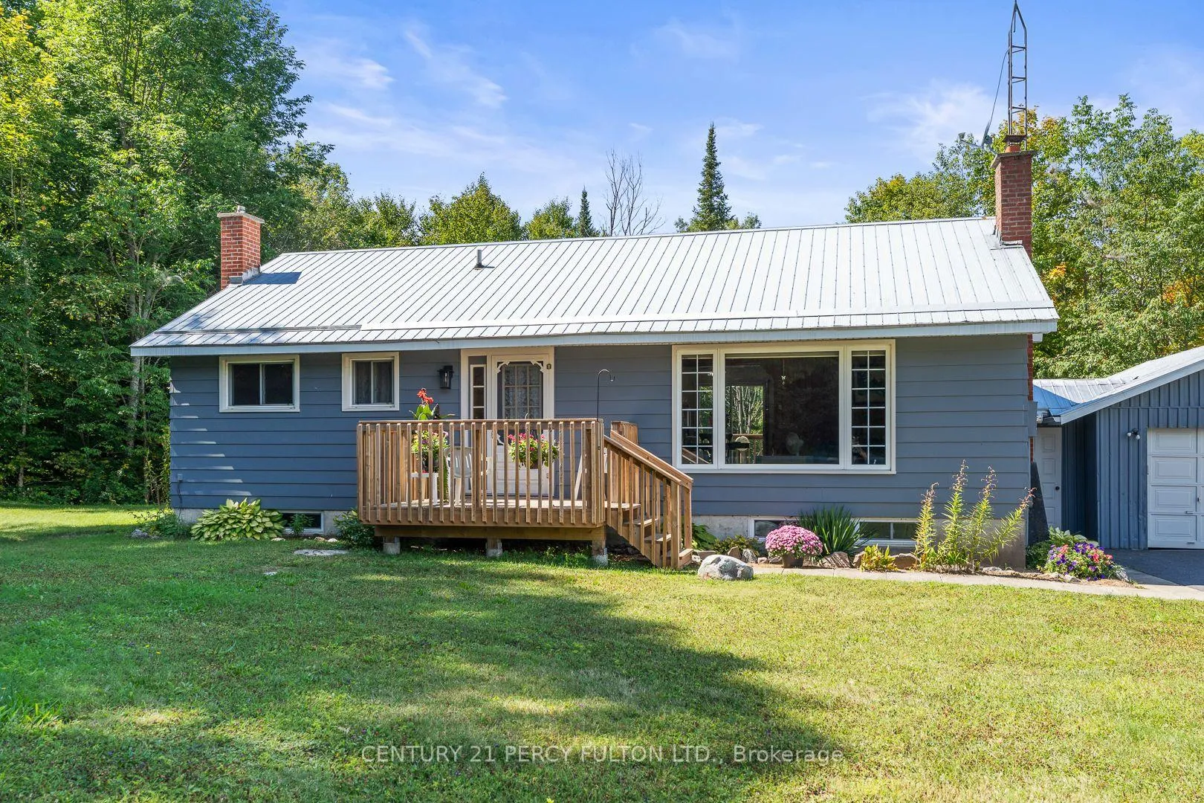
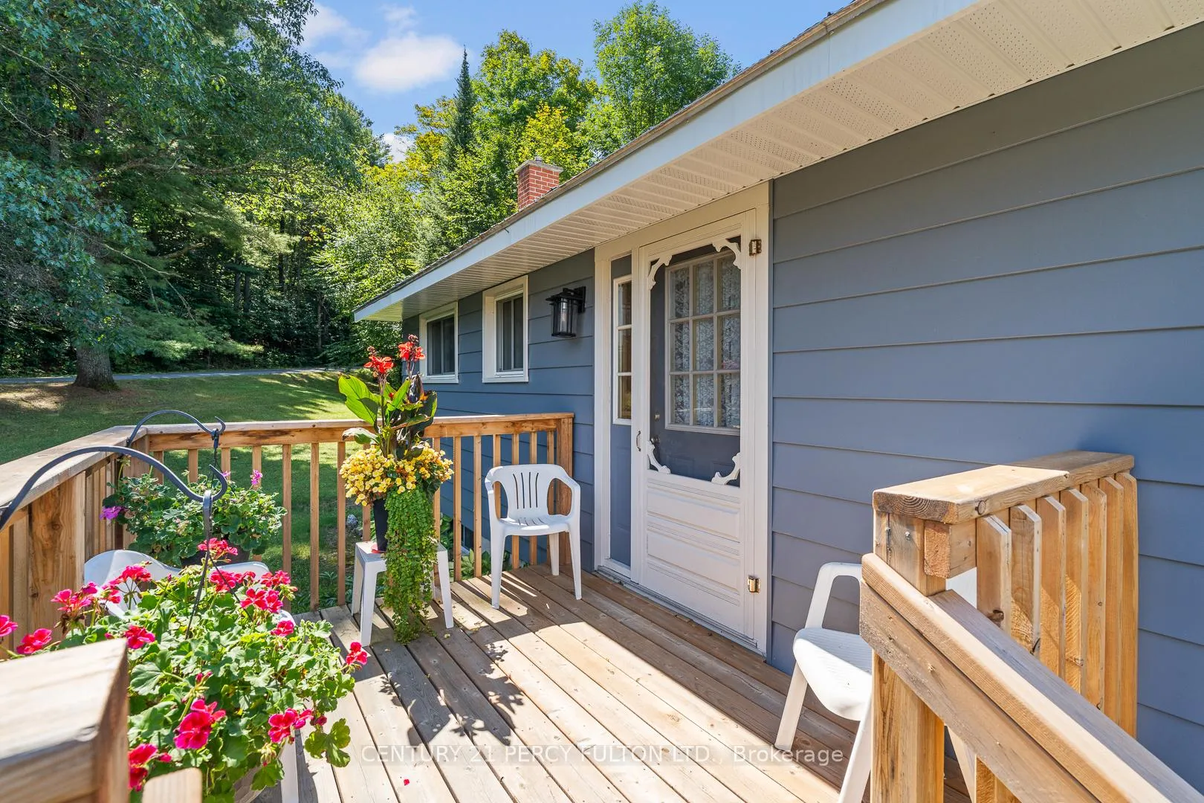
Welcome to 1004 Rosseau Lake 1 Road! Conveniently located in the charming community of Bent River, this home is just minutes to Rosseau and Windermere, and only a 30-minute drive to either Bracebridge or Huntsville. Set on a private 0.72-acre lot surrounded by mature trees, this property offers both tranquility and accessibility, with ample parking on the paved driveway. The Skeleton River runs directly behind the home, providing a serene backdrop and a true Muskoka feel. Inside, the main floor features a bright open-concept living room with a large picture window, a dining room overlooking the backyard, and a walkout to a 10 x 8 deck, a perfect spot to enjoy your morning coffee while listening to the sounds of nature. Prefer more activity? Relax on the front deck and watch the community come to life. Original hardwood floors run through the living room, hallway, and three bedrooms, adding warmth and character. The full basement offers incredible potential, including a spacious rec room with a dry bar and a floor-to-ceiling stone fireplace, a separate laundry room, and two large storage rooms that could easily be finished for additional living space. This home is heated with a forced-air propane furnace and a cozy wood stove for those cooler evenings. Additional highlights include an oversized 28' x 20' garage, 20' x 7.7' woodshed and other 15' x 14' building, perfect for storage for all the toys that go with outdoor living. Recent improvements in the last 6 years - exterior painted, eves & soffits, 8 windows, drilled well, propane furnace, 2 decks, custom blinds, stove, propane dryer and paved driveway. Whether you're a first-time buyer, looking to downsize, or searching for a weekend retreat in Muskoka, this original-owner home is a wonderful opportunity to enjoy all that the region has to offer.
Ask about this home
A HOMEH agent will answer your questions about this home.
Around this home
Schools nearby
School rating, out of 10.
Helpful calculators
Your HOMEH agent

"Priced 6% over the Hestimate. I would see it this week."