

1011 United Church Road
1011 United Church Road
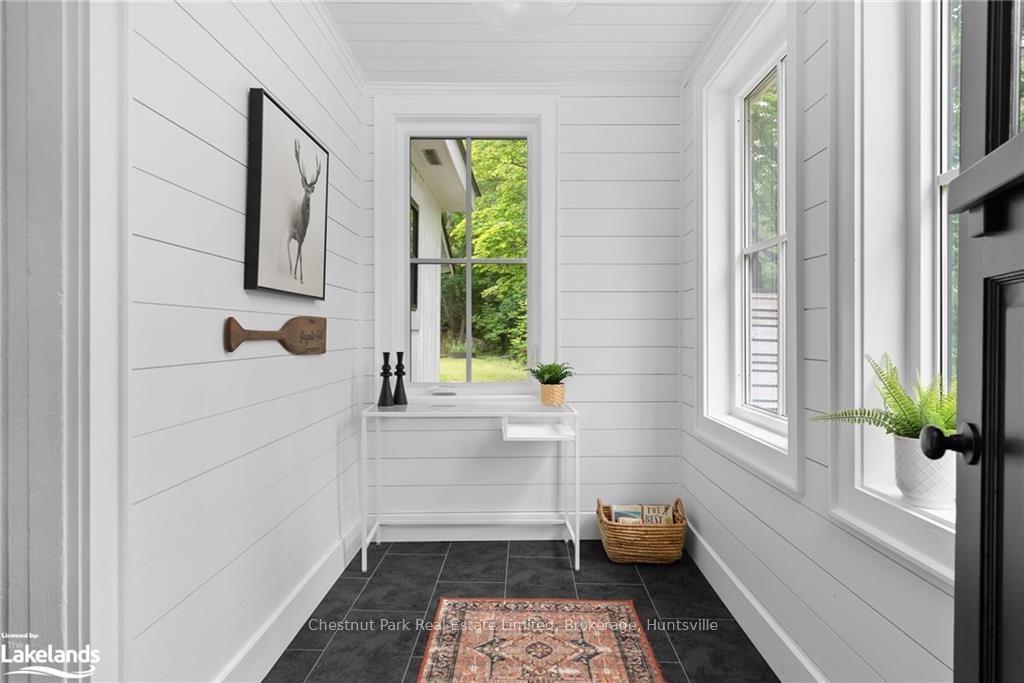 See all 47 photos
Property history
- $474,900ExpiredList: 2025-08-28|End: 2025-11-28|92 daysX12368631
- $474,900ExpiredList: 2024-08-01|End: 2024-12-16|137 daysX10437353
Facts and features
- BasementNone
- Age of home51–99 years
- Price per sq ft~$528
- Water, sewerWell, septic
- Fireplace
The homeDetached, Bungalow, Age 51–99 years
- Type: Detached
- Style: Bungalow
- Age: 51–99 years
- Living space: 700–1,100 sq ft
- Basement: None
- Exposure: South
- View: Trees/woods
InsideFireplace Yes, living room, electric, Unknown, Carbon monoxide detectors
- Fireplace: Yes, living room, electric
- Features: Unknown
- Security: Carbon monoxide detectors
- Rooms above ground: 10
- Rooms in the basement: 0
- Bedrooms: 2
- Bathrooms: 1
- Kitchens: 1
Outside and lotWood, Asphalt shingle, Concrete block
- Exterior: Wood
- Roof: Asphalt shingle
- Foundation: Concrete block
- Features: Hot tub, recreational area
- Size: 75.85 × 110.68 ft
- Zoning: R3
Parking4 Garage, Unknown, Private, circular drive, other
- Spaces: 4 Garage
- Garage: Unknown
- Driveway: Private, circular drive, other
Heating, water and powerBaseboard, electric, Well, Septic
- Heating: Baseboard, electric
- Water: Well
- Sewer: Septic
- Hydro: Yes
- Telephone: Yes
Costs and taxesTaxes $1,170 a year
- Taxes, 2024: $1,170 a year
Included in the saleCarbon monoxide detector, hot tub, hot tub equipment, microwave, rangehood, refrigerator, smoke detector, stove, hot water tank owned, window coverings
- Included: Carbon monoxide detector, hot tub, hot tub equipment, microwave, rangehood, refrigerator, smoke detector, stove, hot water tank owned, window coverings
NearbyGolf
- Close to: Golf
Listing detailsX10437353, Expired, Aug 1, 2024
- MLS® number: X10437353
- Status: Expired
- Listed on: Aug 1, 2024
- Days on market: 137
- Updated: Dec 16, 2024
- Possession: Flexible
- Occupied by: Owner
- Listing brokerage: Chestnut Park Real Estate Limited, Brokerage, Huntsville
About this home
1011 United Church Road, Muskoka Lakes (Medora), ON P0C 1H0
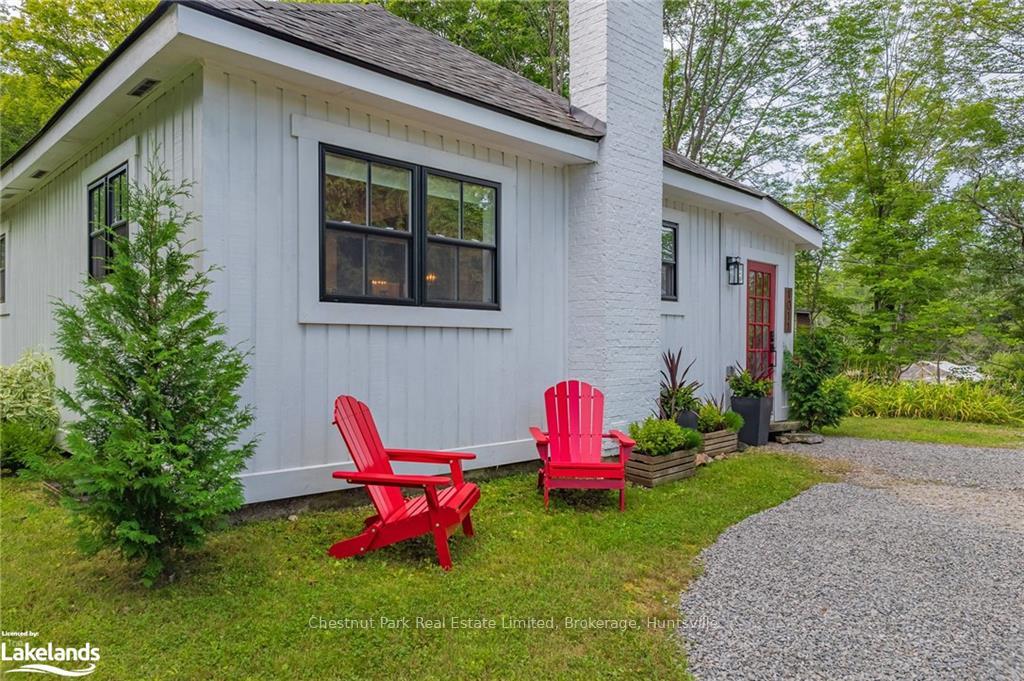
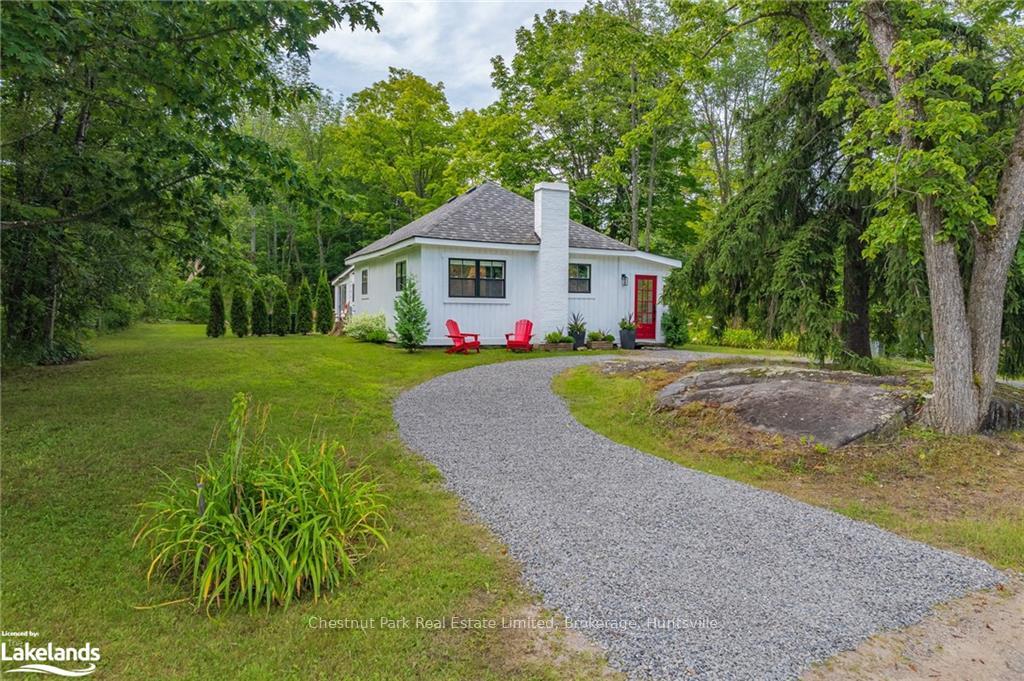
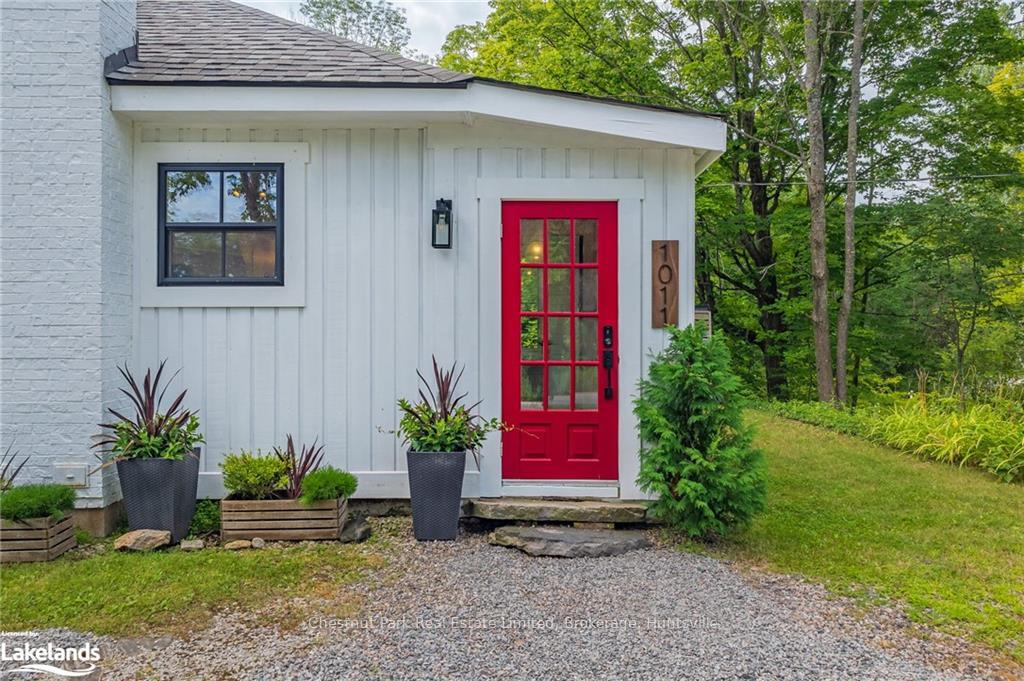
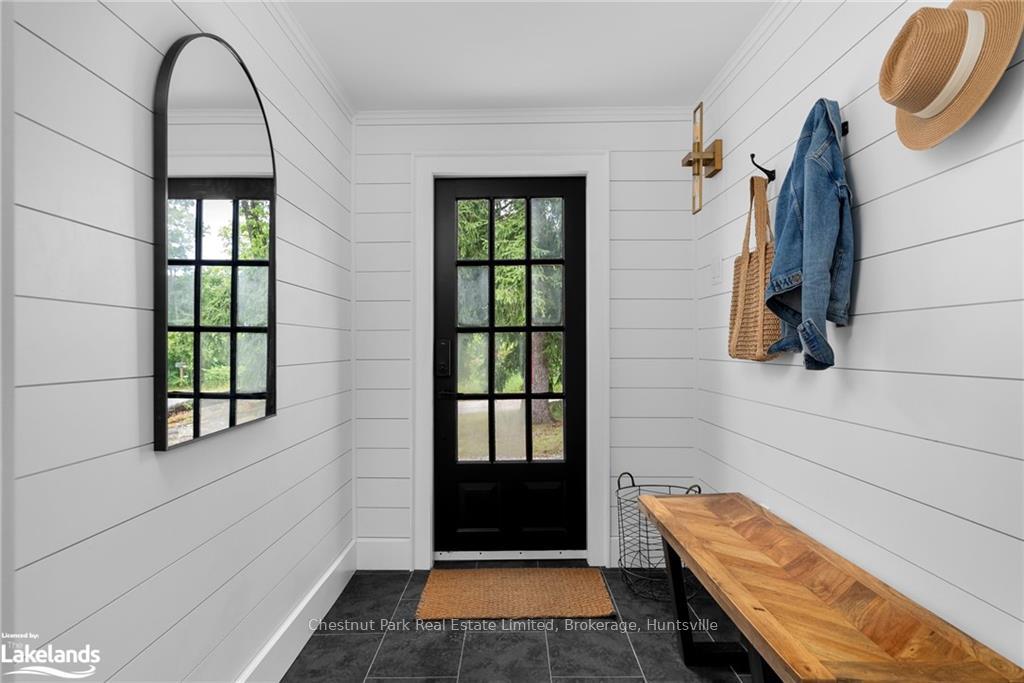
Welcome to 1011 United Church Rd, known as “Granite Hill Cottage”, a charming rustic-modern Canadiana retreat that was originally a rail workers' home. Located steps to Lake Joseph & Cove Marina, this captivating property has undergone a meticulous renovation, blending contemporary comforts with a touch of wilderness, creating a unique and inviting atmosphere. Step inside and be surrounded by the recent upgrades, including new drywall and insulation, as well as shiplap on the interior rooms. The electrical system has been completely updated to include new panel, wiring, outlets & switches. The roof, windows, and flooring throughout are all new as of 2020-21, ensuring a fresh and modern feel. The stunning acacia hardwood floors were installed in 2021, adding warmth and character to the space. The trim, kitchen, and bathroom have all been renovated in 2021, featuring new fixtures, hardware, and appliances. This property offers year- round convenience with baseboard heaters installed in 2021, making it a 4 seasons home. Additionally, smart thermostats & electronic keypad lock allow for remote monitoring of heat and door access, providing peace of mind. The main living area boasts an open-plan layout that encompasses the kitchen, dining space, and living room, perfect for entertaining. This property offers a workspace and reliable Wi-Fi, allowing for a perfect balance of relaxation and productivity. Venture into the Muskoka room, an inviting 3-season space that offers beautiful views. Unwind in the hot tub (2022), enjoy the backyard barbecue area and cozy fire pit. Nestled amidst the natural beauty of Muskoka, Granite Hill Cottage is surrounded by stunning granite outcroppings and evergreen trees. Located just across the road from The Cove Marina, where you can launch a boat into Lake Joseph and explore the wonders of Muskoka. Nearby, discover fine dining, shopping, golf, beautiful beaches and spas, all just minutes away from Granite Hill Cottage.
Ask about this home
A HOMEH agent will answer your questions about this home.
Around this home
Schools nearby
School rating, out of 10.
Helpful calculators
Your HOMEH agent

"Priced 13% over the Hestimate. I would see it this week."