

1736 Falkenburg Road
1736 Falkenburg Road
 See all 2 photos
Property history
- $1,349,000TerminatedList: 2024-11-27|End: 2026-01-11|410 daysX11823056
Facts and features
- BasementUnfinished
- Age of home51–99 years
- Price per sq ft~$1,038
- Water, sewerSeptic
The homeDetached, Bungalow, Age 51–99 years
- Type: Detached
- Style: Bungalow
- Age: 51–99 years
- Living space: 1,100–1,500 sq ft
- Basement: Unfinished, full
- Exposure: North
- View: Pasture
- Waterfront: None
InsideRooms above ground 8, Rooms in the basement 0, Bedrooms 3
- Rooms above ground: 8
- Rooms in the basement: 0
- Bedrooms: 3
- Bathrooms: 2
- Kitchens: 1
Outside and lotBrick, wood, Asphalt rolled, Block
- Exterior: Brick, wood
- Roof: Asphalt rolled
- Foundation: Block
- Other structures: Barn, workshop
- Zoning: RU3/EP1
Parking8 Garage, Detached, Private double
- Spaces: 8 Garage
- Garage: Detached
- Driveway: Private double
Heating, water and powerForced air, propane, Septic
- Heating: Forced air, propane
- Sewer: Septic
Costs and taxesTaxes $3,770 a year
- Taxes, 2024: $3,770 a year
Included in the saleDishwasher, refrigerator, stove, Star link
- Included: Dishwasher, refrigerator, stove
- Not included: Star link
Listing detailsX11823056, Terminated, Nov 27, 2024
- MLS® number: X11823056
- Status: Terminated
- Listed on: Nov 27, 2024
- Days on market: 410
- Updated: Jan 11, 2026
- Possession: Other
- Occupied by: Owner
- Listing brokerage: Royal LePage Lakes Of Muskoka Realty, Brokerage, Bracebridge
About this home
1736 Falkenburg Road, Muskoka Lakes (Monck, Muskoka Lakes), ON P1L 1X4
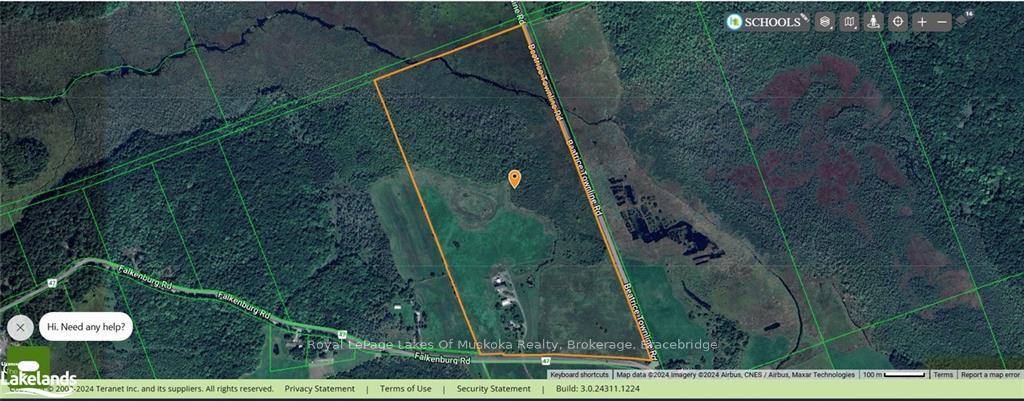
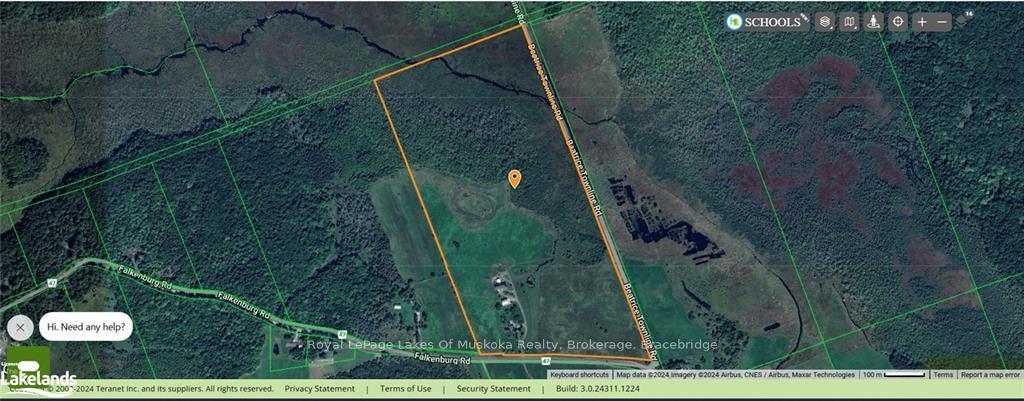
Looking for the ultimate property? You’ve found it! This 80+ acres in the heart of Muskoka offers unlimited possibilities. From the lush fields and forest to the creek and quaint pond, this property has something for every outdoor lover. The gorgeous 50x50 two-story barn is the main attraction, boasting a ground level with heated concrete floor, unique finishes, such as a hand-hammered copper bar, and 3-piece bathroom. Whether a guy’s garage, or entertainment lounge, it’s perfect extra living space. The second level with wide ramp access has a large open storage area with additional loft space. A second outbuilding is 40x80 with a 28x40 year-round showroom with track lighting, propane stove and beautiful entrance, additional storage, 3 horse stalls, and a lean-to. The older 1400 sqft home has 3-bedrooms, 2 bathrooms waiting for your personal touches. The primary suite has a huge walk-in closet, complete with laundry, a soaker tub with jets, and separate shower. Loads of natural light spills into the primary suite through 2 glass sliding doors to an incredible outdoor oasis with a wrap-around deck that includes a textured concrete pad, and large pergola to complete the space. Other property features include: propane heating in all 3 buildings, a cute bunkie by the pond, loads of storage space, stunning flower gardens, 3 paddocks, and Starlink compatibility.
Ask about this home
A HOMEH agent will answer your questions about this home.
Around this home
Helpful calculators
Your HOMEH agent

"Priced 17% over the Hestimate. I would see it this week."