

1791 Windermere Road
1791 Windermere Road
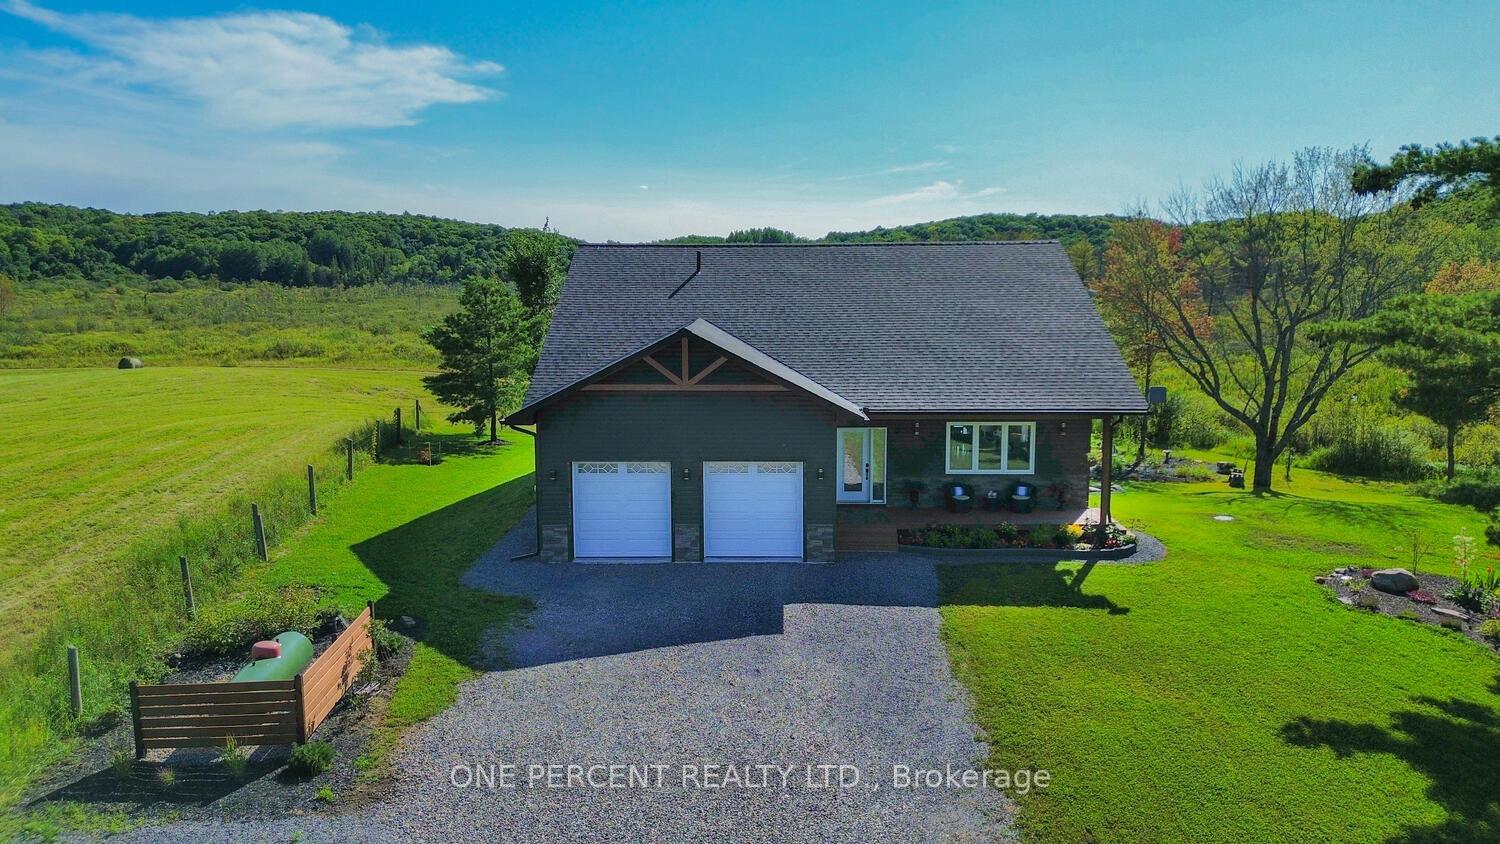 See all 40 photos
Property history
- $1,098,000ExpiredList: 2024-07-31|End: 2024-12-31|153 daysX9232943
Facts and features
- BasementWalk-out
- Age of home0–5 years
- Price per sq ft~$338
- Water, sewerWell, septic
- Central air
The homeDetached, Bungalow, Age 0–5 years
- Type: Detached
- Style: Bungalow
- Age: 0–5 years
- Living space: 3,000–3,500 sq ft
- Basement: Full, finished with walk-out
- View: Creek/stream, forest, panoramic, trees/woods
InsideMain level, Auto garage door remote, primary bedroom - main floor, upgraded insulation, water heater owned, water treatment, water softener, in-law capability, air exchanger, propane tank, sump pump, Rooms above ground 15
- Laundry: Main level
- Features: Auto garage door remote, primary bedroom - main floor, upgraded insulation, water heater owned, water treatment, water softener, in-law capability, air exchanger, propane tank, sump pump
- Rooms above ground: 15
- Bedrooms: 5
- Bathrooms: 3
- Kitchens: 1
- Family room: Yes
Outside and lotVinyl siding, Asphalt shingle, Insulated concrete form
- Exterior: Vinyl siding
- Roof: Asphalt shingle
- Foundation: Insulated concrete form
- Features: Deck, landscaped, year round living, recreational area, porch
- Size: 198.51 × 253.71 ft
- Shape: Irregular
- Zoning: RU-1 & EP
Parking2 Garage, Attached, Private double
- Spaces: 2 Garage
- Garage: Attached
- Driveway: Private double
Heating, water and powerForced air, propane, Central air, Well
- Heating: Forced air, propane
- Cooling: Central air
- Water: Well
- Sewer: Septic
- Hydro: Yes
- Telephone: Available
Costs and taxesTaxes $1,955 a year, HST included in the price, Propane tank $120/year
- Taxes, 2024: $1,955 a year
- HST: HST included in the price
- Rental items: Propane tank $120/year
- Under contract: Propane tank
Included in the saleBuilt-in microwave, dishwasher, dryer, garage door opener, hot water tank owned, range hood, refrigerator, stove, washer, window coverings, White staging sheer curtains, large upright freezer in laundry room, small bar fridge in lower level family room
- Included: Built-in microwave, dishwasher, dryer, garage door opener, hot water tank owned, range hood, refrigerator, stove, washer, window coverings
- Not included: White staging sheer curtains, large upright freezer in laundry room, small bar fridge in lower level family room
NearbyRavine, wooded/treed
- Close to: Ravine, wooded/treed
Listing detailsX9232943, Expired, Jul 31, 2024
- MLS® number: X9232943
- Status: Expired
- Listed on: Jul 31, 2024
- Days on market: 153
- Updated: Dec 31, 2024
- Possession: Flexible
- Occupied by: Owner
- Listing brokerage: ONE PERCENT REALTY LTD.
About this home
1791 Windermere Road, Muskoka Lakes (Watt), ON P0B 1M0
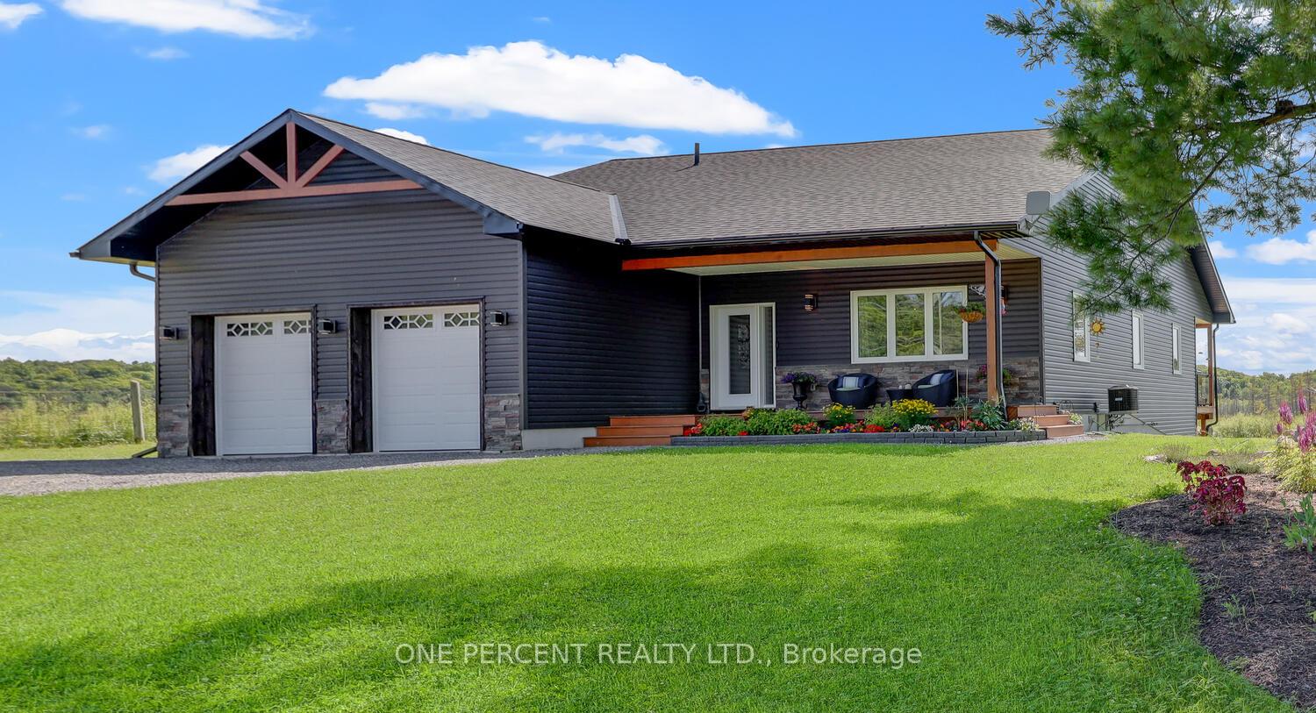
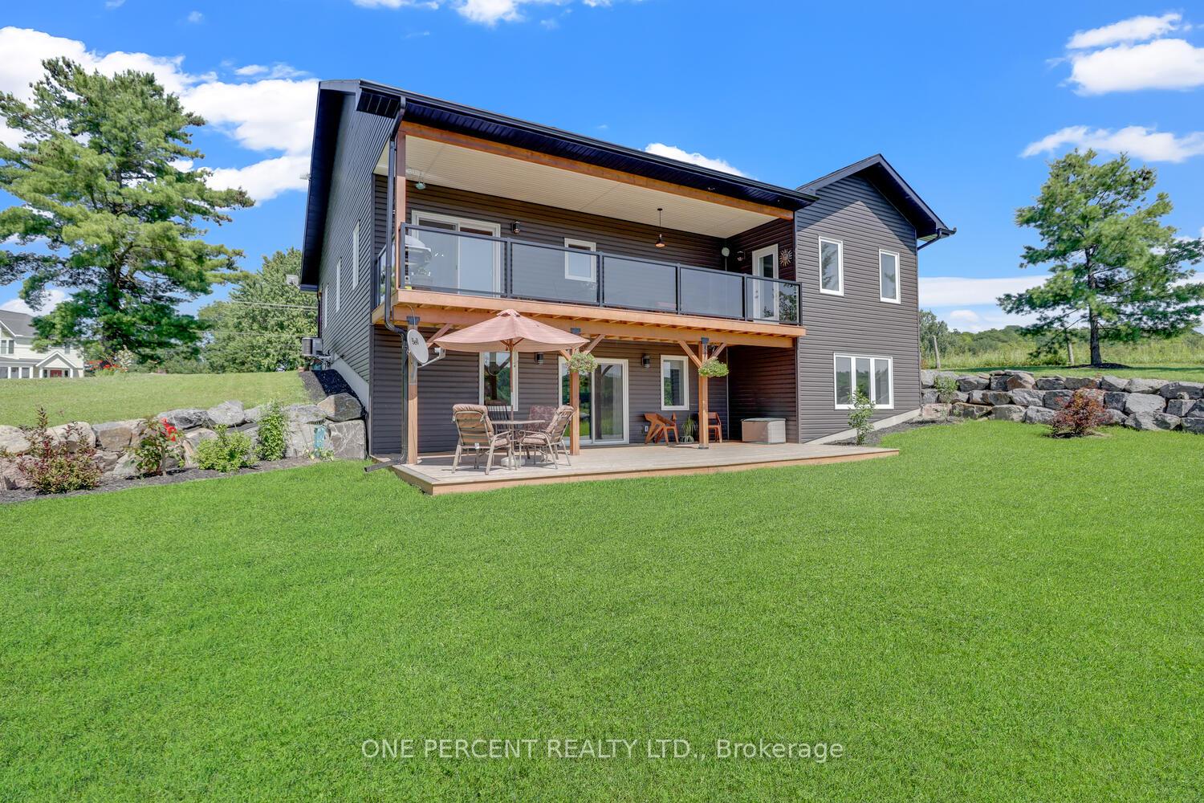
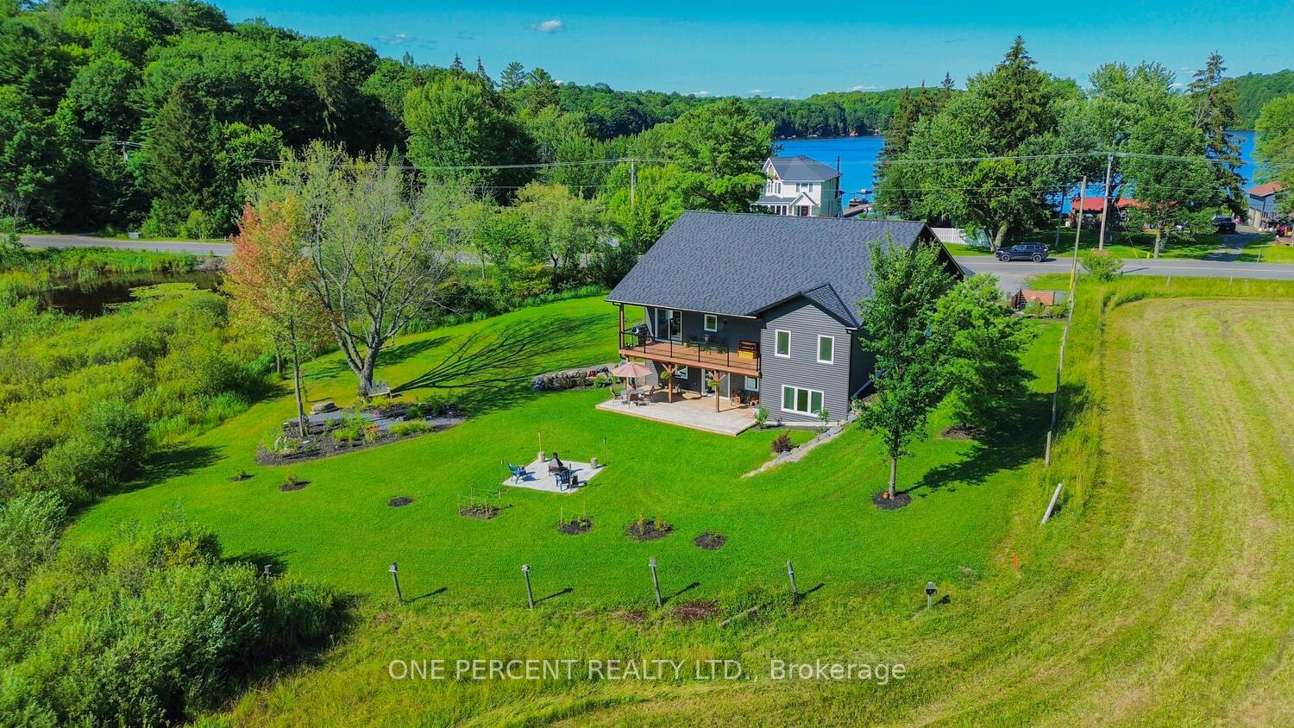
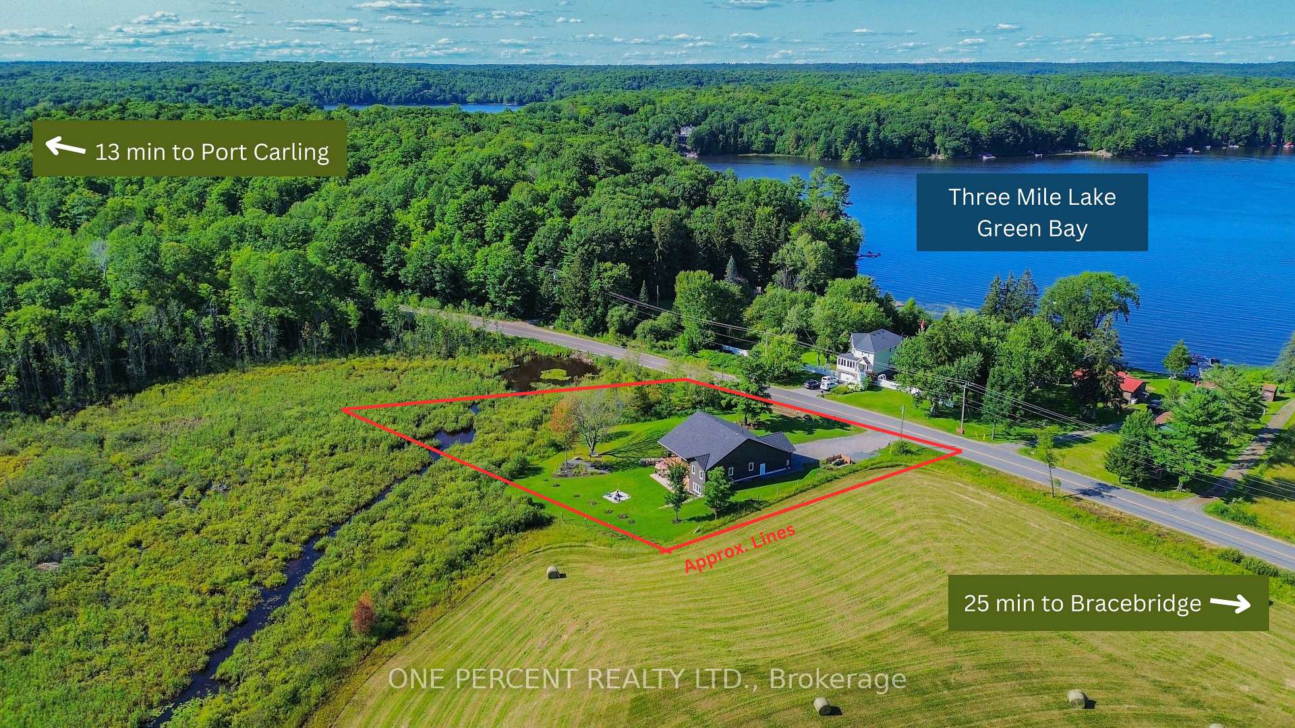
Welcome to 1791 Windermere Rd in beautiful Utterson! This stunning 1.2-acre property offers the perfect blend of natural beauty and modern comfortwith southwestern exposure for year-round, breathtaking sunsets. Nestled among nature, you'll enjoy frequent visits from deer, moose, and an array of bird species. With multiple beaches and boat launches nearby, lakeside living is at your fingertips. Built in 2023 with ICF insulation from the foundation to the roof, this home boasts incredible energy efficiency, with heating costs of just $987 per year and monthly electricity at $220. The basement also features in-floor hydronic heating powered by a second electric hot water tank. The main floor boasts a bright, open-concept living area, showcasing a stylish kitchen featuring quartz countertops and sleek black stainless steel appliances. Sliding doors from the dining room lead to a spacious 9x30 deck with glass railings, providing a gorgeous view of the private backyard and Muskoka firepit. Soaring 9' ceilings throughout, engineered hardwood floors and oversized windows flood the space with natural light. The main level also includes primary bedroom with ensuite, a second bedroom (or office), a separate 3-piece bath and convenient laundry/mudroom with direct access to the garage. The thoughtfully finished lower level invites potential for income/in-law suite containing three additional bedrooms, a full 3-piece bath, large family room, fireplace and independent walkout to it own 16 x 30 deck. Enjoy the amenities offered by the Windermere Resort just 10 min down the road with its fine dining, golf course and pickleball/tennis courts. With the value and energy efficiency of a new build in an unbeatable location. Explore the 3-D tour, floor plans and video slideshow below, then schedule your viewing today.
Ask about this home
A HOMEH agent will answer your questions about this home.
Around this home
Helpful calculators
Your HOMEH agent

"I would see it this week."