

1012 Grey Street
1012 Grey Street
 See all 50 photos
Property history
- $825,000ExpiredList: 2026-07-09|End: 2026-10-22|105 daysX13542050
Facts and features
- BasementCrawl space
- Age of home51–99 years
- Price per sq ft~$300
- Water, sewerMunicipal
- Fireplace
- Central air
The homeDetached, 2-storey, Age 51–99 years
- Type: Detached
- Style: 2-storey
- Age: 51–99 years
- Living space: 2,500–3,000 sq ft
- Basement: Crawl space
- View: Garden, trees/woods
InsideFireplace Yes, fireplace insert, Main level, Carpet free, primary bedroom - main floor, storage area lockers, upgraded insulation, water heater
- Fireplace: Yes, fireplace insert
- Laundry: Main level
- Features: Carpet free, primary bedroom - main floor, storage area lockers, upgraded insulation, water heater
- Security: Smoke detector
- Rooms above ground: 8
- Bedrooms: 6
- Bathrooms: 3
- Kitchens: 1
Outside and lotHardboard, Asphalt shingle, Block
- Exterior: Hardboard
- Roof: Asphalt shingle
- Foundation: Block
- Features: Deck, landscaped, lighting, patio, privacy, year round living
- Other structures: Out buildings
- Size: 53.83 ft frontage, 0.58 ac
- Shape: Irregular
- Zoning: R1
Parking2 Garage, Carport
- Spaces: 2 Garage
- Garage: Carport
Heating, water and powerBaseboard, electric, Central air, Municipal water
- Heating: Baseboard, electric
- Cooling: Central air
- Water: Municipal water
- Sewer: Municipal sewer
- Natural gas: No
- Hydro: Yes
- Cable: No
- Telephone: Available
Costs and taxesTaxes $3,101 a year, HST included in the price, Hot water tank
- Taxes, 2026: $3,101 a year
- HST: HST included in the price
- Rental items: Hot water tank
- Under contract: Hot water tank-electric
Included in the saleRefrigerator, stove, dishwasher, washer, dryer, (fridge and freezer in secondary building!), Not included None
- Included: Refrigerator, stove, dishwasher, washer, dryer, (fridge and freezer in secondary building!)
- Not included: None
NearbyLake access, rec./commun.centre, river/stream, school bus route
- Close to: Lake access, rec./commun.centre, river/stream, school bus route
Listing detailsX13542050, Expired, Jul 9, 2026
- MLS® number: X13542050
- Status: Expired
- Listed on: Jul 9, 2026
- Days on market: 105
- Updated: Oct 22, 2026
- Possession: Flexible
- Occupied by: Owner
- Listing brokerage: Royal LePage Lakes Of Muskoka Realty
About this home
1012 Grey Street, Muskoka Lakes (Medora), ON P0C 1A0
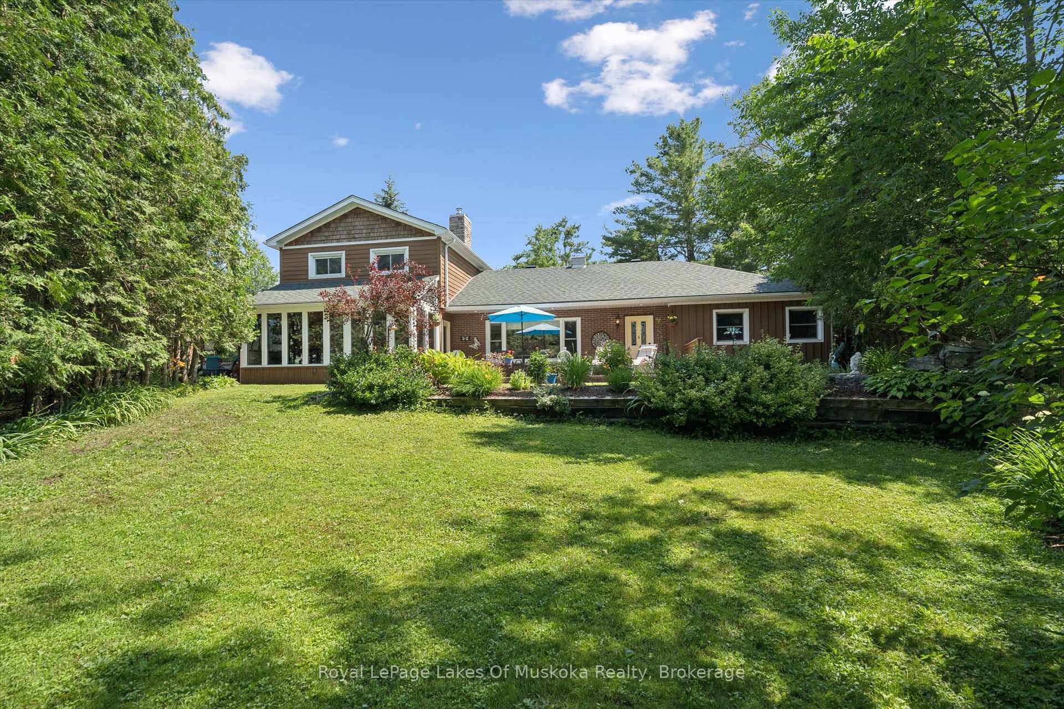
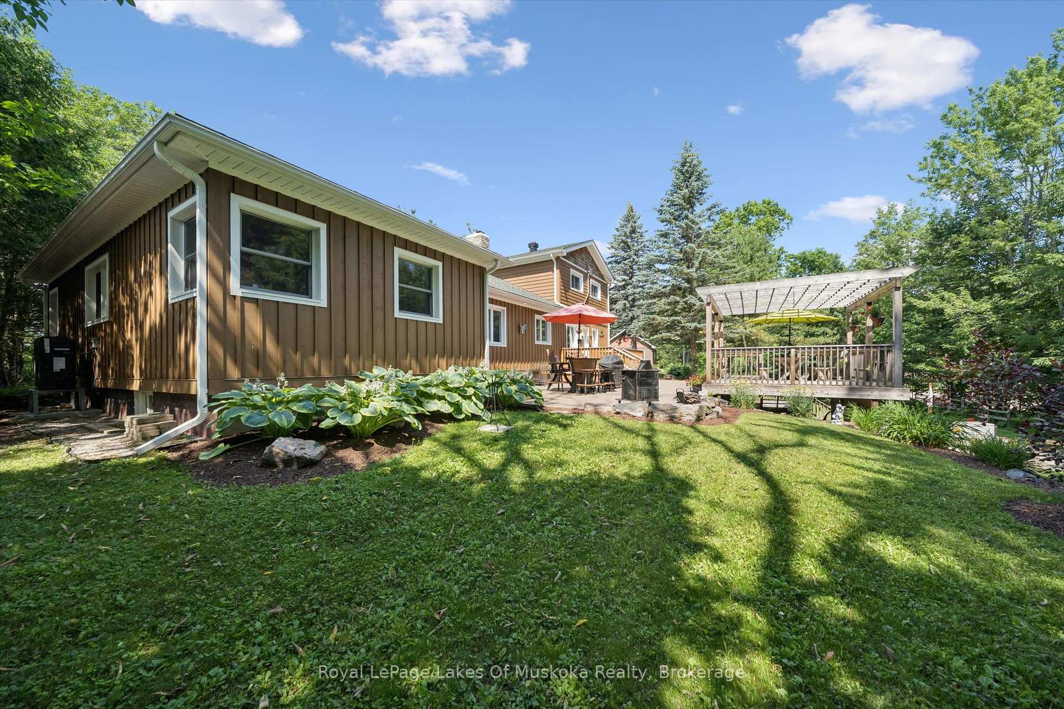
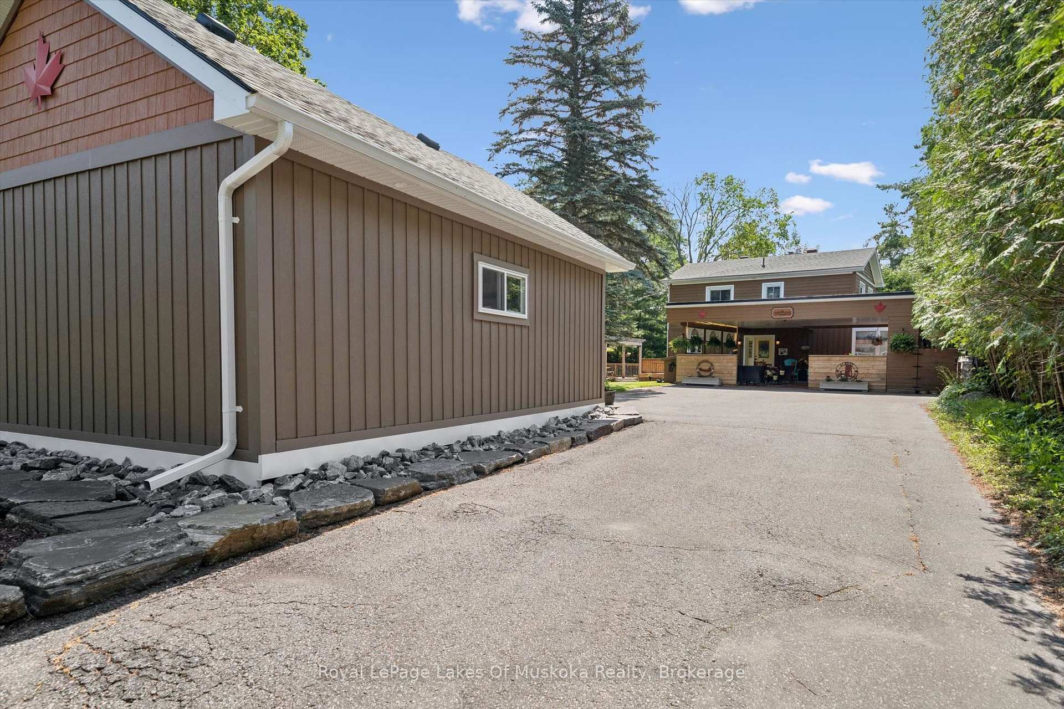
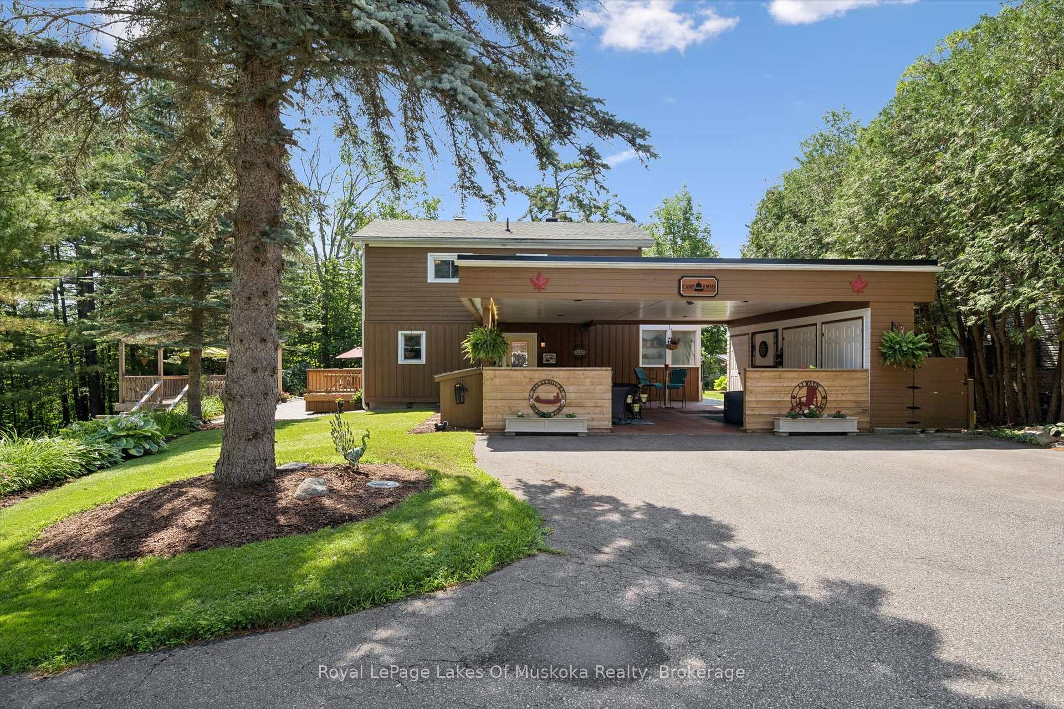
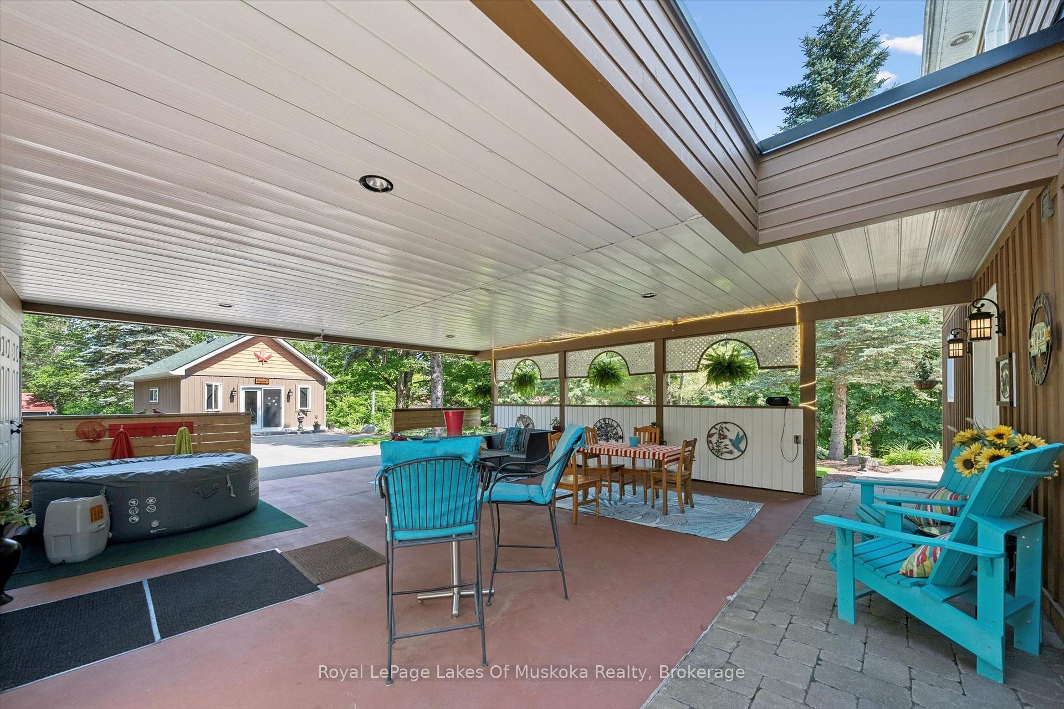
Welcome to 1012 Grey Street in the heart of beautiful downtown Bala. This spacious, impeccably maintained home offers6 bedrooms and 3 bathrooms, a covered multi use carport and additional out building/fun room, making it ideal for large families, multi-generational living, or those seeking extra space for guests. Set on over 1/2 acre, the property is a private oasis featuring beautifully landscaped gardens, mature trees, and multiple outdoor seating areas where you can relax and enjoy the peaceful surroundings. Located just moments from Lake Muskoka and the Moon River, you'll have quick access to some of Muskoka's finest boating, fishing, and waterfront recreation, with miles of navigable waterways to explore. Enjoy the beauty of Bala Falls and you can't miss the iconic music venue at The KEE. Inside, the warm and inviting living room is centered around a charming wood-burning fireplace, creating the perfect gathering place year-round. The adjoining sunroom, with its vaulted wood ceiling and abundant natural light, provides an additional cozy retreat for reading, entertaining, or simply taking in the views of the gardens. With its generous size, exceptional location, and flexible layout, this property offers outstanding potential asa family home, year-round cottage, bed and breakfast, or home-based business (subject to municipal approvals). Opportunities like this in the heart of Bala are rare.
Ask about this home
A HOMEH agent will answer your questions about this home.
Around this home
Daily convenience, out of 100, from the distances below
Helpful calculators
Your HOMEH agent

"I would see it this week."