

1115 Acton Island Road
1115 Acton Island Road
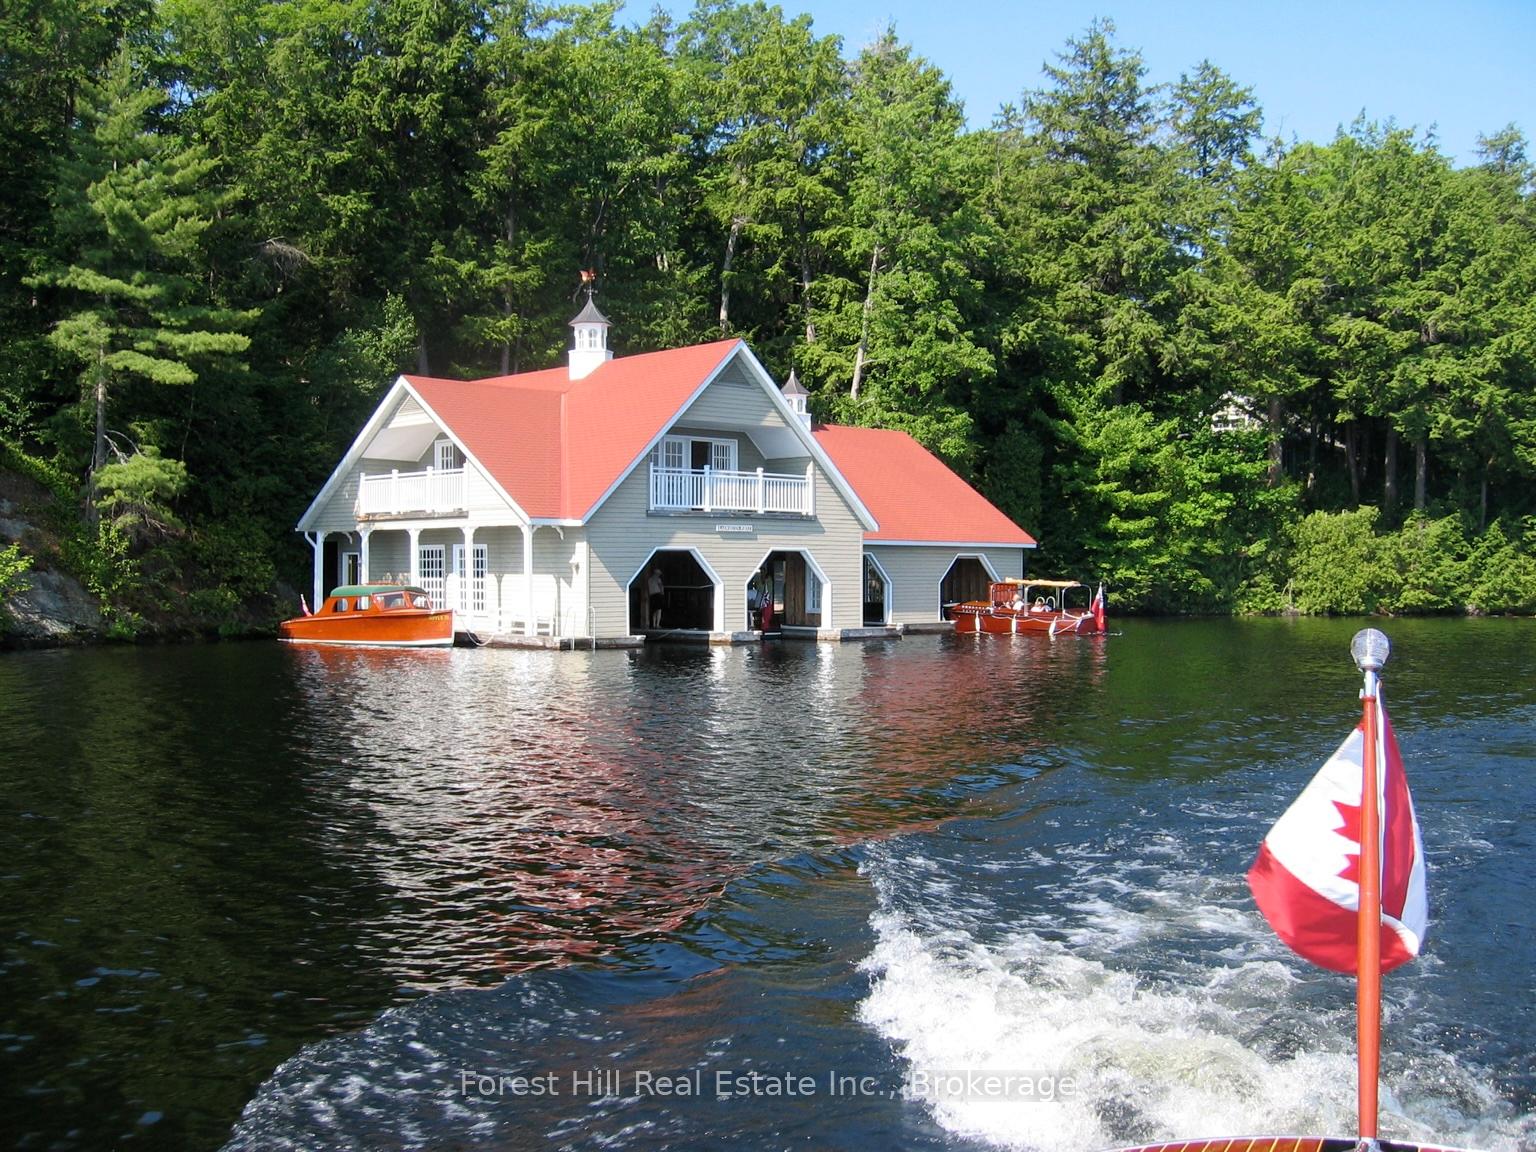 See all 29 photos
Property history
Facts and features
- BasementNone
- Age of home16–30 years
- Water, sewerSeptic
- Lot shapeIrregular
- Waterfront
The homeDetached, 2-storey, Age 16–30 years
- Type: Detached
- Style: 2-storey
- Age: 16–30 years
- Living space: 700–1,100 sq ft
- Basement: None
- Waterfront: Direct
InsideRooms above ground 3, Bedrooms 1, Bathrooms 2
- Rooms above ground: 3
- Bedrooms: 1
- Bathrooms: 2
Outside and lotVinyl siding, wood, Shingles, Other
- Exterior: Vinyl siding, wood
- Roof: Shingles
- Foundation: Other
- Features: Deck, year round living
- Other structures: Workshop
- Size: 800 × 259 ft
- Shape: Irregular
- Zoning: WC7
Parking6 Garage, Detached, Circular drive, private
- Spaces: 6 Garage
- Garage: Detached
- Driveway: Circular drive, private
Heating, water and powerBaseboard, electric, Other, Septic
- Heating: Baseboard, electric
- Water: Other
- Sewer: Septic
- Hydro: Yes
- Cable: Available
- Telephone: Yes
Costs and taxesTaxes $19,321 a year, HST included in the price
- Taxes, 2025: $19,321 a year
- HST: HST included in the price
Included in the saleMechanics car lift & refrigerator in heated workshop. all furniture in upper boathouse., Sellers personal items. 4 boats in the boathouse. golf cart in workshop
- Included: Mechanics car lift & refrigerator in heated workshop. all furniture in upper boathouse.
- Not included: Sellers personal items. 4 boats in the boathouse. golf cart in workshop
NearbyBeach, clear view, lake access, level
- Close to: Beach, clear view, lake access, level
Listing detailsX13529276, Sold, Jul 1, 2026
- MLS® number: X13529276
- Status: Sold
- Listed on: Jul 1, 2026
- Days on market: 3
- Updated: Jul 9, 2026
- Possession: Flexible
- Occupied by: Vacant
- Listing brokerage: FOREST HILL REAL ESTATE INC.
About this home
1115 Acton Island Road, Muskoka Lakes (Medora), ON P0C 1A0
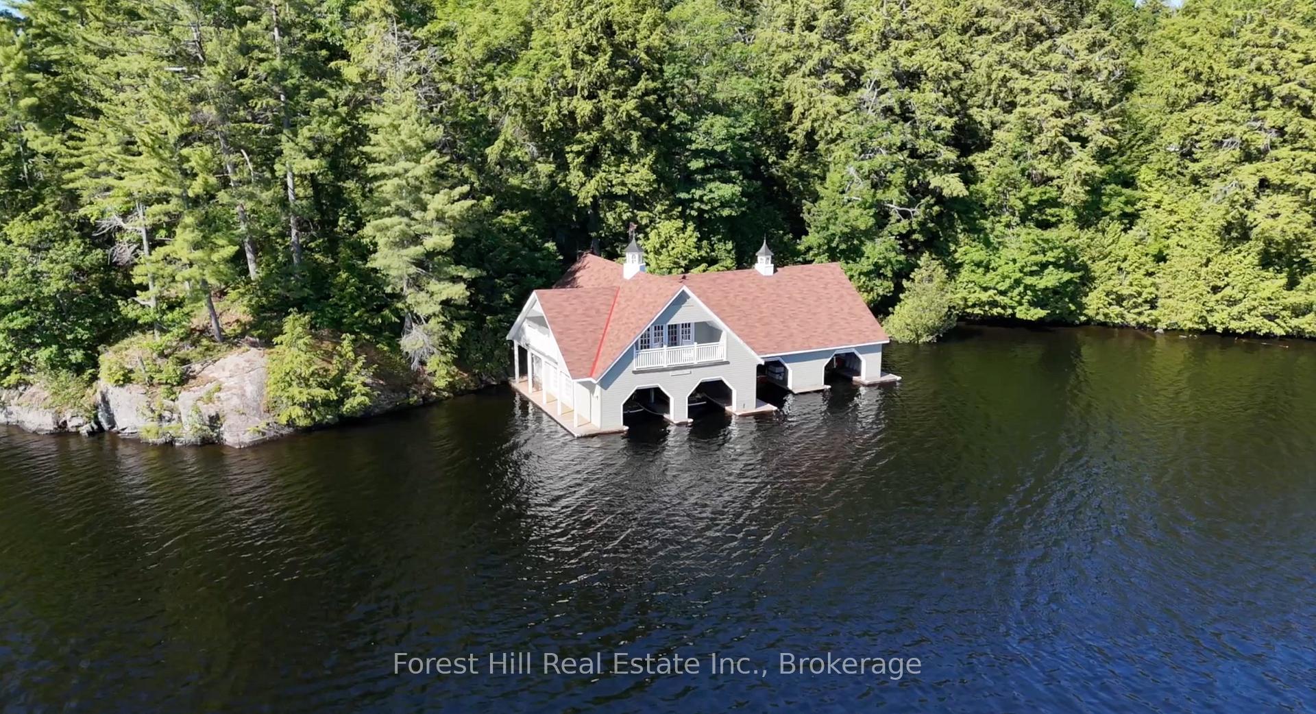
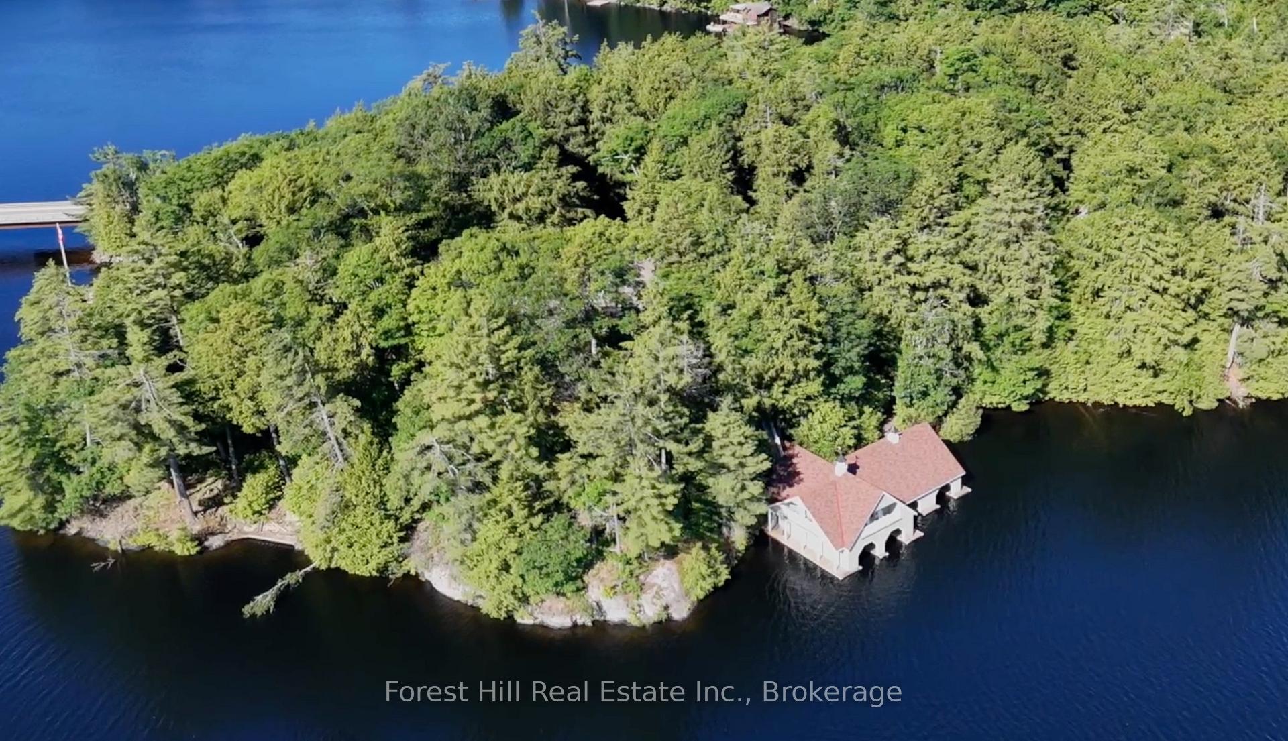
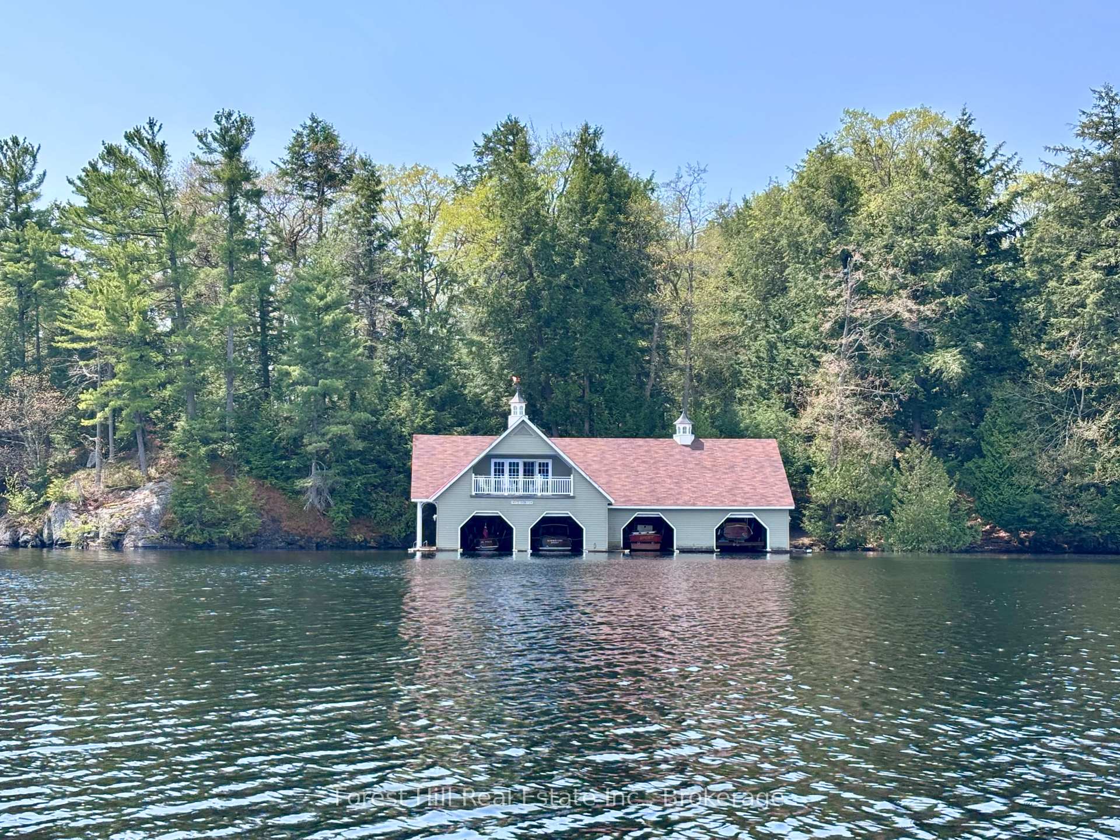
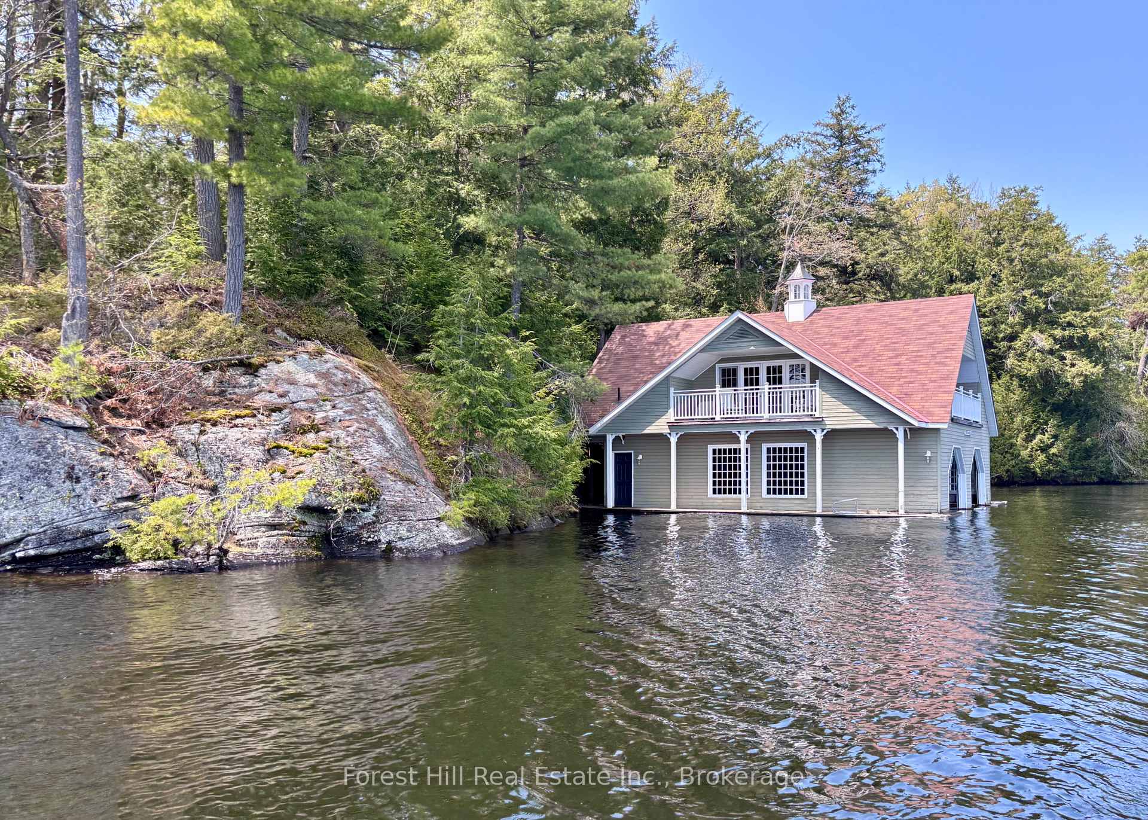
A rare opportunity to secure one of Lake Muskoka's most exceptional waterfront properties. This 3.49-acre parcel offers approximately 800 feet of pristine shoreline, all-day sun exposure, and sweeping lake views from northeast through south. Ideally situated just before the Acton Island Bridge between Bala and Port Carling, this unique offering combines scale, privacy, existing infrastructure, and exceptional future potential. The shoreline captures the essence of Muskoka with a sandy beach entry, dramatic granite outcroppings perfect for evening fires, and deep water docking capable of accommodating oversized or antique wooden boats. The substantial four-slip boathouse (two 36-ft slips and two 30-ft slips), complete with seasonal living accommodations above and owned lakebed beneath, provides outstanding boat storage, waterfront entertaining space, and the long-term value of a legal non-conforming oversized two-storey boathouse. The former cottage has been removed, creating a blank canvas for your dream waterfront residence of up to approximately 7,000 sq ft. Valuable infrastructure is already in place, including hydro service, established driveway, septic system, lake-fed water supply, internet connectivity, a fully insulated and heated garage/workshop, plus a second detached garage previously used as a woodworking shop. Previously enjoyed as a year-round residence, the property offers an exceptional opportunity to create a landmark Lake Muskoka estate. The generous frontage and lot dimensions may offer future severance potential, while the property's commercial zoning may permit reduced waterfront setbacks. Buyers should verify zoning provisions, setbacks, and permitted uses with the municipality. Whether envisioned as a private family retreat, multi-generational compound, or legacy waterfront estate, the essential elements are already in place - remarkable land, outstanding shoreline, and valuable infrastructure. Your dream awaits.
Ask about this home
A HOMEH agent will answer your questions about this home.
Around this home
Schools nearby
School rating, out of 10.
Helpful calculators
Your HOMEH agent

"Priced 43% over the Hestimate. I would see it this week."