

41 Estate Drive
41 Estate Drive
 See all 50 photos
Property history
- $2,399,000ExpiredList: 2026-07-06|End: 2026-09-07|63 daysX13525392
Facts and features
- BasementWalk-out
- Age of home16–30 years
- Price per sq ft~$1,371
- Water, sewerMunicipal
- Fireplace
- Central air
- Waterfront
The homeDetached, Bungalow, Age 16–30 years
- Type: Detached
- Style: Bungalow
- Age: 16–30 years
- Living space: 1,500–2,000 sq ft
- Basement: Finished, full, walk-out
- View: Forest, lake, trees/woods
- Waterfront: Direct
InsideFireplace Yes, living room, Main level, Auto garage door remote, central vacuum, carpet free, countertop range, built-in oven, generator - full, on demand water heater, primary bedroom - main floor
- Fireplace: Yes, living room
- Laundry: Main level
- Features: Auto garage door remote, central vacuum, carpet free, countertop range, built-in oven, generator - full, on demand water heater, primary bedroom - main floor
- Security: Alarm system
- Rooms above ground: 18
- Bedrooms: 3 + 2 in the basement
- Bathrooms: 4
- Kitchens: 1
- Family room: Yes
Outside and lotWood, Asphalt shingle, Block
- Exterior: Wood
- Roof: Asphalt shingle
- Foundation: Block
- Features: Deck, fishing, landscaped, lawn sprinkler system, lighting, private pond, year round living
- Other structures: Shed
- Size: 99.45 × 355.72 ft
- Shape: Irregular
- Zoning: R4
Parking2 Garage, Attached, Private
- Spaces: 2 Garage
- Garage: Attached
- Driveway: Private
Heating, water and powerForced air, propane, Central air, Municipal water
- Heating: Forced air, propane
- Cooling: Central air
- Water: Municipal water
- Sewer: Municipal sewer
- Natural gas: No
- Hydro: Yes
Costs and taxesTaxes $6,242 a year, HST included in the price, Propane tank
- Taxes, 2025: $6,242 a year
- HST: HST included in the price
- Rental items: Propane tank
Included in the saleFridge, freezer, microwave, two built in ovens, cooktop, washer, dryer, pool table., Chandelier in primary bedroom (to be replaced), mounted television in lower level living room, mounted television in primary bedroom (mounts will stay).
- Included: Fridge, freezer, microwave, two built in ovens, cooktop, washer, dryer, pool table.
- Not included: Chandelier in primary bedroom (to be replaced), mounted television in lower level living room, mounted television in primary bedroom (mounts will stay).
NearbyGolf, lake access, lake/pond, wooded/treed, waterfront
- Close to: Golf, lake access, lake/pond, wooded/treed, waterfront
Listing detailsX13525392, Expired, Jul 6, 2026
- MLS® number: X13525392
- Status: Expired
- Listed on: Jul 6, 2026
- Days on market: 63
- Updated: Sep 7, 2026
- Possession: Flexible
- Occupied by: Owner
- Listing brokerage: SOTHEBY'S INTERNATIONAL REALTY CANADA
About this home
41 Estate Drive, Muskoka Lakes (Medora), ON P0B 1J0
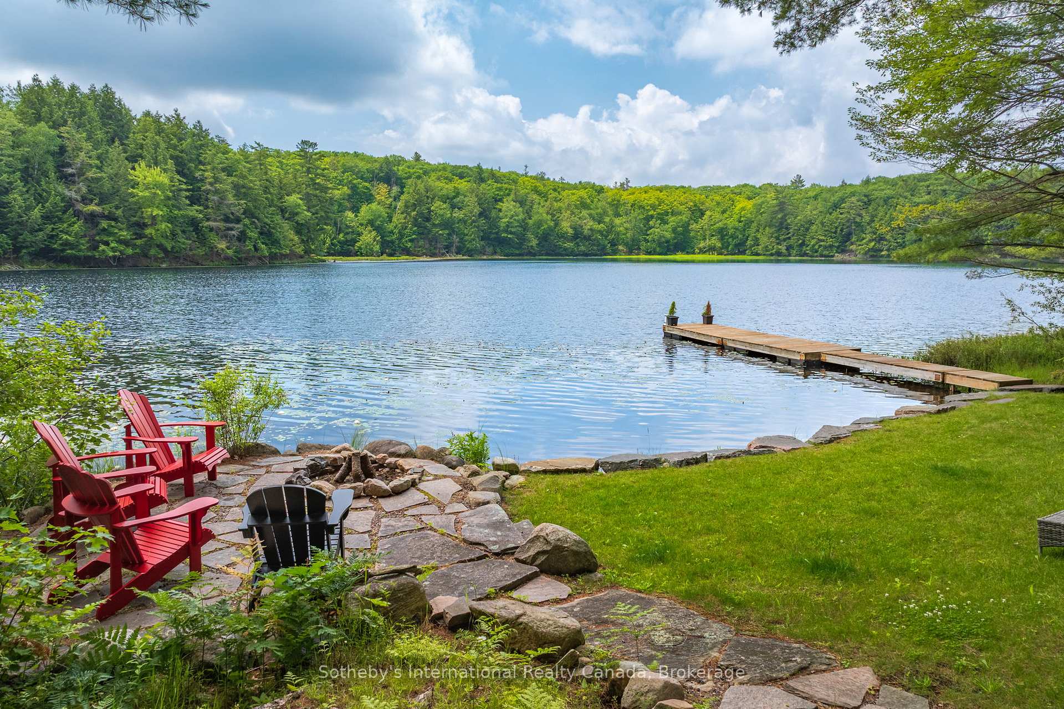
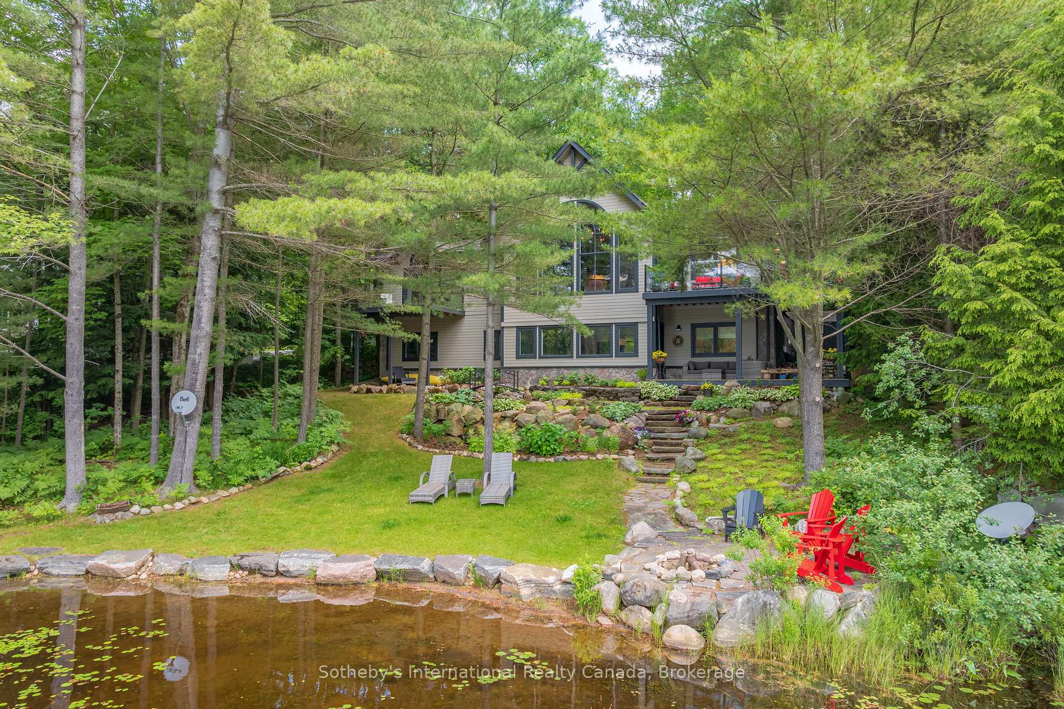
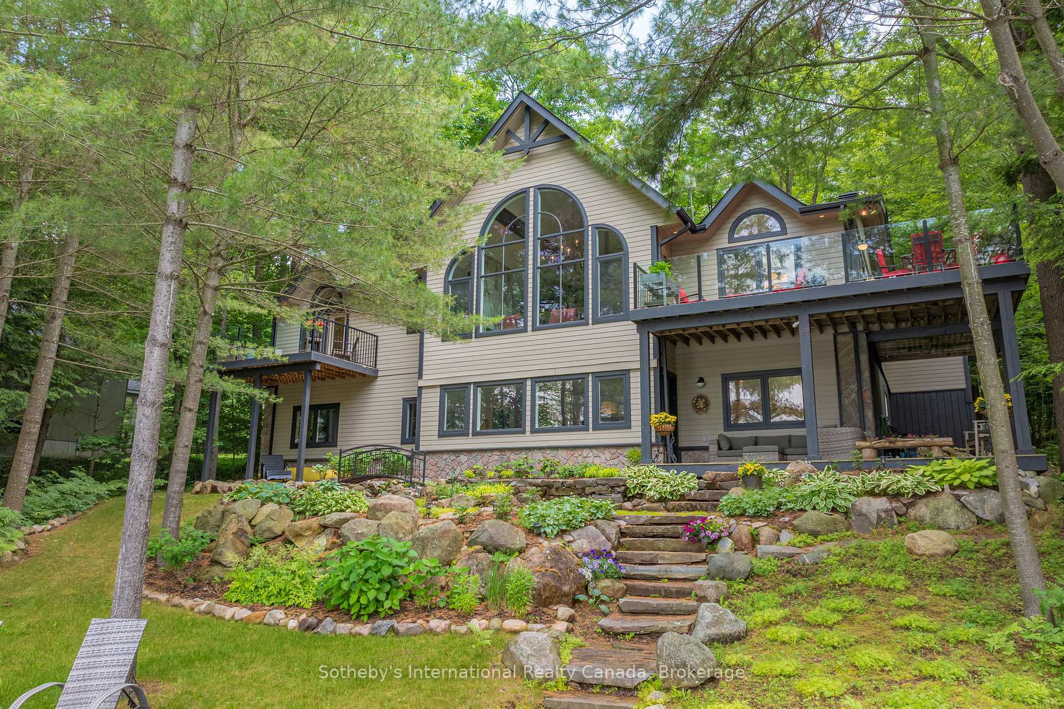
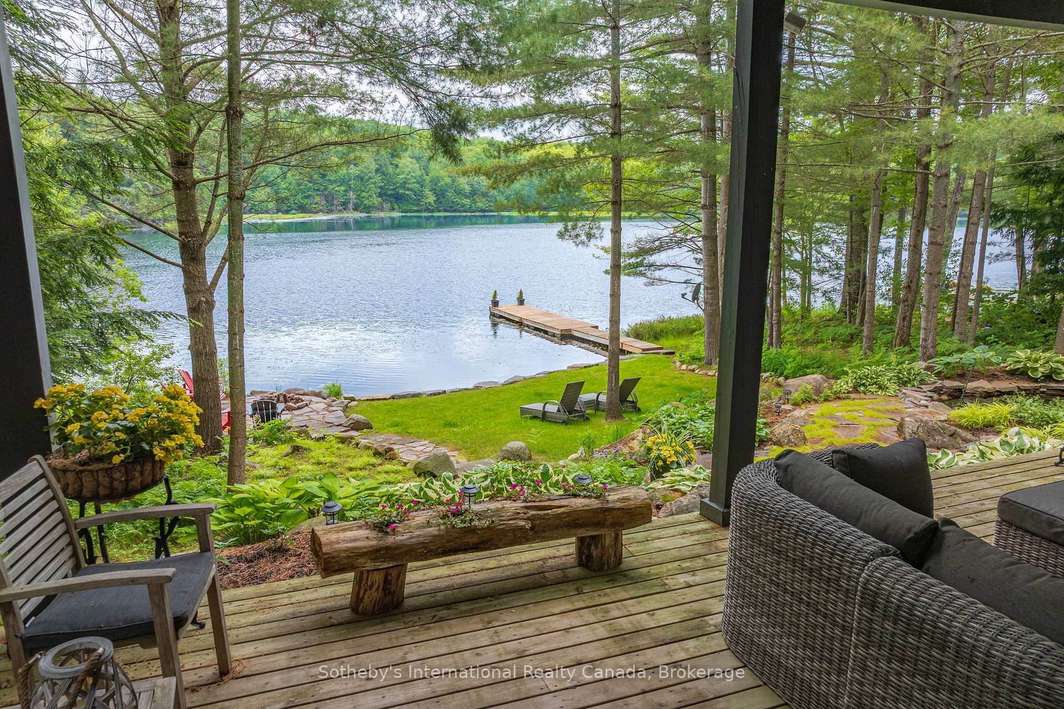
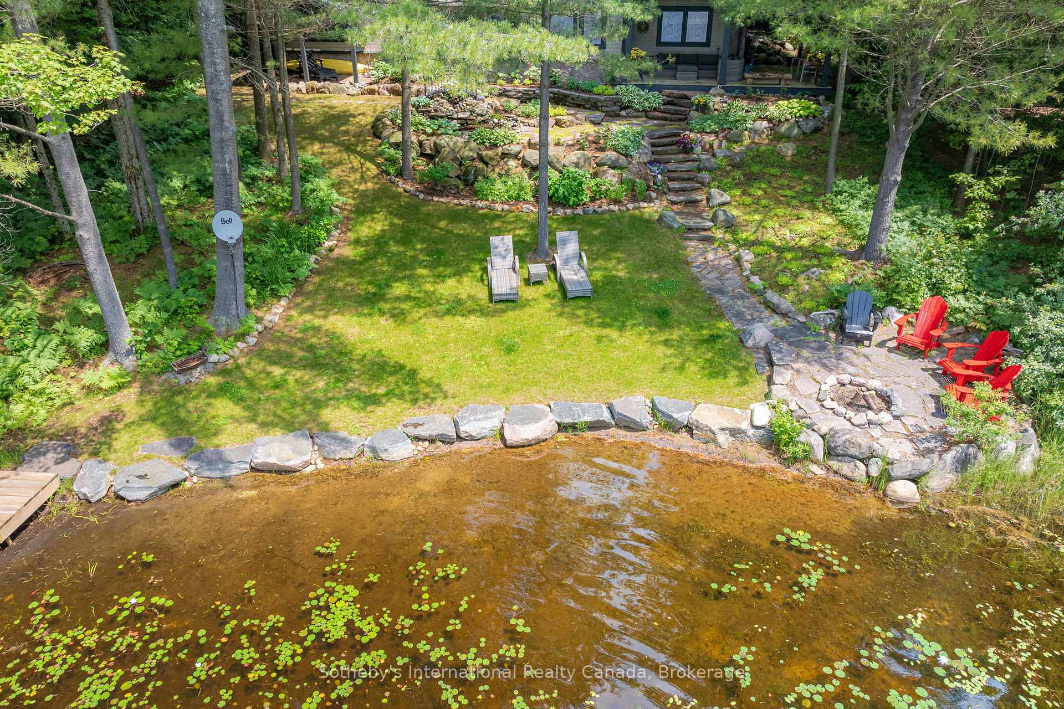
Welcome to 41 Estate Drive, where timeless Muskoka beauty meets refined modern luxury. Masterfully renovated and reimagined, this stunning waterfront home is tucked away beneath a canopy of towering pines on prestigious Estate Drive, directly across from the Port Carling Golf & Country Club and just five minutes from the shops, restaurants and marinas of downtown Port Carling. Enjoy the rare convenience of municipal water and sewer, municipally maintained year-round road access, and modern four-season comfort while embracing the privacy and tranquility of waterfront living in the heart of Muskoka. Soaring ceilings and a two-storey wall of windows frame sunsets across peaceful Marion Lake. The open-concept living space is anchored by a floor-to-ceiling, book-matched Macchia Vecchia Italian porcelain fireplace, while the chef-inspired kitchen features premium appliances including two built-in wall ovens, cooktop, dual all-fridge/all-freezer units, abundant cabinetry and a generous island. Designed for comfortable family living and entertaining, the home offers over 3,700 sq.ft with 5 bedrooms, 4 bathrooms, a versatile loft overlooking the great room, and a bright full walkout lower level offering a spacious 2nd living space and game room. Outside, professionally landscaped grounds feature granite pathways, a peaceful fish pond, newly installed granite shoreline armour stone, and 100 feet of south-west-facing waterfront ideal for swimming, fishing, paddling and peaceful electric-powered boating. Further highlights include an attached double-car garage, forced-air propane heating, radiant in-floor heating on the lower level, central A/C, central vac, whole-home generator, irrigation system, integrated indoor/outdoor sound system, Miccolino Italian linen Roman blinds, Prima designer lighting package, and new InvisiRail glass railings. A truly rare offering in one of Port Carling's most sought-after neighbourhoods!
Ask about this home
A HOMEH agent will answer your questions about this home.
Around this home
Daily convenience, out of 100, from the distances below
Helpful calculators
Your HOMEH agent

"I would see it this week."