

1032 Bradley Road
1032 Bradley Road
 See all 50 photos
Property history
Facts and features
- BasementWalk-out
- Age of home51–99 years
- Water, sewerWell, septic
- HeatingForced air
- Separate entrance
- Fireplace
- Central air
The homeDetached, Bungalow-raised, Age 51–99 years
- Type: Detached
- Style: Bungalow-raised
- Age: 51–99 years
- Living space: 2,000–2,500 sq ft
- Basement: Finished with walk-out, separate entrance, full, exposed rock, walk-out, finished
- View: Forest, garden, trees/woods
InsideFireplace Yes, rec room, wood stove, Lower level, Auto garage door remote, sump pump, water heater owned
- Fireplace: Yes, rec room, wood stove
- Laundry: Lower level
- Features: Auto garage door remote, sump pump, water heater owned
- Rooms above ground: 5
- Rooms in the basement: 4
- Bedrooms: 2 + 1 in the basement
- Bathrooms: 2
- Kitchens: 1
Outside and lotMetal/steel siding, vinyl siding, Metal, Concrete
- Exterior: Metal/steel siding, vinyl siding
- Roof: Metal
- Foundation: Concrete
- Features: Deck, privacy, year round living
- Size: 923 × 180.22 ft
Parking2 Garage, Detached
- Spaces: 2 Garage
- Garage: Detached
Heating, water and powerForced air, propane, Central air, Well
- Heating: Forced air, propane
- Cooling: Central air
- Water: Well
- Sewer: Septic
Costs and taxesTaxes $2,014 a year, HST included in the price, Propane tank
- Taxes, 2026: $2,014 a year
- HST: HST included in the price
- Rental items: Propane tank
Included in the saleRefrigerator, stove, over the range microwave, dishwasher, chest freezer, washer, dryer, generator, sheds
- Included: Refrigerator, stove, over the range microwave, dishwasher, chest freezer, washer, dryer, generator, sheds
Listing detailsX13524250, Sold, Jul 4, 2026
- MLS® number: X13524250
- Status: Sold
- Listed on: Jul 4, 2026
- Days on market: 19
- Updated: Jul 23, 2026
- Possession: 2026-09-30 / 90+ days
- Occupied by: Owner
- Listing brokerage: RE/MAX Professionals North
About this home
1032 Bradley Road, Muskoka Lakes (Wood, Muskoka Lakes), ON P1P 1R2
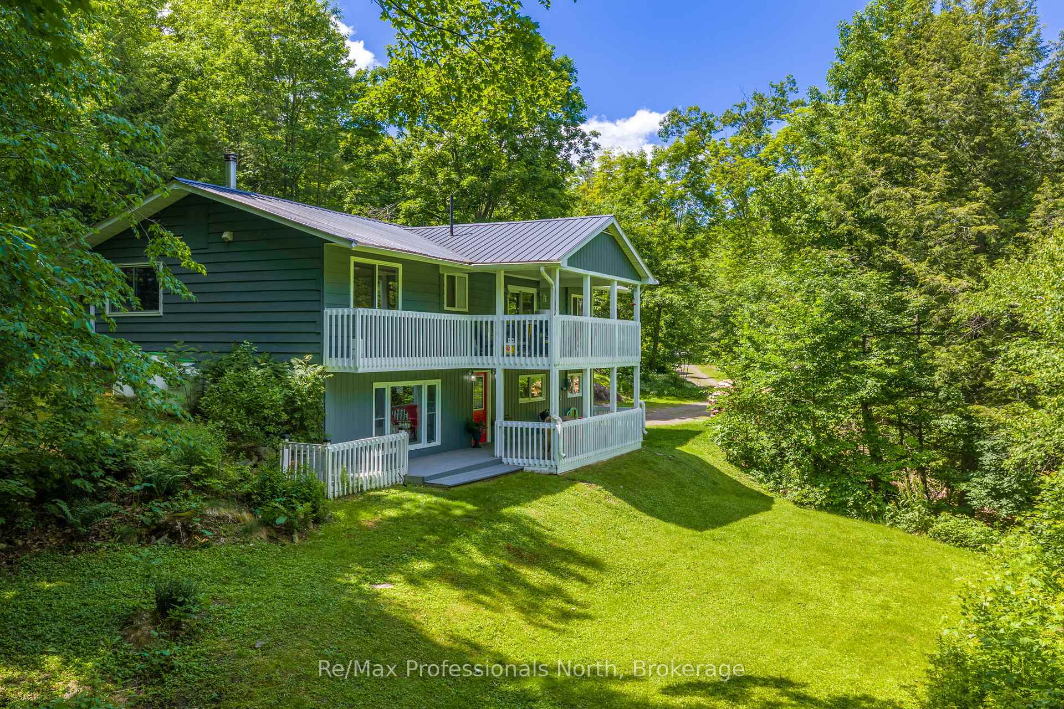
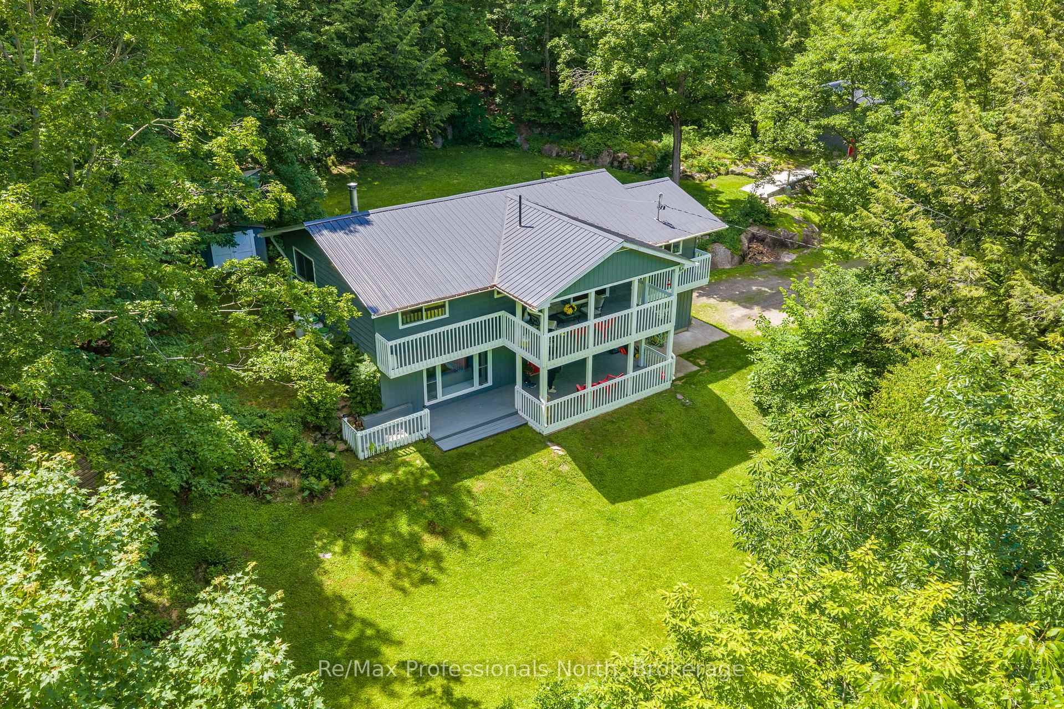
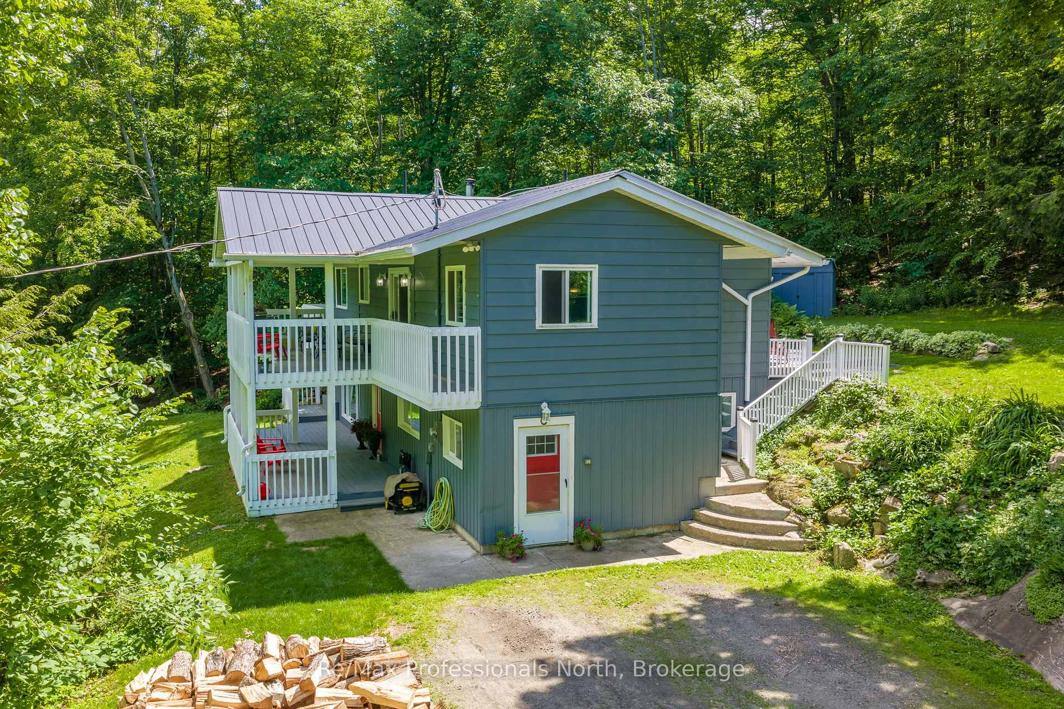
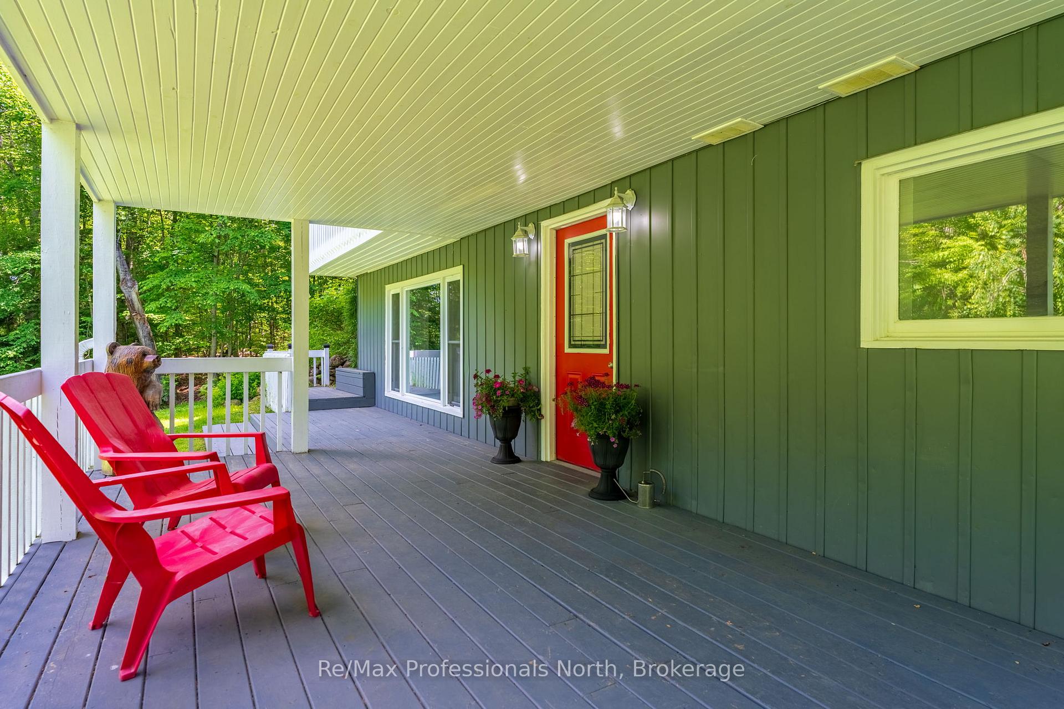
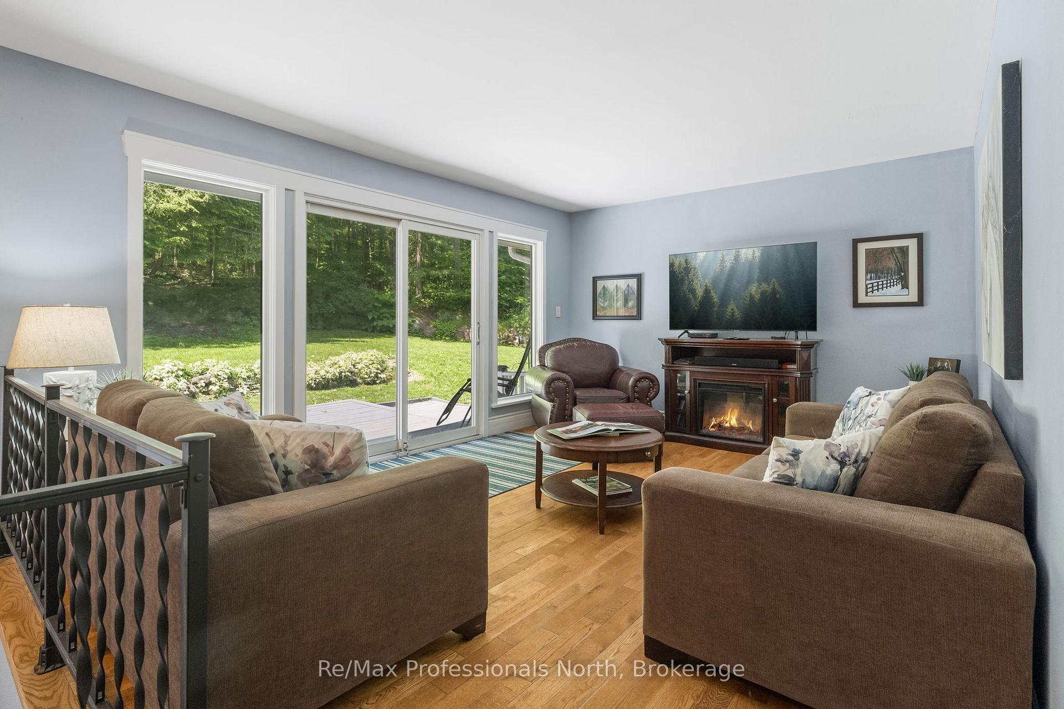
Tucked into a private Muskoka Lakes setting, 1032 Bradley Road offers the kind of propertymany buyers come here looking for: acreage, privacy, mature trees, wildlife, and easy accessto nearby lakes and trails. Set on 2.87 acres with over 900 feet of frontage, the property hasa peaceful, natural feel throughout, with Muskoka landscape and local wildlife as part of thebackdrop. The home is a well-planned raised bungalow with a 2+1 bedroom, 2 bathroom layout andapproximately 2,048 sq ft of total interior living space between the main floor and finishedwalk-out lower level. The main floor is practical and inviting, with a primary bedroom, secondbedroom, 4-piece bathroom, living room, dining area, and a spacious kitchen that feels likethe heart of the home. The kitchen features a large island and stainless steel appliances,with the dining area close by for everyday meals or entertaining. From the kitchen, walk outto the large upper deck for outdoor dining or morning coffee, while the living room offerspatio door access to the backyard. The finished walk-out lower level adds flexibility with aspacious rec room and woodstove for warmth and ambiance, a 4-piece bathroom, laundry area,utility/storage space, and a third bedroom currently used as an art room/studio. With twoseparate walk-out entrances, this level works well for guests, hobbies, working from home, orextra room to spread out. Outside, the upper and lower decks offer multiple places to relax,entertain, and enjoy the setting. The 24' x 30' detached double garage adds space forvehicles, tools, storage, or recreational gear, and is insulated with two automatic garagedoor openers. Located on a municipally maintained road and minutes to a public boat launchinto Lake Muskoka, Walkers Point Marina, Walkers Point Lookout Trail, Torrance Barrens, Bala,Gravenhurst Wharf, and Highway 11 access. A move-in ready home on a standout Muskoka lot, offering privacy, space, and recreation access.
Ask about this home
A HOMEH agent will answer your questions about this home.
Around this home
Helpful calculators
Your HOMEH agent

"I would see it this week."