

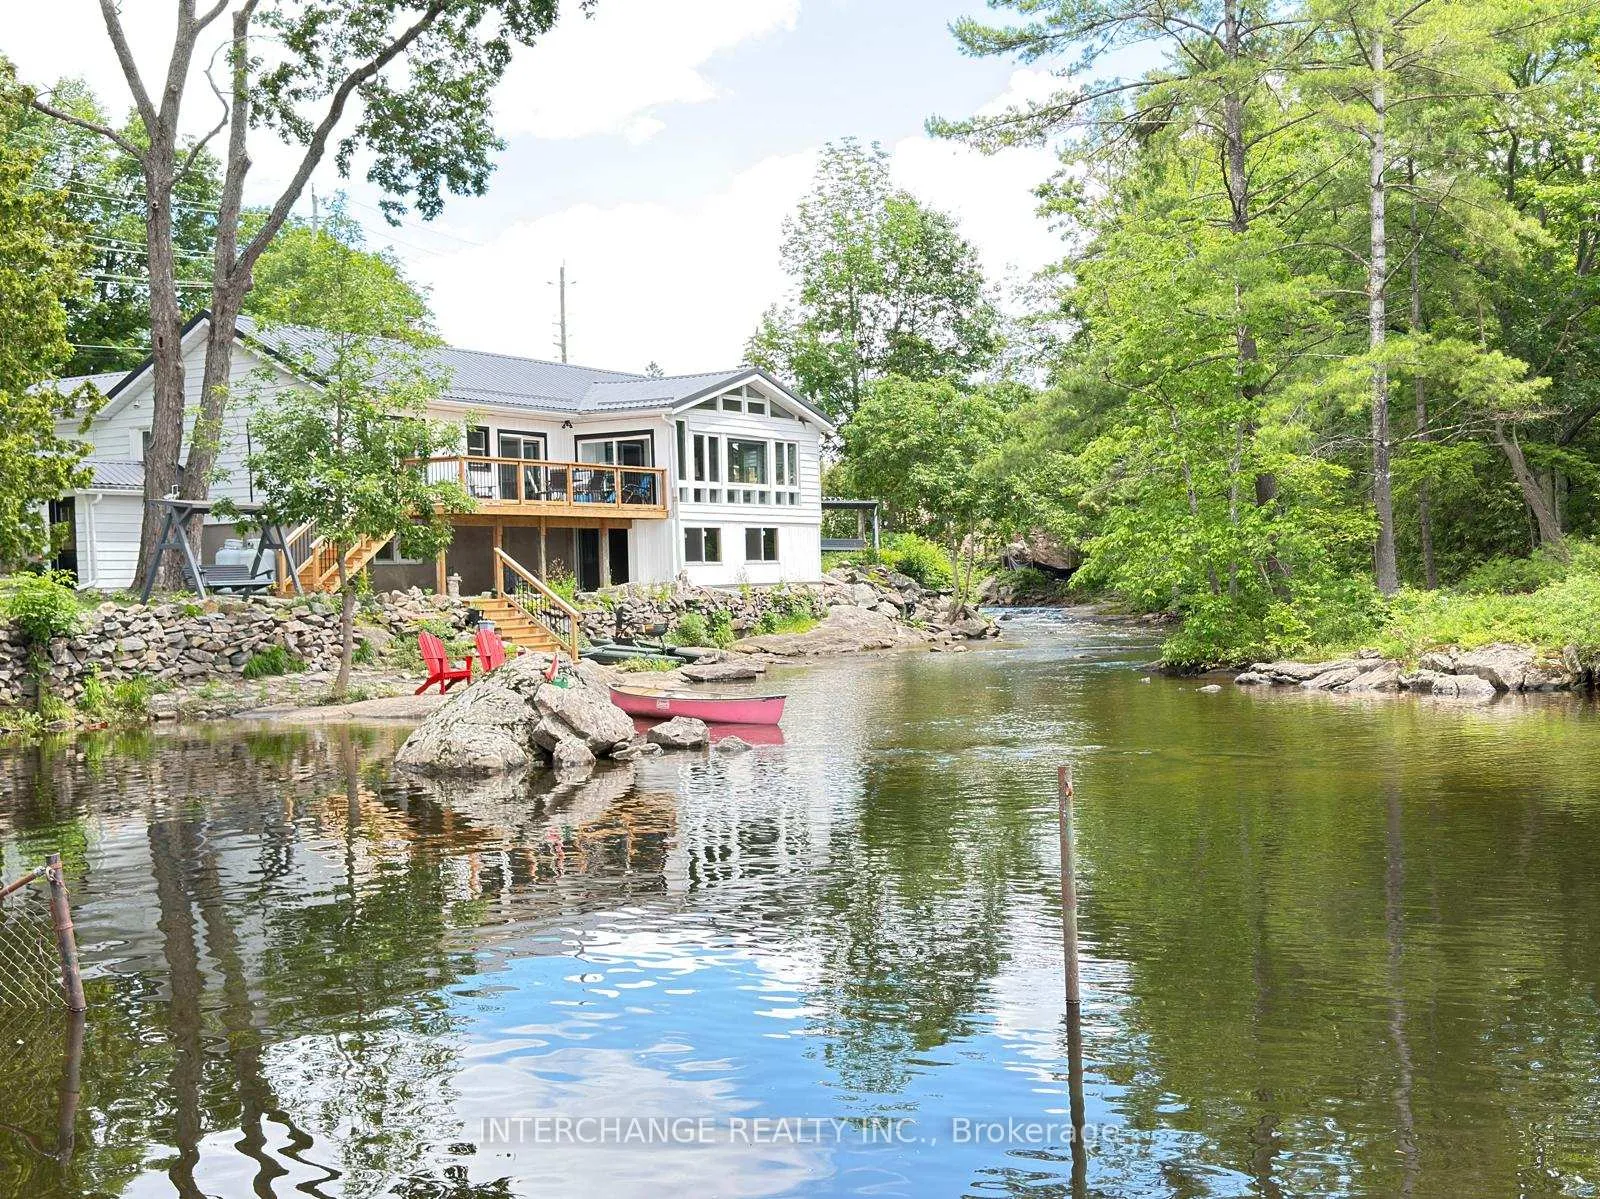
1015 River Street
1015 River Street
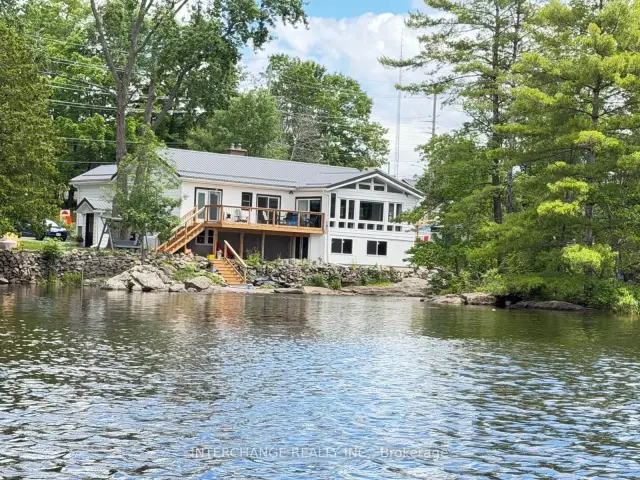
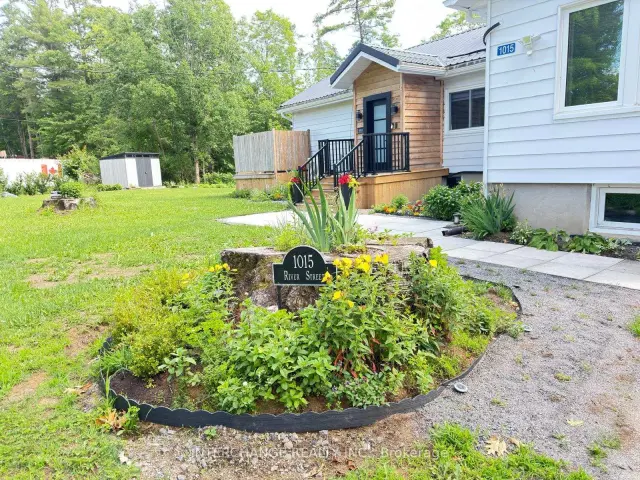
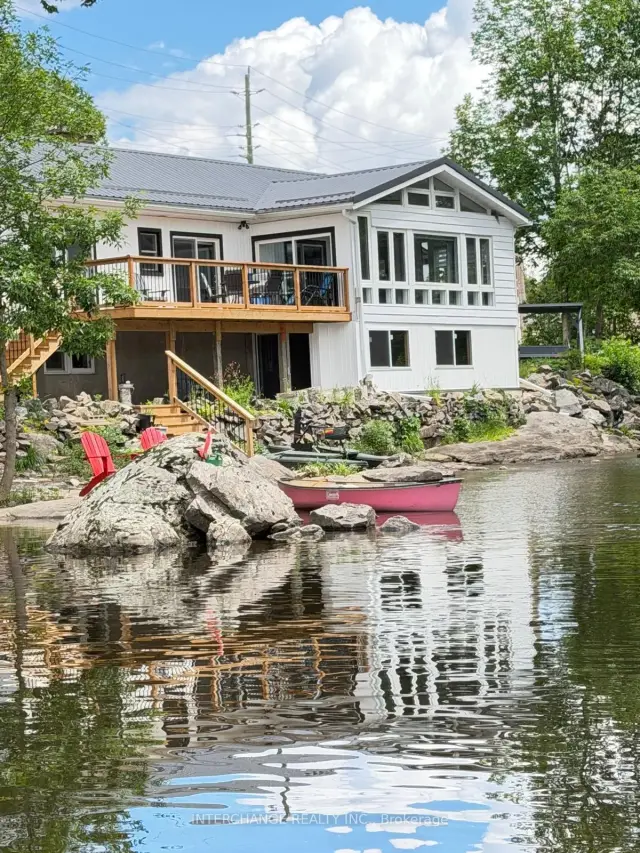
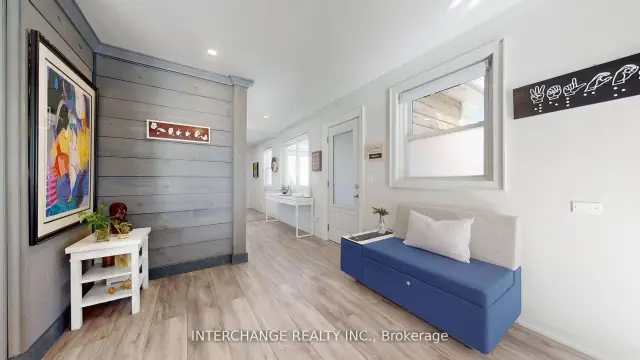 See all 40 photos
Property history
Facts and features
- BasementWalk-out
- Water, sewerMunicipal
- HeatingHeat pump
- CoolingWall unit(s)
- Separate entrance
- Fireplace
- Waterfront
The homeDetached, Bungalow-raised, 1,500–2,000 sq ft
- Type: Detached
- Style: Bungalow-raised
- Living space: 1,500–2,000 sq ft
- Basement: Full, separate entrance, unfinished, walk-out
- View: River
- Waterfront: Direct
InsideFireplace Yes, electric, Vinyl, Main level
- Fireplace: Yes, electric
- Flooring: Vinyl
- Laundry: Main level
- Features: Bar fridge, carpet free, water heater owned, auto garage door remote, propane tank, separate heating controls, sump pump
- Security: Carbon monoxide detectors, smoke detector, other
- Rooms above ground: 7
- Bedrooms: 2
- Bathrooms: 2
- Kitchens: 1
- Family room: Yes
Outside and lotVinyl siding, aluminum siding, Metal, Poured concrete
- Exterior: Vinyl siding, aluminum siding
- Roof: Metal
- Foundation: Poured concrete
- Features: Awnings, deck, year round living
- Other structures: Fence - partial, shed
- Accessibility: Open floor plan, multiple entrances, parking
- Size: 165 × 92 ft
- Zoning: R4
Parking2 Garage, Detached, Private double
- Spaces: 2 Garage
- Garage: Detached
- Driveway: Private double
Heating, water and powerHeat pump, electric, Wall unit(s), Municipal water
- Heating: Heat pump, electric
- Cooling: Wall unit(s)
- Water: Municipal water
- Sewer: Municipal sewer
- Hydro: Yes
Costs and taxesTaxes $5,292 a year, HST included in the price, Propane tank
- Taxes, 2026: $5,292 a year
- HST: HST included in the price
- Under contract: Propane tank
Included in the saleRefrigerator, stove, ranghood, dishwasher, full size stacked washer & dryer, microwave oven, bar fridge, existing light fixtures, window coverings, fireplace, carbon monoxide & smoke detector., Refrigerator in the basement, furnitures, swings, canoe, water bike, kayak & personal belongings.
- Included: Refrigerator, stove, ranghood, dishwasher, full size stacked washer & dryer, microwave oven, bar fridge, existing light fixtures, window coverings, fireplace, carbon monoxide & smoke detector.
- Not included: Refrigerator in the basement, furnitures, swings, canoe, water bike, kayak & personal belongings.
NearbyClear view, library, rec./commun.centre, river/stream, waterfront, park
- Close to: Clear view, library, rec./commun.centre, river/stream, waterfront, park
Listing detailsX13510044, Sold, Jul 2, 2026
- MLS® number: X13510044
- Status: Sold
- Listed on: Jul 2, 2026
- Days on market: 81
- Updated: Sep 21, 2026
- Possession: Immediate
- Occupied by: Owner
- Listing brokerage: INTERCHANGE REALTY INC.
About this home
1015 River Street, Muskoka Lakes (Medora), ON P0C 1A0
Welcome to 1015 River Street, a stunning, well maintained four season waterfront retreat nestled on the beautiful Moon River in the heart of Bala, the Cranberry Capital of Ontario. This unique property perfectly blends modern Muskoka style with timeless cottage charm, offering a peaceful lifestyle in one of Muskoka's most sought-after communities.The open concept layout features a soaring cathedral ceiling over the dining area and an oversized sliding glass door leading to a spacious waterfront BBQ deck with spectacular sunset views. Enjoy the low maintenance side deck complete with a retractable awning and custom metal railings Ideal for relaxing or entertaining. Additional features include municipal water and sewer (no well or septic), Wall Split Units for Heating & Air conditioning individually controlled, an owned tankless on demand hot water system, and a camera security system. Ideally located within walking distance to Bala's shops, restaurants, LCBO, Don's Bakery, and the famous Kee to Bala. Just minutes from local attractions, including the Muskoka BeerSpa and brewery. Whether you're looking for a year round residence, weekend getaway, or investment opportunity, this exceptional waterfront property offers the very best of Muskoka living.
Ask about this home
A HOMEH agent will answer your questions about this home.
Around this home
Daily convenience, out of 100, from the distances below
Helpful calculators
Your HOMEH agent

"Priced 8% over the Hestimate. I would see it this week."