

1077 Hamills Point Road
1077 Hamills Point Road
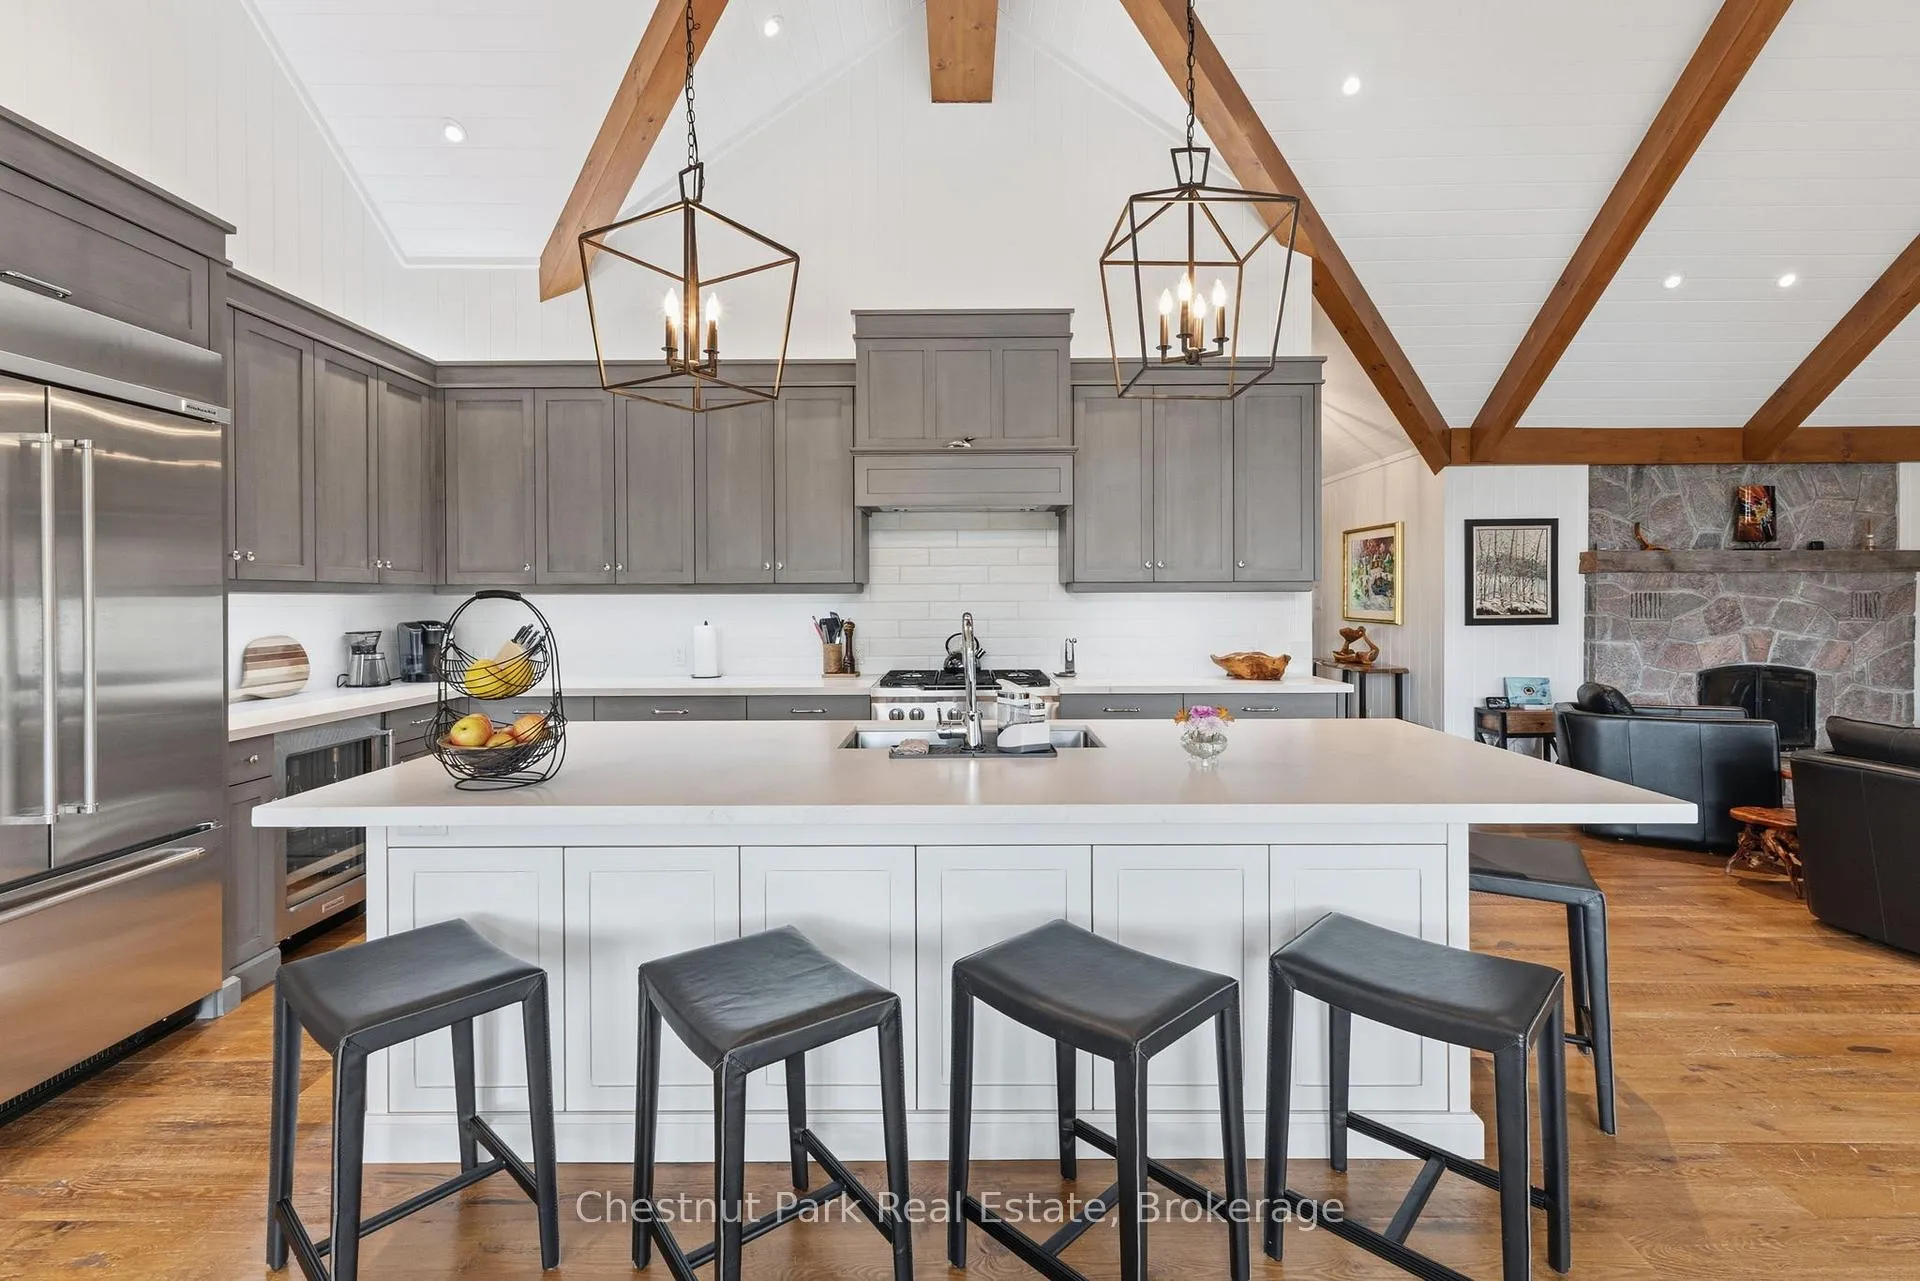 See all 45 photos
Property history
Facts and features
- BasementWalk-out
- Age of home16–30 years
- Water, sewerSeptic
- HeatingForced air
- Hardwood floors
- Fireplace
- Central air
The homeDetached, Bungalow, Age 16–30 years
- Type: Detached
- Style: Bungalow
- Age: 16–30 years
- Living space: 3,500–5,000 sq ft
- Basement: Walk-out, finished
- View: Lake
- Waterfront: None
InsideFireplace Yes, Hardwood, Sewage pump, propane tank, water heater, air exchanger, generator - full
- Fireplace: Yes
- Flooring: Hardwood
- Features: Sewage pump, propane tank, water heater, air exchanger, generator - full
- Rooms above ground: 9
- Rooms in the basement: 5
- Bedrooms: 2 + 3 in the basement
- Bathrooms: 3
- Kitchens: 1
- Family room: Yes
Outside and lotWood, Asphalt shingle, Concrete block
- Exterior: Wood
- Roof: Asphalt shingle
- Foundation: Concrete block
- Size: 275 × 516 ft
- Zoning: WR4
Parking2 Garage, Detached, Other
- Spaces: 2 Garage
- Garage: Detached
- Driveway: Other
Heating, water and powerForced air, propane, Central air, Other
- Heating: Forced air, propane
- Cooling: Central air
- Water: Other
- Sewer: Septic
- Hydro: Yes
- Telephone: Yes
Costs and taxesTaxes $20,000 a year, HST No HST
- Taxes, 2025: $20,000 a year
- HST: No HST
Listing detailsX13497476, Sold, Jun 27, 2026
- MLS® number: X13497476
- Status: Sold
- Listed on: Jun 27, 2026
- Days on market: 6
- Updated: Jul 3, 2026
- Possession: Flexible
- Occupied by: Owner
- Listing brokerage: Chestnut Park Real Estate
About this home
1077 Hamills Point Road, Muskoka Lakes (Medora), ON P0B 1J0
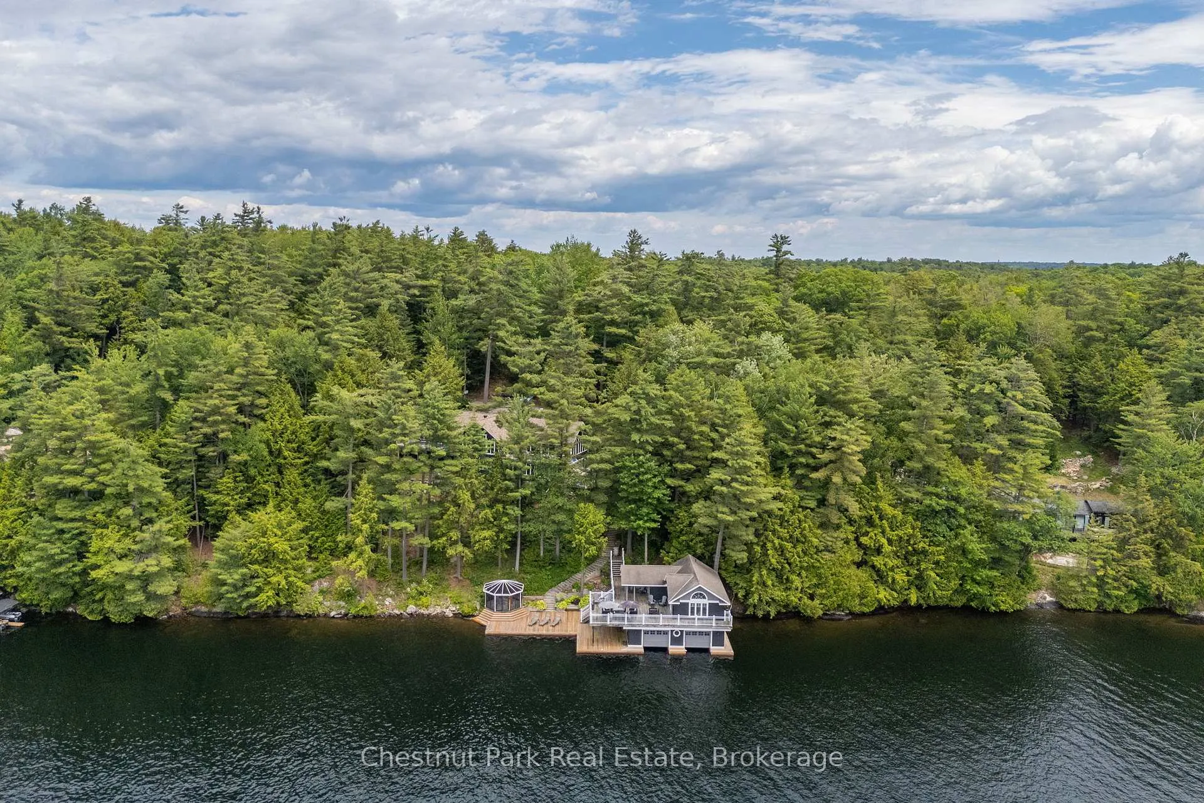
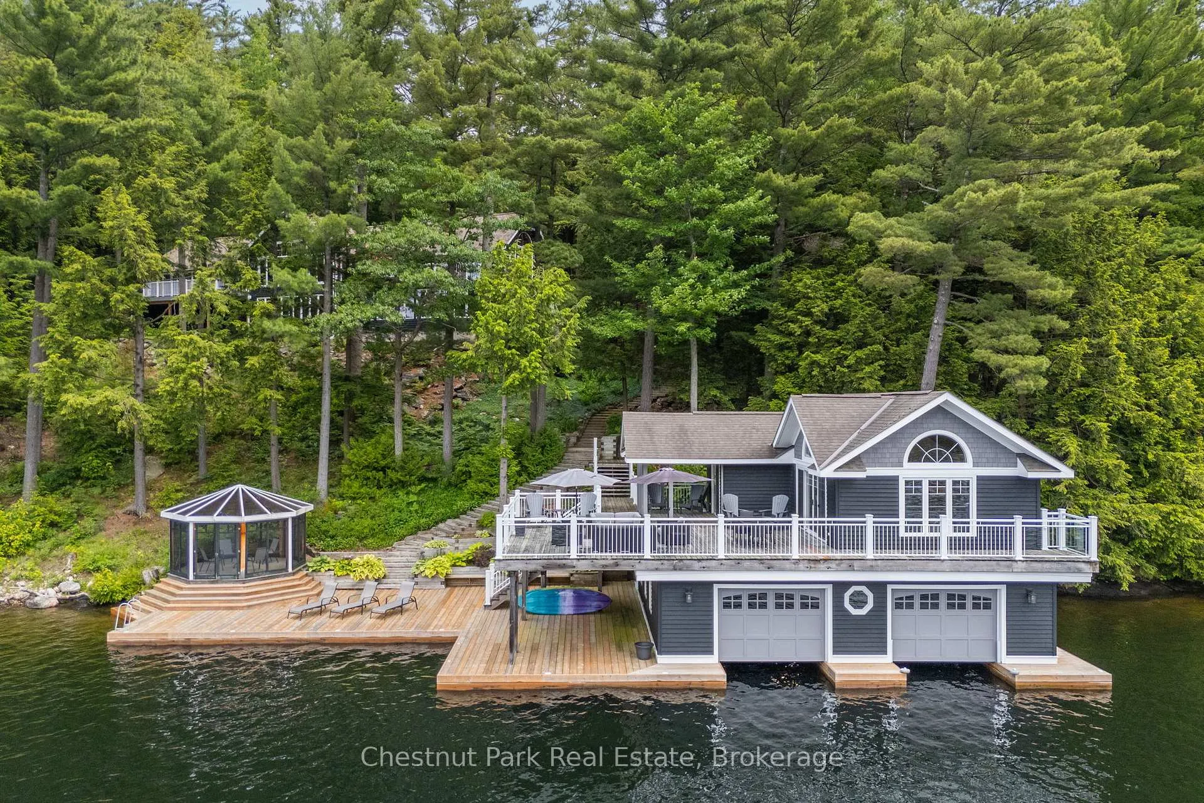
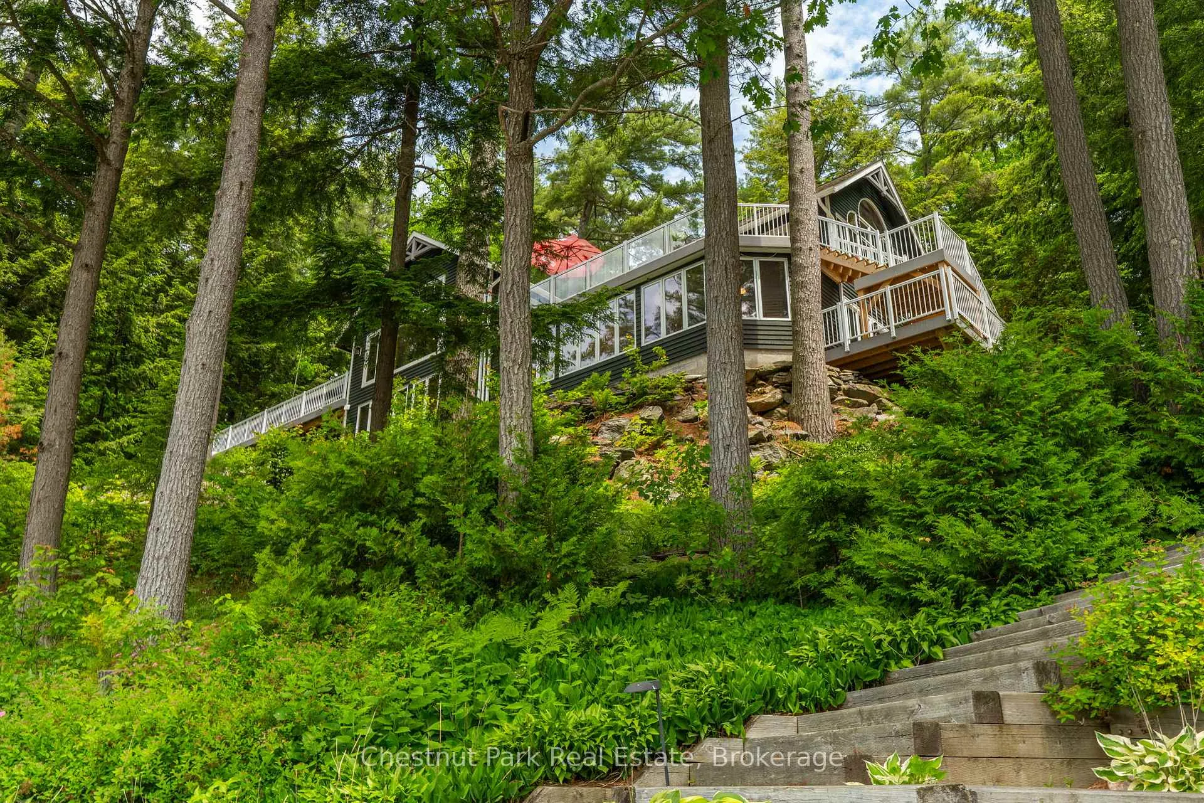
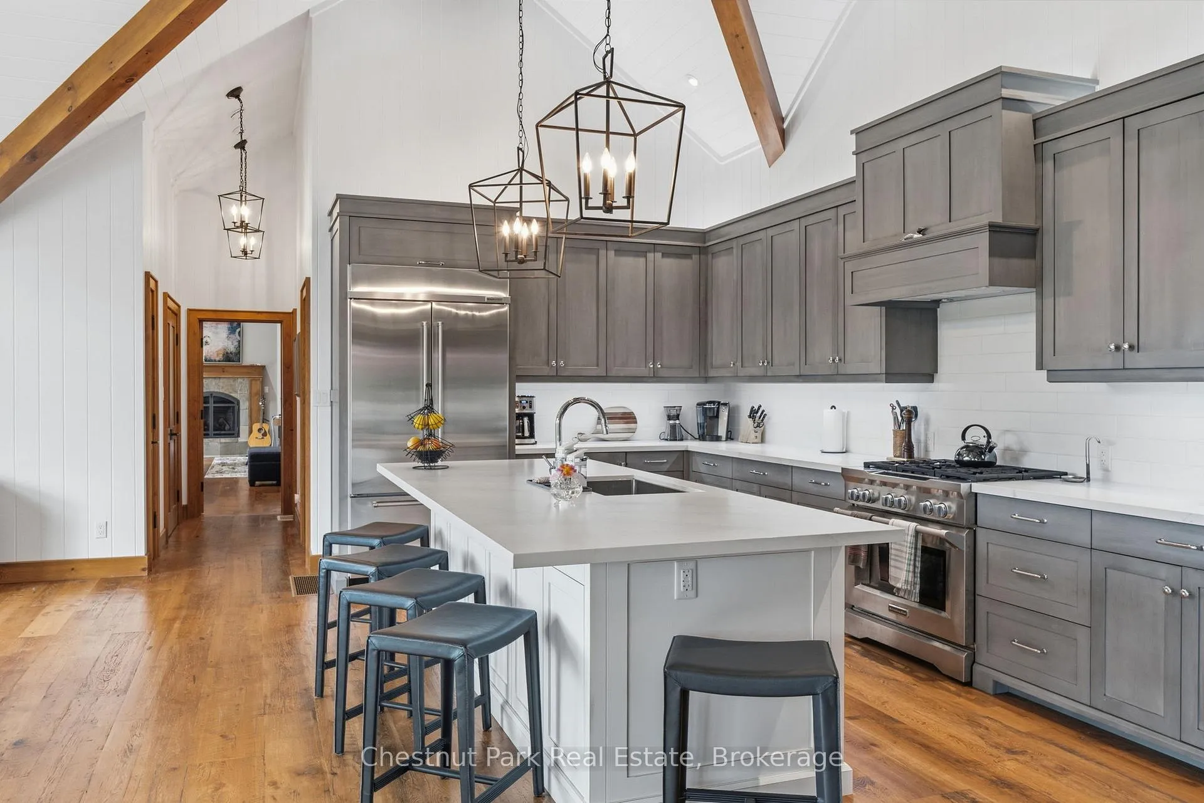
Perfectly positioned on the closest of Muskoka's Big Three lakes to the GTA, this exceptional Lake Joseph retreat offers the ideal blend of convenience, privacy, and luxury. Set on 275 feet of pristine west-facing shoreline at the end of a quiet bay, the property enjoys all-day sun and spectacular sunsets, with world-class golf just minutes away at Oviinbyrd Golf Club. The main cottage features five spacious bedrooms with soaring vaulted ceilings over an open-concept living space that flows seamlessly to a formal dining room overlooking the lake. A beautifully appointed kitchen with a generous island is designed for entertaining, while a cozy TV room provides a comfortable escape. The expansive main-floor primary suite offers its own fireplace, walk-in closet, double-sink ensuite, and direct walkout to a lakeside deck. The lower level provides additional bedroom accommodations and easy access to the landscaped grounds. At the water's edge, the impressive two-slip, two-storey boathouse adds two more bedrooms, a bathroom, kitchenette, and comfortable living area, with an expansive rooftop deck designed for unforgettable lakeside entertaining. A renovated waterfront deck and gazebo complete the setting. Beautifully maintained, exceptionally private, and offering seven bedrooms in total, this is a rare opportunity to own one of Lake Joseph's finest waterfront properties in the closest Muskoka lake to the GTA.
Ask about this home
A HOMEH agent will answer your questions about this home.
Around this home
Helpful calculators
Your HOMEH agent

"Priced 11% under the Hestimate. I would see it this week."