

1023 Oak Bank Point Road
1023 Oak Bank Point Road
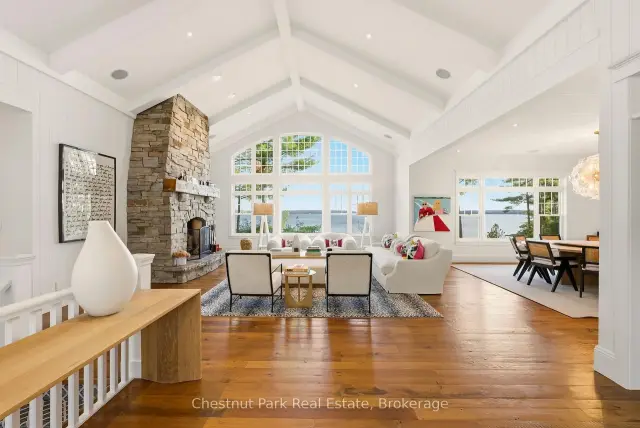 See all 34 photos
Property history
Facts and features
- BasementNone
- Age of home16–30 years
- Water, sewerSeptic
- HeatingForced air
- Fireplace
- Central air
- Waterfront
- Inground pool
The homeDetached, Bungalow, Age 16–30 years
- Type: Detached
- Style: Bungalow
- Age: 16–30 years
- Living space: 2,500–3,000 sq ft
- Basement: None
- View: Lake
- Waterfront: Direct
InsideFireplace Yes, living room, propane, rec room, wood, Main level, Air exchanger, bar fridge, erv/hrv, primary bedroom - main floor, propane tank, sewage pump, water heater, water purifier
- Fireplace: Yes, living room, propane, rec room, wood
- Laundry: Main level
- Features: Air exchanger, bar fridge, erv/hrv, primary bedroom - main floor, propane tank, sewage pump, water heater, water purifier
- Security: Alarm system, carbon monoxide detectors, cold alarm, smoke detector
- Rooms above ground: 10
- Bedrooms: 4
- Bathrooms: 5
- Kitchens: 1
- Family room: Yes
Outside and lotStone, wood, Shake, Concrete
- Exterior: Stone, wood
- Roof: Shake
- Foundation: Concrete
- Pool: Inground
- Features: Deck, privacy, year round living
- Other structures: Other
- Size: 485 × 5.89 ft
Parking10 Parking, Private
- Spaces: 10 Parking
- Driveway: Private
Heating, water and powerForced air, propane, Central air, Other
- Heating: Forced air, propane
- Cooling: Central air
- Water: Other
- Sewer: Septic
- Natural gas: Yes
- Hydro: Yes
- Cable: No
- Telephone: Available
Costs and taxesTaxes $51,527 a year, HST included in the price, Propane tank
- Taxes, 2025: $51,527 a year
- HST: HST included in the price
- Rental items: Propane tank
Included in the saleMost furnishings interior and exterior and all appliances and operational equipment see list of exclusions in documents, All watercraft motorized and non motorized and accompanying accessories. seller's personal effects and seller's discretionary removal of any artwork, memorabilia, ornamental effects and select glassware and dishware. see list of exclusions in documents.
- Included: Most furnishings interior and exterior and all appliances and operational equipment see list of exclusions in documents
- Not included: All watercraft motorized and non motorized and accompanying accessories. seller's personal effects and seller's discretionary removal of any artwork, memorabilia, ornamental effects and select glassware and dishware. see list of exclusions in documents.
NearbyGolf, lake/pond, rec./commun.centre, wooded/treed, marina
- Close to: Golf, lake/pond, rec./commun.centre, wooded/treed, marina
Listing detailsX13176954, Sold, May 26, 2026
- MLS® number: X13176954
- Status: Sold
- Listed on: May 26, 2026
- Days on market: 105
- Updated: Sep 8, 2026
- Possession: 2026-05-26 / Flexible
- Occupied by: Owner
- Listing brokerage: Chestnut Park Real Estate
About this home
1023 Oak Bank Point Road, Muskoka Lakes (Medora), ON P0B 1G0
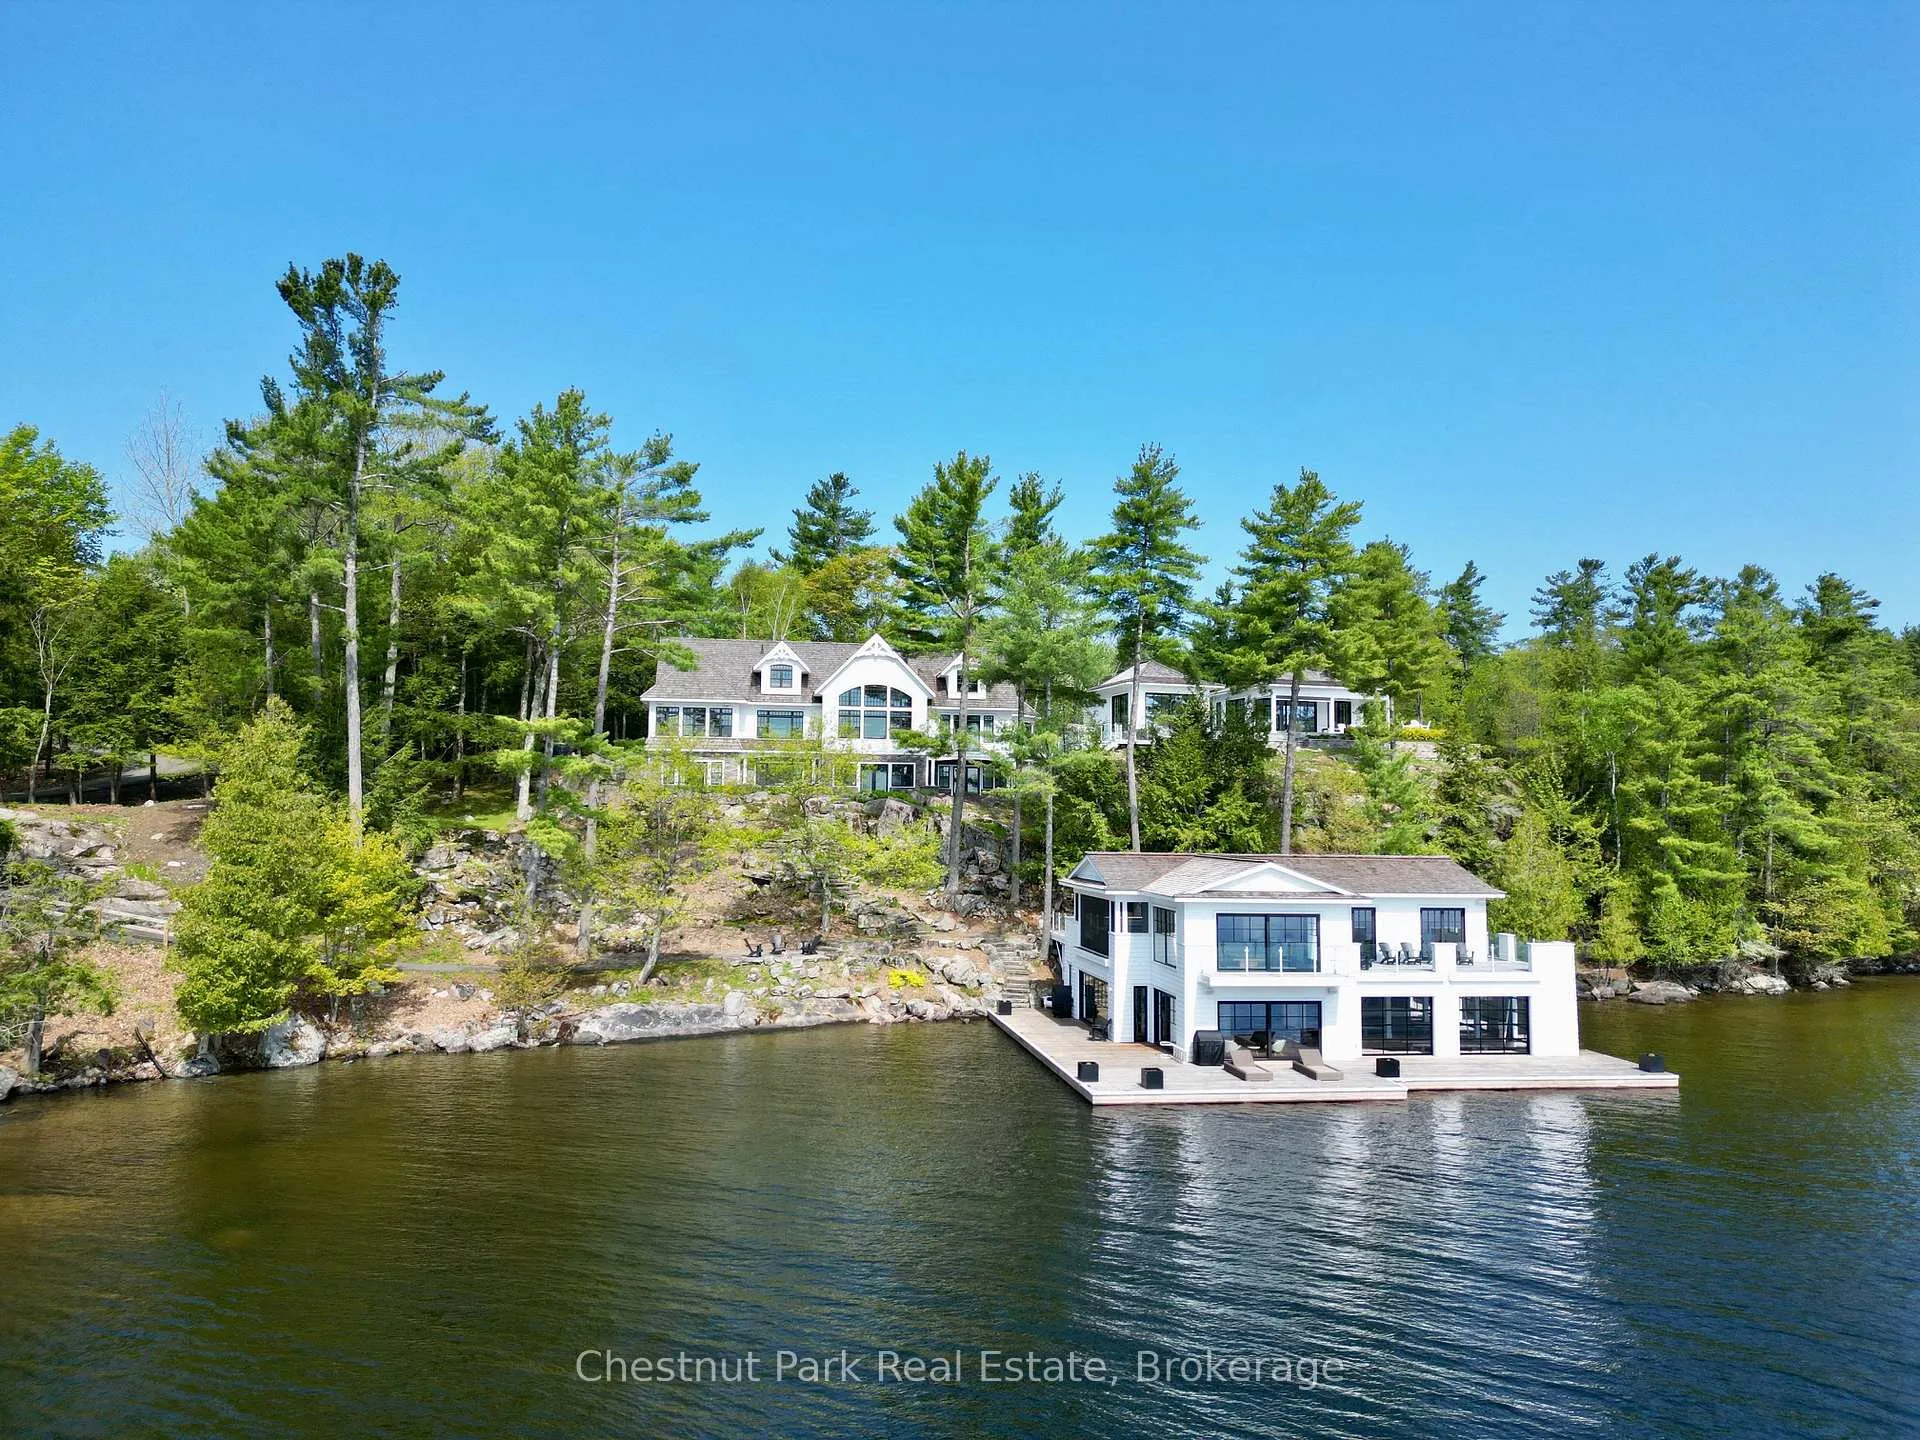
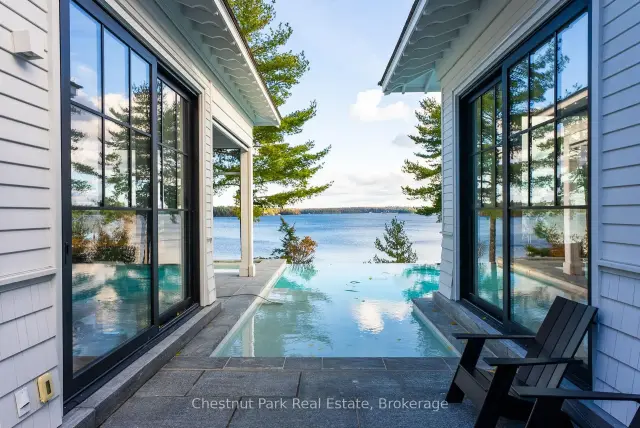
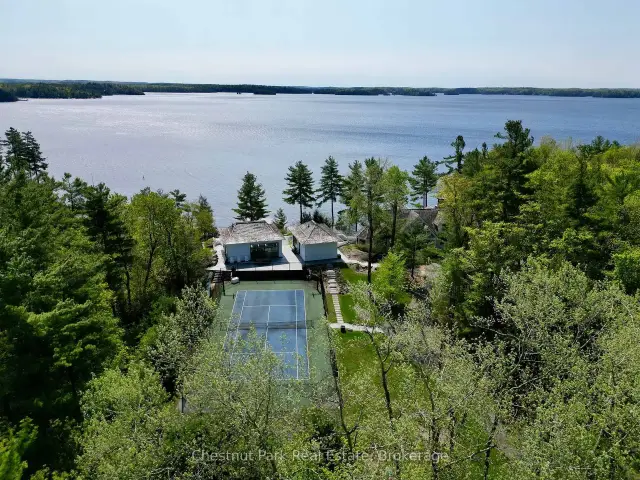
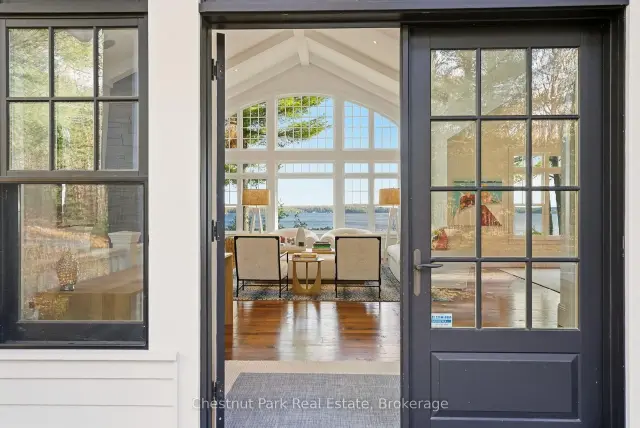
Handsomely Nestled into a Group of Seven-inspired landscape of windswept pines, this Custom built one owner cherished South Lake Rosseau Estate of approx 5500 sq' of chic interior living spaces presents a timeless sophisticated Muskoka beauty. Set on 5.8 private acres with 485 feet of pristine frontage(assessed), this property's exclusive address serves up a rare combination of seclusion and convenience- near to famed Ports, Sandfield & Carling by boat and car. The centrepiece of this family compound is the very stylish, classic contemporary four seasons Lakehouse, positioned for exemplary water views, designed with the greatest array of windows seamlessly integrating the outside to the inside. Grand flowing Principal spaces crafted for family and entertaining sweep both levels. Gorgeous interior design throughout is curated with a white washed "Hampton's" tailoring of fine millwork across both floors. Wings of suited bedrooms, 2 grand fireplaces,5 baths, Chef's style kit w Butler's pantry & the most exquisite 4 seasons Muskoka Room all gift an effortless fusion of elegance & rustic lakehouse refinement. These private lands are canopied by a mature forest, accented by winding granite paths leading to statement stone patios for outdoor lounging and seasonal lakeside terrace dining. Thoughtfully developed to serve up a most comprehensive private lakefront domain, there is a Tennis Court, Gym House, Infinity pool and chic Lakeview change house. The extended shores bequeath an outstanding 2 storey 3 slip boathouse with a luxe Pied a Terre atop. This signature South Rosseau Estate is a rarefied offering opportuning a superb comprehensive generational family compound enveloped amidst the outmost of private lands capturing miles of outstanding lake views. Designed for perfection & convenience this is an iconic retreat that redefines Lakefront luxury whose address delivers a singular opportunity in a Historically Elite enclave. Exceptionally furnished.
Ask about this home
A HOMEH agent will answer your questions about this home.
Around this home
Helpful calculators
Your HOMEH agent

"Priced 7% under the Hestimate. I would see it this week."