

6 Johnston Street
6 Johnston Street
 See all 34 photos
Property history
Facts and features
- BasementCrawl space
- Water, sewerMunicipal
- Lot shapeRectangular
- HeatingForced air
- Central air
The homeDetached, 1 1/2 storey, 1,500–2,000 sq ft
- Type: Detached
- Style: 1 1/2 storey
- Living space: 1,500–2,000 sq ft
- Basement: Crawl space
InsideWater heater owned, Rooms above ground 10, Bedrooms 4
- Features: Water heater owned
- Rooms above ground: 10
- Bedrooms: 4
- Bathrooms: 2
- Kitchens: 1
Outside and lotVinyl siding, Asphalt shingle, Concrete
- Exterior: Vinyl siding
- Roof: Asphalt shingle
- Foundation: Concrete
- Size: 60 × 160 ft
- Shape: Rectangular
- Zoning: R1
Parking1 Garage, Attached, Front yard parking, private
- Spaces: 1 Garage
- Garage: Attached
- Driveway: Front yard parking, private
Heating, water and powerForced air, propane, Central air, Municipal water
- Heating: Forced air, propane
- Cooling: Central air
- Water: Municipal water
- Sewer: Municipal sewer
Costs and taxesTaxes $2,734 a year, HST included in the price, Propane tanks
- Taxes, 2026: $2,734 a year
- HST: HST included in the price
- Rental items: Propane tanks
Included in the saleFridge, stove, dishwasher, washer and dryer
- Included: Fridge, stove, dishwasher, washer and dryer
Listing detailsX13169660, Sold, May 25, 2026
- MLS® number: X13169660
- Status: Sold
- Listed on: May 25, 2026
- Days on market: 31
- Updated: Jun 25, 2026
- Possession: Flexible
- Occupied by: Owner
- Listing brokerage: Chestnut Park Real Estate
About this home
6 Johnston Street, Muskoka Lakes (Medora), ON P0B 1J0
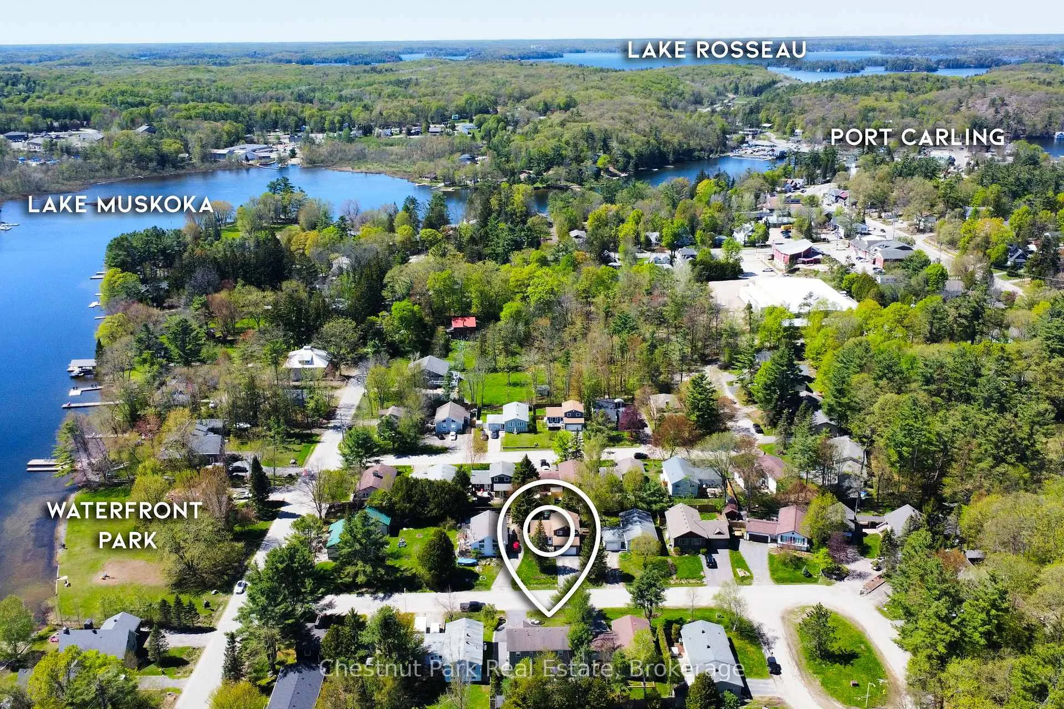
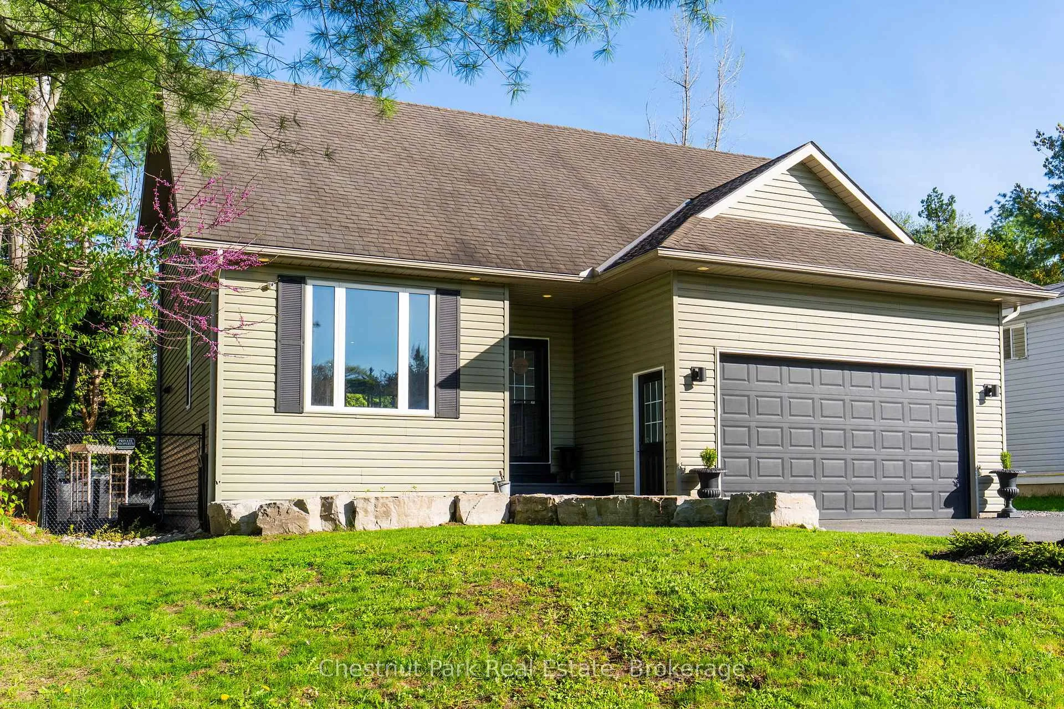
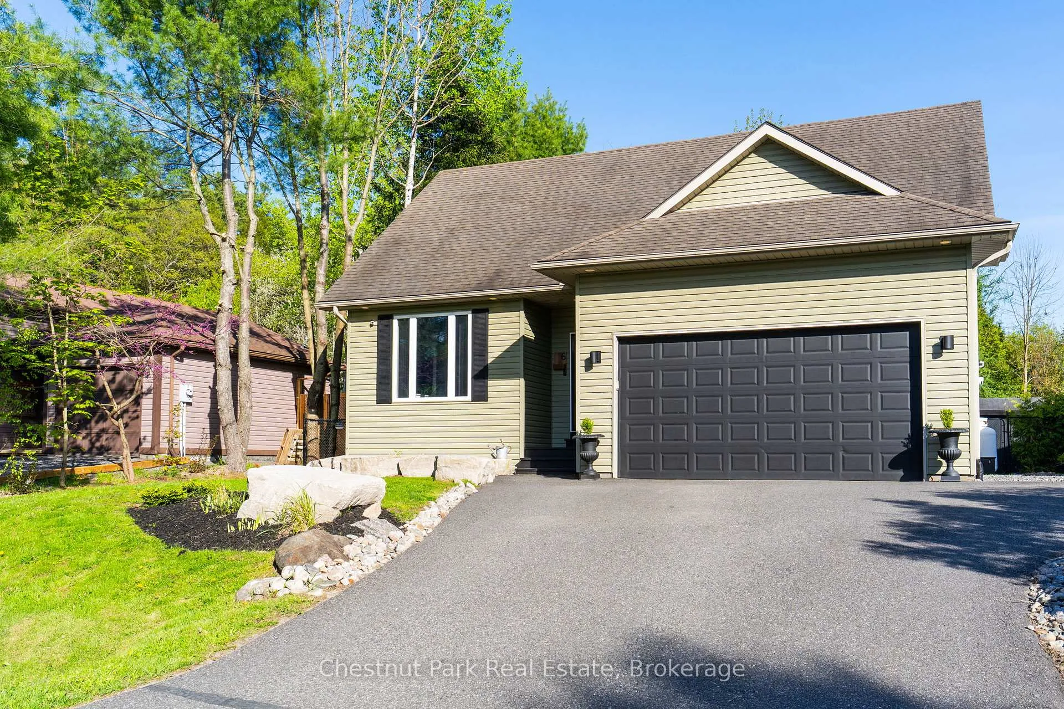
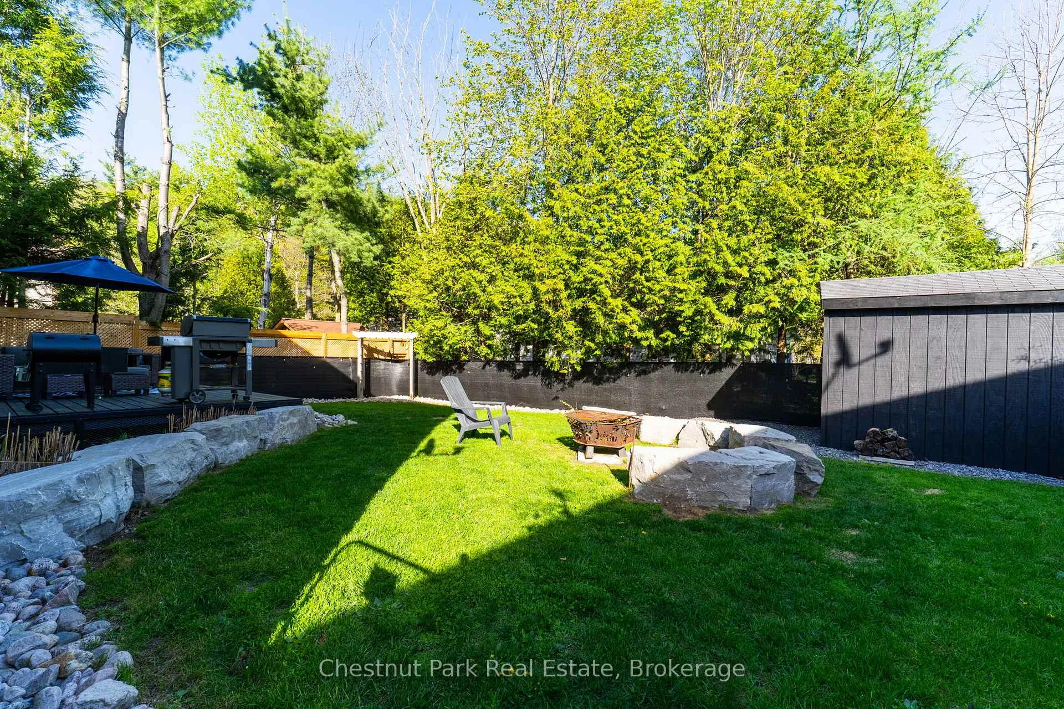
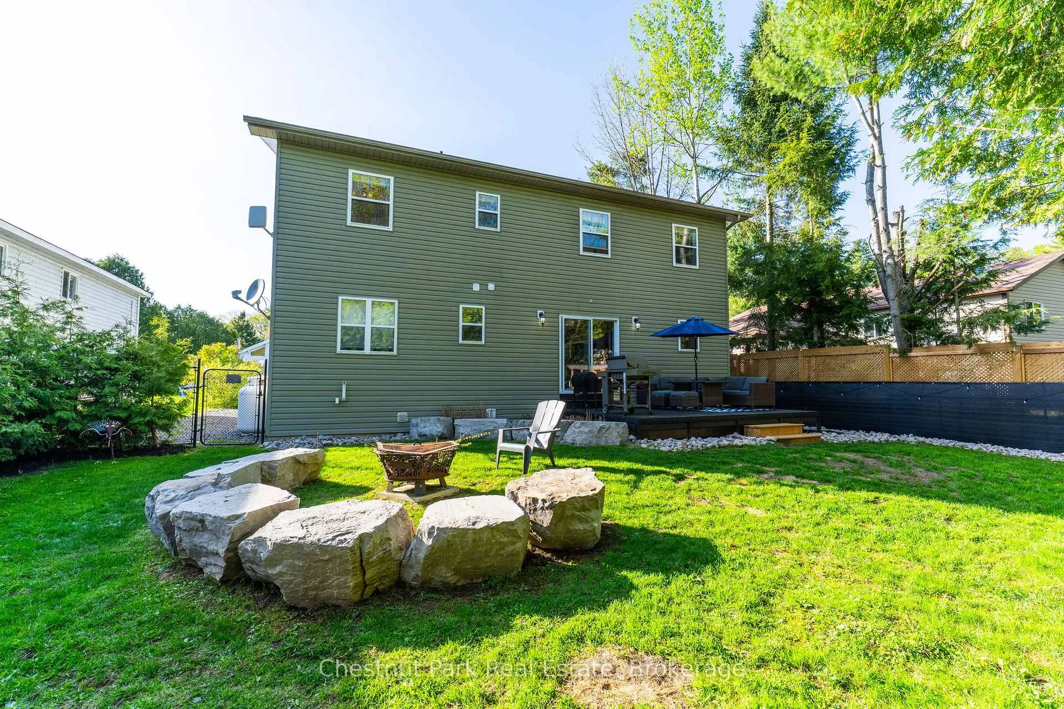
Welcome to this well maintained 4-bedroom, 2-bathroom home located in one of Port Carling's established residential neighbourhoods. Offering a functional layout, thoughtful updates, and convenient access to local amenities, this property is well suited for year-round living.Inside, the home features a bright main living area with vaulted ceilings and an open-concept feel. The kitchen connects seamlessly to the dining area, with direct access to a fully fenced and landscaped backyard complete with a spacious deck, ideal for outdoor dining and entertaining. The main floor includes one bedroom and a 3-piece bathroom, while the upper level offers three additional bedrooms and a 4-piece bathroom.Additional features include an attached garage providing storage, workspace, and covered parking, as well as a paved driveway. The home is serviced by municipal services and heated with propane forced air.Situated near the Indian River, the property is within walking distance to local parks including Archdekin Park and Bailey Beach/Hannah Park, where residents can enjoy public water access, swimming areas, playgrounds, boat launch facilities, and recreational amenities. The home is also conveniently located close to the community centre, arena, library, shopping, restaurants, and snowmobile trail access.With attractive curb appeal and a well-kept exterior, this property offers an excellent opportunity to enjoy the Port Carling lifestyle in the heart of Muskoka.
Ask about this home
A HOMEH agent will answer your questions about this home.
Around this home
Daily convenience, out of 100, from the distances below
Helpful calculators
Your HOMEH agent

"I would see it this week."