

5 Is Beacon Island
5 Is Beacon Island
 See all 49 photos
Property history
Facts and features
- BasementNone
- Water, sewerSeptic
- HeatingBaseboard
- Type of homeDetached
- Second kitchen
- Fireplace
- Waterfront
The homeDetached, Bungalow, 2,500–3,000 sq ft
- Type: Detached
- Style: Bungalow
- Living space: 2,500–3,000 sq ft
- Basement: None
- View: Lake, trees/woods
- Waterfront: Direct
InsideFireplace Yes, wood, Main level, Guest accommodations, primary bedroom - main floor
- Fireplace: Yes, wood
- Laundry: Main level
- Features: Guest accommodations, primary bedroom - main floor
- Rooms above ground: 5
- Bedrooms: 5
- Bathrooms: 3
- Kitchens: 2
Outside and lotWood, Metal, Concrete, piers
- Exterior: Wood
- Roof: Metal
- Foundation: Concrete, piers
- Features: Deck, landscaped, privacy
- Other structures: Other
- Size: 1,135 × 618 ft
- Zoning: WR6-7 & WR6-7R
Heating, water and powerBaseboard, wood, Other, Septic
- Heating: Baseboard, wood
- Water: Other
- Sewer: Septic
Costs and taxesTaxes $9,961 a year, HST included in the price
- Taxes, 2025: $9,961 a year
- HST: HST included in the price
Included in the saleAll personal effects, all watercraft motorized and non motorized . seller's discretionary removal of any artwork, memorabilia, ornamental effects, kitchenware, glassware and dining ware.
- Not included: All personal effects, all watercraft motorized and non motorized . seller's discretionary removal of any artwork, memorabilia, ornamental effects, kitchenware, glassware and dining ware.
NearbyWaterfront, wooded/treed
- Close to: Waterfront, wooded/treed
Listing detailsX13168632, Sold, May 25, 2026
- MLS® number: X13168632
- Status: Sold
- Listed on: May 25, 2026
- Days on market: 107
- Updated: Sep 9, 2026
- Possession: Flexible
- Occupied by: Owner
- Listing brokerage: Chestnut Park Real Estate
About this home
5 Is Beacon Island, Muskoka Lakes (Medora), ON P0B 1J0
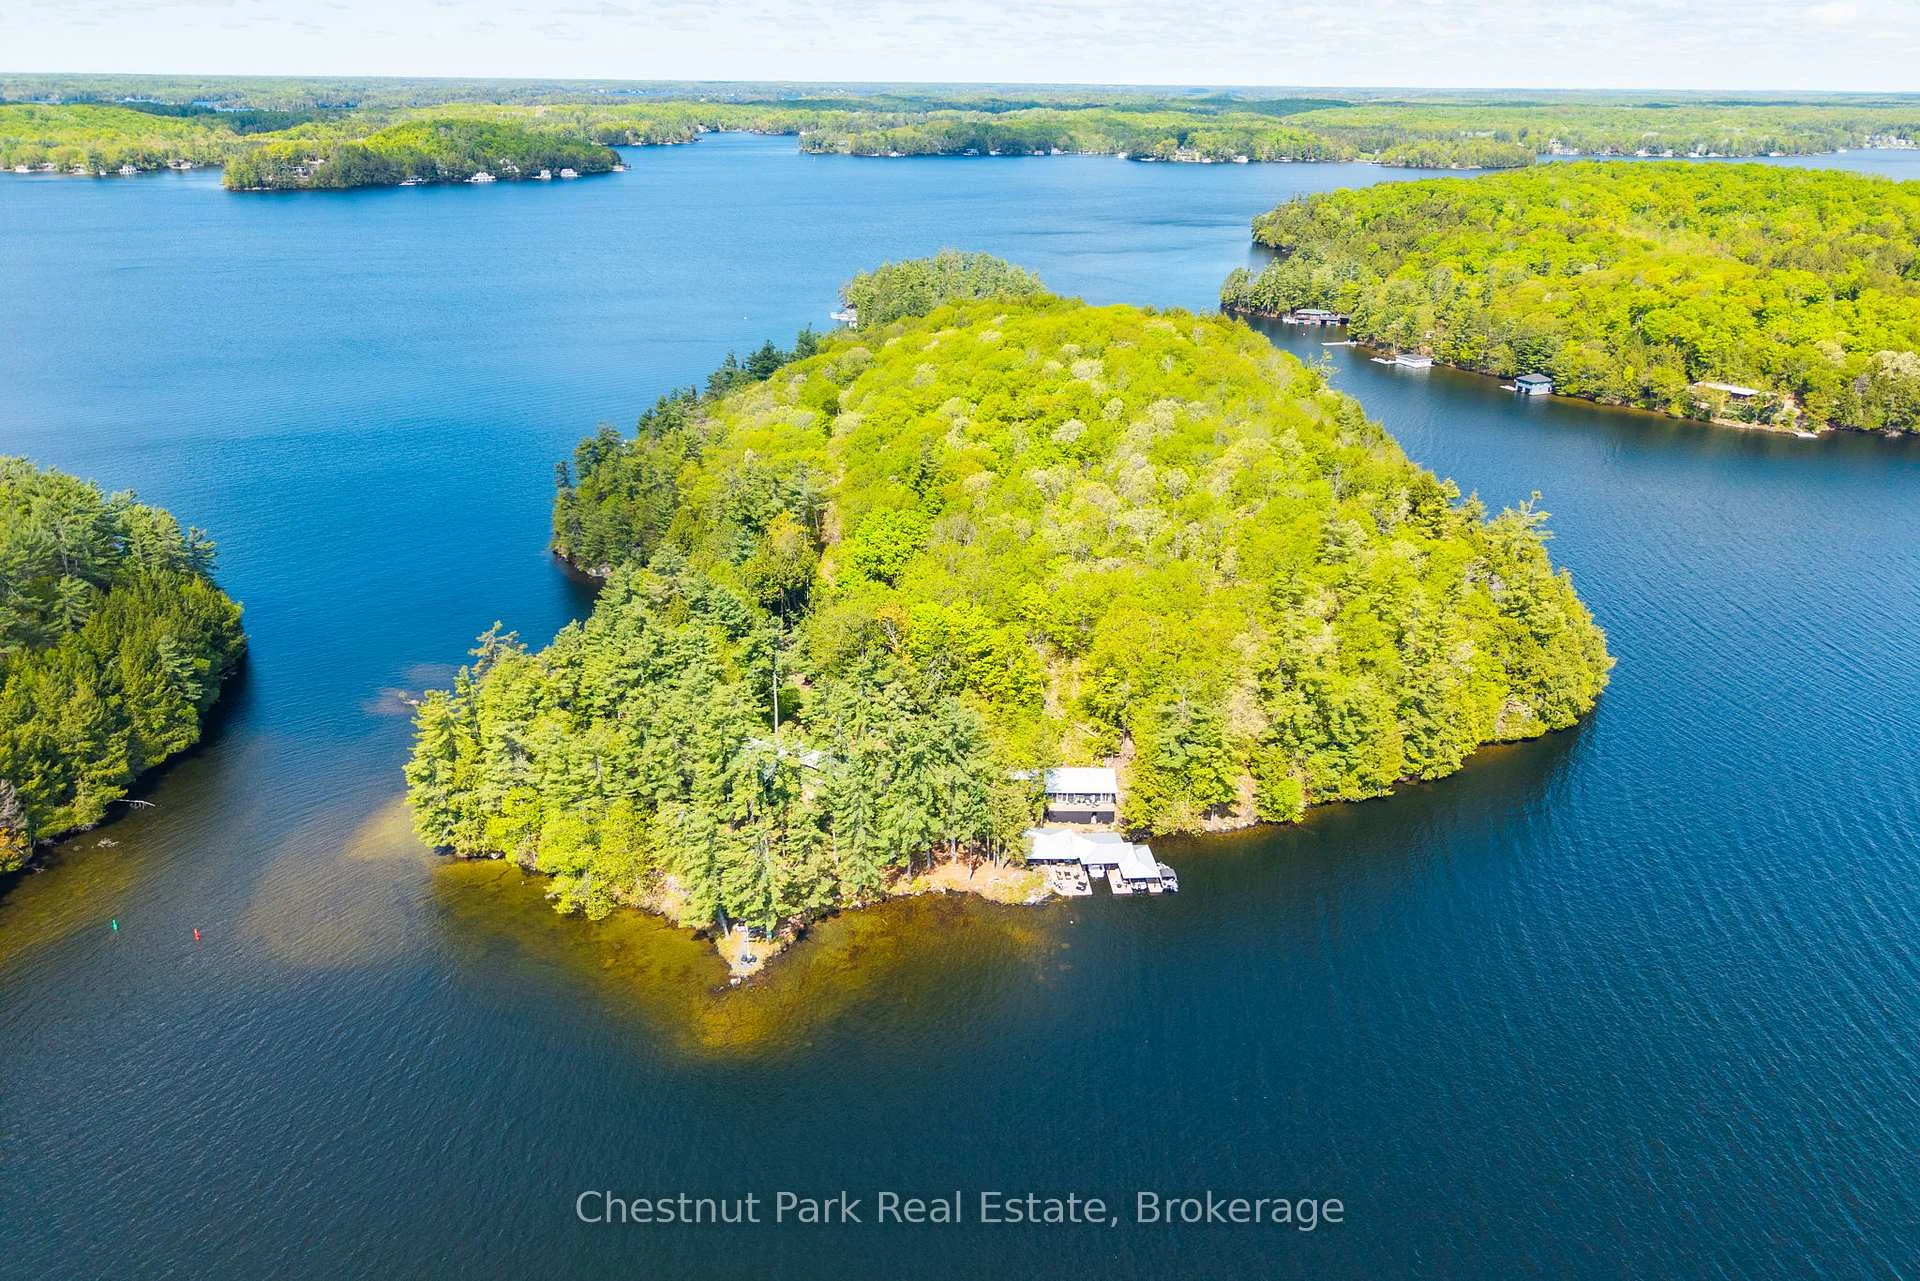
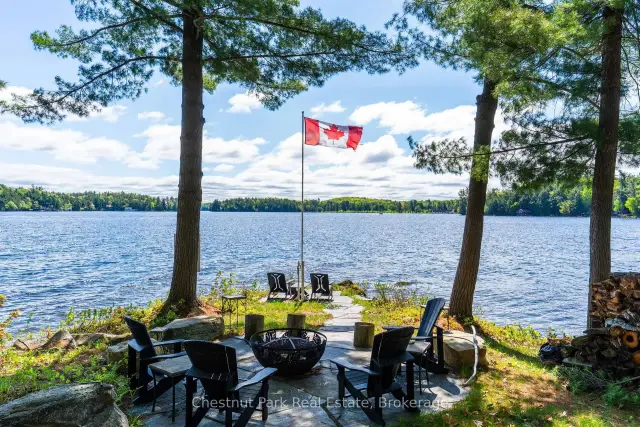
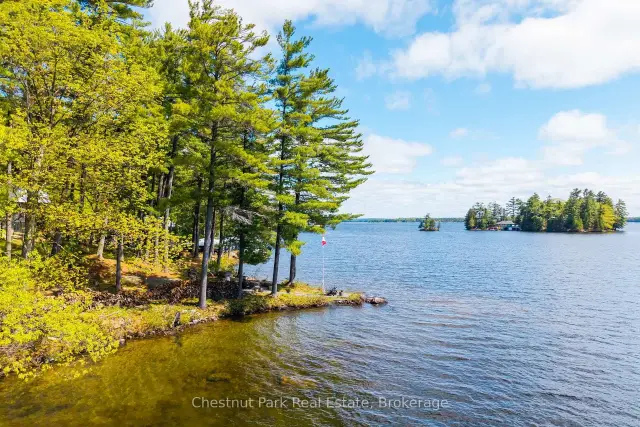
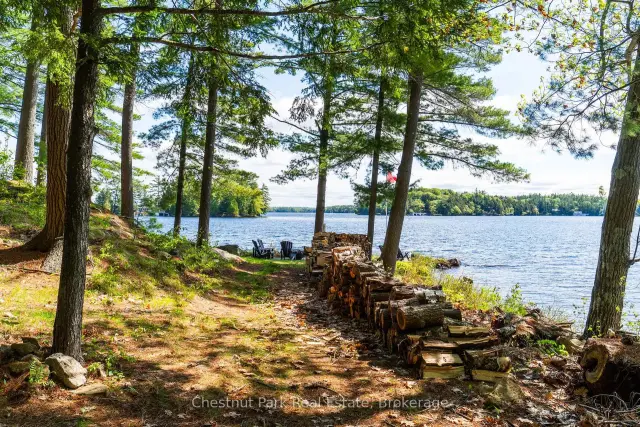
This Superb South Lake Rosseau Island Hideaway gifts an exquisite & highly coveted address with forever casting views. 1135 assessed ft. of gloriously private shores elegantly wind rocky points and sandy beaches from E to SW. Handsomely positioned are two well appointed cottages presenting the Perfect family compound opportunity admirably addressed offshore The Muskoka Lakes Golf and Country Club between Ports Sandfield & Carling. Gentle stone paths define the seamless flow of family and life between "Twin" Cottages and a stylish multi slip Boat port facility complete with lakeside servery and luxe lounging areas. Each cottage serves up that ever appealing rustic chic contemporary Muskoka vibe. The more South oriented cot boasts a spacious main floor living area anchored by a cottage country chic kitchen seamlessly flowing to the archetypal Muskoka living area with stone fireplace and the quintessential 3 sided glass dining room as the finale - spectacular. Two private wings of bedrooms include a main floor morning sun en-suited primary and a stargazing sleeping loft all gifting unparalleled privacy amidst this naturally welcoming sophisticated design. With a seamless integration of the interior to the exterior the extensive Lakeview wrap around terrace with outdoor fireplace is an exciting extension for morning coffees & evening cocktails. The three bedroom second Cottage boasts a warm woodsy inviting interior and a sumptuously gorgeous primary drenched in morning lakeviews with dreamy spa style ensuite. The lands enveloping these cottages are heavenly with iconic Rosseau pines and hemlocks, toddler friendly sandy shores and perfect deeper waters for diving and docking. Complete with a magnificent lakeside stone patio, views, privacy and an ever coveted South Rosseau address this is a singular opportunity in an Elite enclave to enjoy and evolve your own family compound.
Ask about this home
A HOMEH agent will answer your questions about this home.
Around this home
Daily convenience, out of 100, from the distances below
Helpful calculators
Your HOMEH agent

"Priced 10% over the Hestimate. I would see it this week."